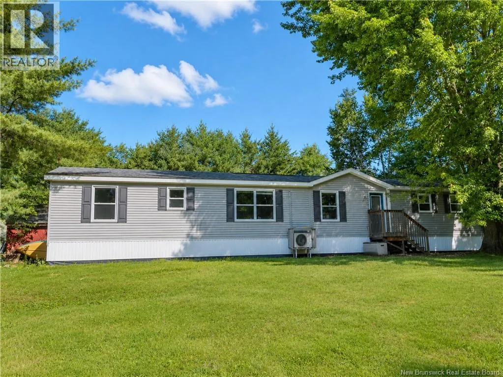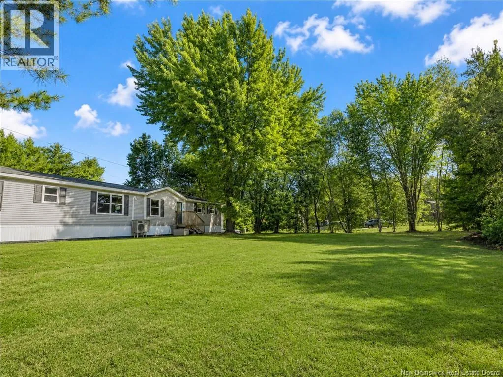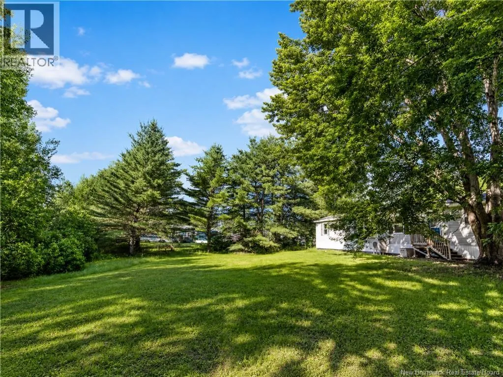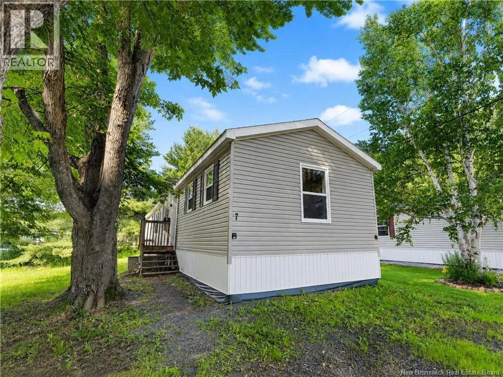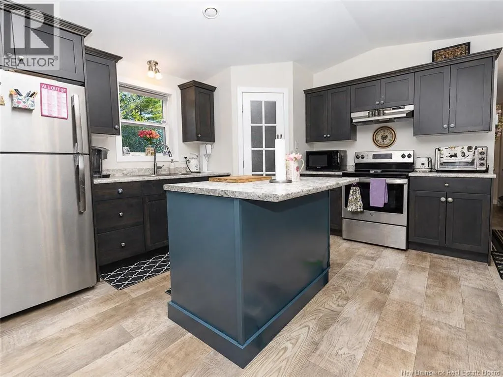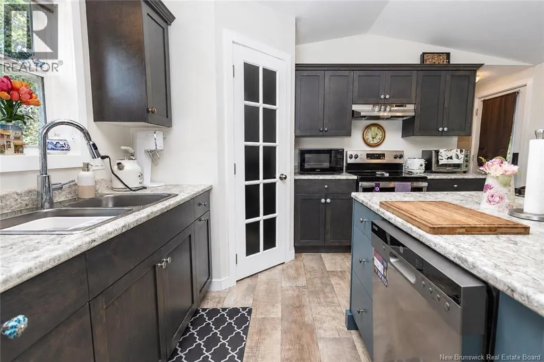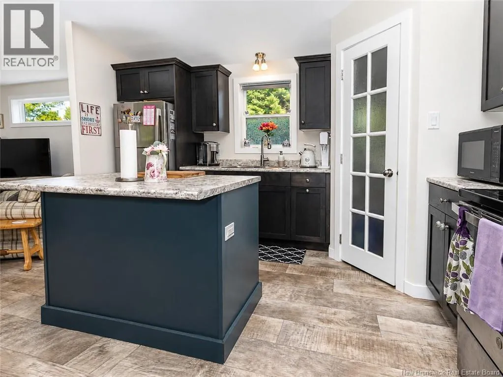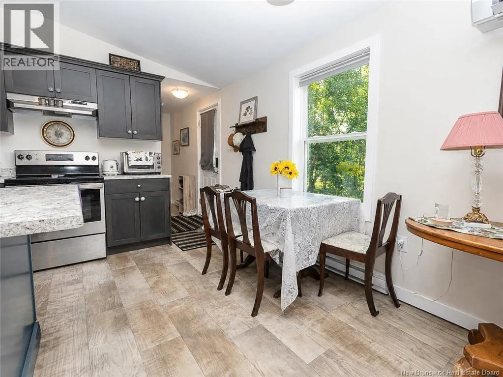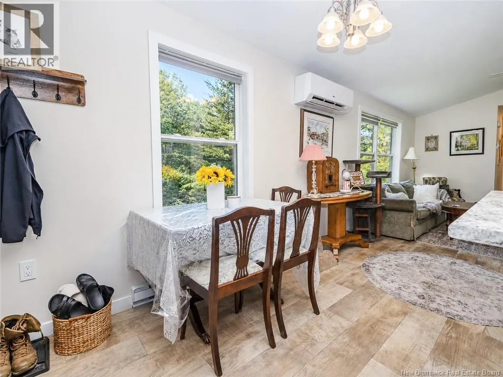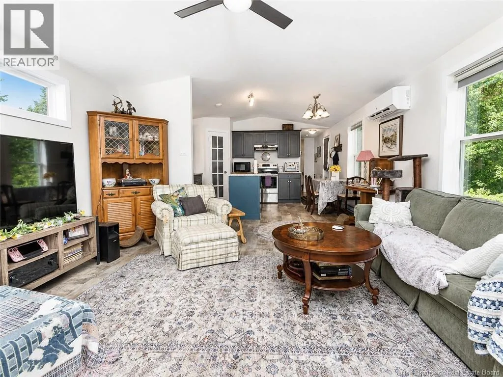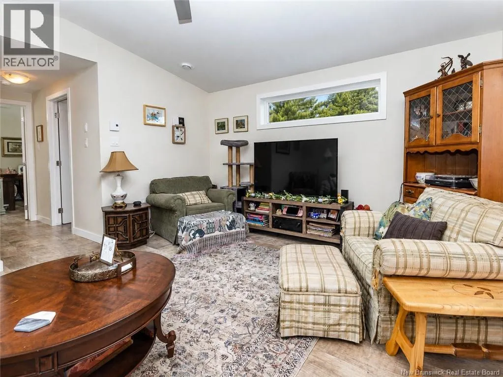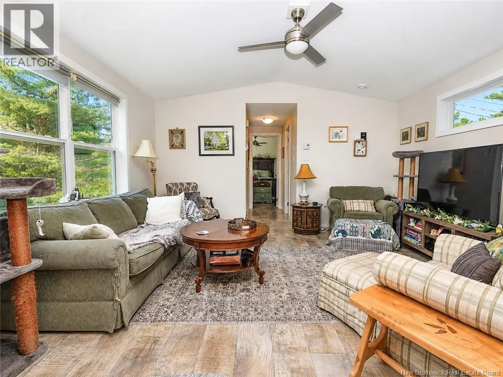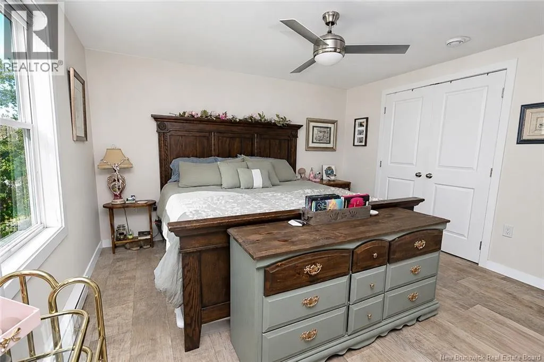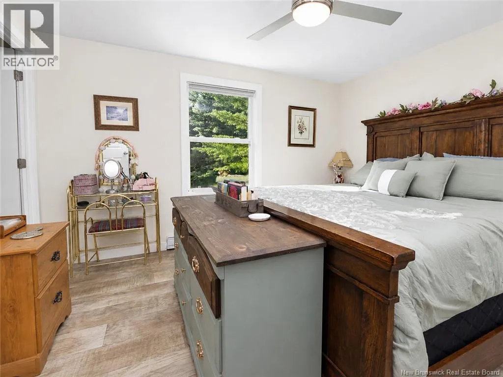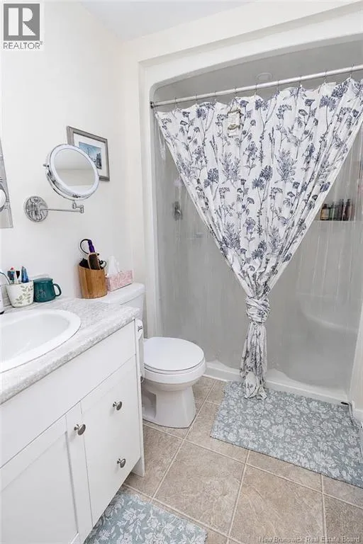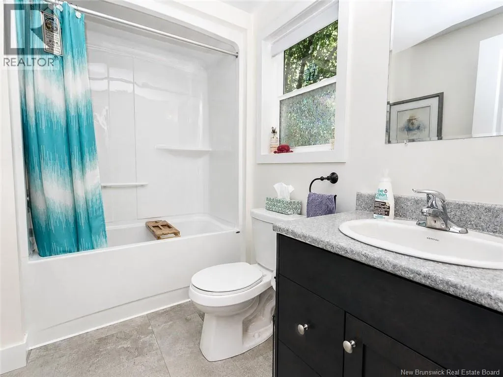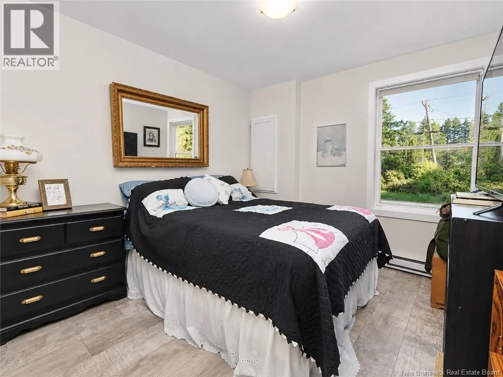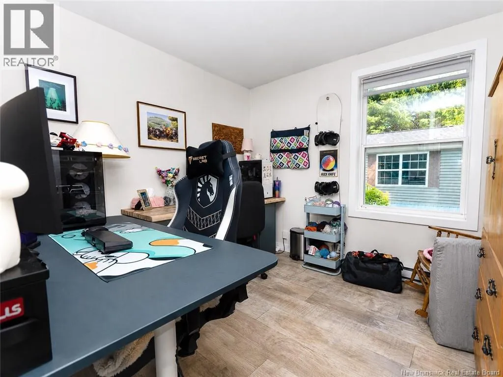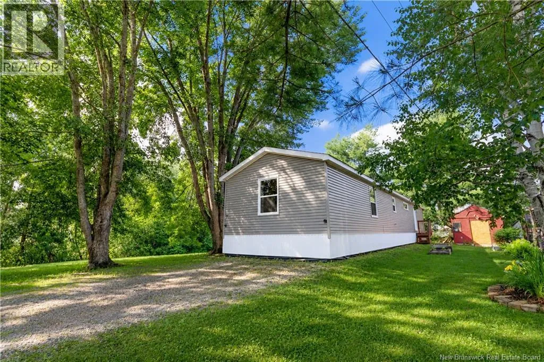
7 Waasis Farm Rd Welcome to this well-kept 2021 mini home on leased land, offering a bright one-level layout, three bedrooms, two bathrooms, and a comfortable modern design. Measuring approximately 72x16, this home provides practical living space both inside and out, including a large side yard and monthly lot fees of $425. The main living area offers an open feel with the kitchen, dining, and living room connected for easy everyday living. The kitchen features dark cabinetry, stainless steel appliances, ample counter space, convenient pantry door access for extra storage, and a centre island that adds both prep space and casual seating potential. The adjoining dining area sits near a large window, bringing in natural light and offering a comfortable space for meals. The living room is spacious and bright, with large windows, a vaulted ceiling, and a ductless split heat pump providing efficient heating and cooling. The primary bedroom is located at one end of the home, creating nice separation from the additional bedrooms, and includes its own ensuite bathroom. Two additional bedrooms and a second full bathroom are located toward the opposite end of the home, making the layout practical for families, guests, or a home office setup. This mini home is a great option for buyers looking for efficient one-level living without taking on more house than they actually need. Three years of the manufacturer's home warranty remain on the home. (id:27476)