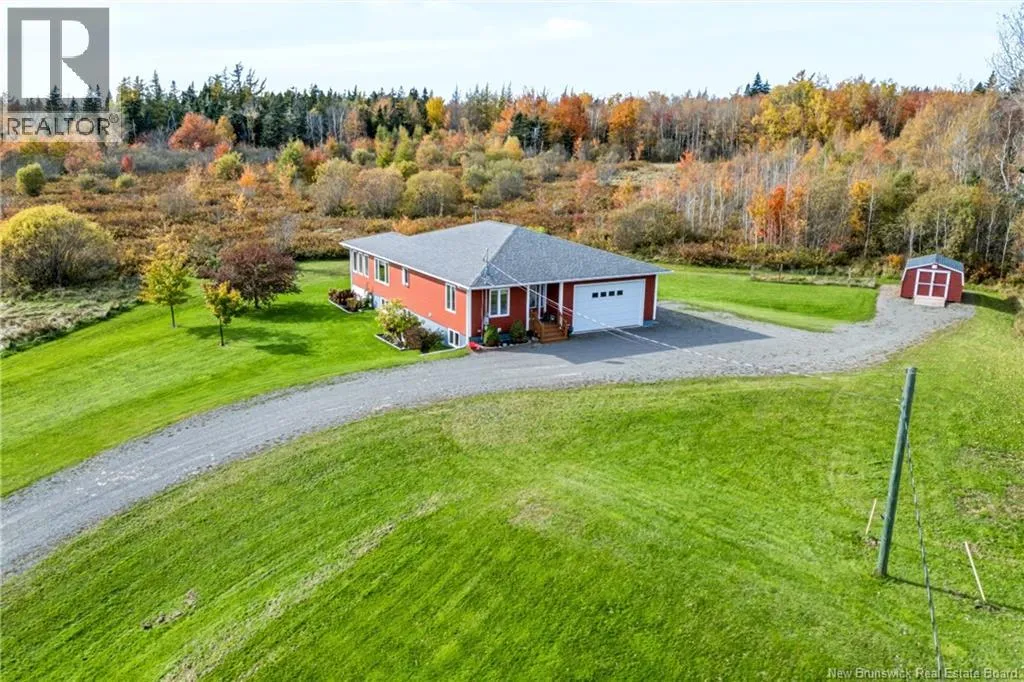
679 Route 935, Wood Point, New Brunswick E4L 2K8

Listed for:
$499,900
3 beds
3 baths
Listed 25 days ago
House for rent: 679 Route 935, Wood Point, New Brunswick E4L 2K8

View all 50 photos

About

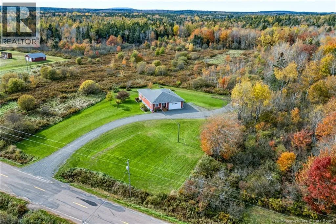
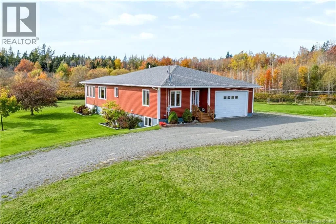
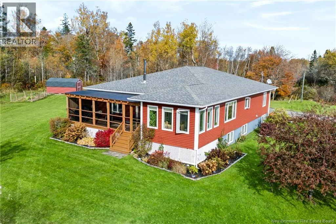
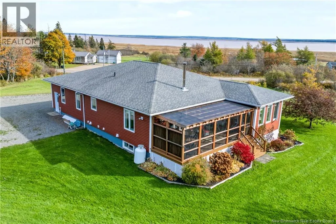
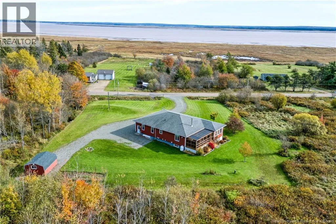
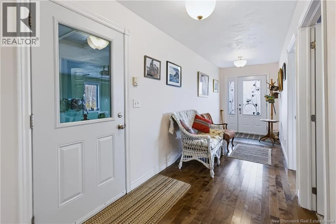
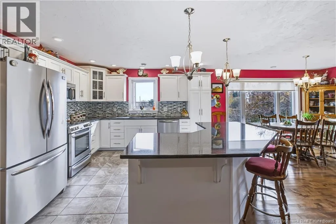
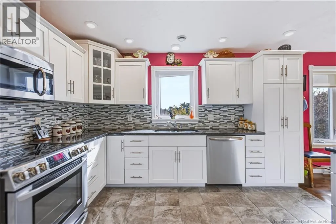
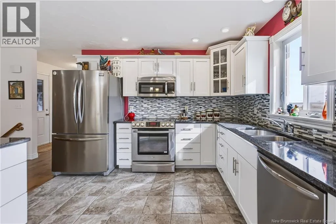
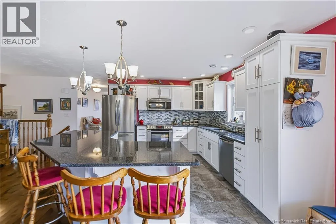
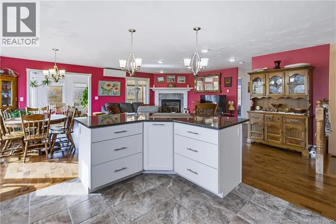
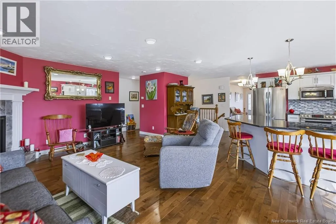
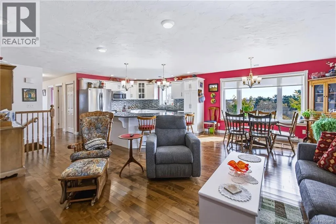
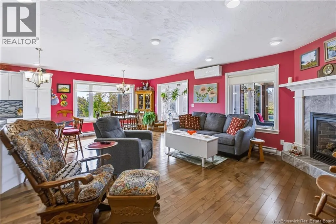
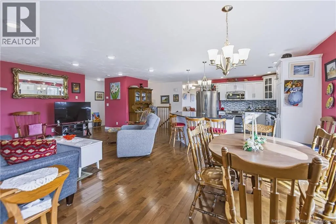
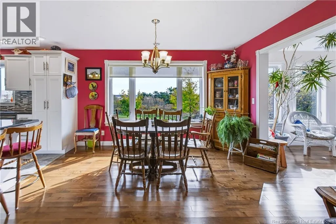
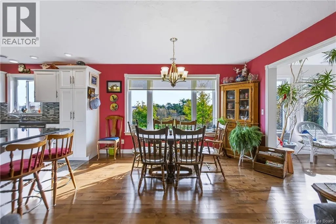
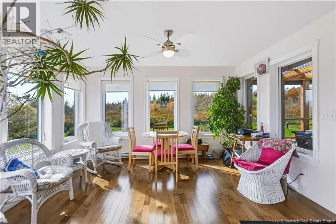
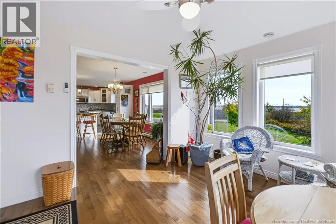
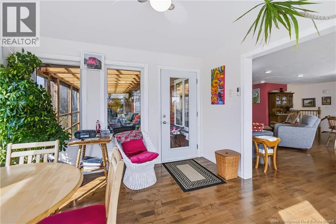
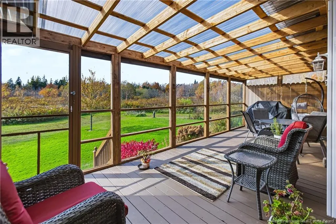
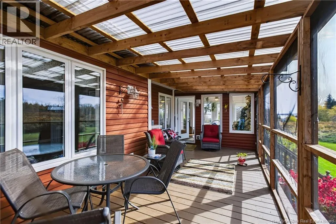
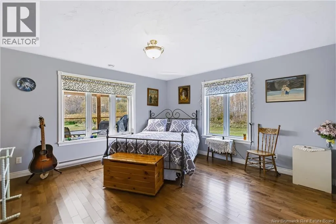
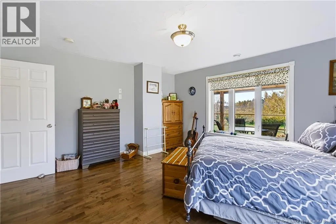
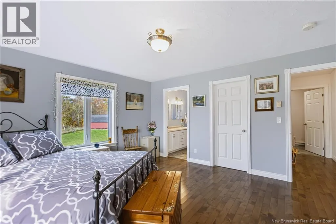
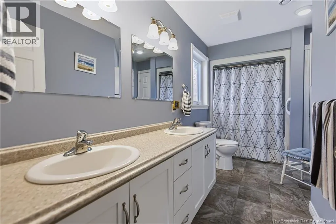
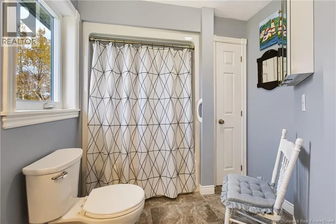
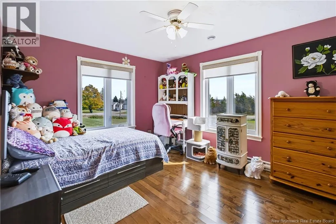
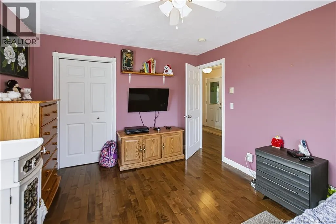
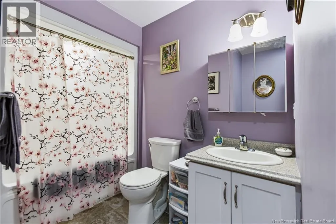
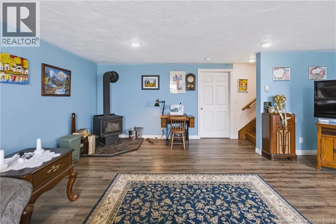
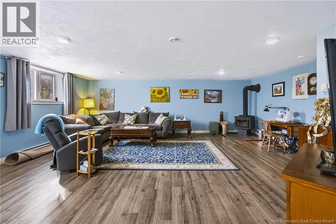
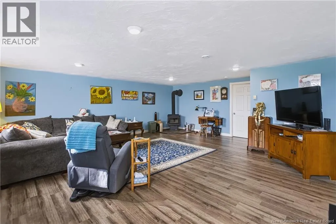
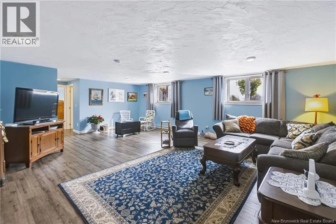
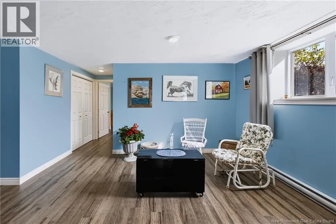
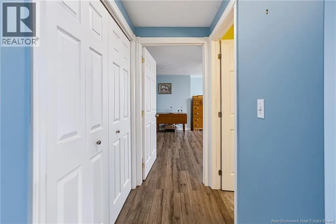
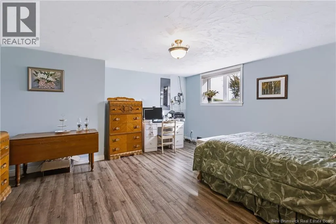
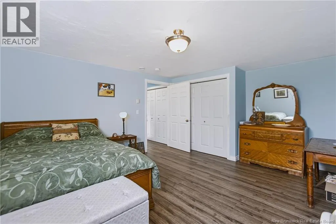
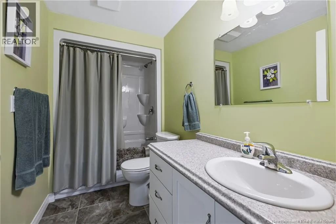
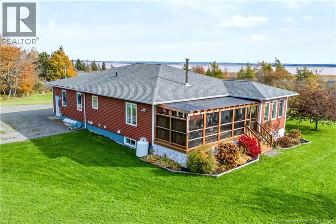
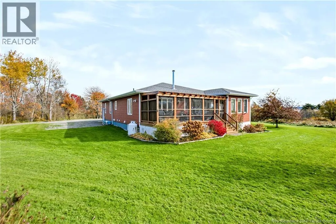
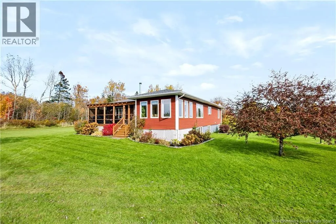
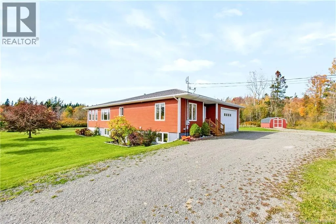
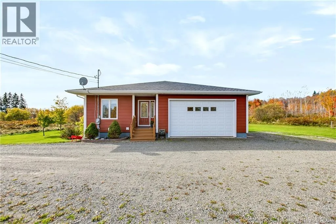
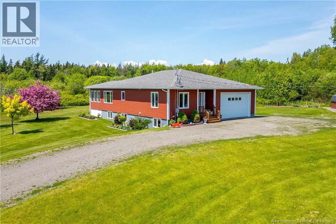
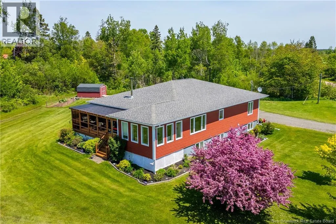
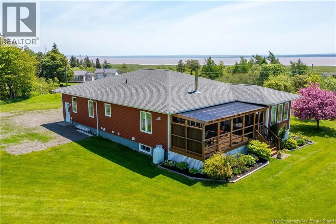
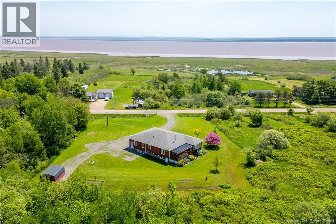
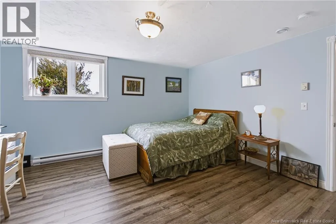
From downtown Sackville head South on Main, right onto Queens, left onto Route 935. GORGEOUS CUSTOM-BUILT BUNGALOW WITH VIEWS OF THE BAY! This impeccably kept property sits on almost an acre of land, and sits just 10 minutes to downtown Sackville. Through the front door is a large foyer with access to the attached double garage, and leads through to the sunny open-concept main floor. There is a stunning kitchen with large island overlooking the living room with propane fireplace. The dining room has beautiful views, and opens into the sunroom at the back - with windows on 3 sides and flooded in light. There is also a covered back screened-in deck to enjoy three seasons, and steps to the backyard. The primary bedroom has a wwalk-in closet and an ensuite bathroom. Also on the main floor is a guest bedroom, and a second full bathroom. The lower level of the home is fully finished including a rec room with cozy wood stove, a third bedroom, a third full bathroom, and a storage/utility workshop. (id:27476)

Property Highlights

MLS® Number
NB150053
Type
Single Family
Ownership Type
Freehold
Land Size
4001 m2

Building

Building Type
House
Storeys
1.00
Square Footage
2990 sqft
Bathrooms Total
3
Bedrooms Above Ground
2
Bedrooms Total
3
Exterior Finish
Vinyl
Fireplace Present
Yes
Basement Type
Full (Finished)
Basement Features
Building Heating Type
Baseboard heaters, Heat Pump, Stove
Heating Fuel
Electric, Propane, Wood
Building Cooling Type
Heat Pump

Utilities

Water
Drilled Well, Well

Room Layout

Storage
Basement
24'5'' x 14'7''
4pc Bathroom
Basement
5'0'' x 9'11''
Bedroom
Basement
16'6'' x 15'3''
Family room
Basement
25'3'' x 23'1''
Laundry room
Main level
5'0'' x 6'3''
4pc Bathroom
Main level
7'3'' x 11'0''
Bedroom
Main level
14'0'' x 11'0''
4pc Ensuite bath
Main level
11'0'' x 7'4''
Other
Main level
6'2'' x 8'1''
Primary Bedroom
Main level
13'11'' x 15'2''
Sitting room
Main level
13'4'' x 11'7''
Living room
Main level
16'4'' x 12'5''
Dining room
Main level
12'9'' x 11'0''
Kitchen
Main level
12'3'' x 11'7''
Foyer
Main level
15'10'' x 6'2''

Location

Learn more about this property
Listing provided by:
RE/MAX Sackville Realty
MLS® number:
NB150053
Agent:
Jamie Smith
*Indicates required field
Name is required
Email is required
Please enter a valid phone number (e.g., 416-111-1111).