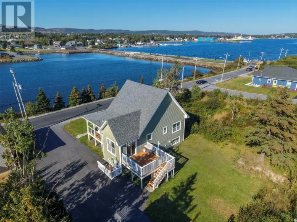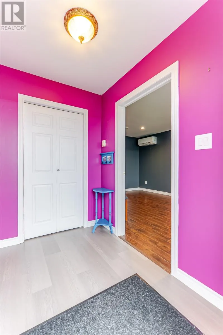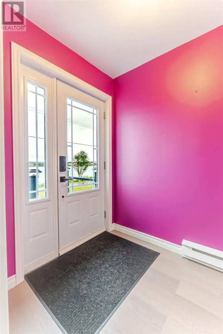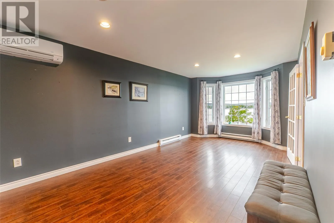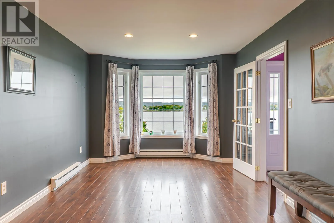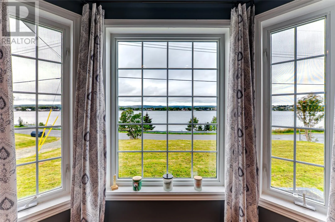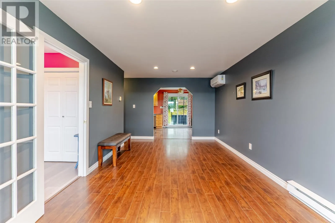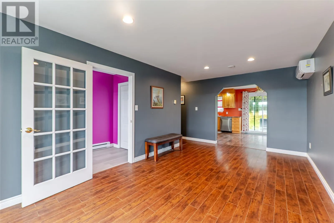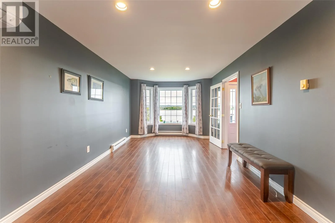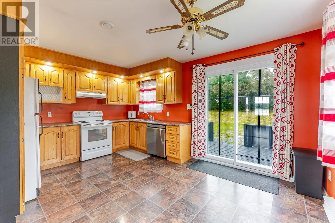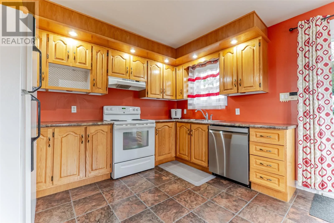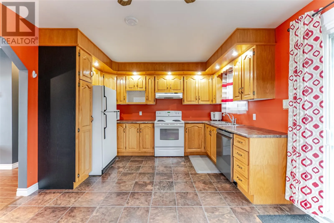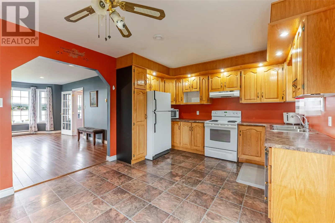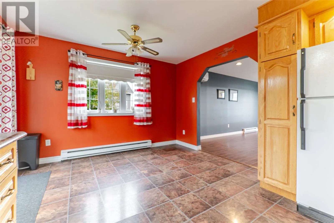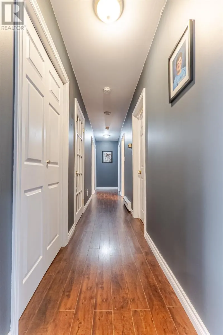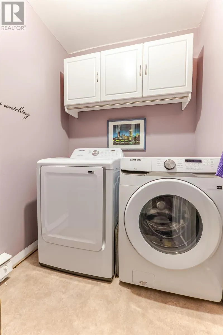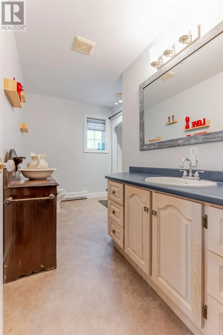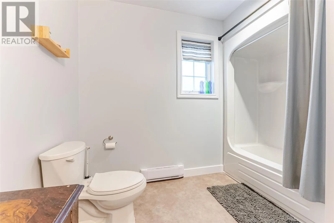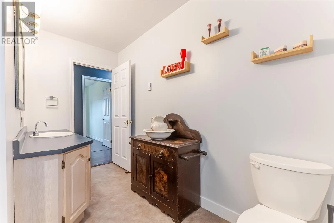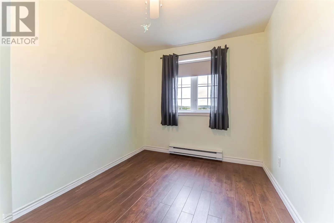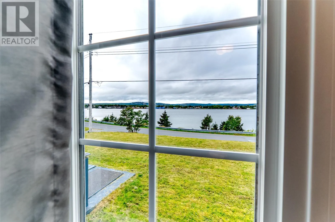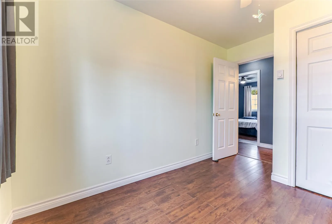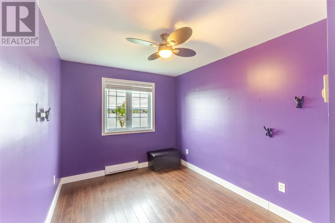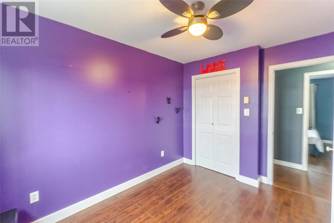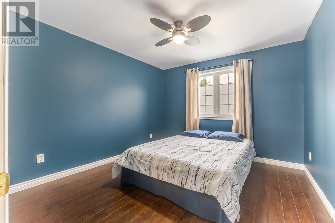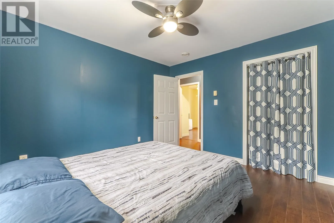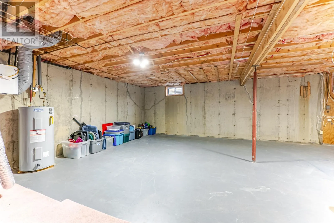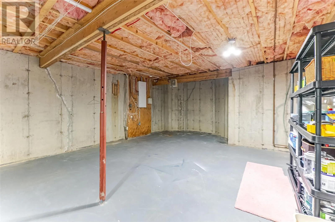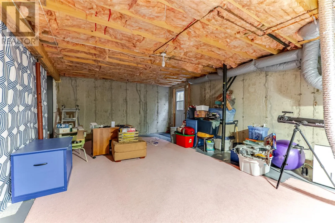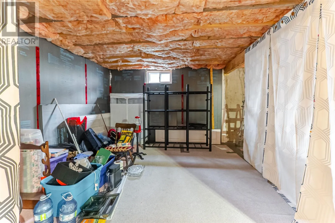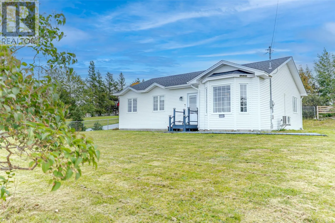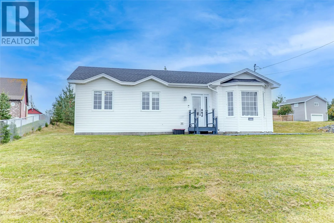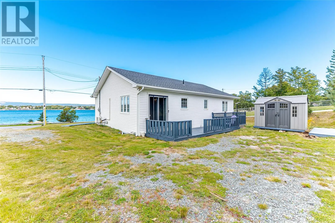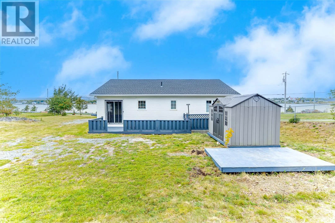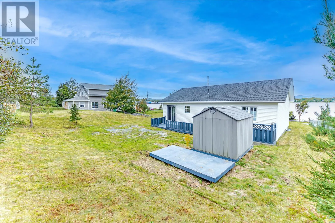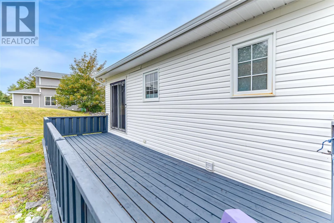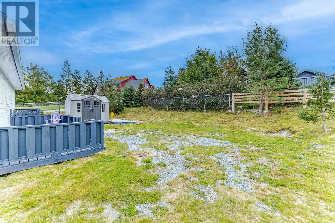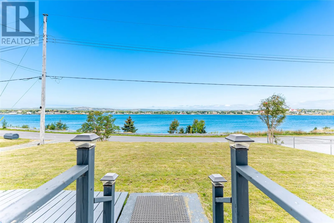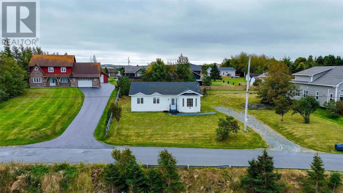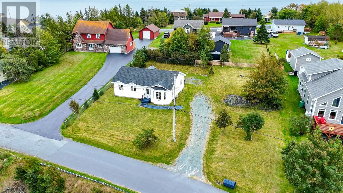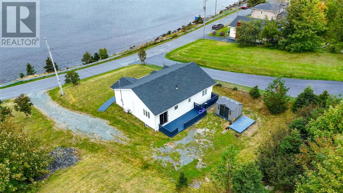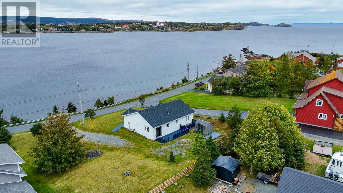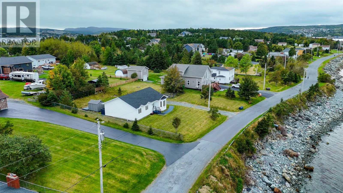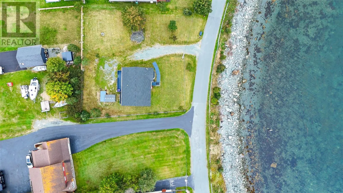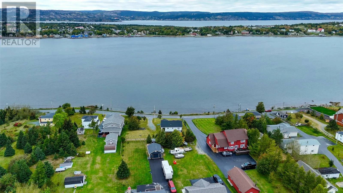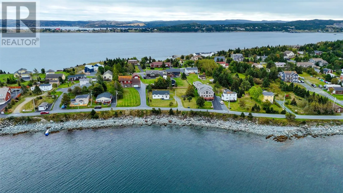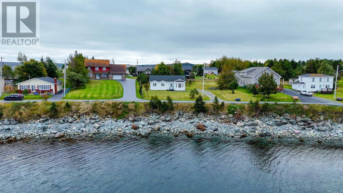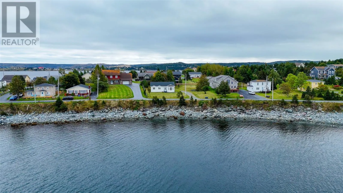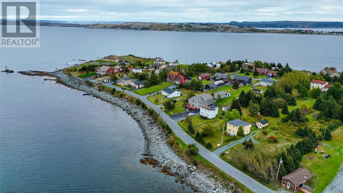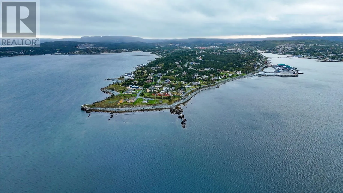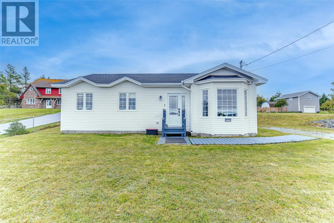
If you've been searching for an ocean view property, close to amenities, in beautiful Bay Roberts, then check out this lovely home. It offers fantastic views of the waters of Bay Roberts just across the road and is located in a quiet popular area with very little traffic. The home has been well maintained and offers a spacious floorplan. A bright and inviting front entry with French door leads to the spacious living room. Enjoy the views from the bay window. The eat in kitchen has oak cabinets and plenty of storage. There's a patio door to the large rear deck and backyard. Three spacious bedrooms and a full bath are also found on the main level. There's the added convenience of the main floor laundry room. The full basement is undeveloped, ready for you to complete to suit your own personals needs. There's a convenient lower rear door as well for easy access. For your exterior storage needs, there's a shed that's perfect for lawnmowers and snowblowers. Upgrades in 2024 include a mini split, ice shield and shingles, eavestrough, front step and walkway, hot water tank, plus new dishwasher, washer and dryer. A new 200 amp electrical panel plus 30 amp RV outlet were installed in 2025 and the main waterline valve was replaced in July 2026. This home is move in ready and is perfect for a growing family or those looking to downsize. (id:27476)