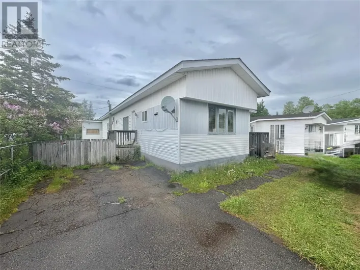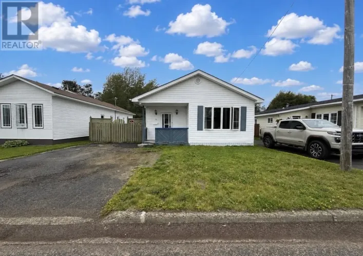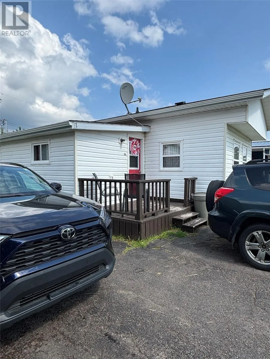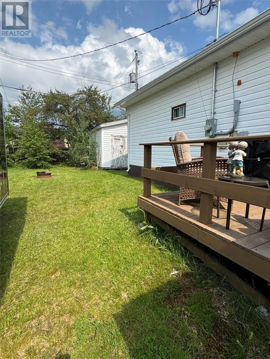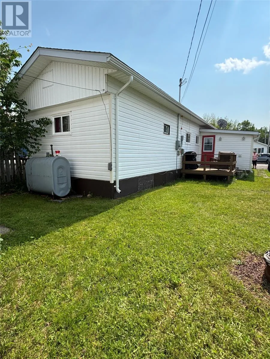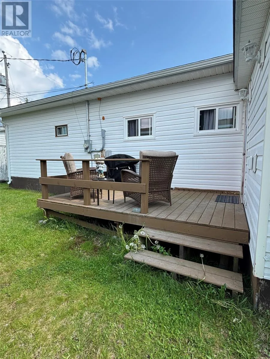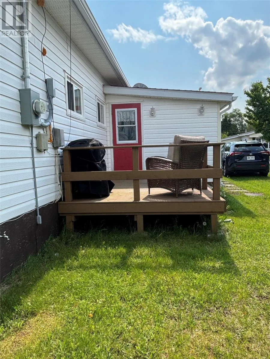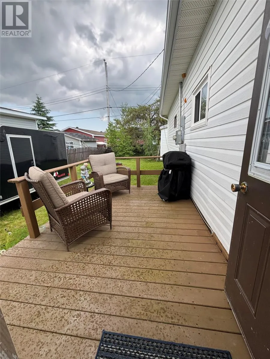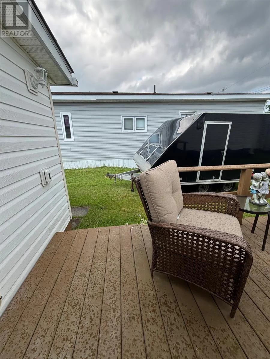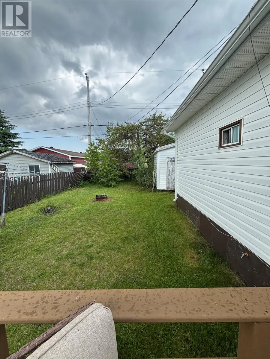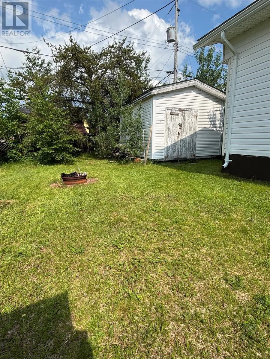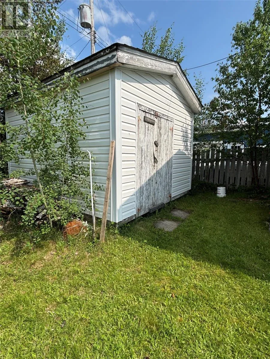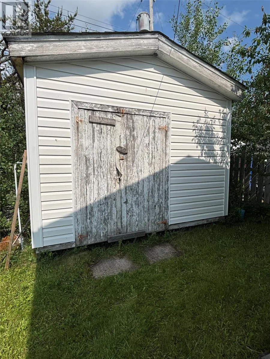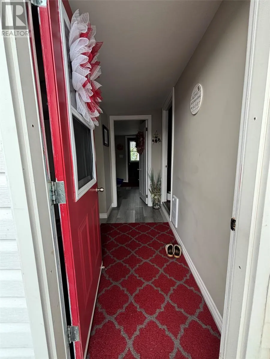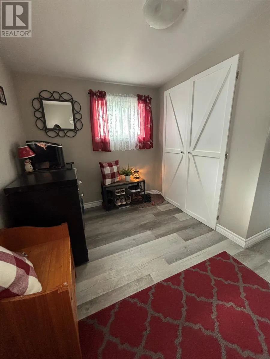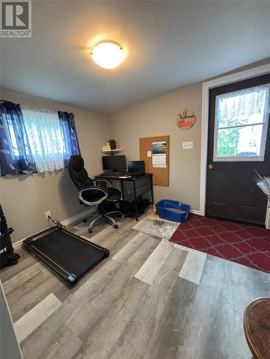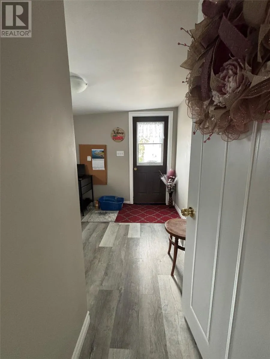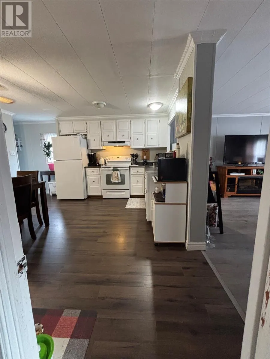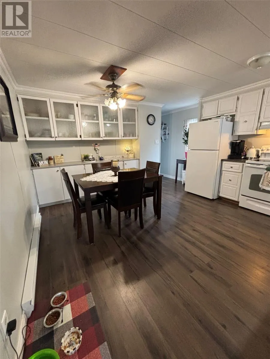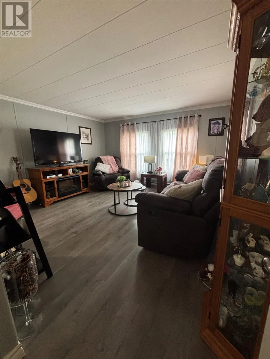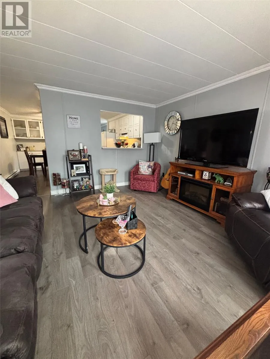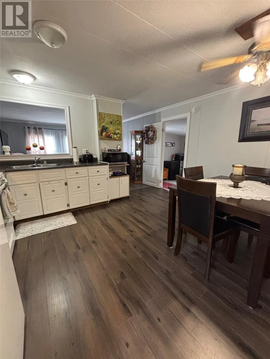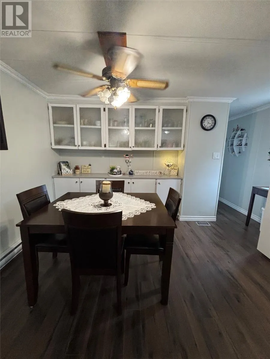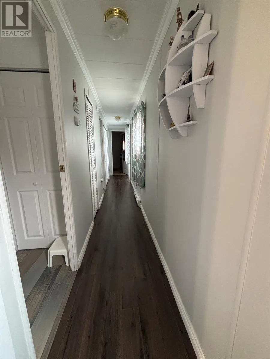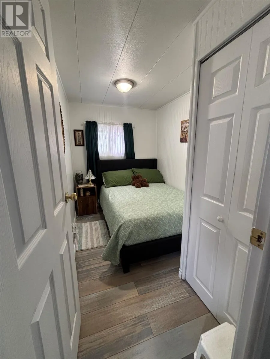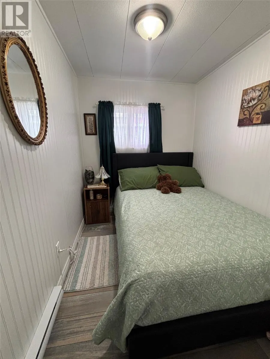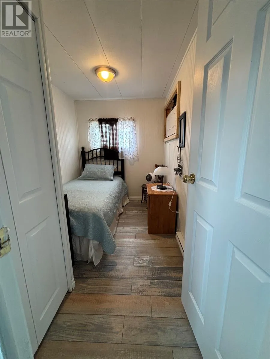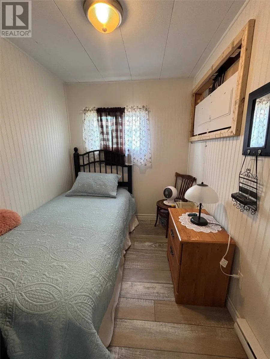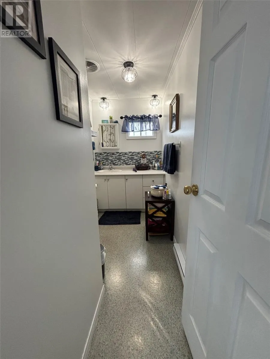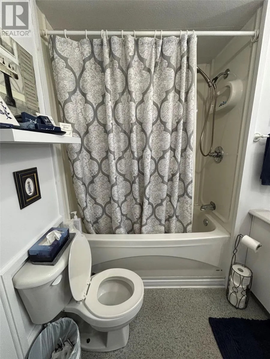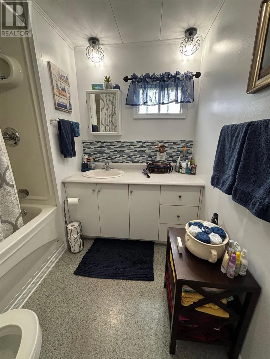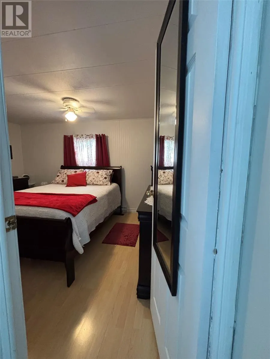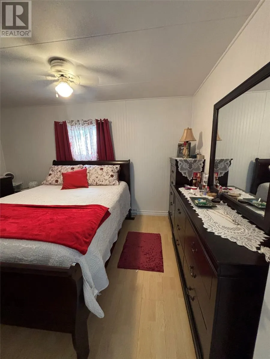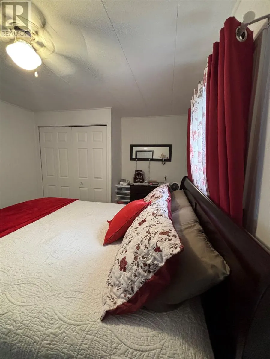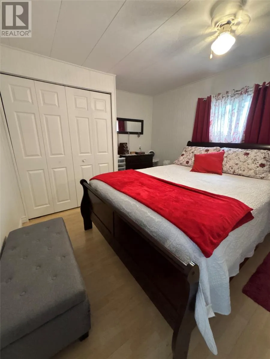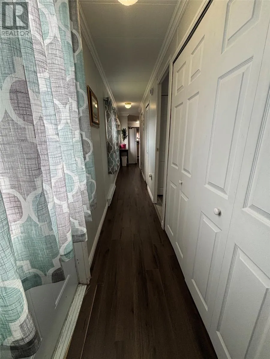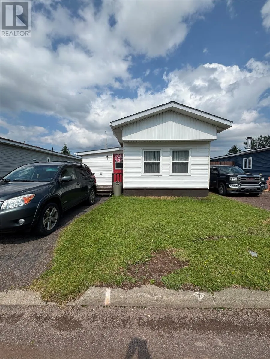
Welcome to 66 Eltero Park, Bishop’s Falls! This move-in-ready 3-bedroom, 1-bathroom home offers the perfect blend of comfort, style, and value. Situated on a beautifully landscaped 40’ x 100’ lot, this well-maintained property has seen numerous upgrades, including new asphalt shingles, siding, and windows completed in 2020, along with a tastefully renovated bathroom. The home also features a 200-amp electrical service, upgraded in March 2025, providing added peace of mind and capacity for today’s lifestyle. An additional 10’ x 19’ space offers endless possibilities as a recreation room, home office, hobby room, or whatever best suits your needs. Step outside to enjoy the patio deck, perfect for summer barbecues or relaxing with family and friends. At the rear of the property, you’ll find a storage shed that’s ideal for the handyman, workshop space, or extra storage. Located just minutes from the scenic Exploits River, this home offers easy access to walking trails, salmon fishing, kayaking, and other outdoor recreation while remaining close to schools, shopping in Grand Falls-Windsor and everyday amenities. Whether you’re a first-time buyer, family, or looking to downsize without sacrificing space, this property is one you won’t want to miss. Book your private viewing today and discover everything 66 Eltero Park has to offer! (id:27476)