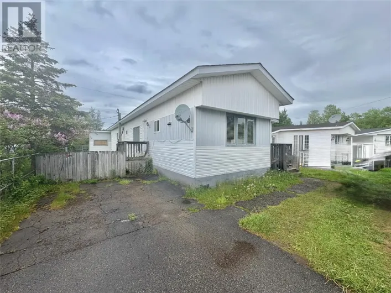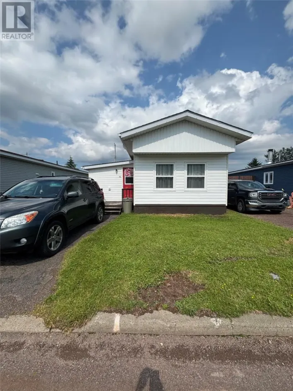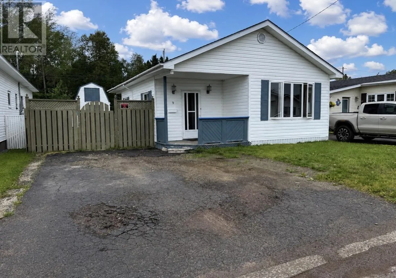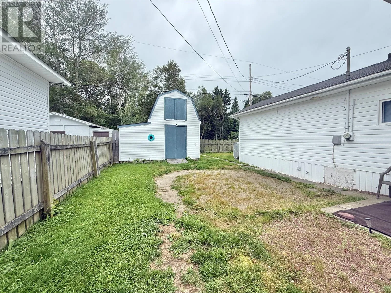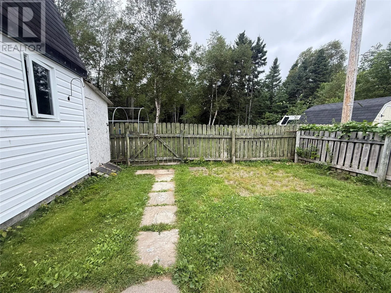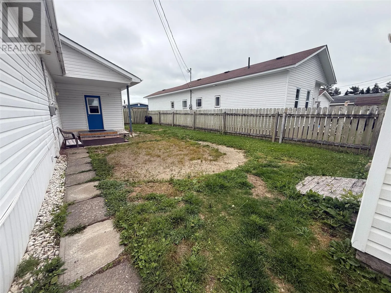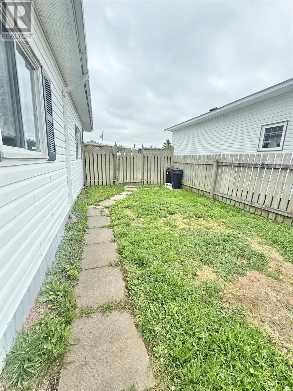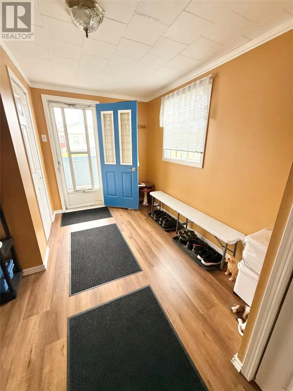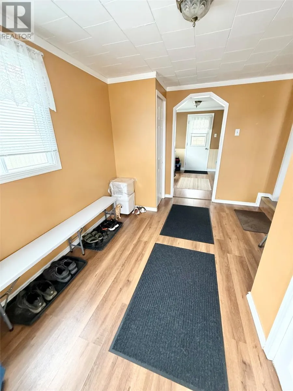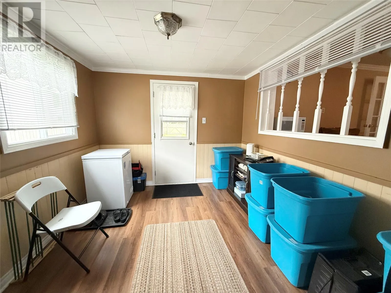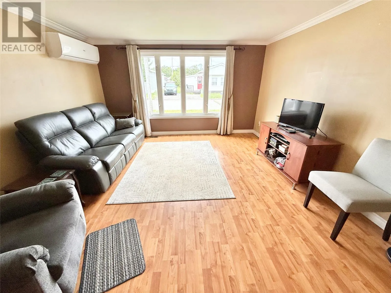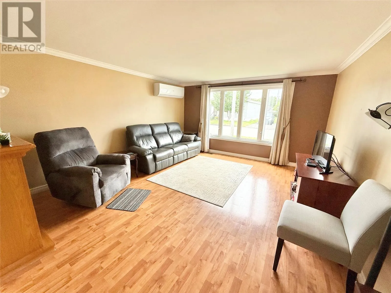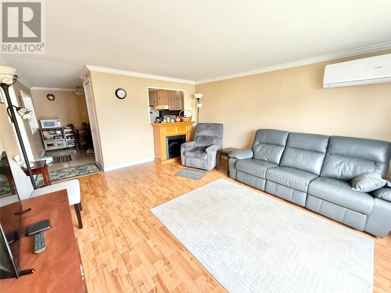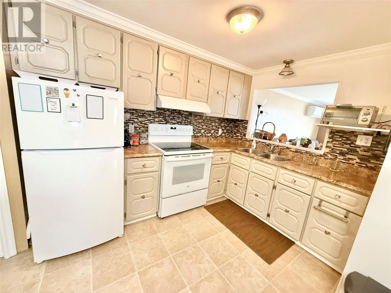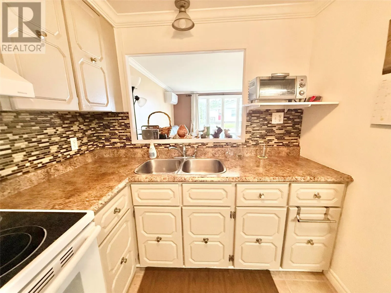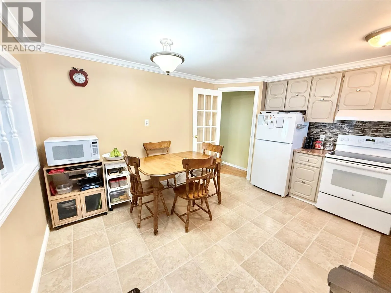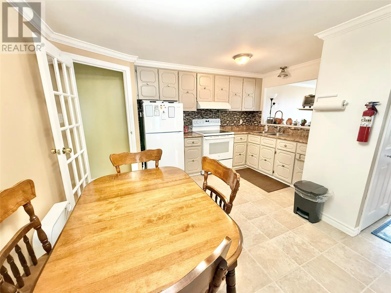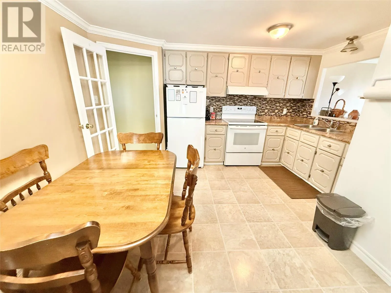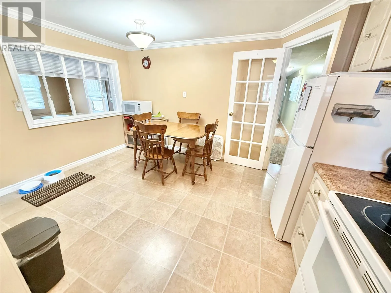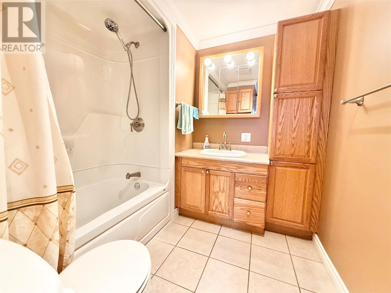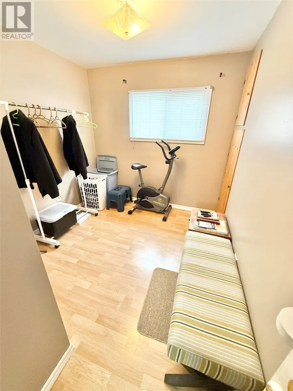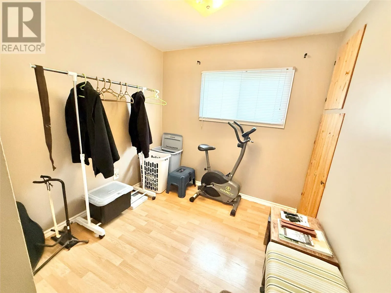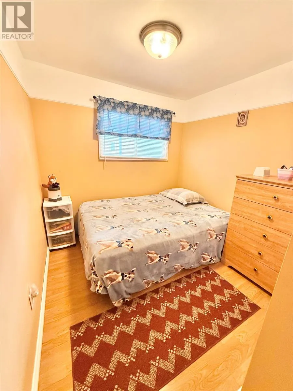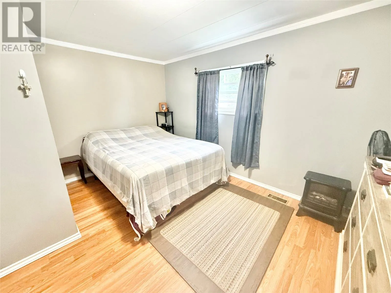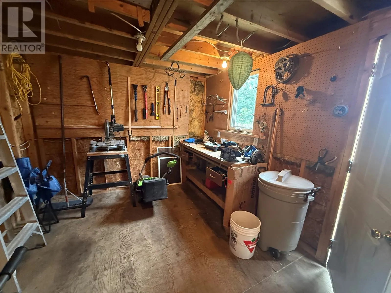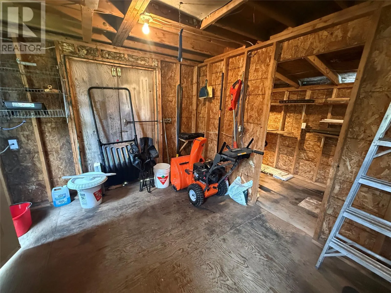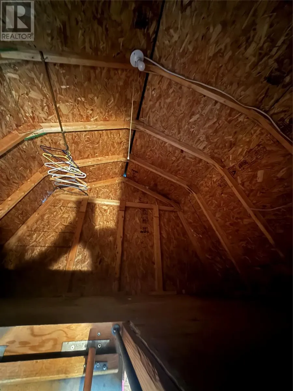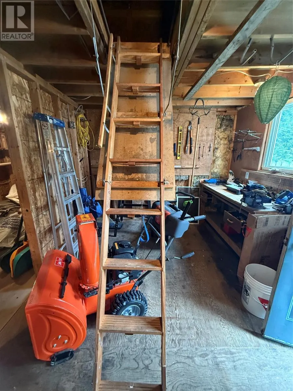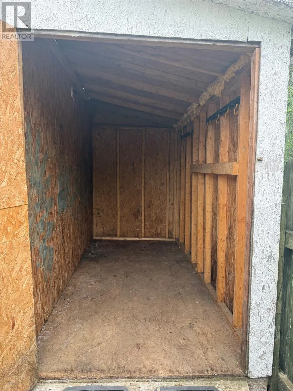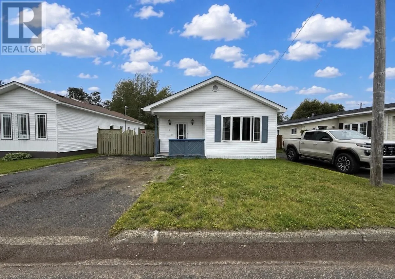
Welcome to this cozy three-bedroom bungalow, located in beautiful town of Bishop’s Falls, Newfoundland! Offering a practical layout and comfortable one-level living, this home is a great option for first-time buyers, a small family, or anyone looking to downsize. Step inside through the spacious mudroom/porch with rear yard access, providing plenty of room for coats, footwear, and everyday storage. From there, the home features a large front living room, an eat-in kitchen, three bedrooms, and a three-piece bathroom. Outside, the fully fenced backyard provides a great space for children, pets, gardening, or simply enjoying the outdoors. A baby barn with additional loft storage offers plenty of room for seasonal items, tools, and outdoor equipment. Outdoor enthusiasts will appreciate the easy access from the rear yard to nearby walking and ATV trails, making it convenient to get out and enjoy the surrounding area. The driveway provides parking for two vehicles. The exterior is complete with vinyl siding and mostly vinyl windows, while a mini-split supplements the home’s heating and provides efficient cooling during the warmer months. Affordable, manageable, and situated in the welcoming community of Bishop’s Falls, this charming bungalow is ready for its next owners to call it home! As per sellers direction no conveyance of offers prior to 1PM August 17th 2026 all offers to remain open for acceptance until 6 PM the same day. (id:27476)