67 Marshalls Drive, Bishop's Falls, Newfoundland & Labrador A0H 1C0

Listed for:
$399,000
3 beds
3 baths
Listed 50 days ago
House for rent: 67 Marshalls Drive, Bishop's Falls, Newfoundland & Labrador A0H 1C0

View all 49 photos

About

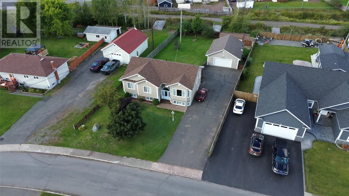
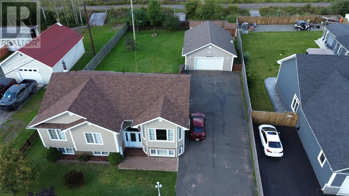
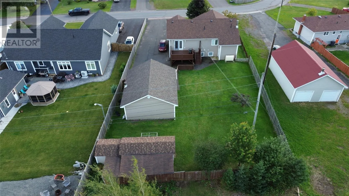
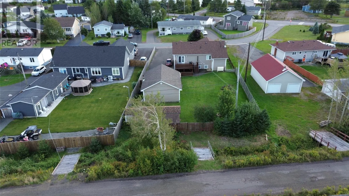
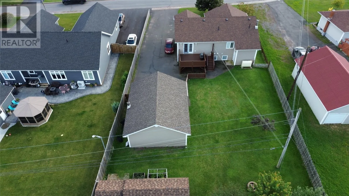
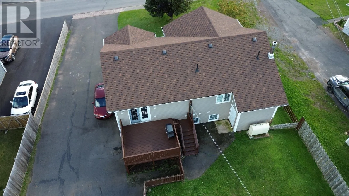
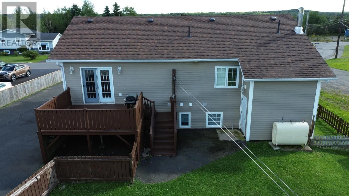
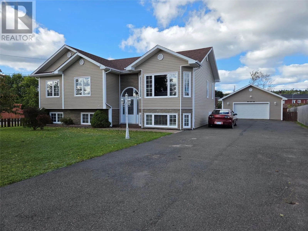
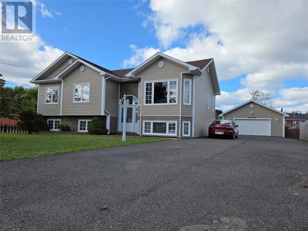
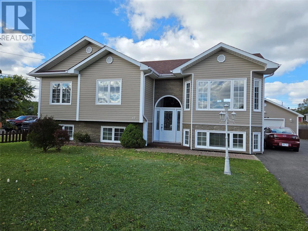
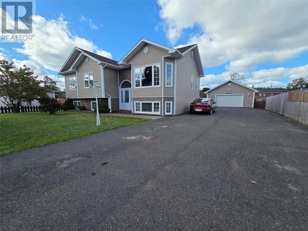
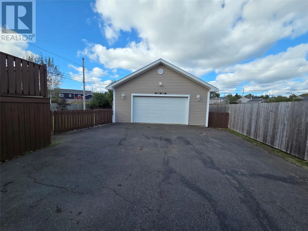
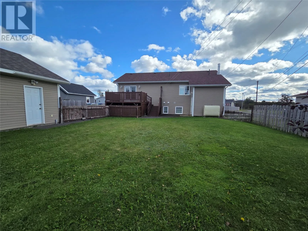
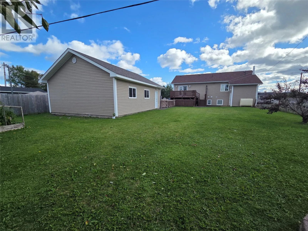
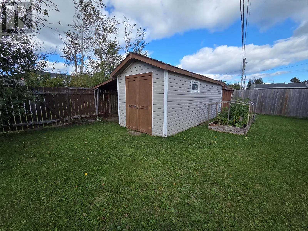
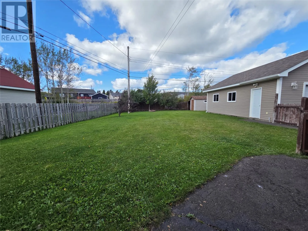
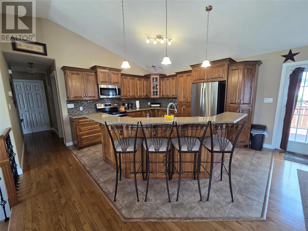
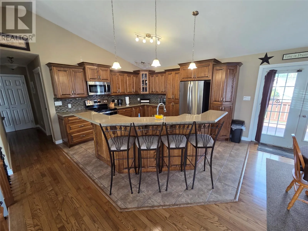
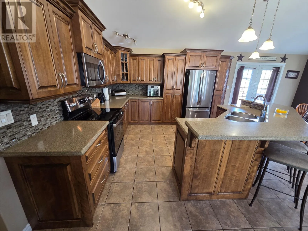
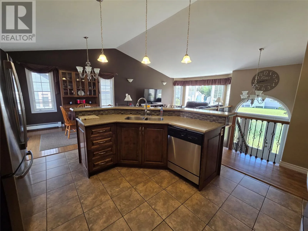
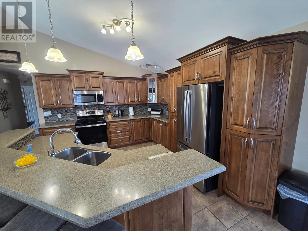
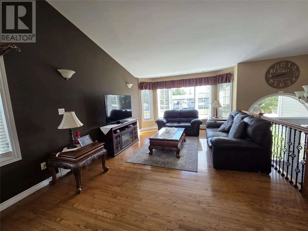
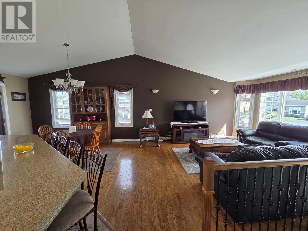
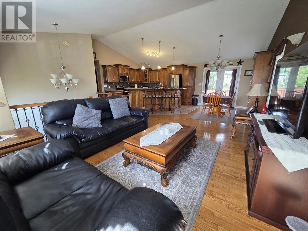
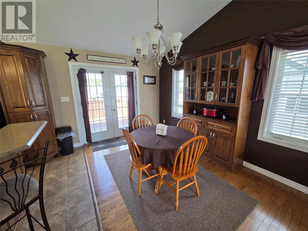
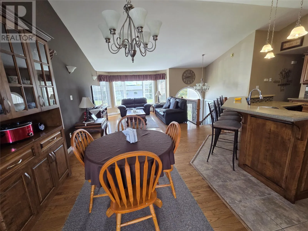
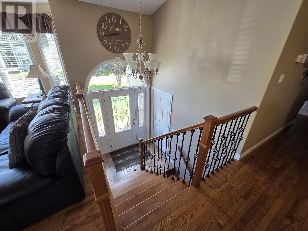
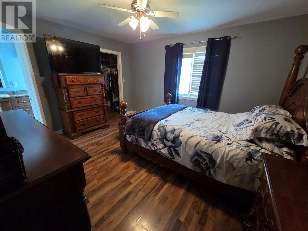
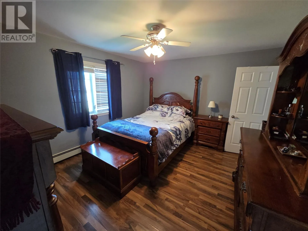
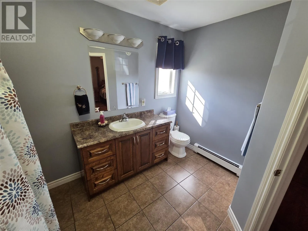
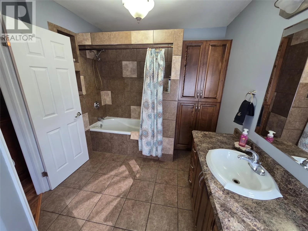
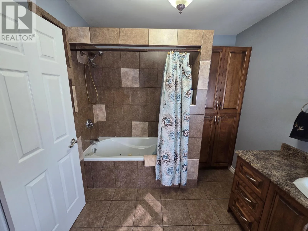
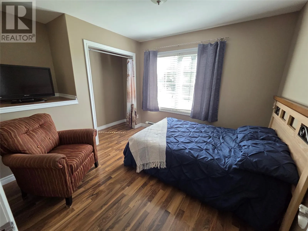
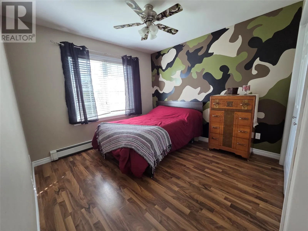
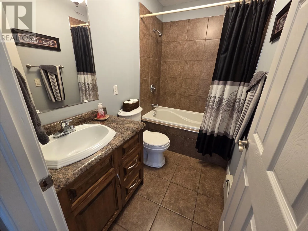
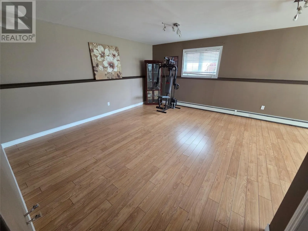
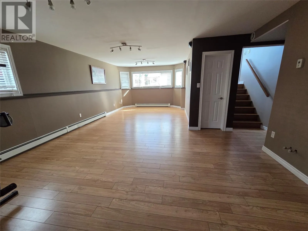
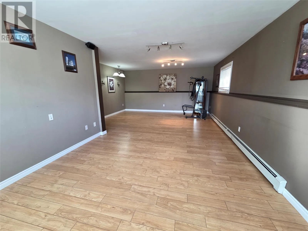
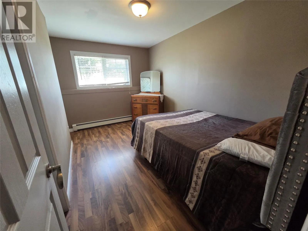
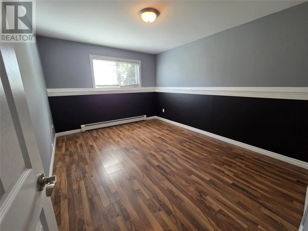
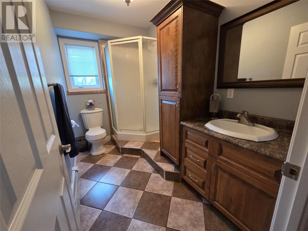
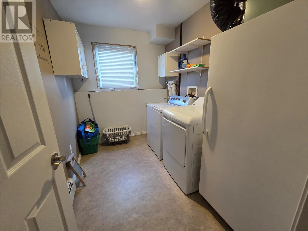
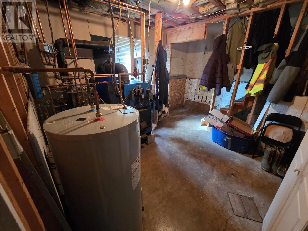
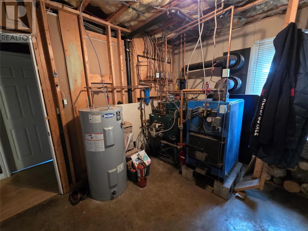
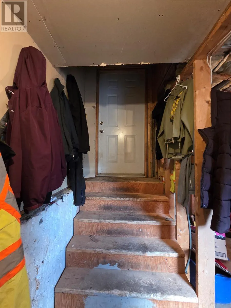
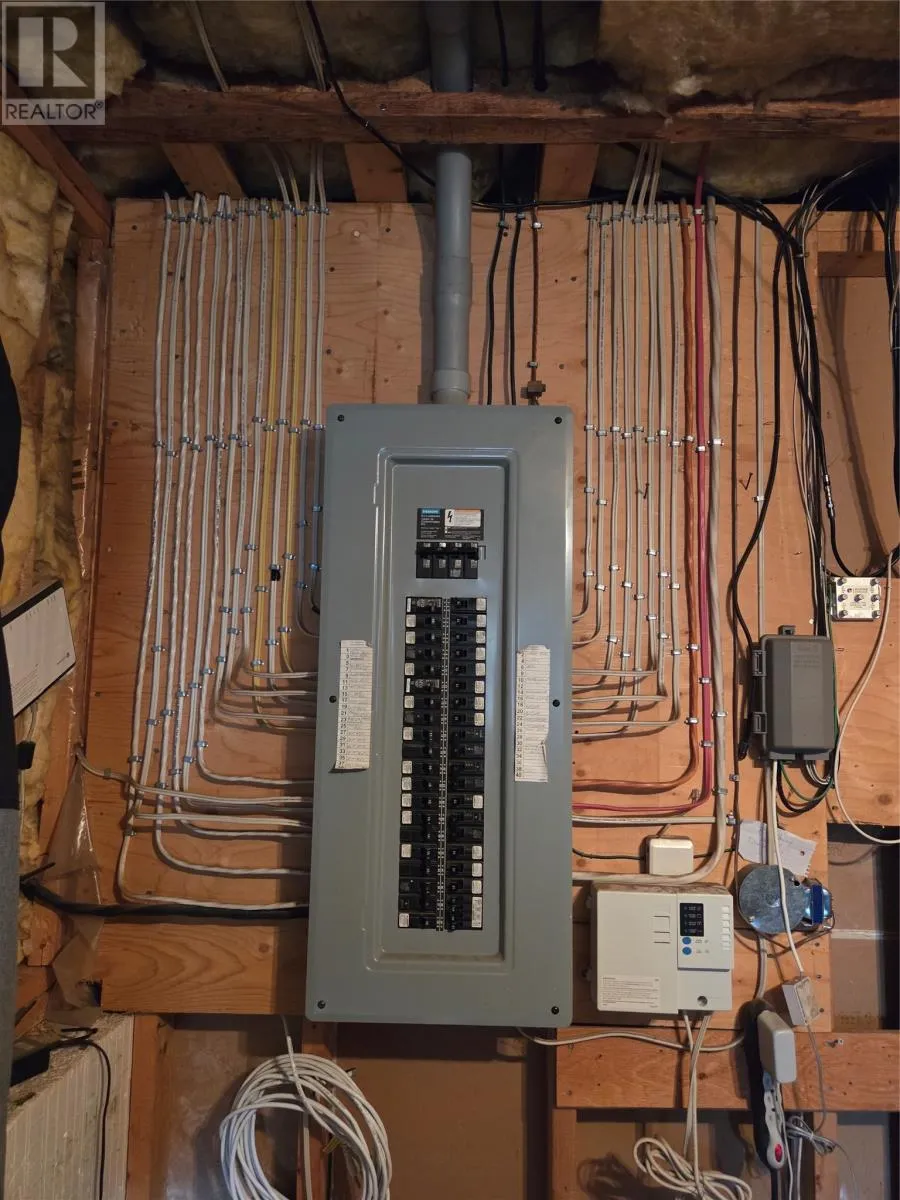
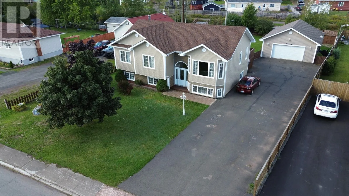
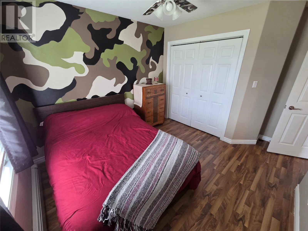
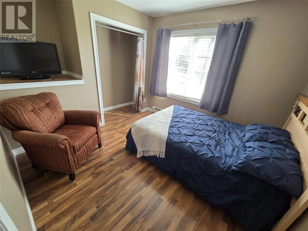
Welcome to 67 Marshalls Drive located in the Riverfront town of Bishop's Falls. This 3+2 bedroom home is situated on a large lot that backs onto the T-rail that would be great for snowmobile and ATV access. Main level of home features an open concept kitchen, living room and dining area with large kitchen island, vaulted ceilings, hardwood flooring and new stainless steel appliances. Also on the main level you have your primary bedroom with ensuite that features a tiled tub surround with soaker tub, walk in closet , main bath with tiled flooring and tub surround with soaker tub and 2 additional bedrooms. Lower level of home includes a fully developed basement with large rec room with provisions for a wet bar, 2 bedrooms, 3 piece bath with stand up shower with tiled flooring, laundry room and furnace room with outside entrance. Exterior of home has seen many renovations over the years including all new vinyl siding, new shingles and oil tank in 2022. Also the exterior features a fully paved driveway, 24x30 detached garage, storage shed and large landscaped back yard. This home also has a 200AMP electrical service, oil/wood furnace and a newly installed hot water tank. This home would be great for that growing family! (id:27476)

Property Highlights

MLS® Number
1303647
Type
Single Family
Ownership Type
Freehold
Land Size
73x54x100x81x150|under 1/2 acre

Building

Building Type
House
Storeys
1.00
Square Footage
2897 sqft
Bathrooms Total
3
Bedrooms Total
3
Exterior Finish
Vinyl siding
Fireplace Present
No
Basement Type
Basement Features
Building Heating Type
Hot water radiator heat, Radiant heat
Heating Fuel
Oil, Wood
Building Cooling Type

Utilities

Water
Municipal water
Utility Sewer
Municipal sewage system

Room Layout

Utility room
Basement
15.2x12.4
Laundry room
Basement
10.2x7.1
Bath (# pieces 1-6)
Basement
10.2x5.8
Bedroom
Basement
11.3x13.9
Bedroom
Basement
14.2x8.9
Recreation room
Basement
27.1x16.5
Bath (# pieces 1-6)
Main level
4.1x8.2
Bedroom
Main level
15.5x9.1
Bedroom
Main level
12.1x10.1
Ensuite
Main level
11.0x8.1
Primary Bedroom
Main level
13.1x11.1
Living room
Main level
19.5x17.1
Dining room
Main level
10.7x10.4
Kitchen
Main level
15.3x14.2

Location

Learn more about this property
Listing provided by:
Keller Williams Platinum Realty - Grand Falls
MLS® number:
1303647
Agent:
Christopher Ellis
*Indicates required field
Name is required
Email is required
Please enter a valid phone number (e.g., 416-111-1111).