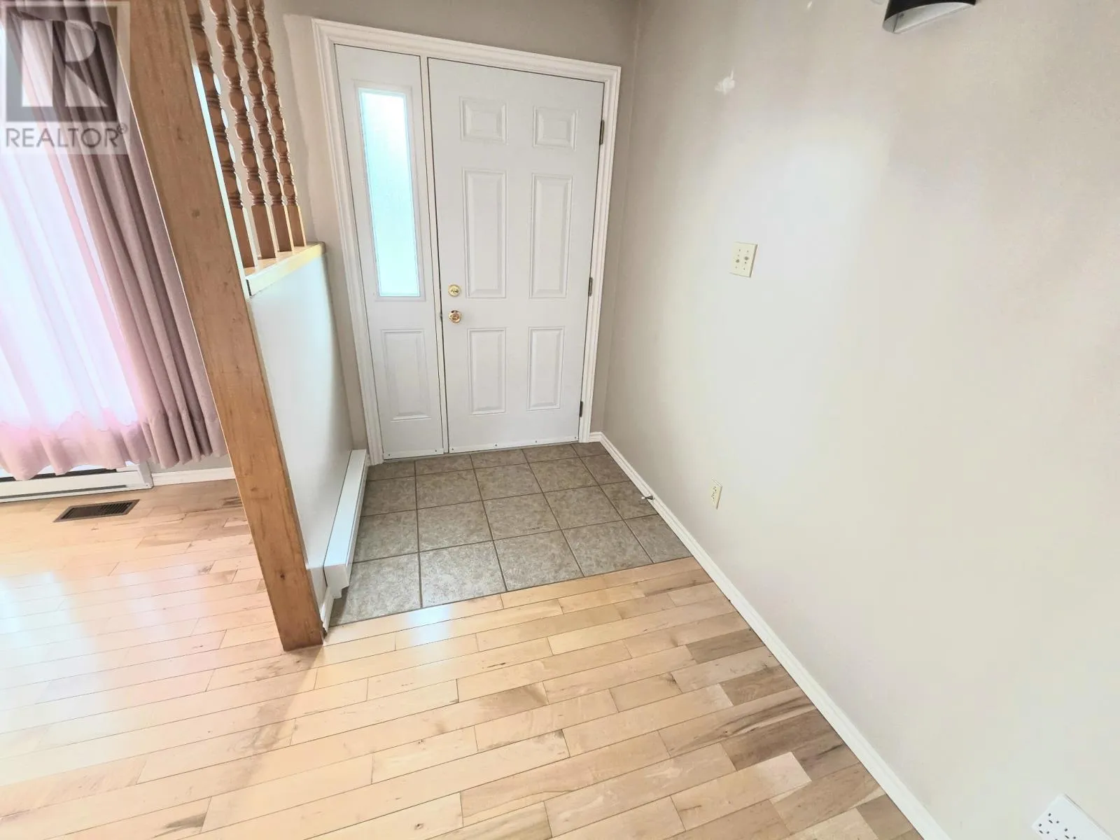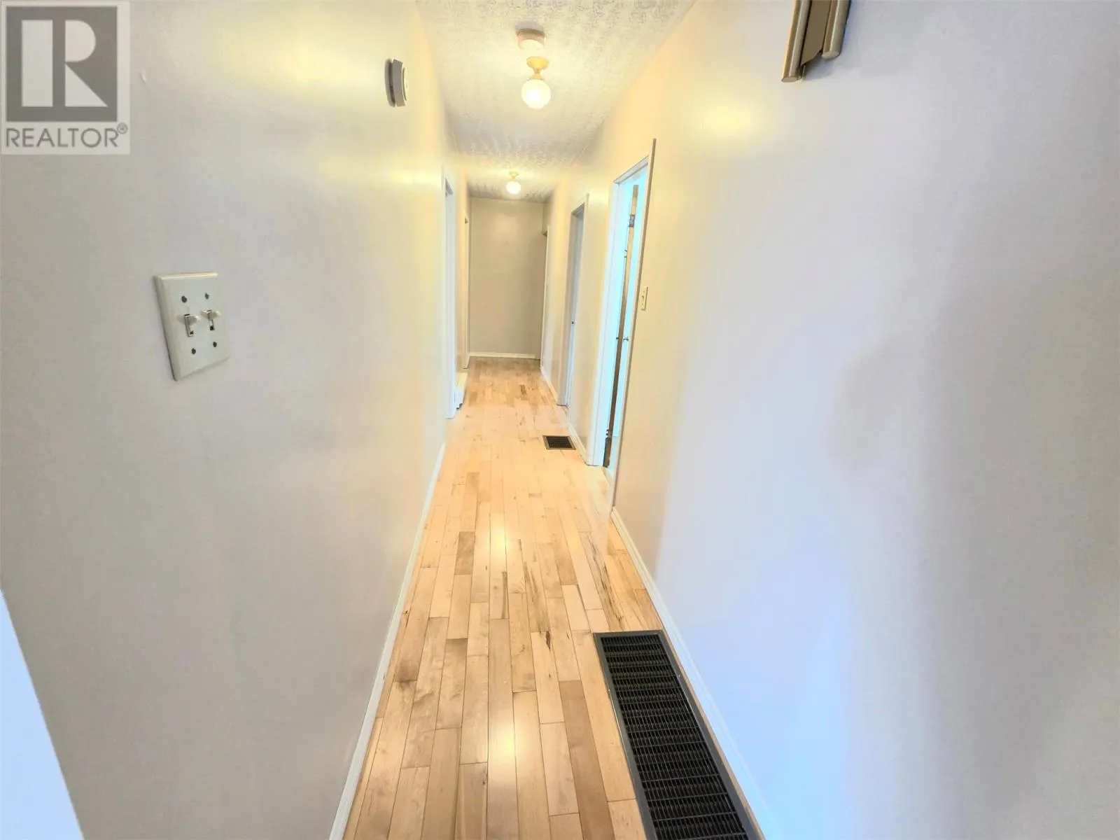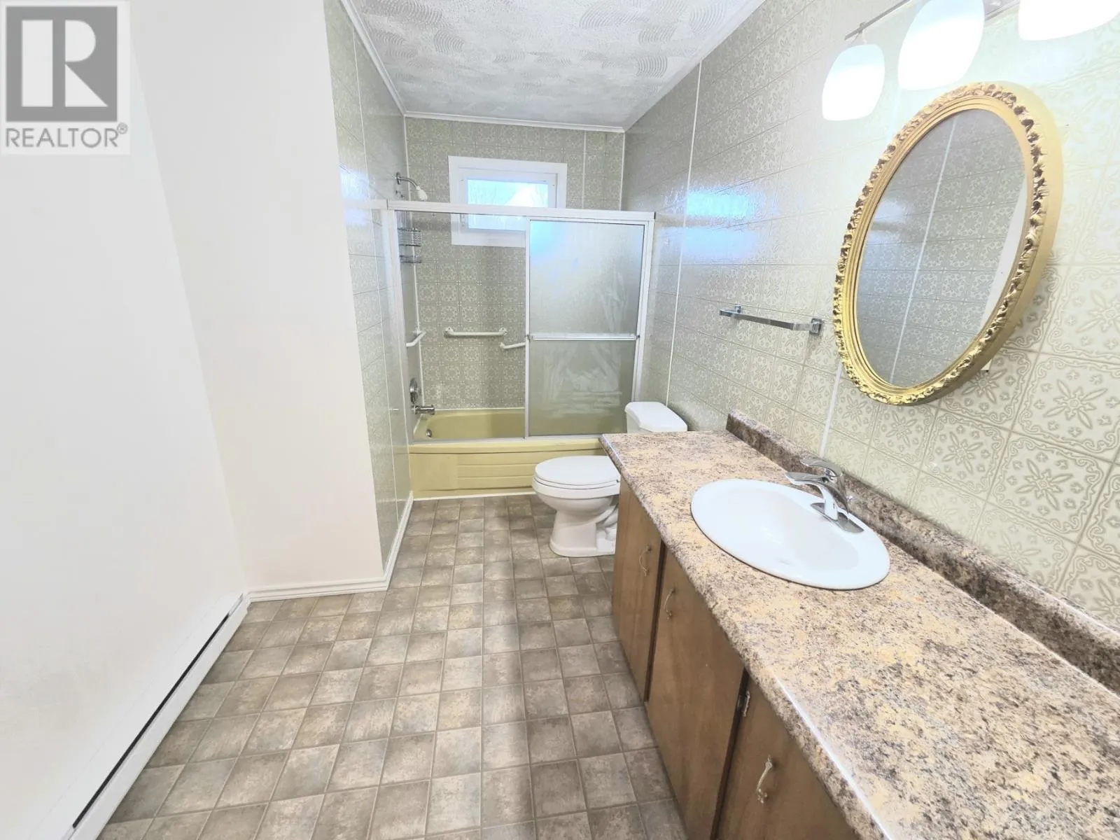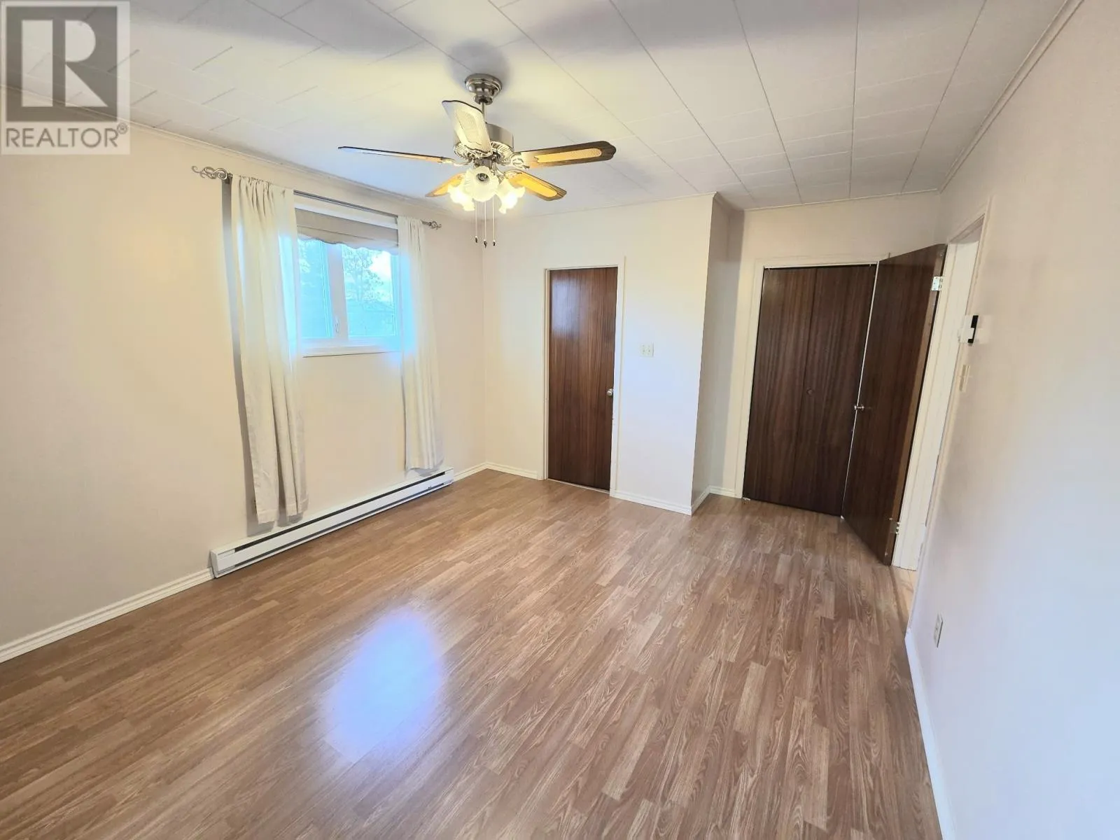
47 Marshalls Drive, Bishop's Falls, Newfoundland & Labrador A0H 1C0

Listed for:
$269,900
5 beds
3 baths
Listed 16 days ago
House for rent: 47 Marshalls Drive, Bishop's Falls, Newfoundland & Labrador A0H 1C0

View all 35 photos

About

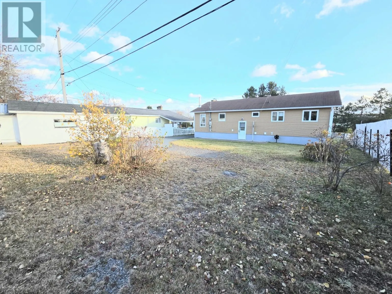
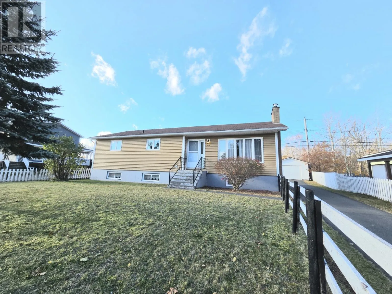
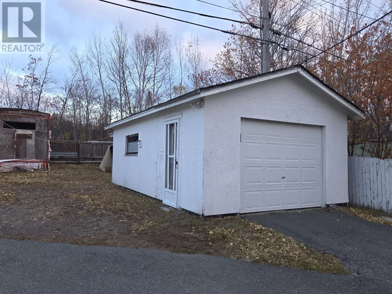
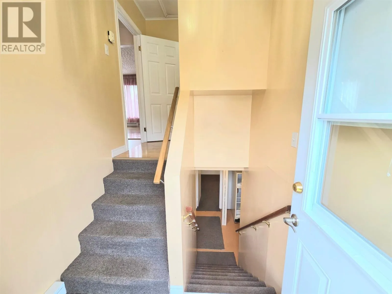
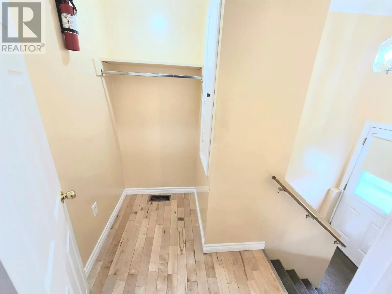
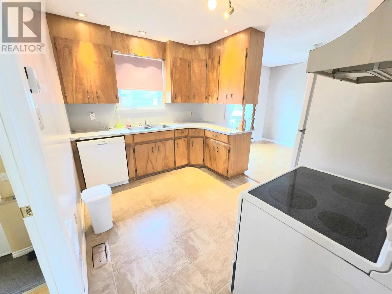
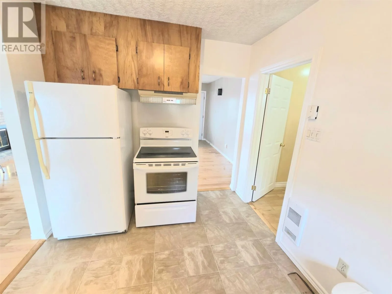
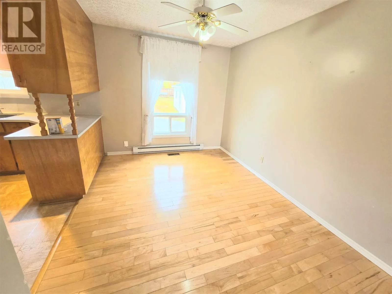
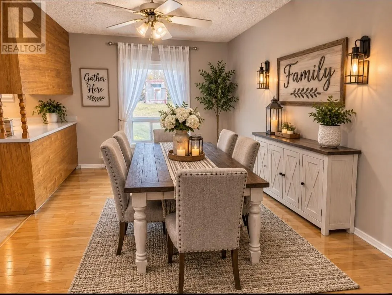
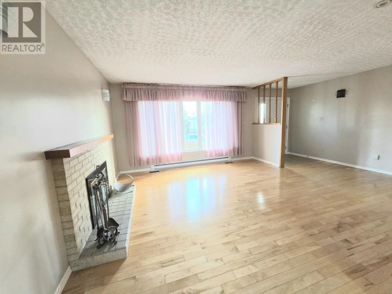
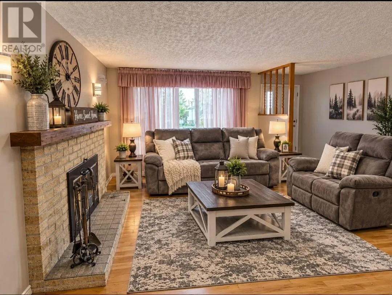
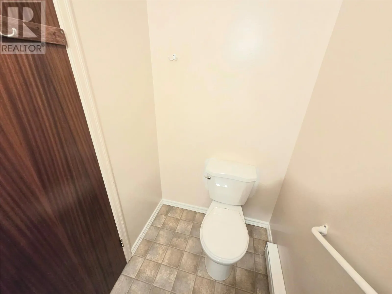
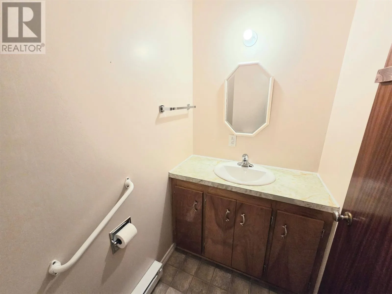
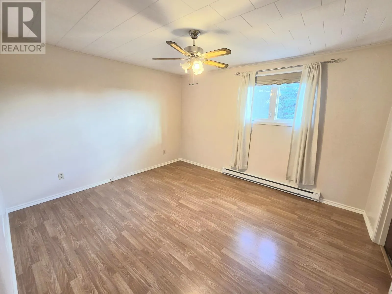
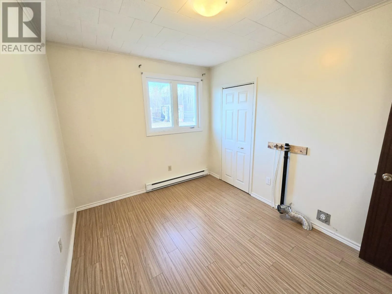
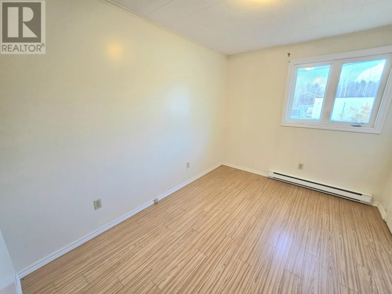
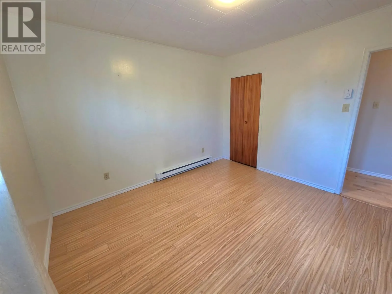
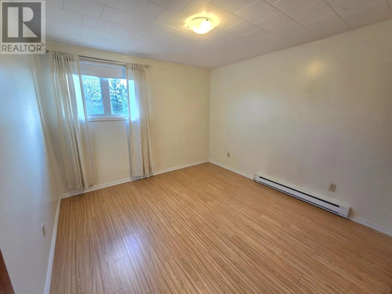
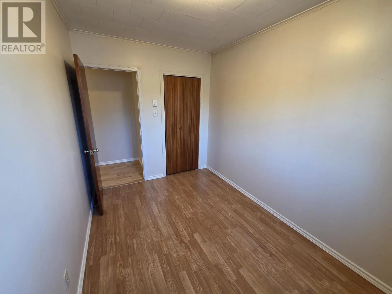
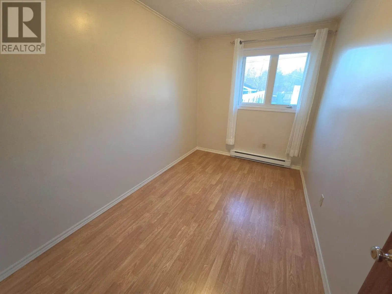
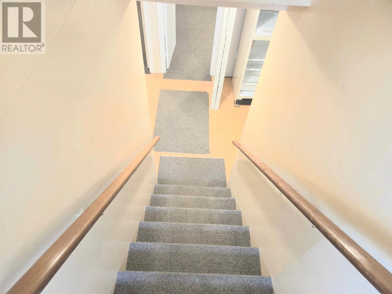
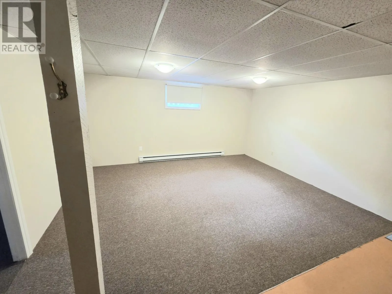
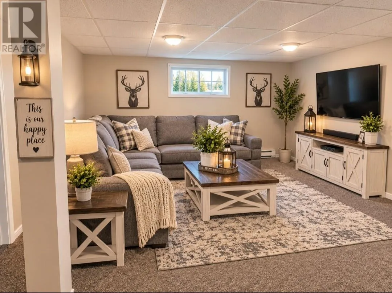
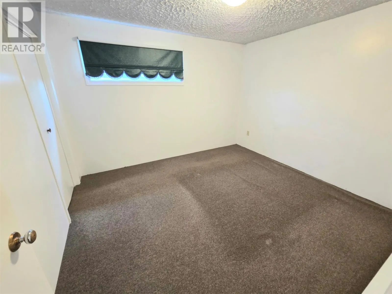
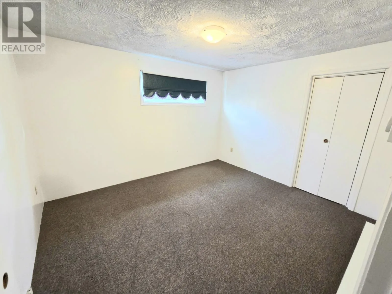
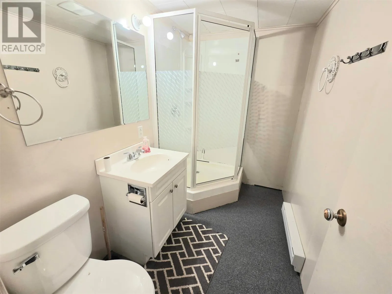
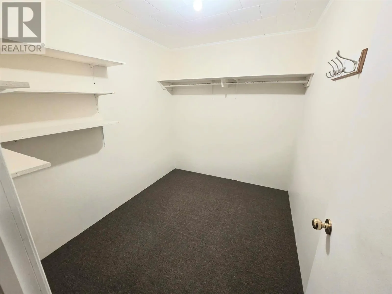
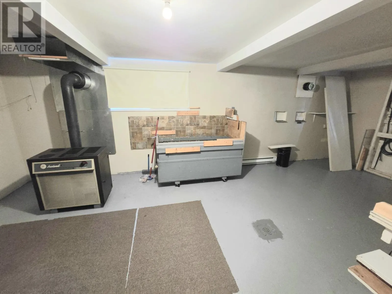
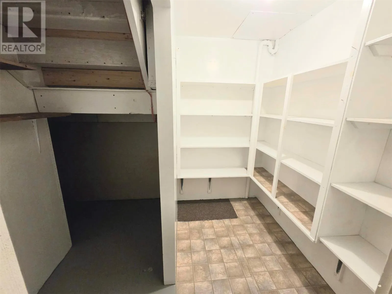
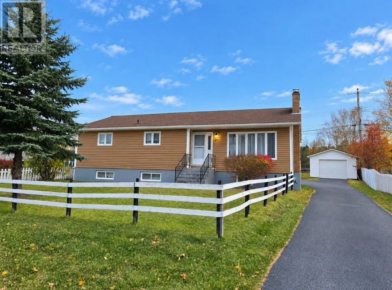
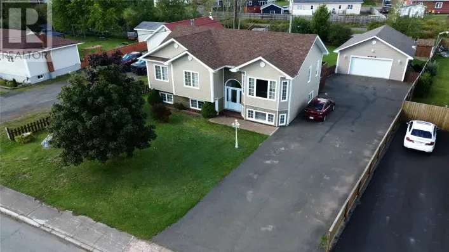
Welcome to 47 Marshall’s Drive, Bishop’s Falls! This spacious 5-bedroom, 2.5-bathroom home offers an excellent combination of family living, functional space, and outdoor recreation. The main floor features a generous kitchen and dining area, a large living room, three additional bedrooms, a full main bathroom, and a primary bedroom complete with a 2-piece ensuite. The fully developed basement adds even more versatility, with a fifth bedroom, a large family room, a 3-piece bathroom, and a separate laundry room. The home is equipped with 200-amp electrical service and is heated by electric baseboard and wood. Outside, the large backyard backs directly onto the ATV and groomed snowmobile trail, offering convenient access to year-round outdoor adventures. The property also features a 15' x 24' garage, an 8' x 12' shed, and a 12' x 25' wood shelter, providing ample storage for tools, equipment, and recreational gear. If you’re looking for a spacious family home with plenty of storage and outdoor recreation right in your backyard, this property is well worth a closer look! (id:27476)

Property Highlights

MLS® Number
1304852
Type
Single Family
Ownership Type
Freehold
Land Size
70x117x75x118.5|under 1/2 acre

Building

Building Type
House
Storeys
1.00
Square Footage
2710 sqft
Bathrooms Total
3
Bedrooms Above Ground
4
Bedrooms Total
5
Amenities
Recreation
Exterior Finish
Shingles
Fireplace Present
No
Basement Type
Basement Features
Building Heating Type
Baseboard heaters
Heating Fuel
Electric, Wood
Building Cooling Type

Utilities

Water
Municipal water
Utility Sewer
Municipal sewage system

Room Layout

Laundry room
Basement
7.1x8.7
Bath (# pieces 1-6)
Basement
7.9x9.1
Family room
Basement
15.25x17
Bedroom
Basement
10x11.5
Bedroom
Main level
10.7x11.5
Bedroom
Main level
8.7x11.5
Bedroom
Main level
7.5x11.5
Bedroom
Main level
10.7x11.5
Ensuite
Main level
4x6.7
Porch
Main level
4x5
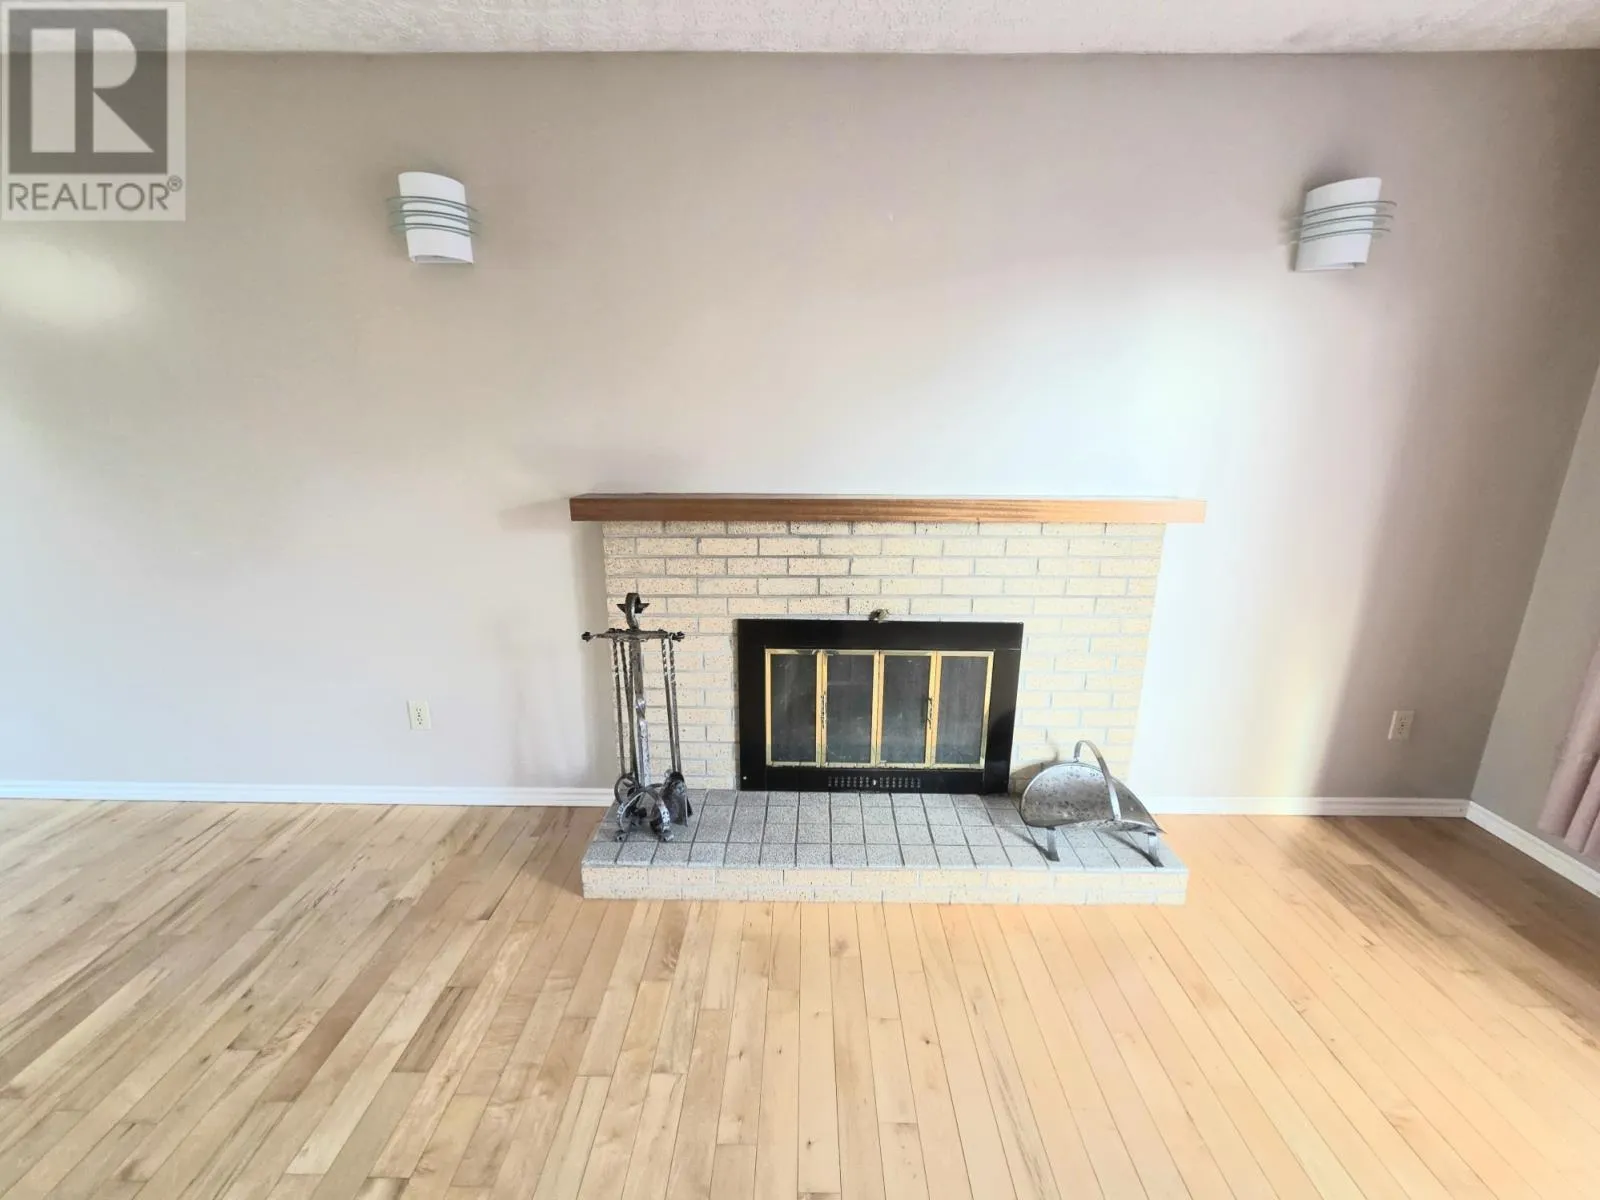
Living room/Fireplace
Main level
14x20
Dining room
Main level
9.5x11.8
Kitchen
Main level
9.3x11.7
Porch
Main level
5.5x6.5

Location

Learn more about this property
Listing provided by:
Royal LePage Generation Realty
MLS® number:
1304852
Agent:
Geoff Keough
*Indicates required field
Name is required
Email is required
Please enter a valid phone number (e.g., 416-111-1111).