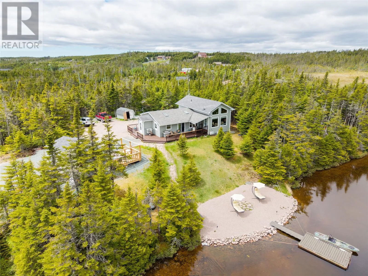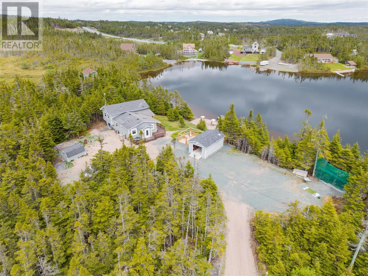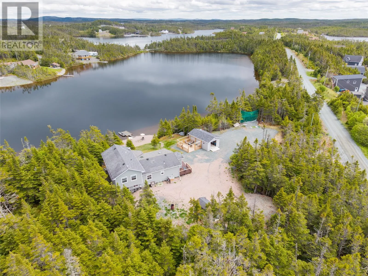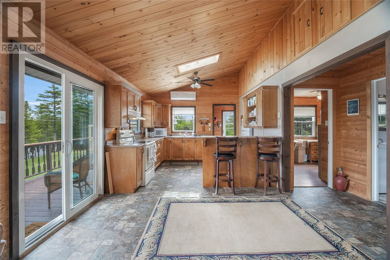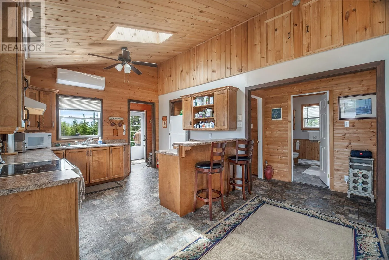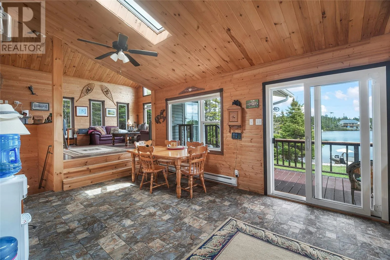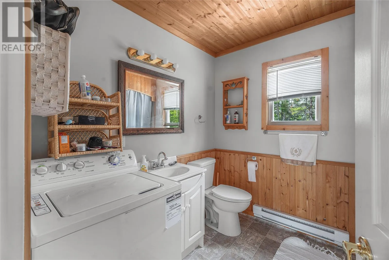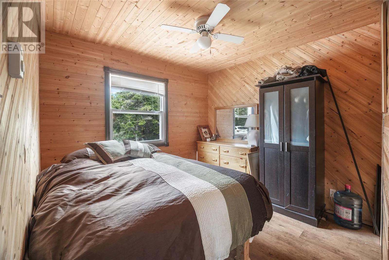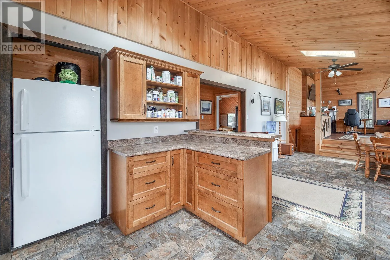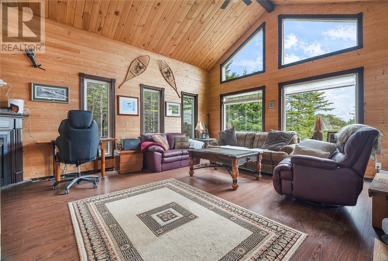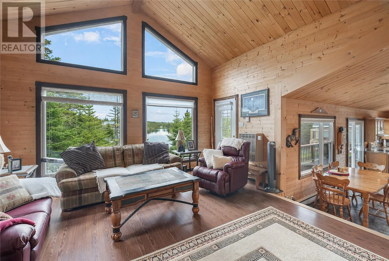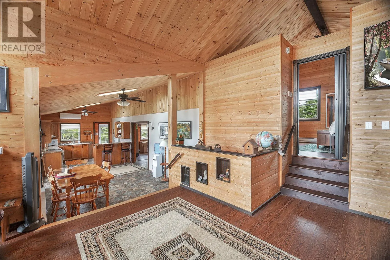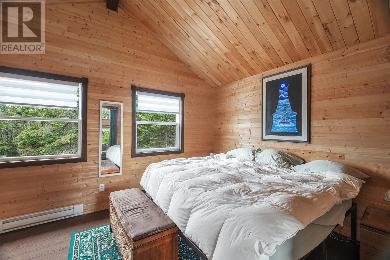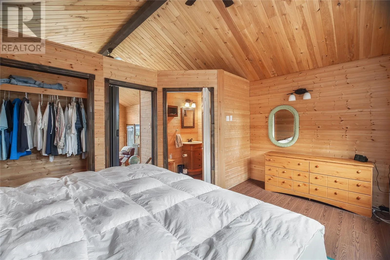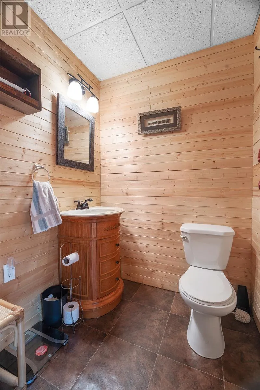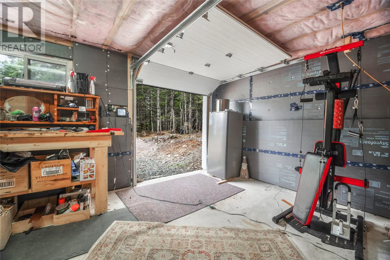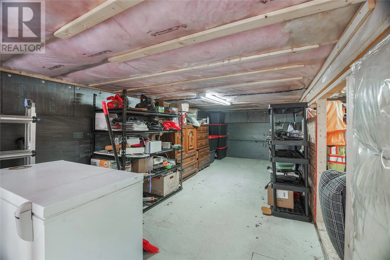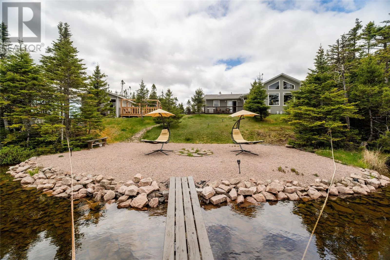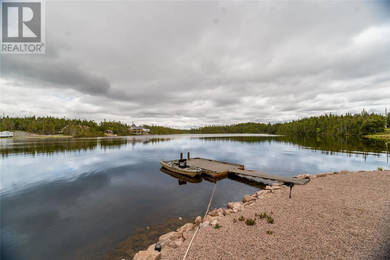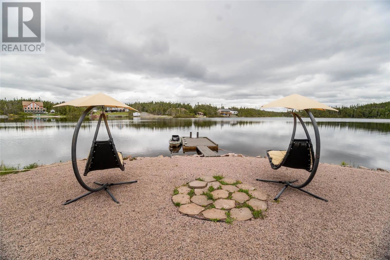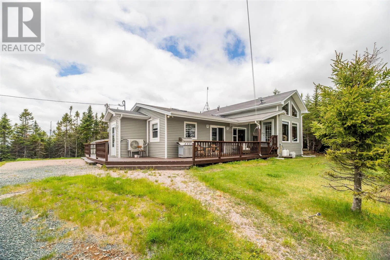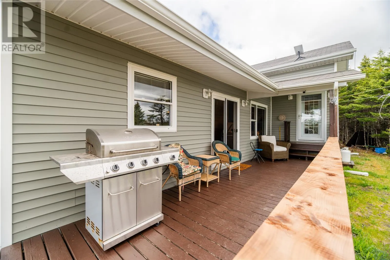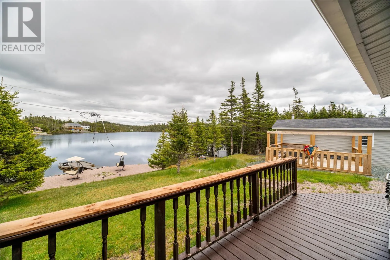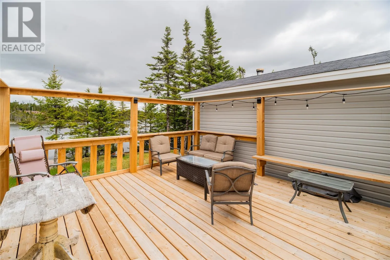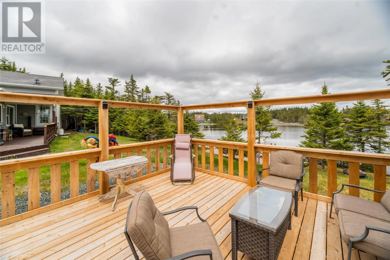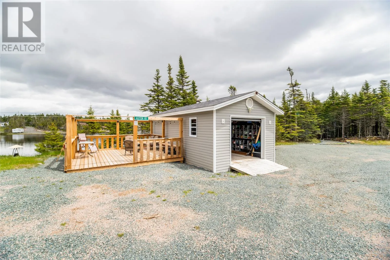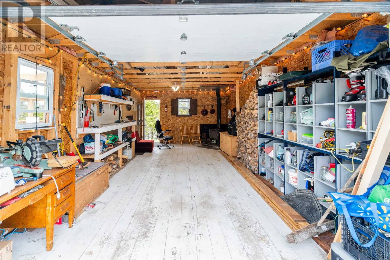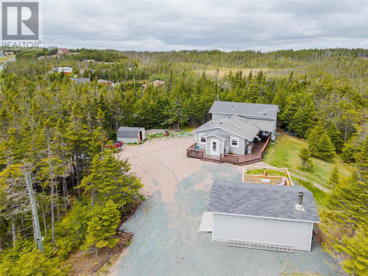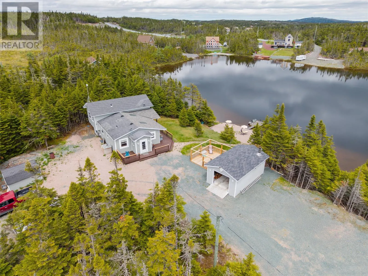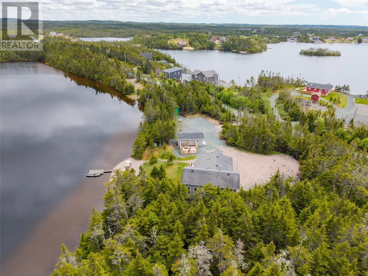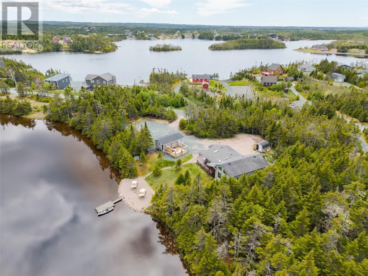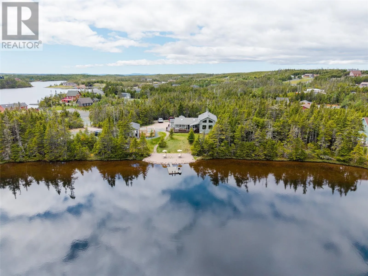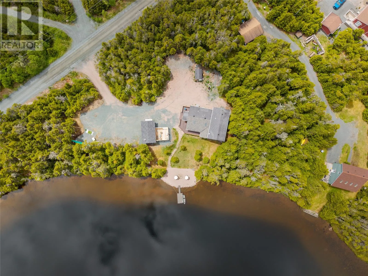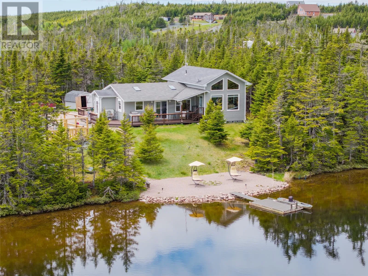
Welcome to 25 Tillers Trail, a rare waterfront retreat in the highly sought-after community of Brigus Junction. If peace, privacy, and outdoor living are what you’ve been searching for, this exceptional property delivers it all. Nestled among the trees on beautiful Piercey’s Pond, this charming year-round home or cottage getaway offers an incredible 272 feet of private pond frontage. Step outside and enjoy your own private beach, stone landscaping, and dock, creating the perfect setting for swimming, kayaking, fishing, boating, skating in the winter, or simply unwinding by the water’s edge. A newly built 16' x 16' sun deck provides the ideal spot to relax and take in the tranquil surroundings. Inside, you'll find a warm and inviting open-concept layout featuring pine finishes throughout, blending modern comforts with the cozy feel of a traditional cabin. The spacious living room boasts vaulted ceilings and a propane fireplace, a welcoming space for gatherings year-round. The primary bedroom includes a two-piece ensuite, and two additional bedrooms on the main. Plenty of storage in the basement with attached in-house garage and additional detached wired 14' x 24' garage. Recent upgrades include a new front door, new water pump, UV water purification system, insulated basement, upgraded electrical service for mini split and generator, shingles (2023) and all new PEX plumbing. Whether you're looking for a year-round residence, vacation property, or weekend escape, this property offers the perfect combination of comfort, nature, and waterfront living. Optional furnishings are available, making this incredible property move-in ready. Fall in love with the fresh air, sounds of nature, and unmatched serenity. Optional furnished. Sauna, 2 freezers and two fridges can be included. Road fees: $250 for summer, $250 for winter and $70 fire protection Garbage collection once a week. (id:27476)