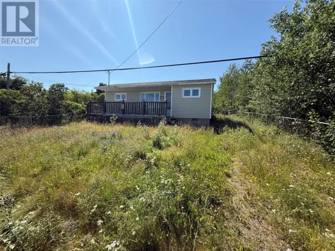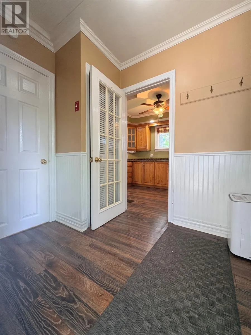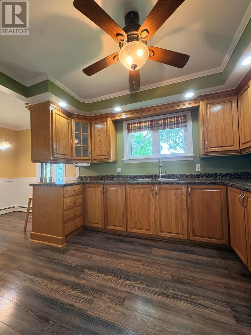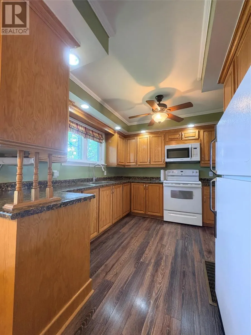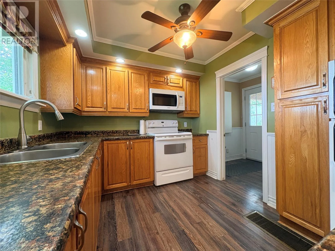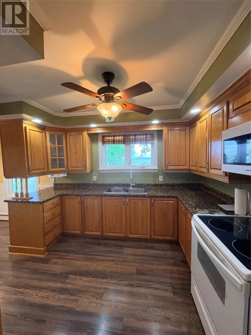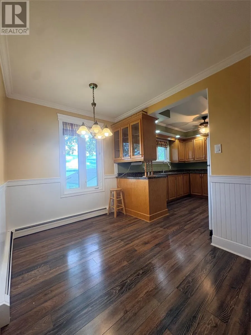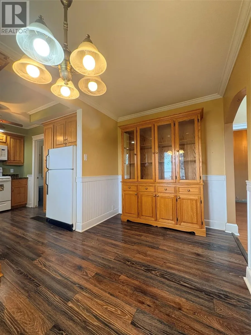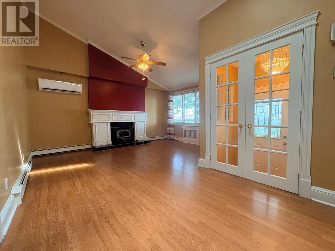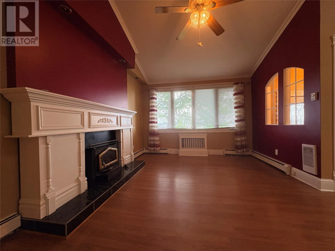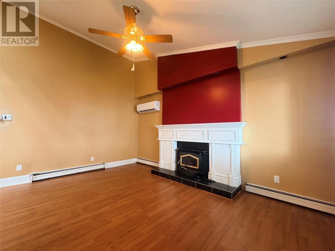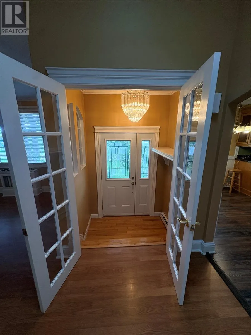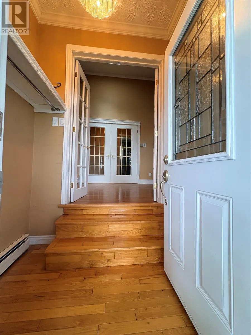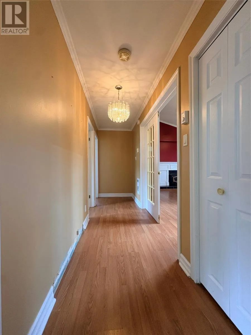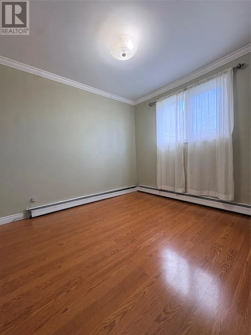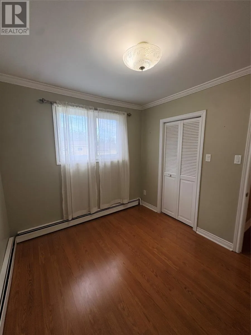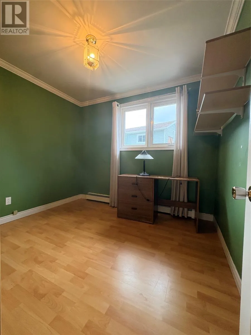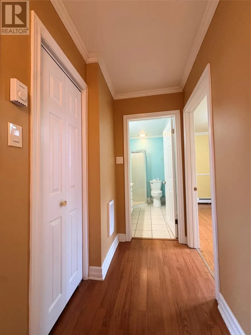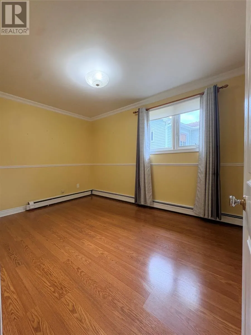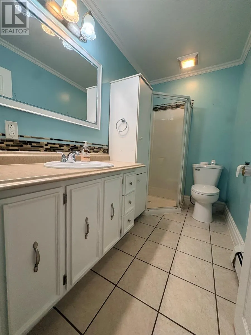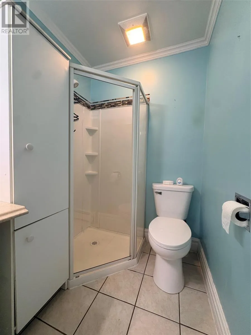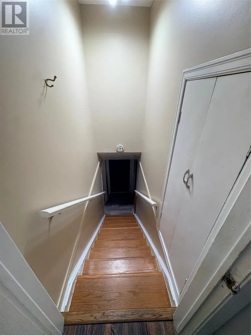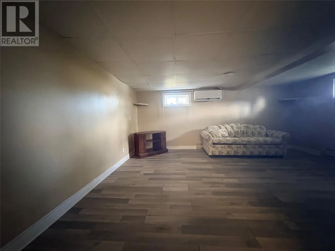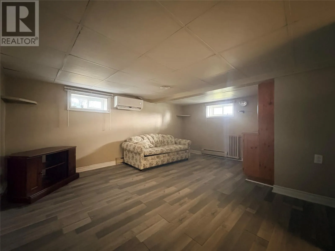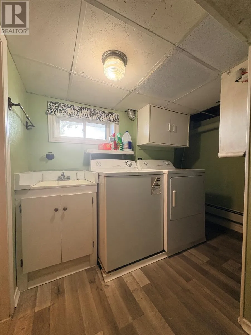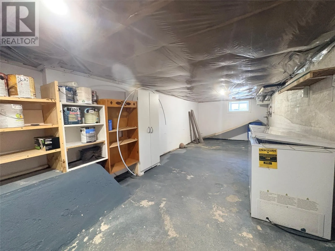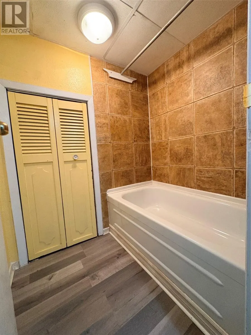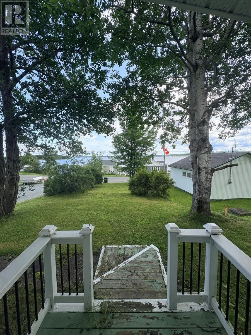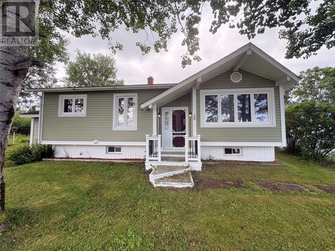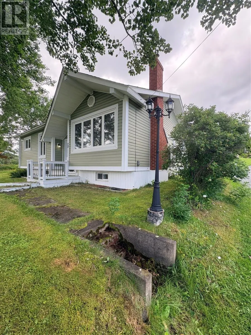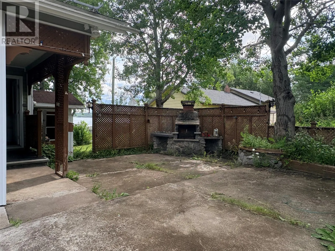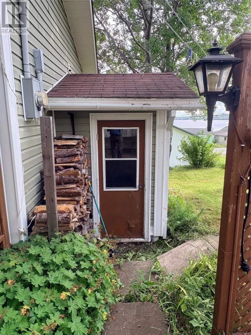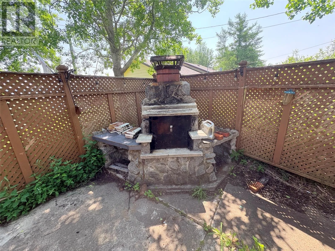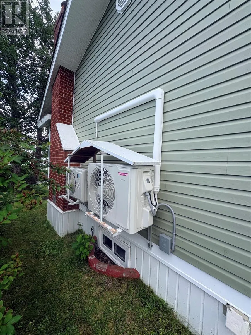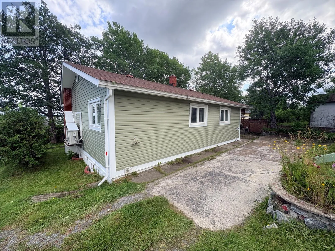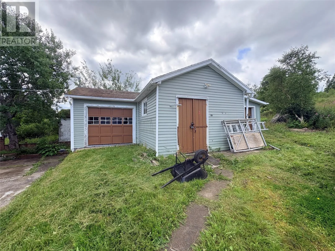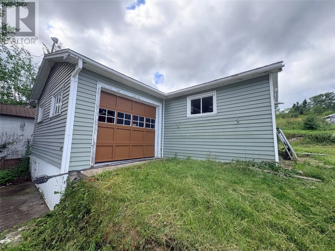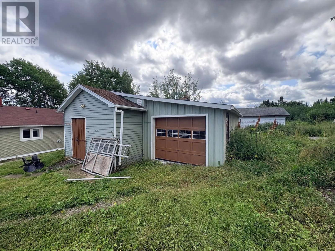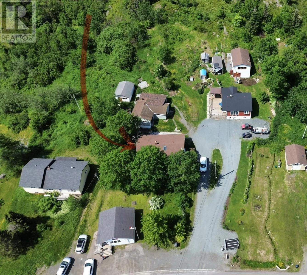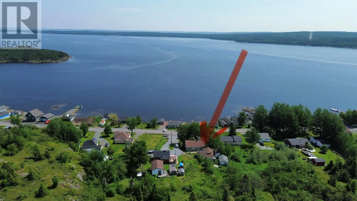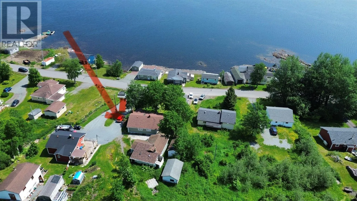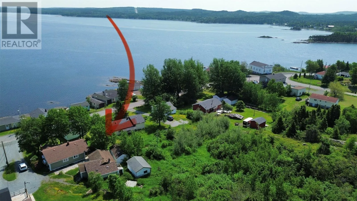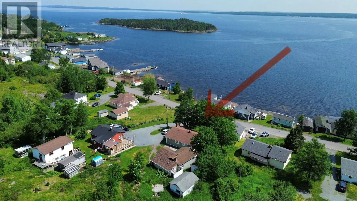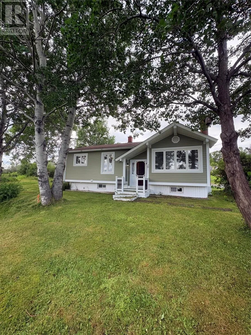
Welcome to 70 Bob Clark Drive in the beautiful community of Campbellton, NL. This lovely home is bit of a handyman special but for this price and some new upgrades and cosmetic work, it could be a great investment. It has an ocean view and it would make a great starter home, family home, someone looking to downsize or a rental. The main floor of this home consist of an inviting foyer, a beautiful kitchen with pot lighting and dining room with wainscotting. Just off the dining room is very gracious and cozy living room area with a wood-burning fireplace and skylight for lots of natural light; the perfect place to sit back and relax with a book while listening to the fire crackling. Down the hall there are three bedrooms and a bathroom, all on the main floor. Head downstairs and you'll find a den area and laundry room; and there’s even a little tub downstairs that could be used to bathe your pets. Also in the basement is the utility room and an access door to the firewood supply room. Outside there are beautiful mature trees, plants and a wood burning fireplace that's ideal for gatherings. There also a wired work shed and attached storage area. This home is heated with electric wall heaters, heat pumps (one upstairs and one downstairs) that also provide air conditioning in the summer, plus you also have the option of wood heat with a beautiful fireplace in the living room. Recent upgrades to this property include new shingles in 2016, new 200 amp service panel 2016, new heat pumps in 2024 and a new hot water tank 2023. There's a new survey that was just done and a new title is nearly completed as well. All major kitchen appliances are included, plus deep freezer, washer and dryer. This house has been vacant for 2 years and it's ready for immediate occupancy. Being sold as is where is. Come check out this one today. (id:27476)