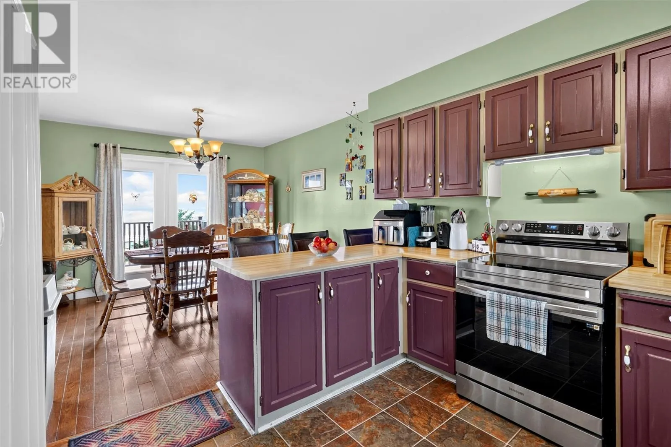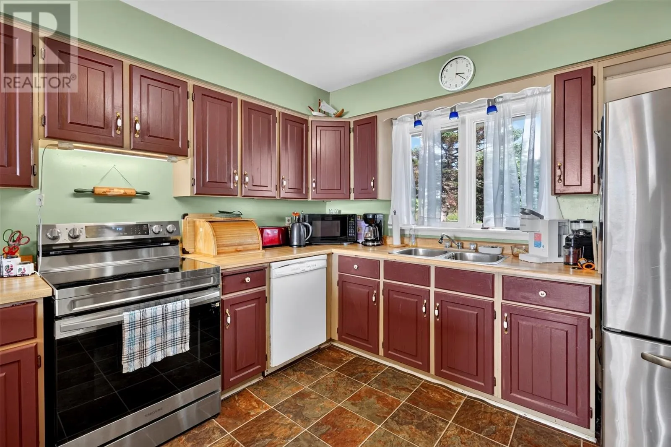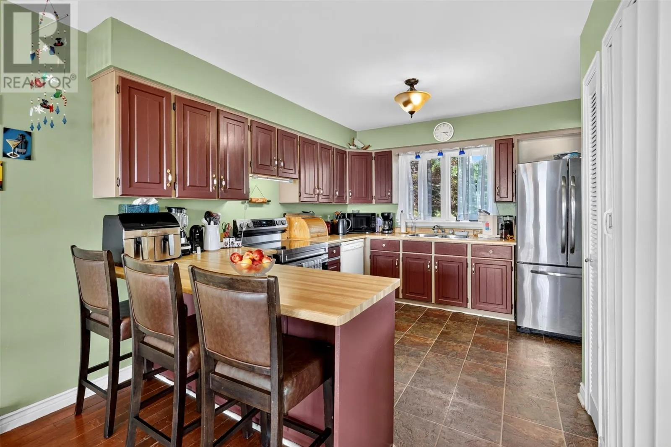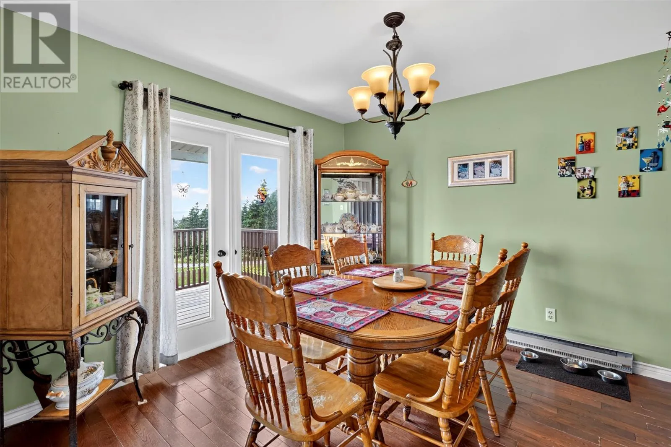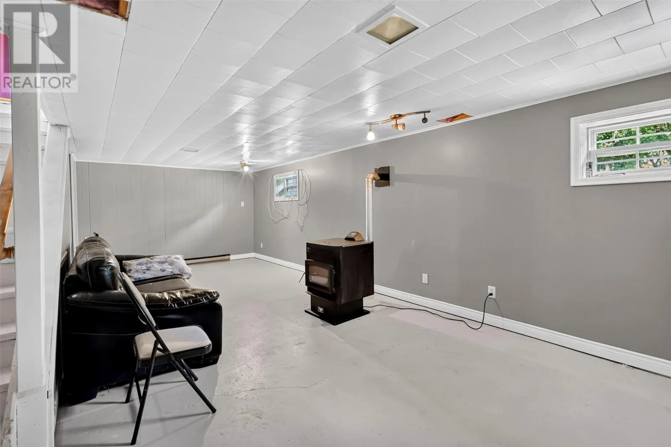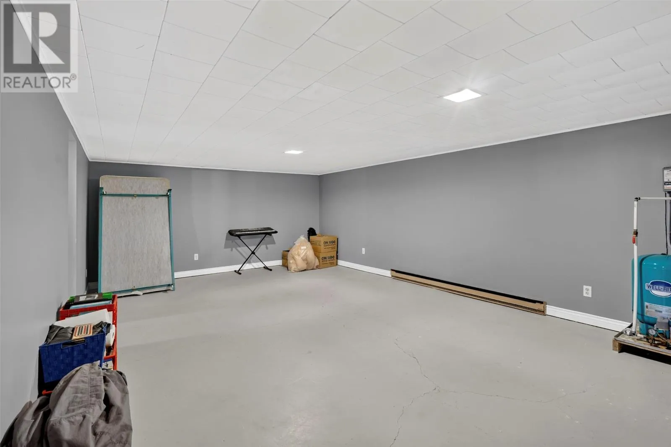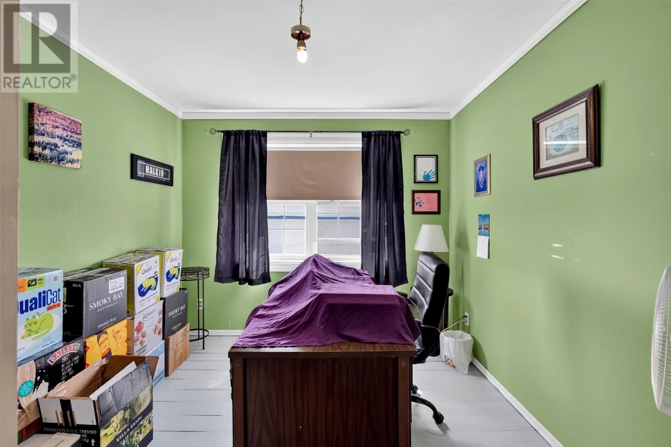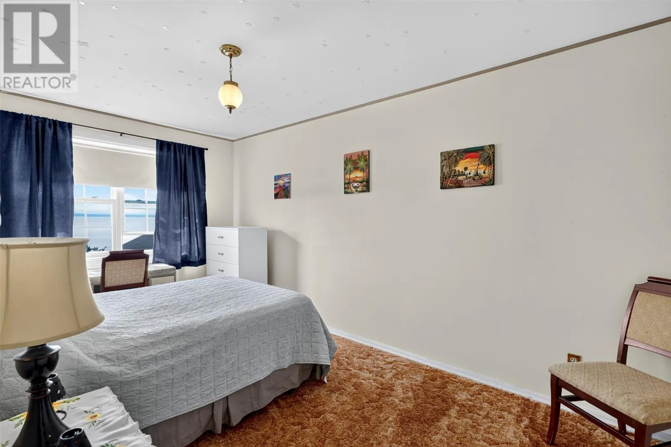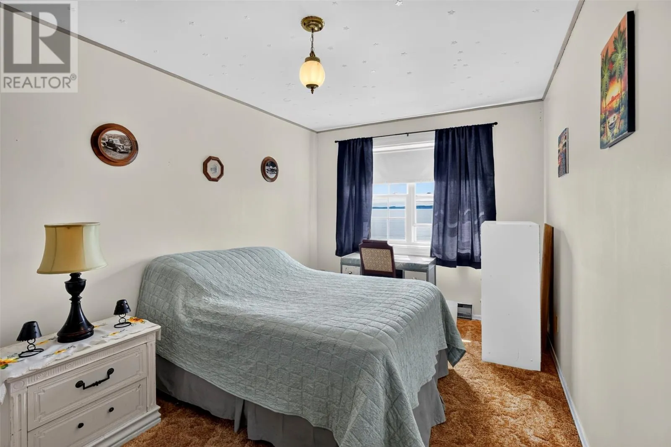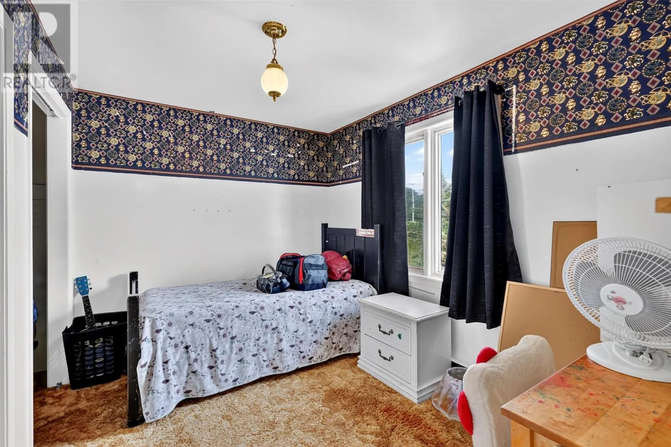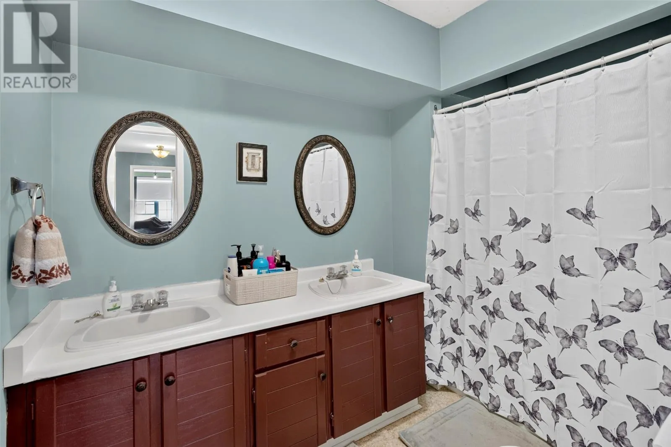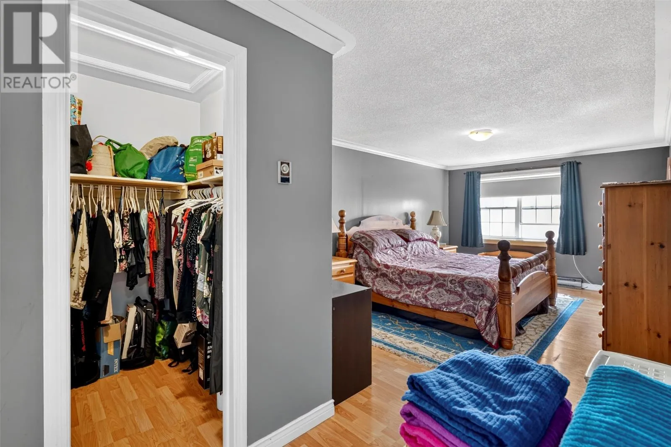
109 Trinity South Highway, Cavendish, Newfoundland & Labrador A0B 1J0

Listed for:
$269,900
4 beds
3 baths
Listed 12 days ago
House for rent: 109 Trinity South Highway, Cavendish, Newfoundland & Labrador A0B 1J0

View all 37 photos

About

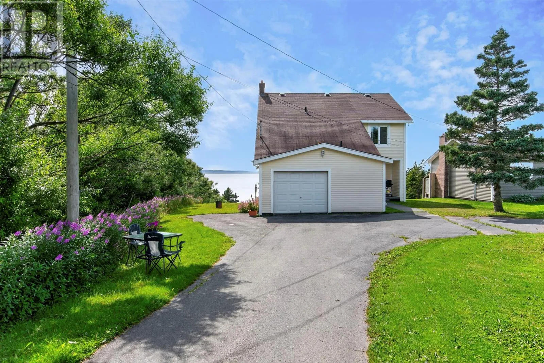
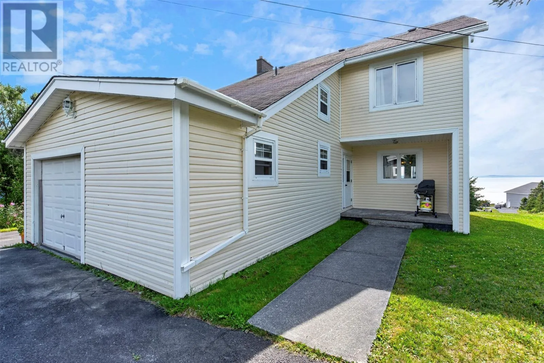
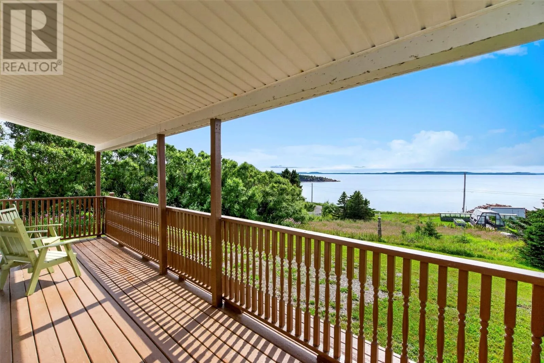
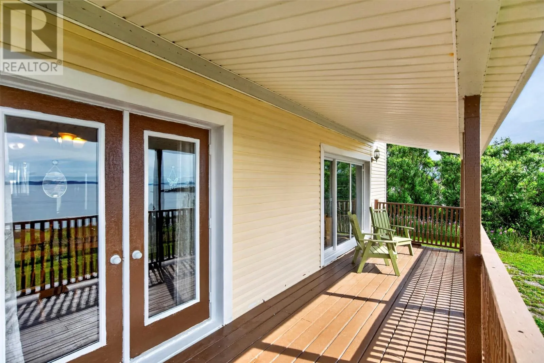
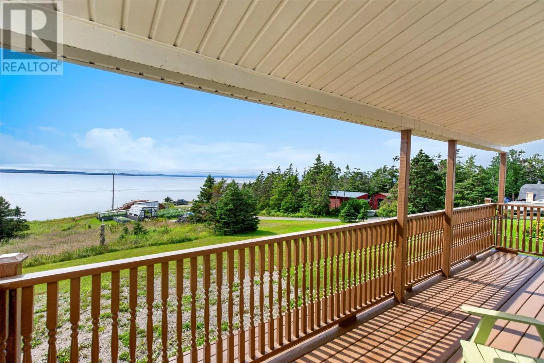
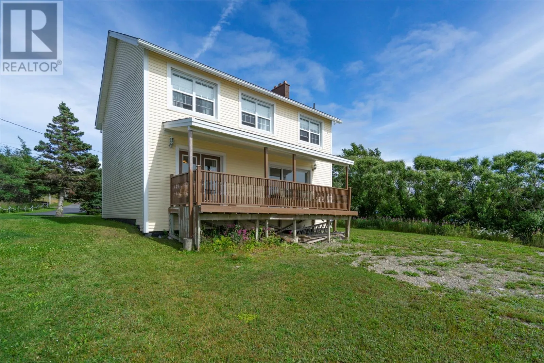
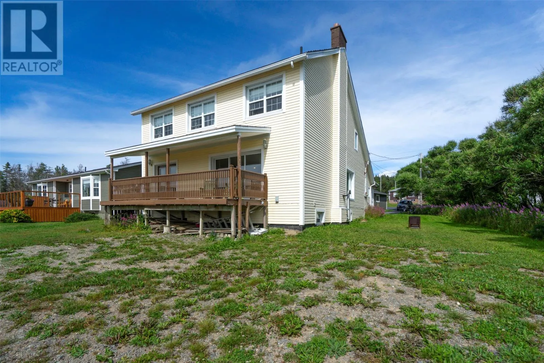
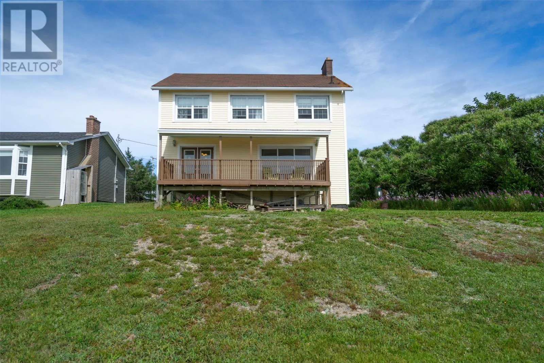
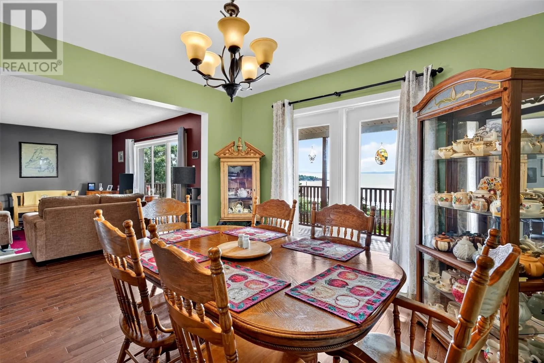
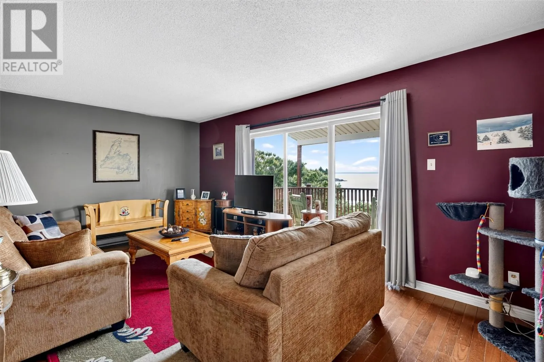
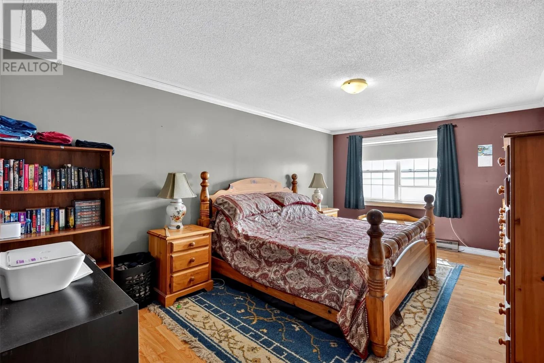
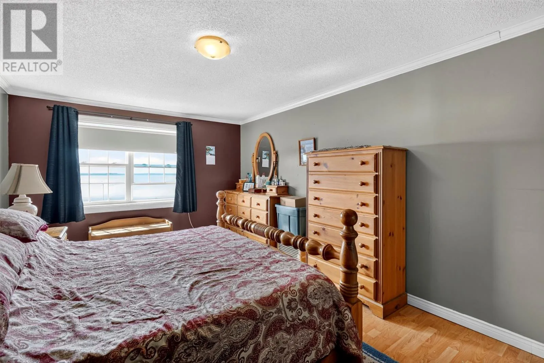
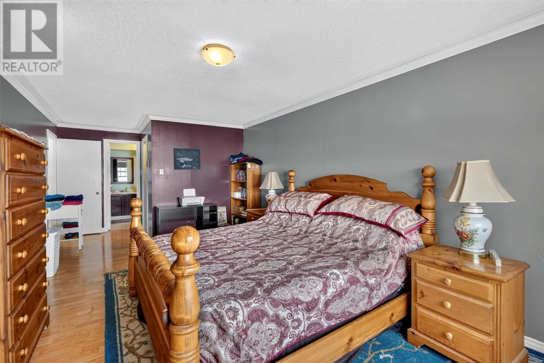
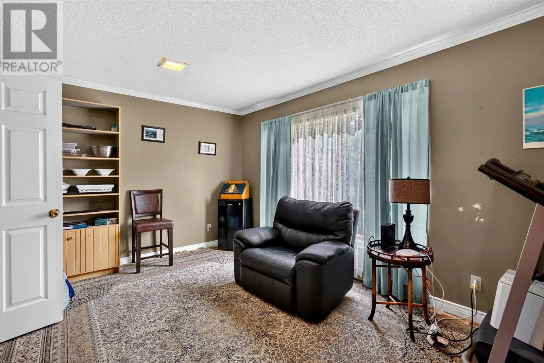
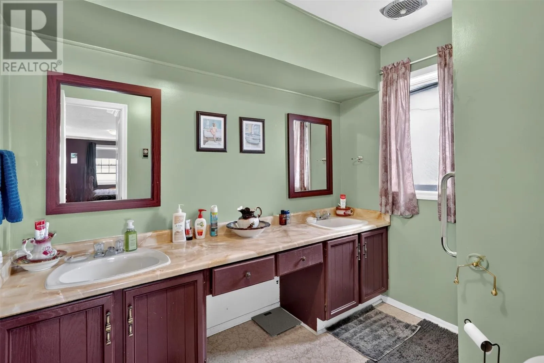
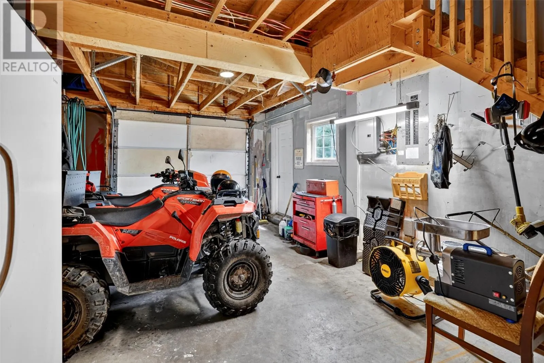
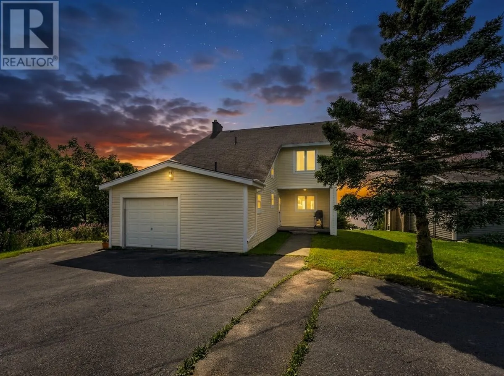
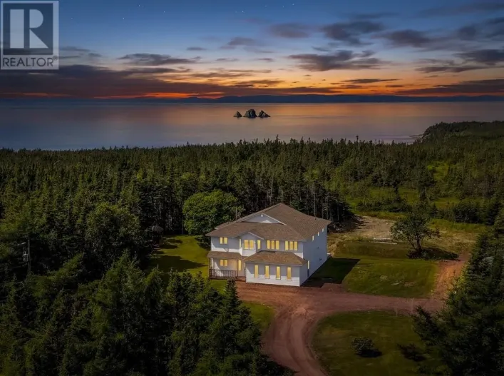
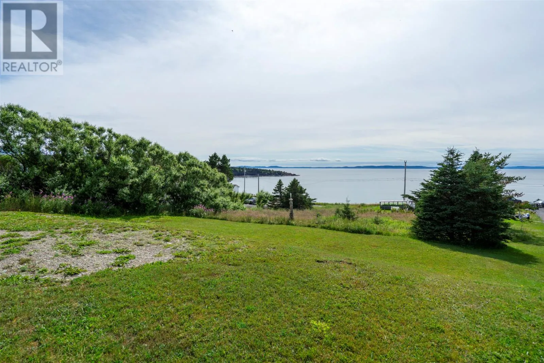
Welcome to 109 Trinity South Highway, Cavendish, where ocean views and the charm of coastal living come together. Whether you're searching for a year-round home or the perfect getaway, this property offers the space, comfort, and lifestyle you've been looking for. Featuring 4 bedrooms, 3 full bathrooms, and an attached garage, this home is well suited for families or anyone looking for a little extra room. This home is ready to suit a variety of lifestyles. The home is equipped with 200 amp electrical service, while the septic system was updated approximately six years ago and pumped in 2025, providing added peace of mind for its next owners. Situated along the scenic Baccalieu Trail, you'll enjoy being just minutes from Pitcher's Pond Golf Course, Dildo Brewing Co. & Museum, beautiful beaches, walking trails, and countless opportunities to explore the coastline. Carbonear is only about 30 minutes away, and St. John's is just over an hour's drive, making this an ideal location for those looking to escape the hustle without giving up convenient access to amenities. If you've been dreaming of waking up to the ocean and embracing a slower pace of life, this is a property you'll want to experience for yourself. Book your private viewing today! (id:27476)

Property Highlights

MLS® Number
1301384
Type
Single Family
Ownership Type
Freehold
Land Size
.26 acres|10,890 - 21,799 sqft (1/4 - 1/2 ac)

Building

Building Type
House
Storeys
2.00
Square Footage
2531 sqft
Bathrooms Total
3
Bedrooms Above Ground
4
Bedrooms Total
4
Amenities
Recreation
Exterior Finish
Vinyl siding
Fireplace Present
No
Basement Type
Basement Features
Building Heating Type
Heating Fuel
Electric, Wood
Building Cooling Type
Air exchanger

Utilities

Utility Sewer
Septic tank

Room Layout

Bath (# pieces 1-6)
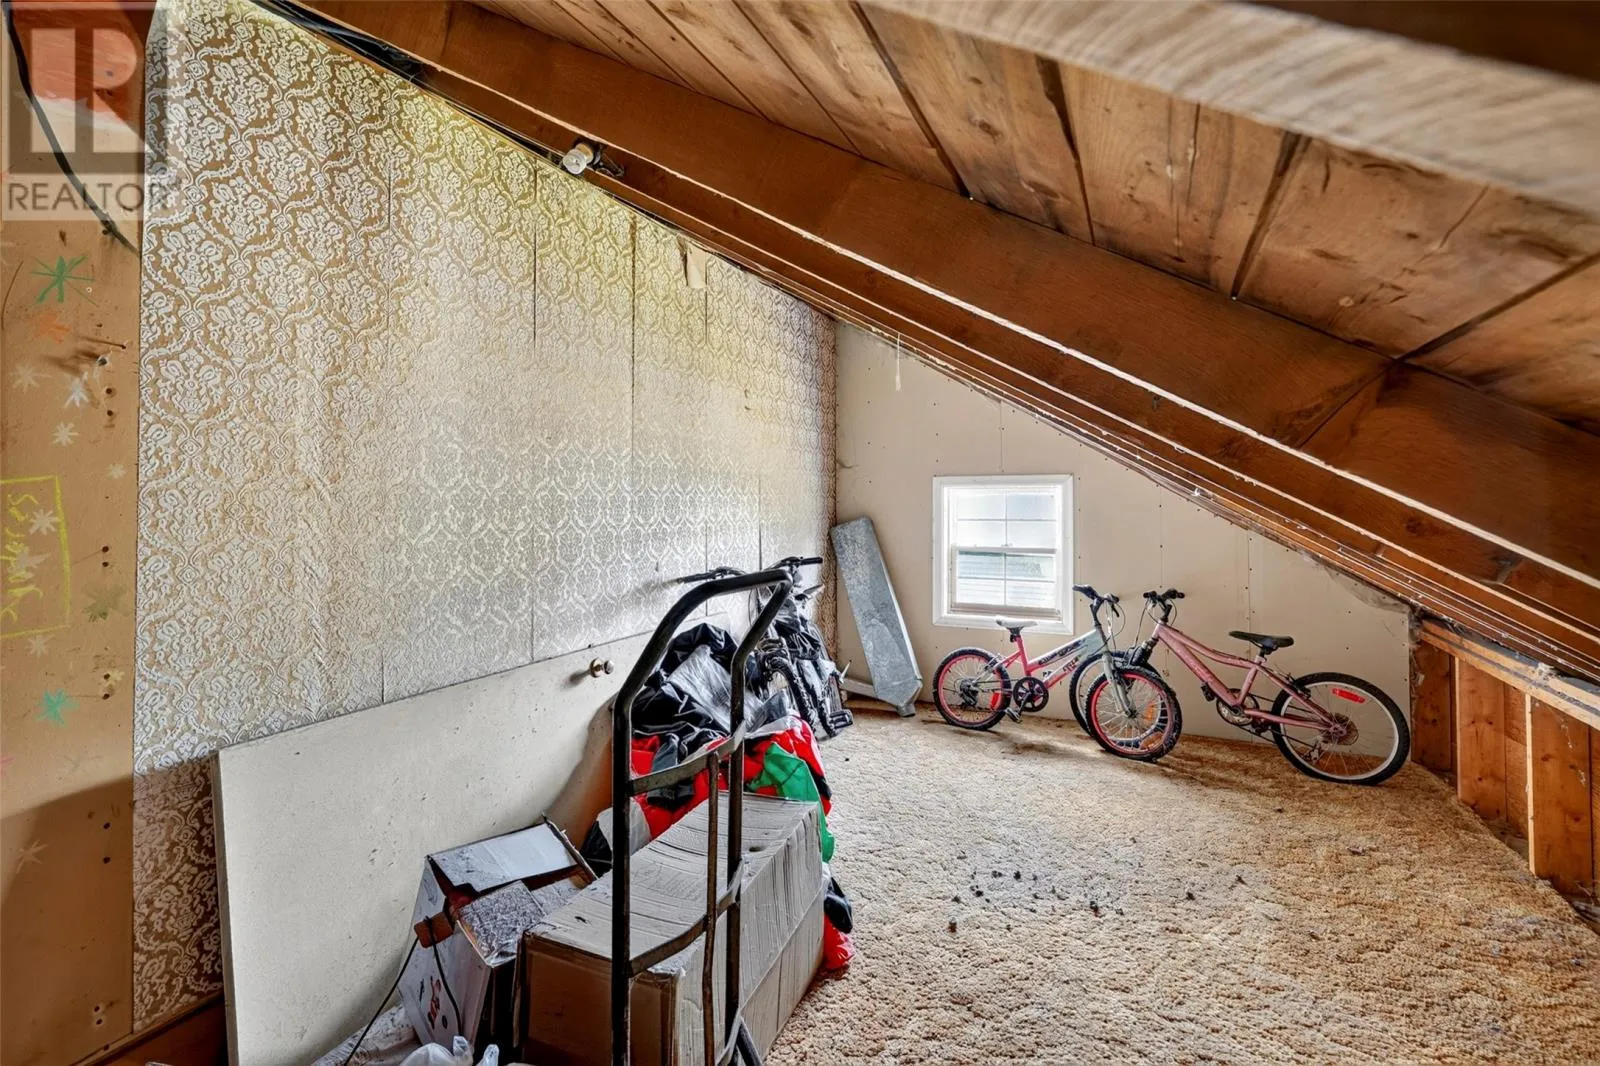
Second level
6'10x9'10''
Ensuite
Second level
8'10''x8'8''
Primary Bedroom
Second level
23'7''x11'6''
Bedroom
Second level
12'4''x9'1''
Bedroom
Second level
15'8''x8'9''
Bedroom
Second level
8'1''x10'10''
Family room
Main level
17'5''x11'6''
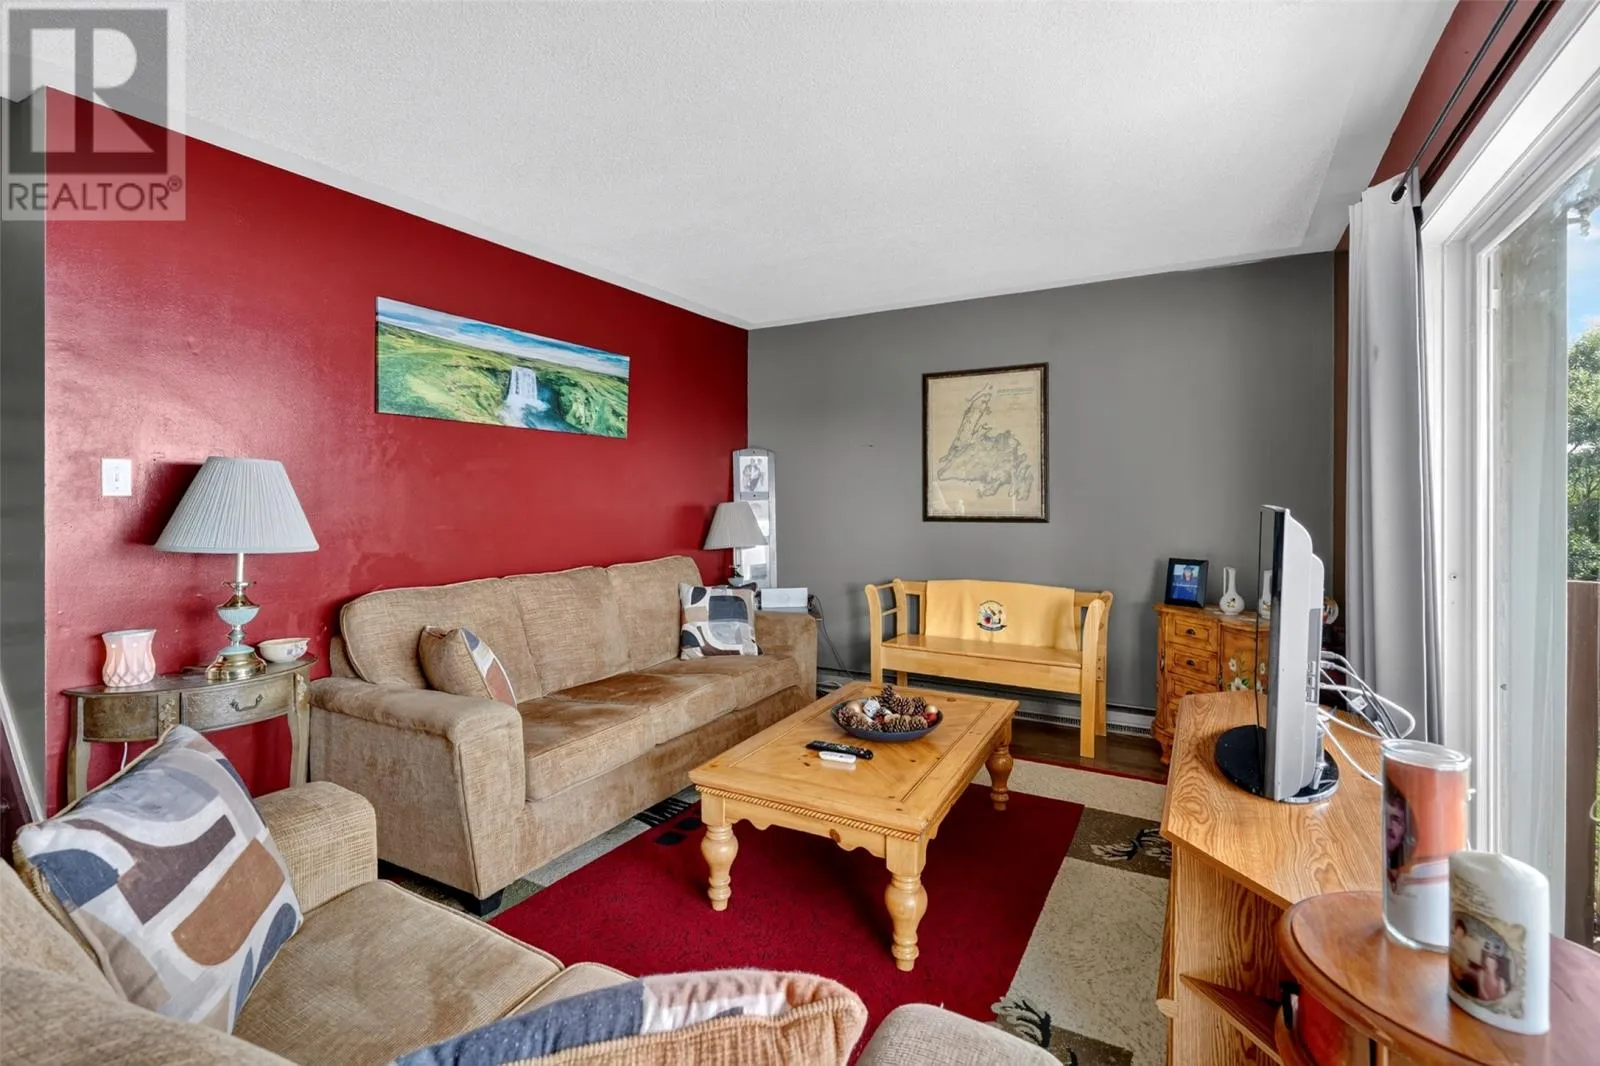
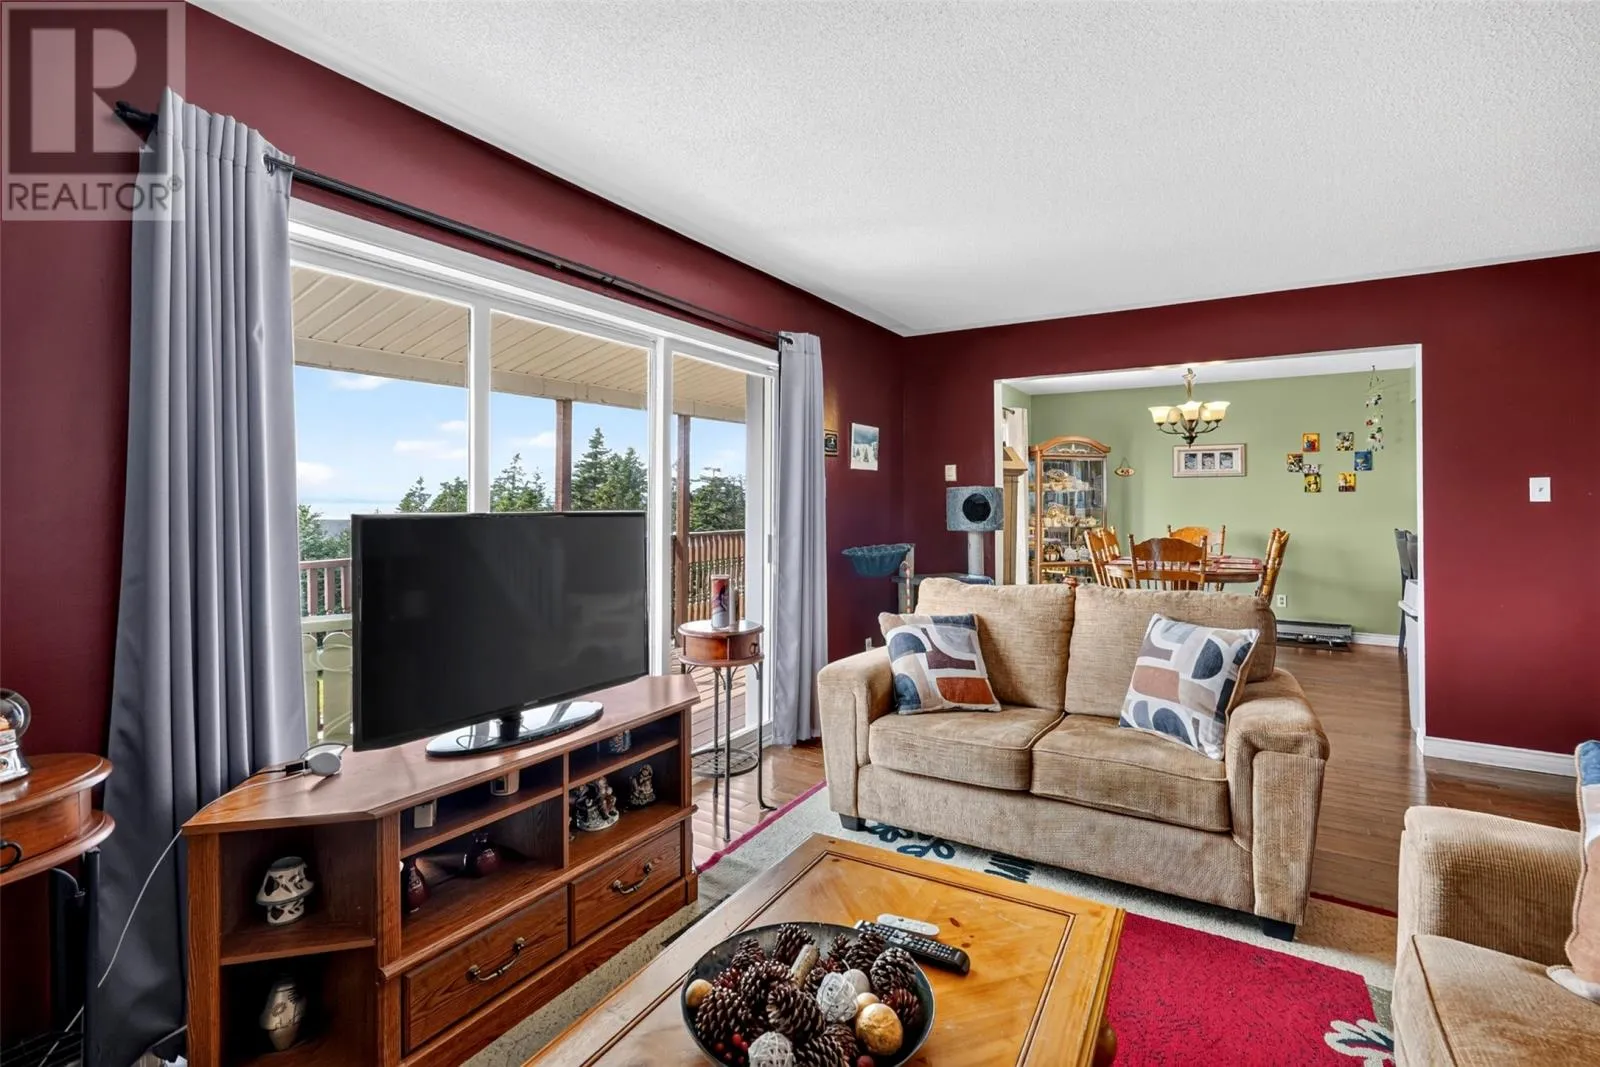
Living room
Main level
10'4''x18'10''
Dining room
Main level
10'11''x10'10''
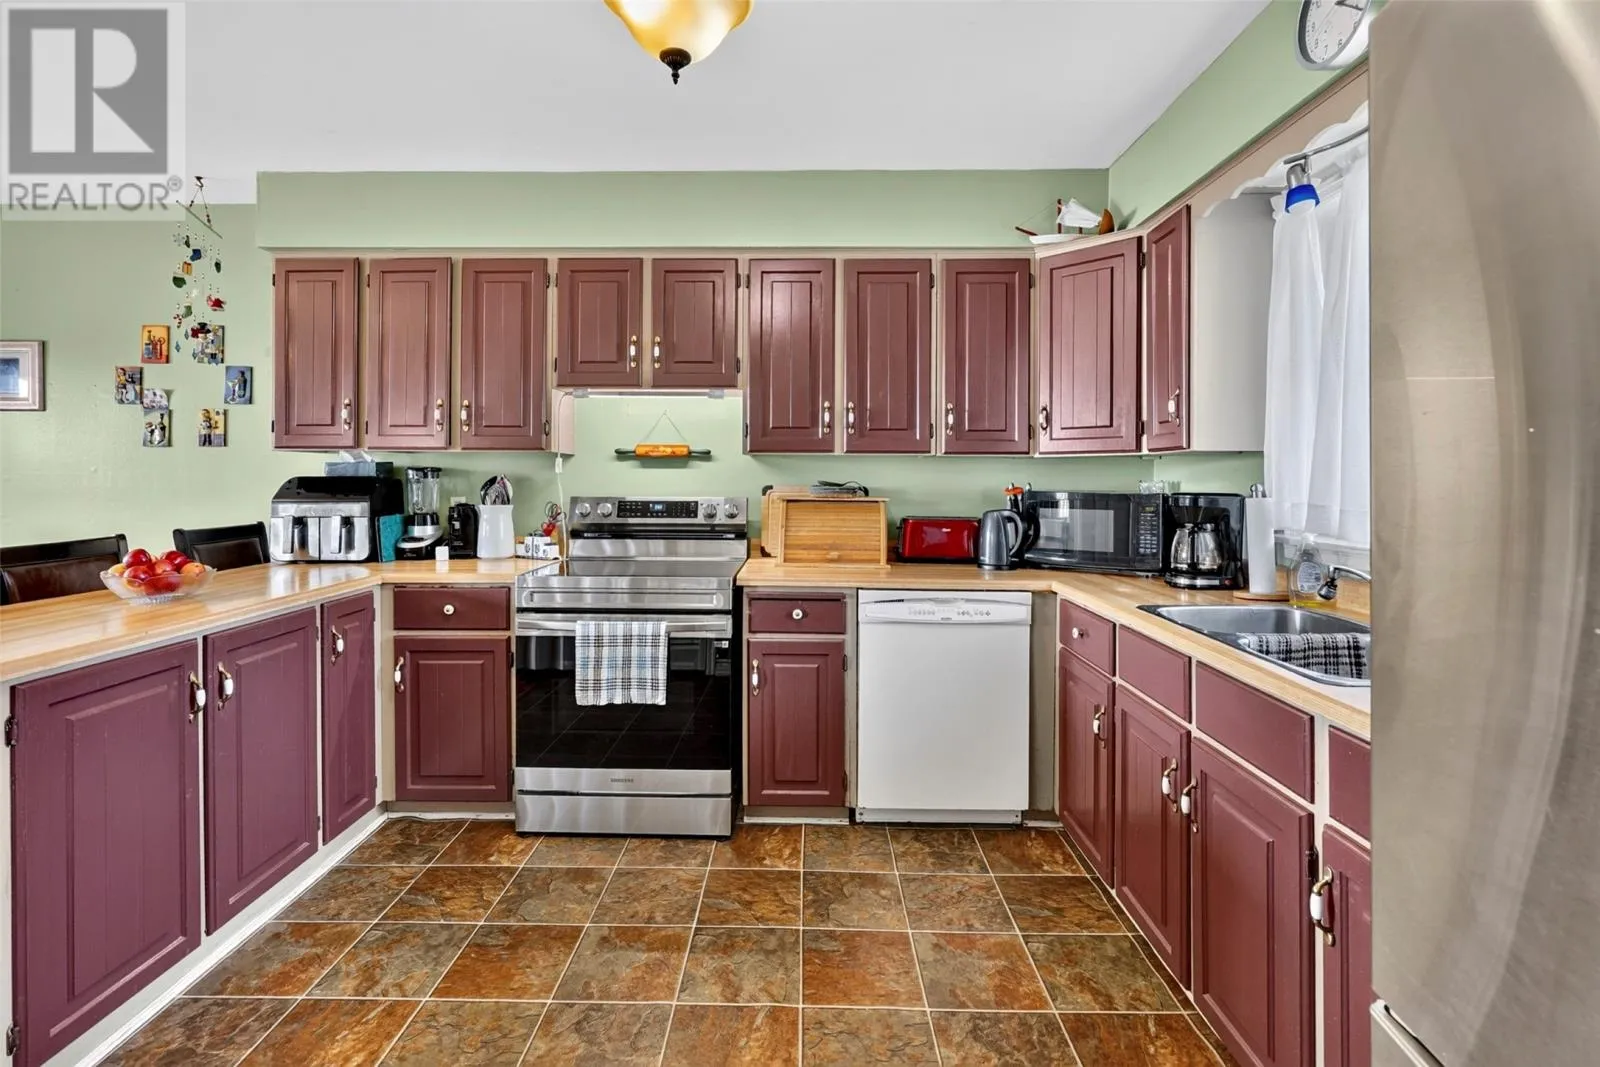
Kitchen
Main level
11'5''x10'10''
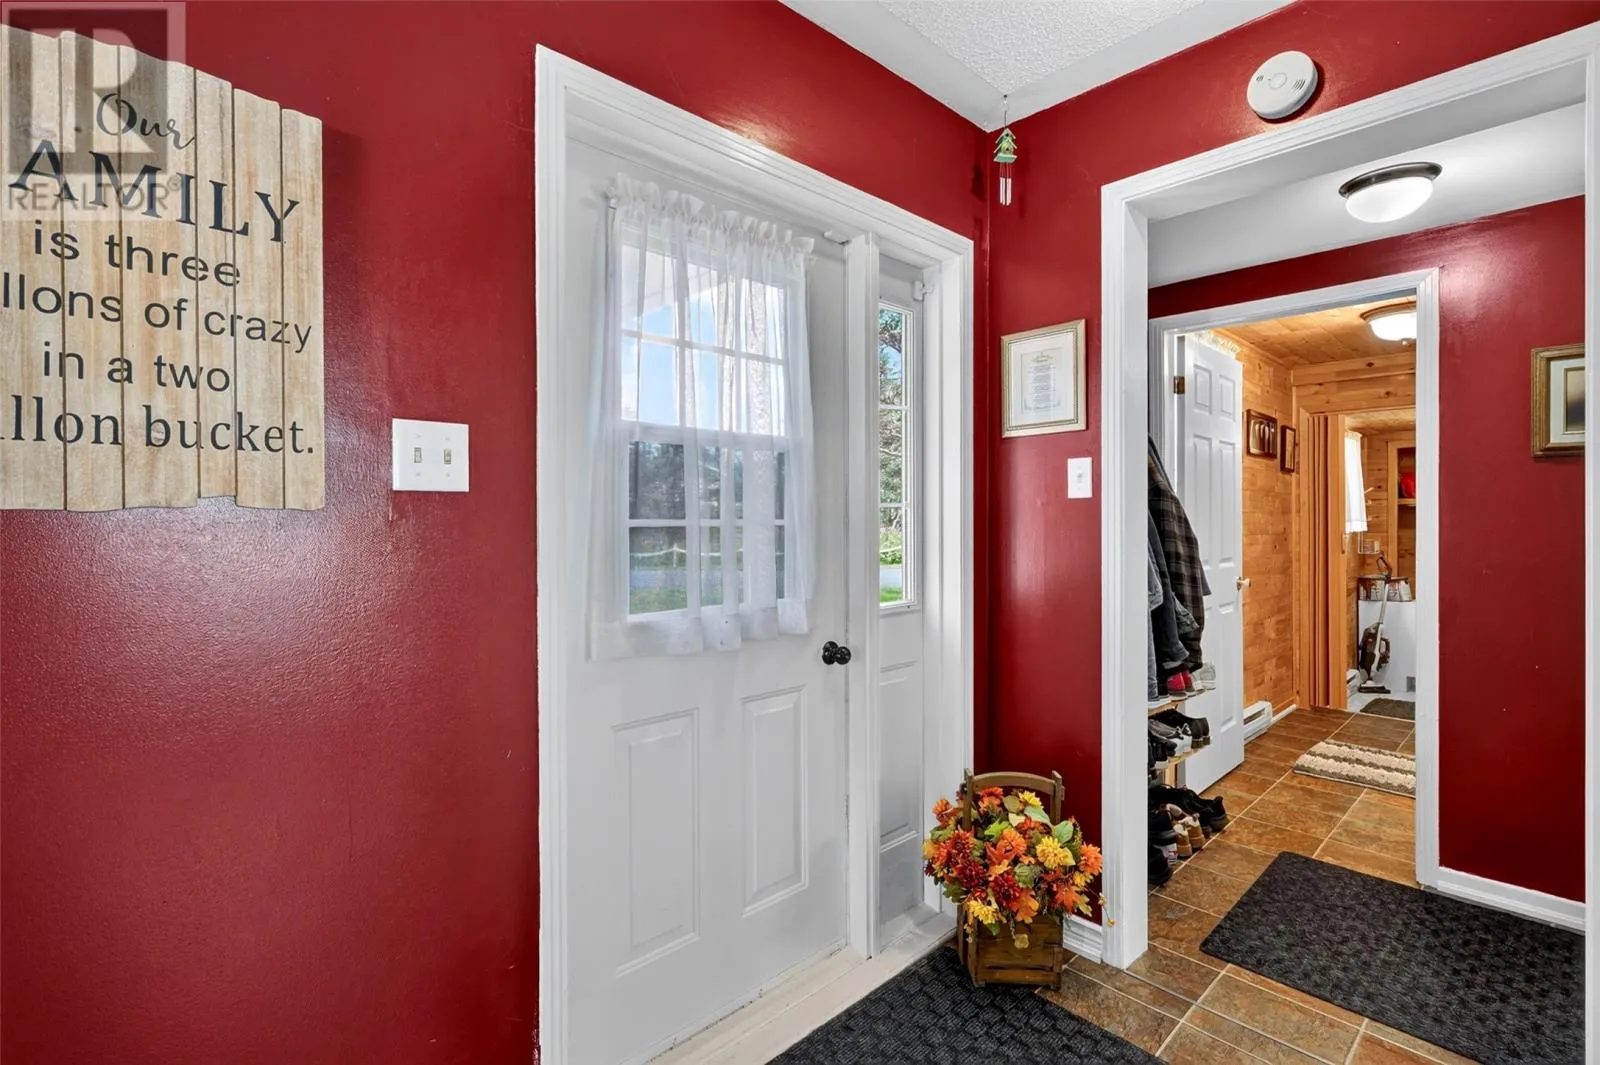
Foyer
Main level
17'10''x7'0''
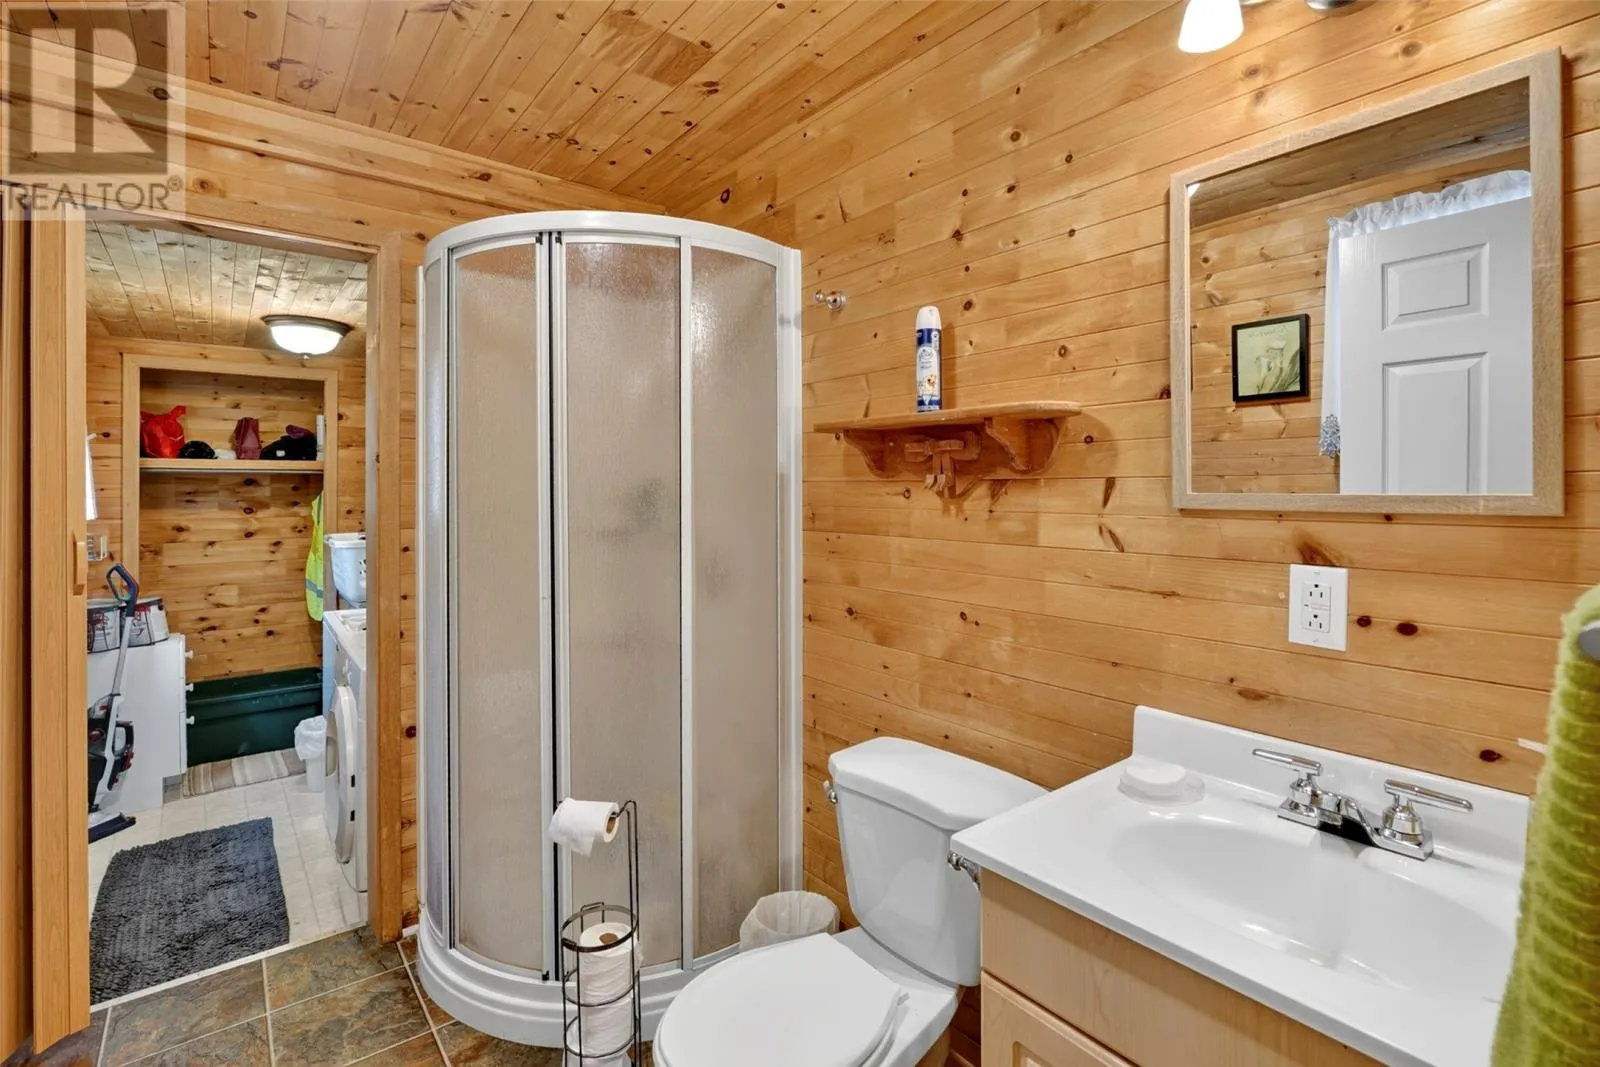
Bath (# pieces 1-6)
Main level
7'10''x5'8''
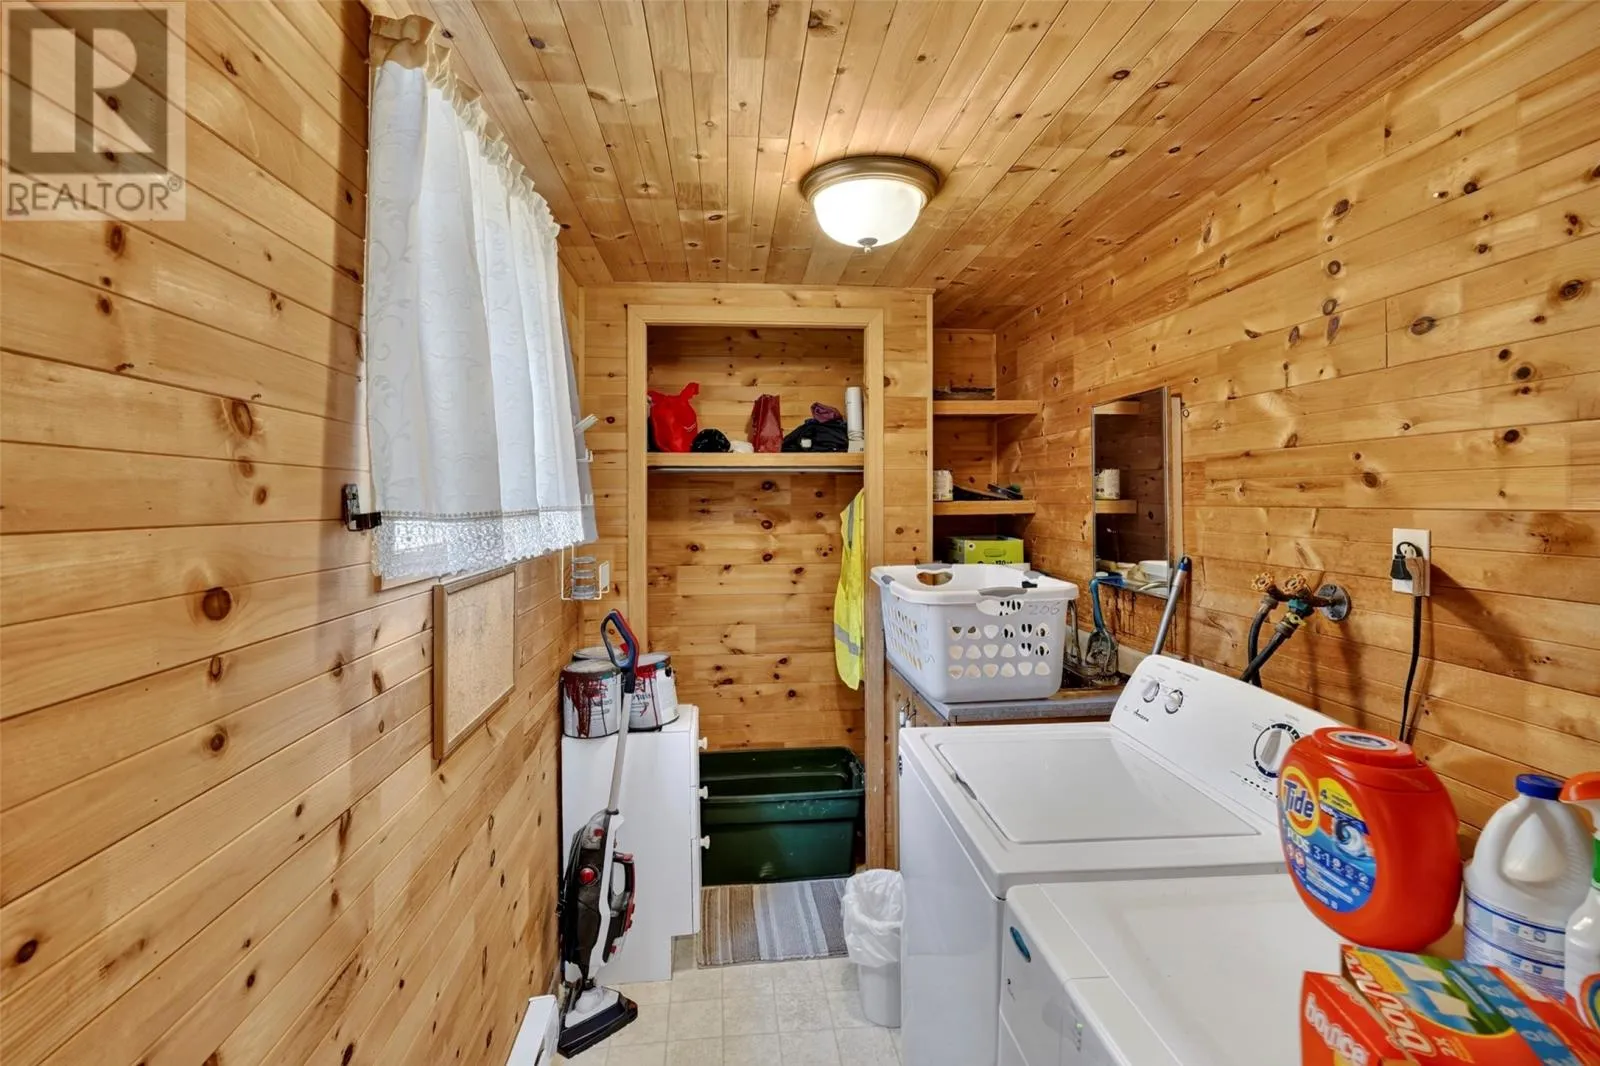
Laundry room
Main level
9'7''x5'8''

Location

Learn more about this property
Listing provided by:
eXp Realty - Whitbourne
MLS® number:
1301384
Agent:
Kelsey Brown
*Indicates required field
Name is required
Email is required
Please enter a valid phone number (e.g., 416-111-1111).