0 Trinity South Highway, Cavendish, Newfoundland & Labrador A0B 1J0

Listed for:
$324,900
4 beds
3 baths
Listed Today
House for rent: 0 Trinity South Highway, Cavendish, Newfoundland & Labrador A0B 1J0

View all 50 photos

About

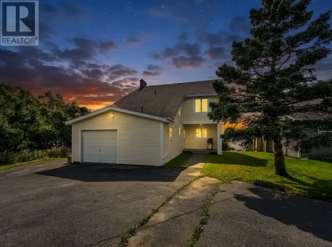
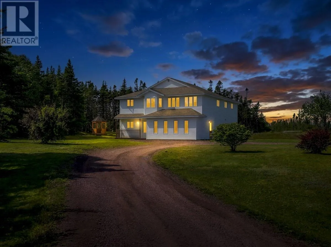
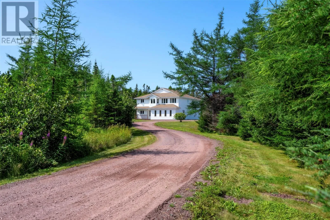
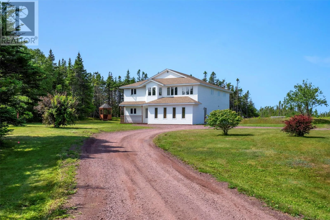
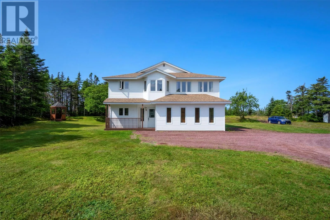
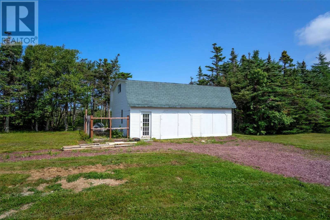
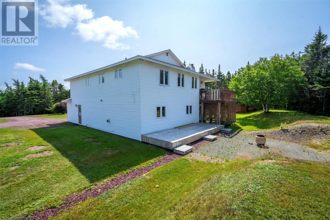
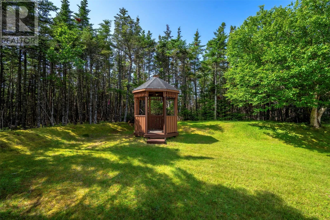
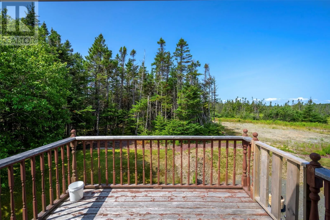
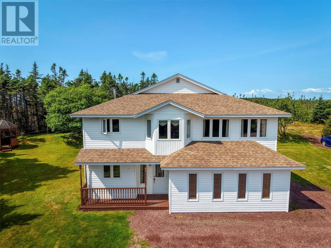

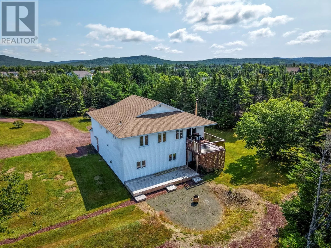
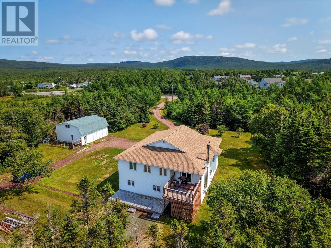

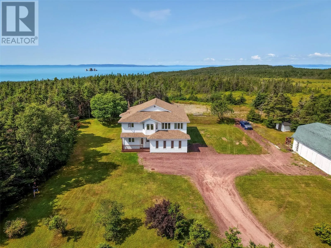
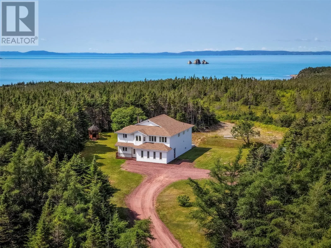
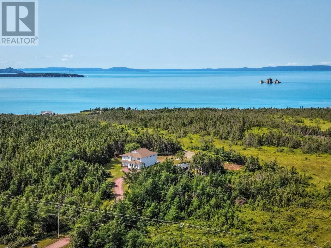

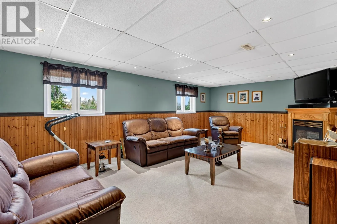
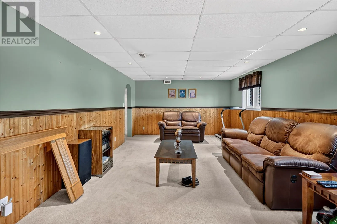
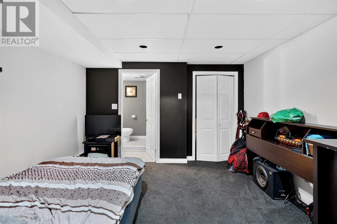
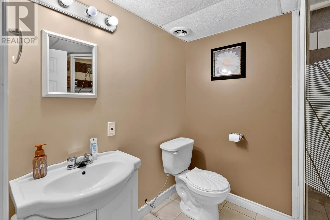
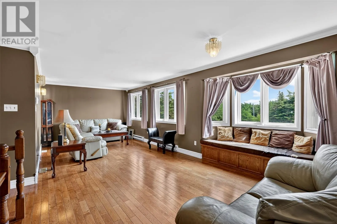
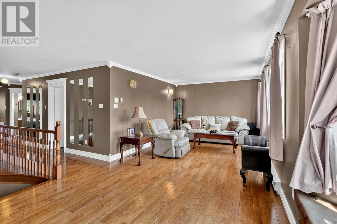
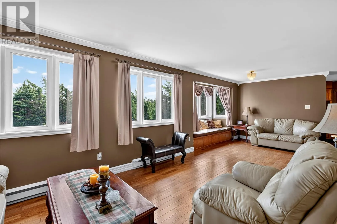
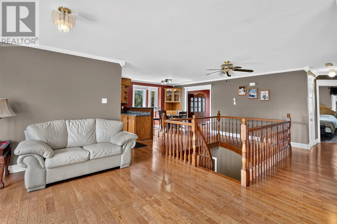
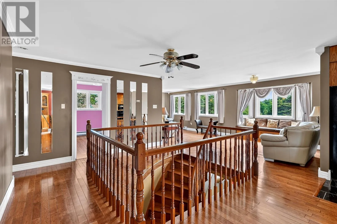
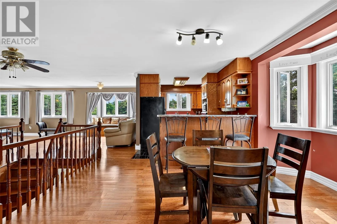
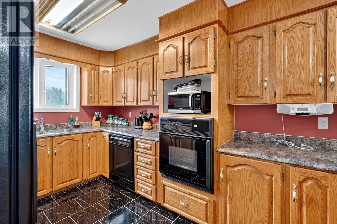
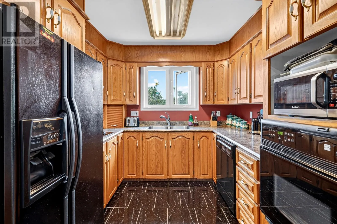
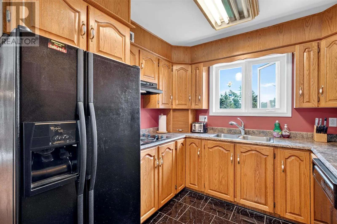
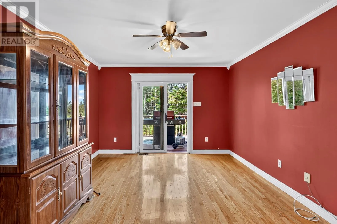
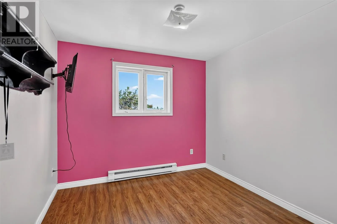
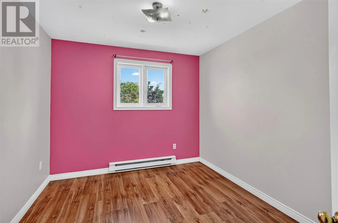
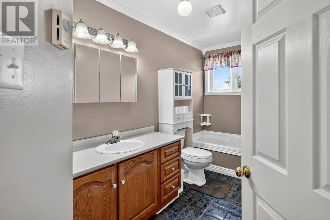
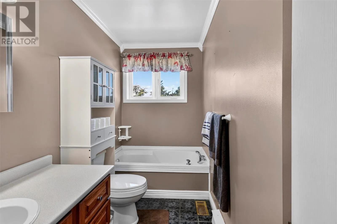
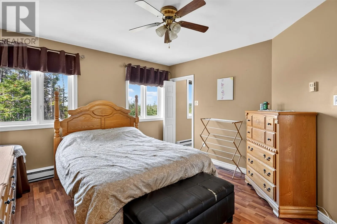
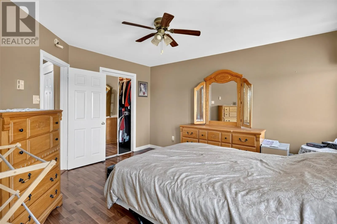
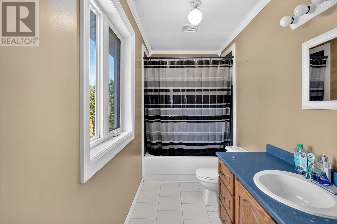
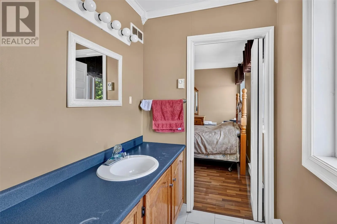
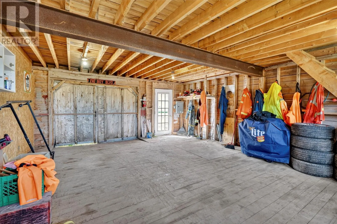
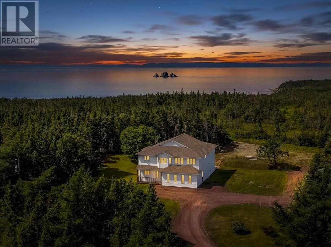
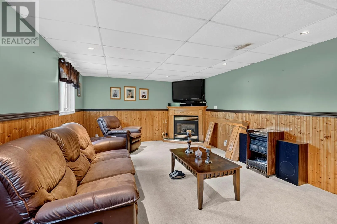
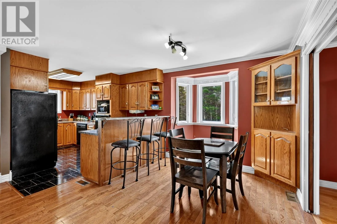
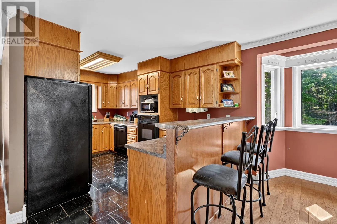
First time to market, and there’s a whole lot to LOVE about this one! Welcome to this stunner on Trinity South Highway in Cavendish, a property that gives you something we could all use a little more of — space and privacy! Sitting on just over an acre of land, this 4-bedroom, 3-bathroom home has plenty of room for everyone (and all their stuff!). Whether you need bedrooms for the whole crew, a home office, guest space, or just really like the idea of not fighting over the bathroom in the morning, you’ve got options here. Outside is where things get even better. With over an acre to call your own, there’s room for backyard fires, gardens, summer BBQs, kids, dogs, trailers, toys — you name it. And with plenty of privacy, you can actually enjoy your backyard without feeling like you’re sharing it with the neighbours. Then there’s the detached garage — because in Newfoundland, we all know you can never have too much garage space. Vehicles, ATVs, tools, storage, hobbies... fill it however you like! 4 bedrooms. 3 bathrooms. Detached garage. Just over an acre. Lots of privacy. First time ever offered for sale. If you’ve been looking for a home where you can spread out, settle in and have a little more space to do life your way, this beauty might be exactly what you’ve been waiting for. -- The Seller(s) hereby directs the listing Brokerage not to convey any written signed offers prior to 3PM on August 22, 2026. The seller further directs that all offers must remain open for acceptance until 8PM on August 22, 2026. Conveyance includes but is not limited to presentation, communication, transmission, entertainment or notification. (id:27476)
Property Highlights

MLS® Number
1301997
Type
Single Family
Ownership Type
Freehold
Land Size
1.130 acres|1 - 3 acres

Building

Building Type
House
Storeys
1.00
Square Footage
2894 sqft
Bathrooms Total
3
Bedrooms Above Ground
4
Bedrooms Total
4
Amenities
Recreation
Exterior Finish
Vinyl siding
Fireplace Present
Yes
Basement Type
Basement Features
Building Heating Type
Heating Fuel
Electric, Wood
Building Cooling Type

Utilities

Utility Sewer
Septic tank

Room Layout

Den
Second level
11.8x13.11
Dining room
Second level
11.11x9.4
Kitchen
Second level
9.6x14.1
Bath (# pieces 1-6)
Second level
10.6x5.1
Bath (# pieces 1-6)
Second level
12.0x7.2
Primary Bedroom
Second level
12.4x13.8
Bedroom
Second level
11.6x9.8
Bedroom
Second level
12.4x9.7
Living room
Second level
25.8x13.1
Bath (# pieces 1-6)
Main level
6.1x7.1
Playroom
Main level
9.9x11.1
Family room
Main level
23.2x13.2
Utility room
Main level
11.8x8.11
Utility room
Main level
8.3x8.4
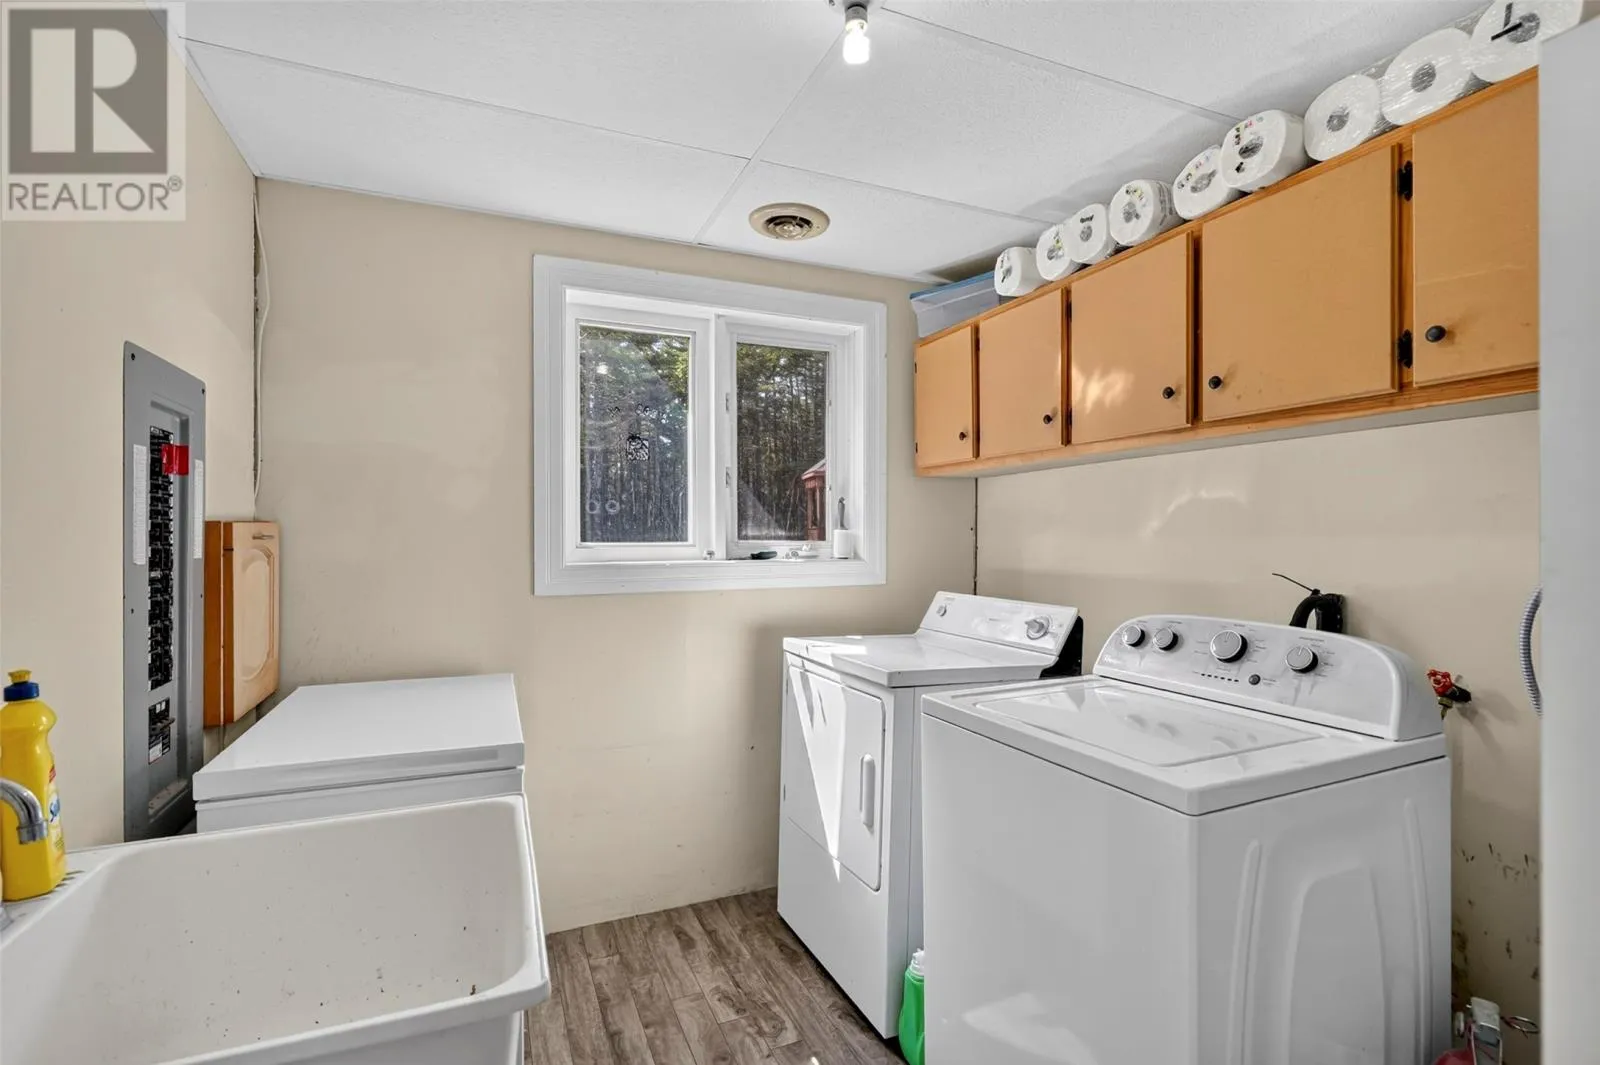
Laundry room
Main level
8.3x7.11
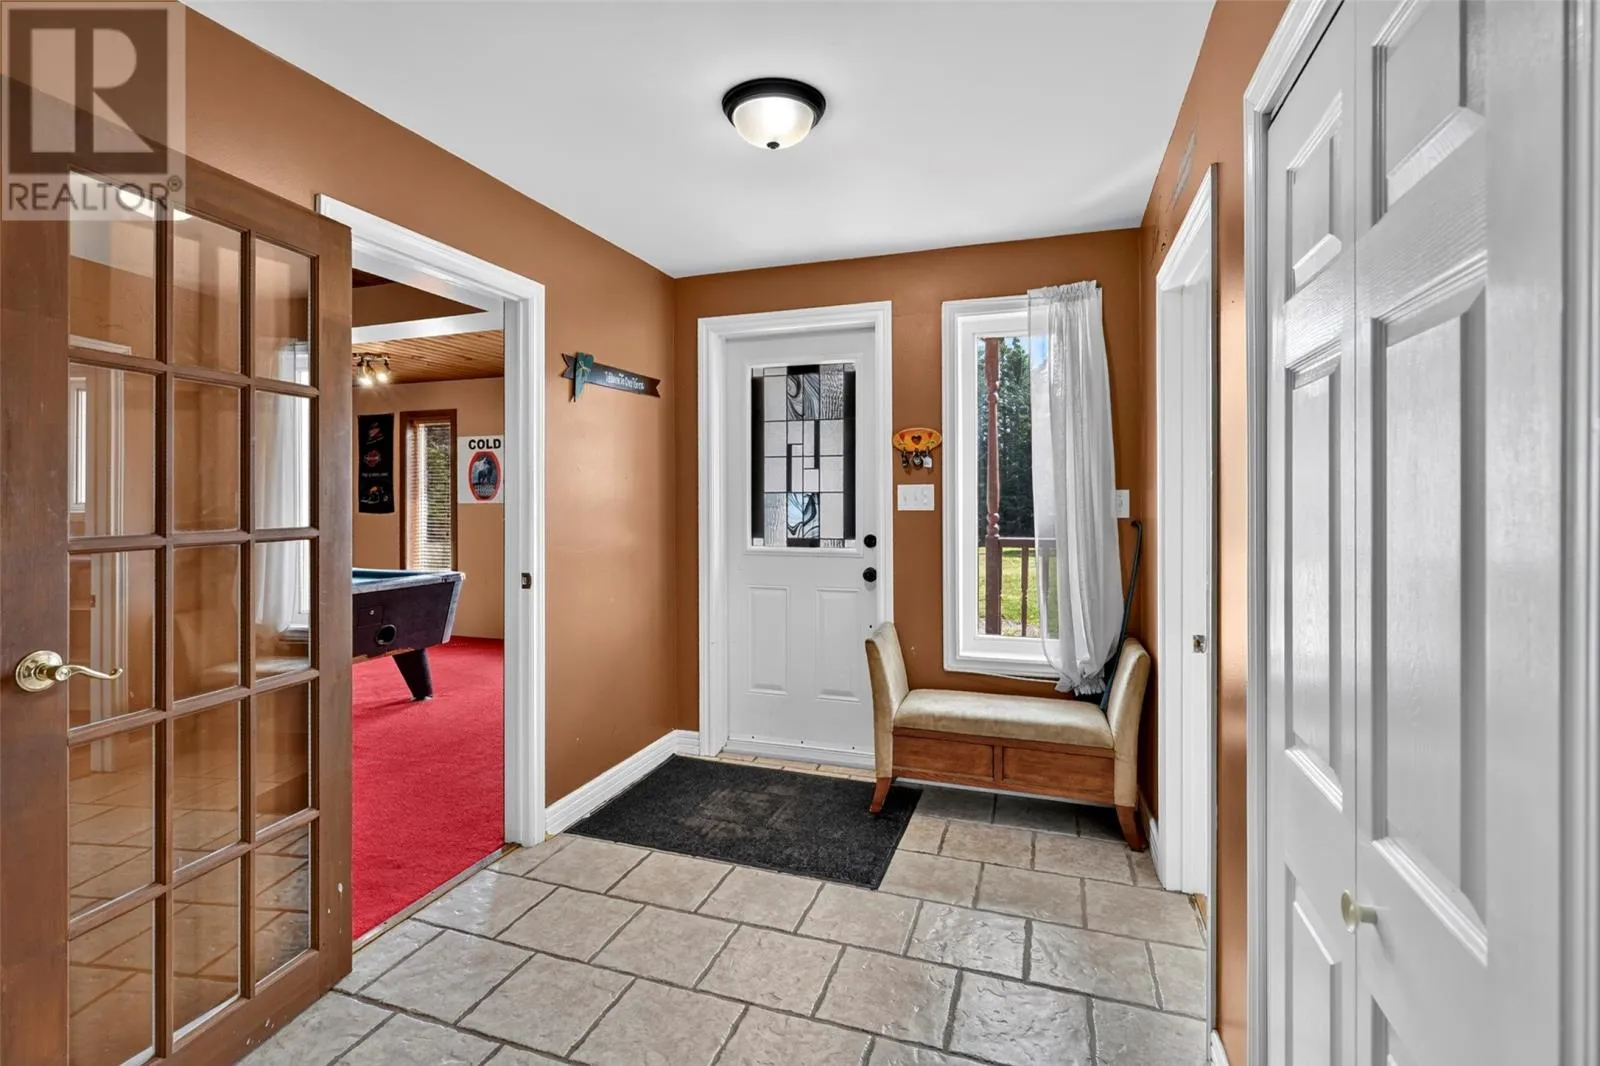
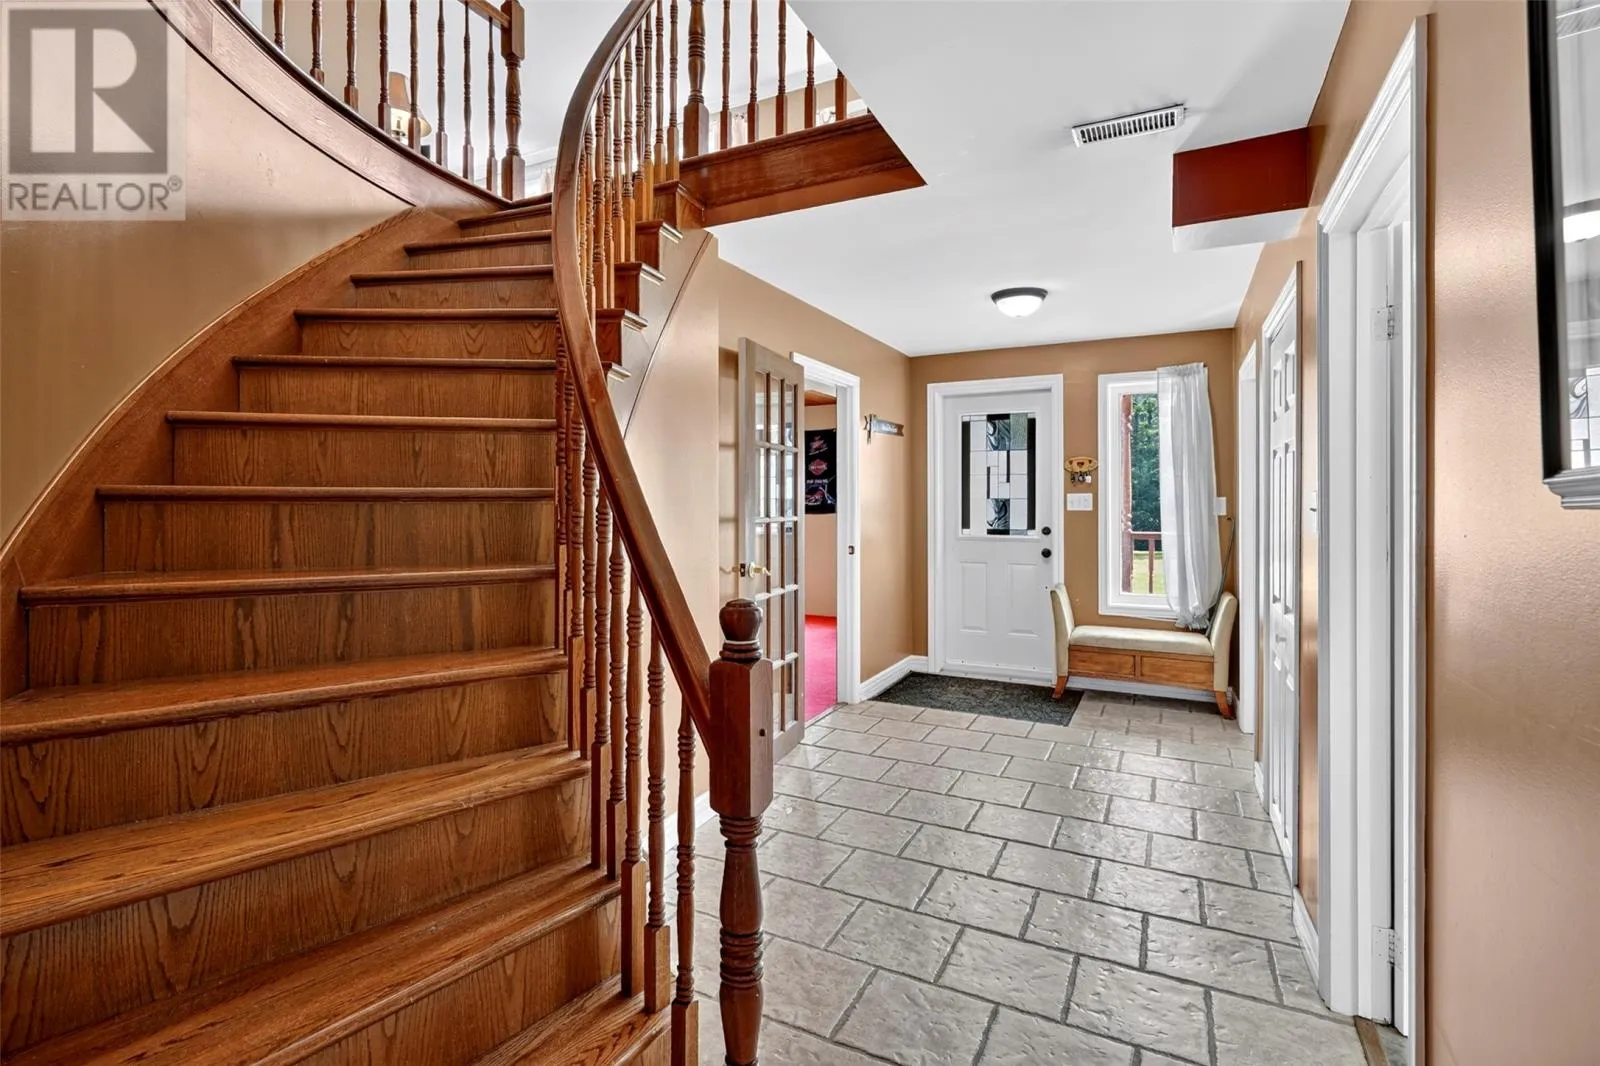
Foyer
Main level
7.0x17.1
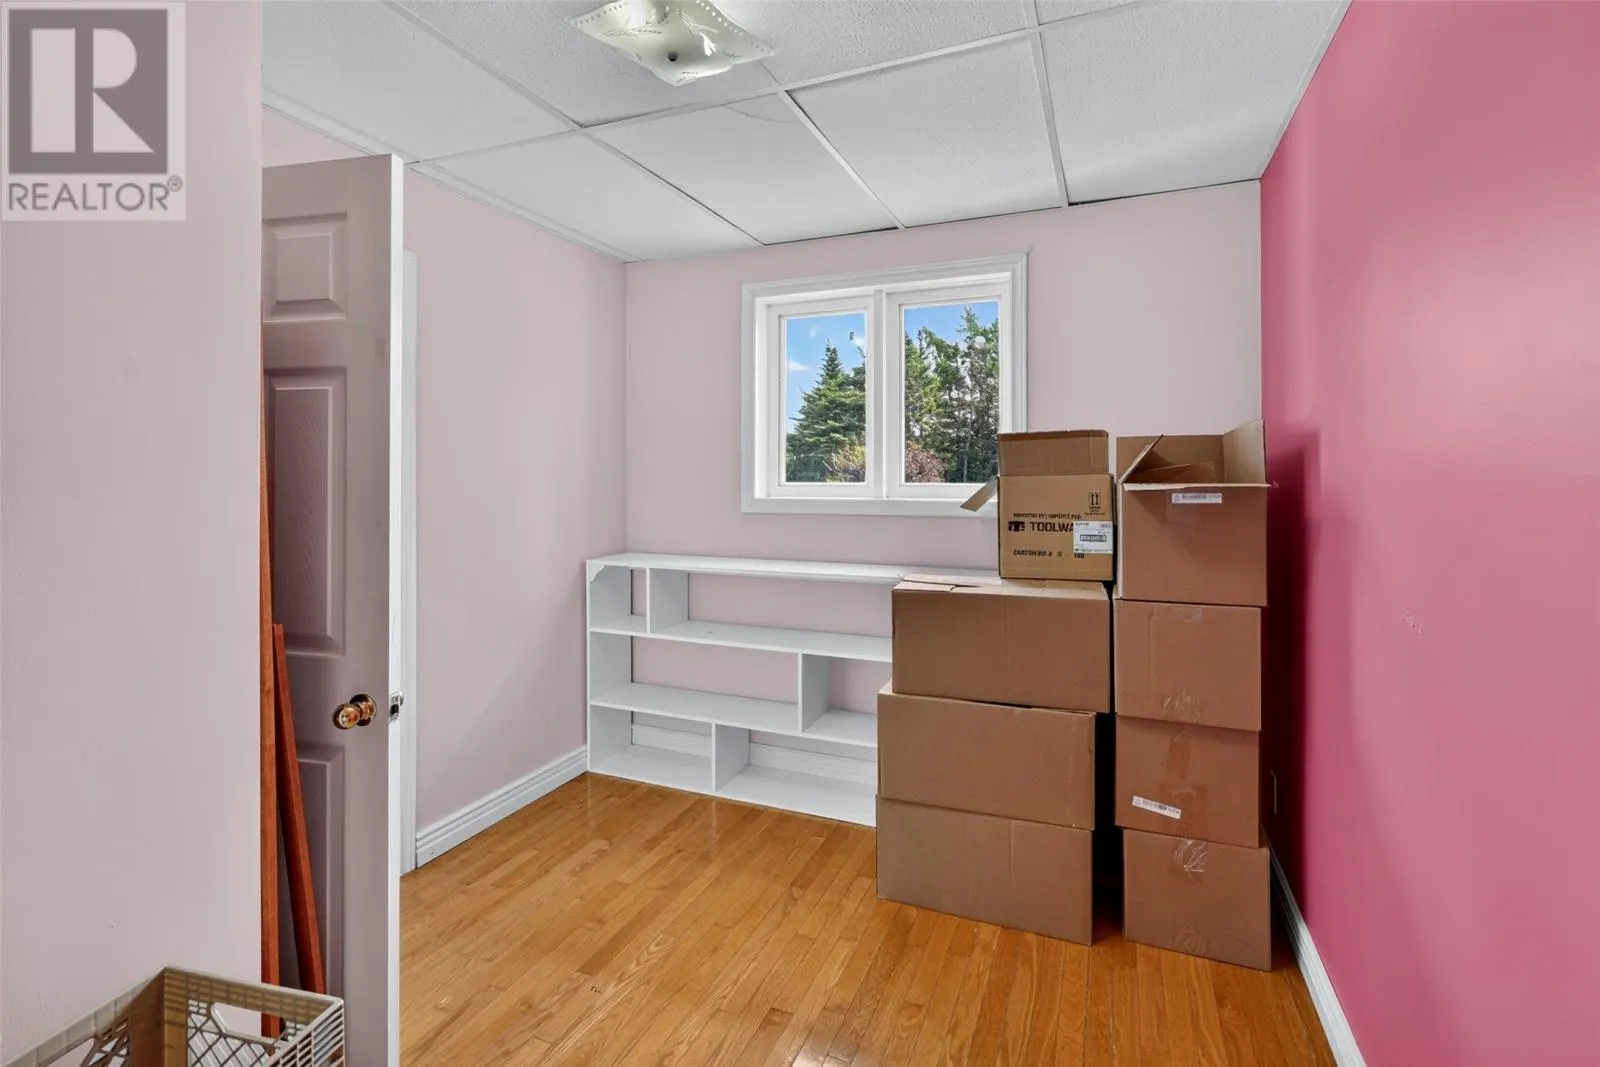
Bedroom
Main level
8.3.x11.6
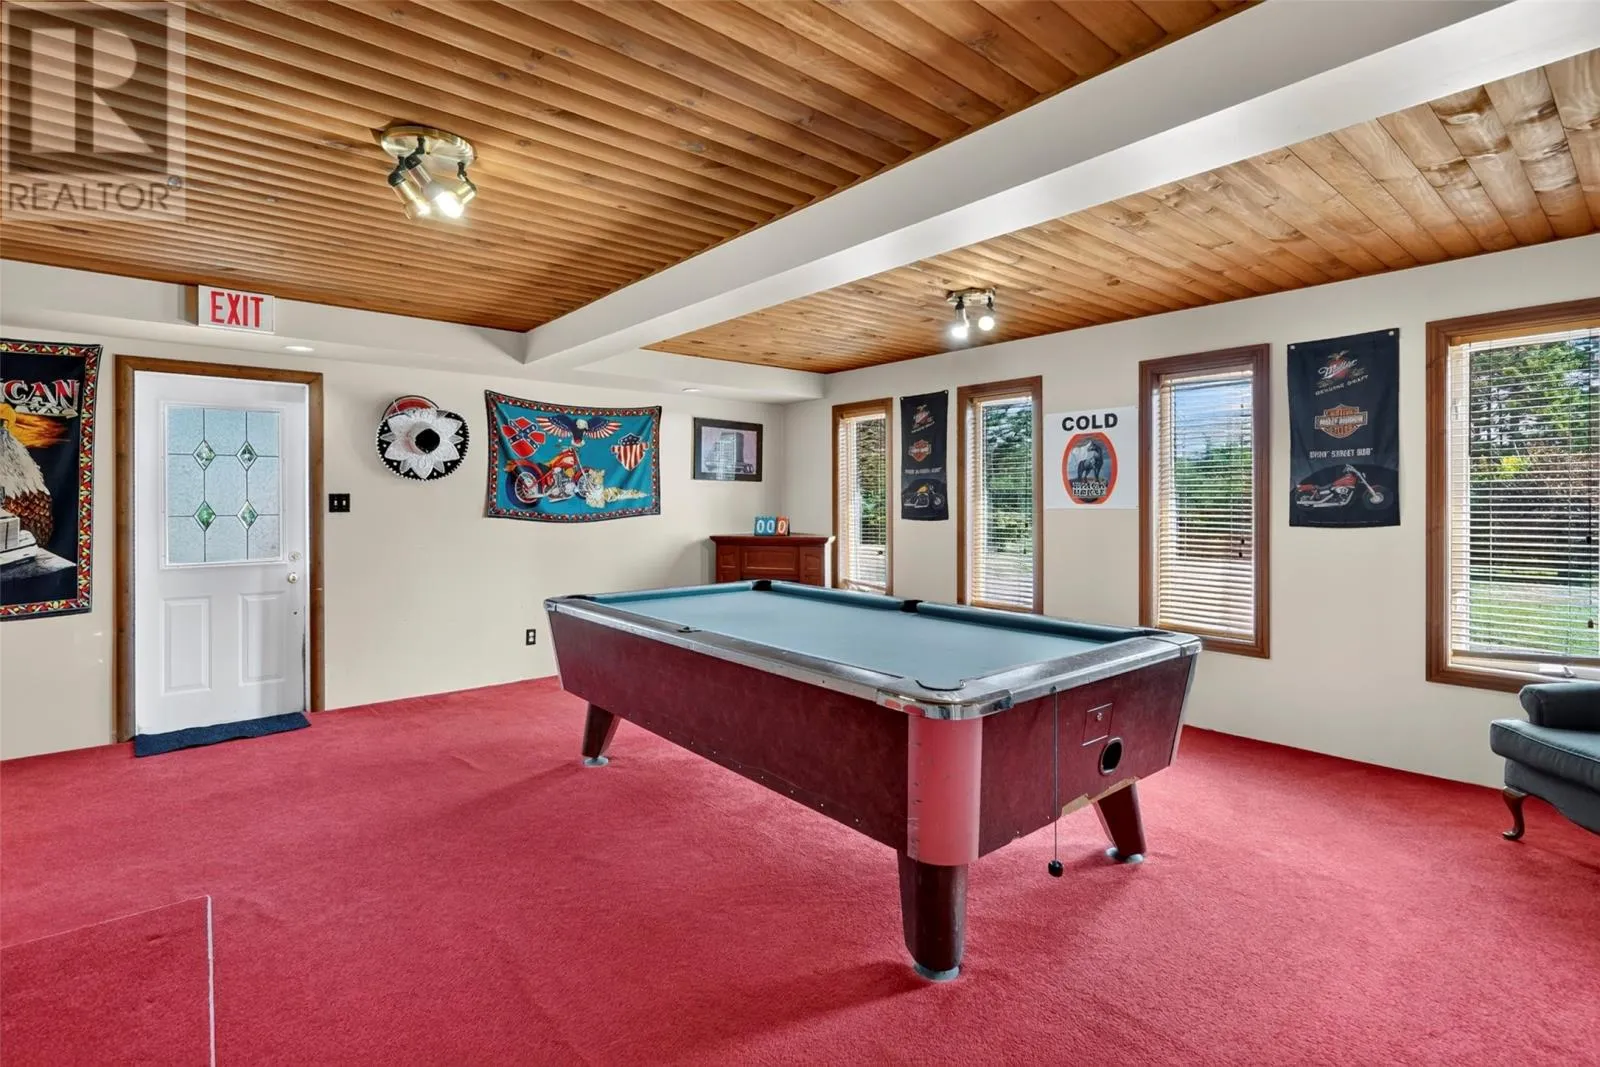
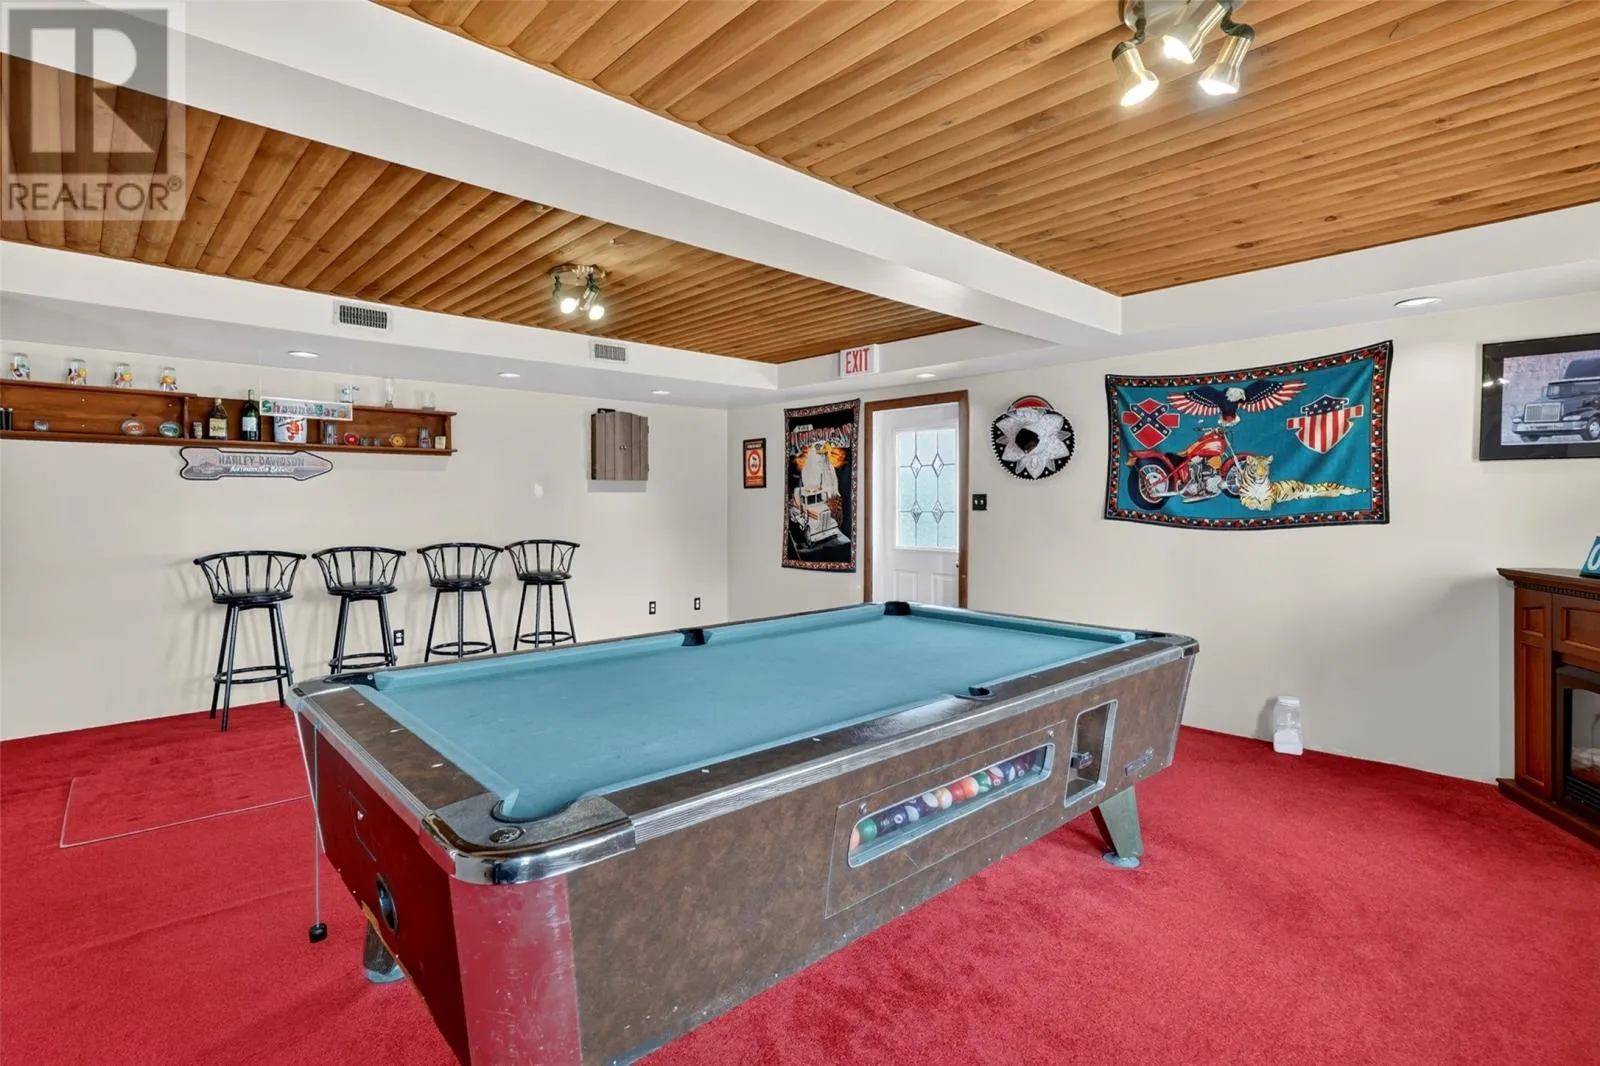
Recreation room
Main level
19.2x20.8

Location

Learn more about this property
Listing provided by:
eXp Realty - Whitbourne
MLS® number:
1301997
Agent:
Kelsey Brown
*Indicates required field
Name is required
Email is required
Please enter a valid phone number (e.g., 416-111-1111).