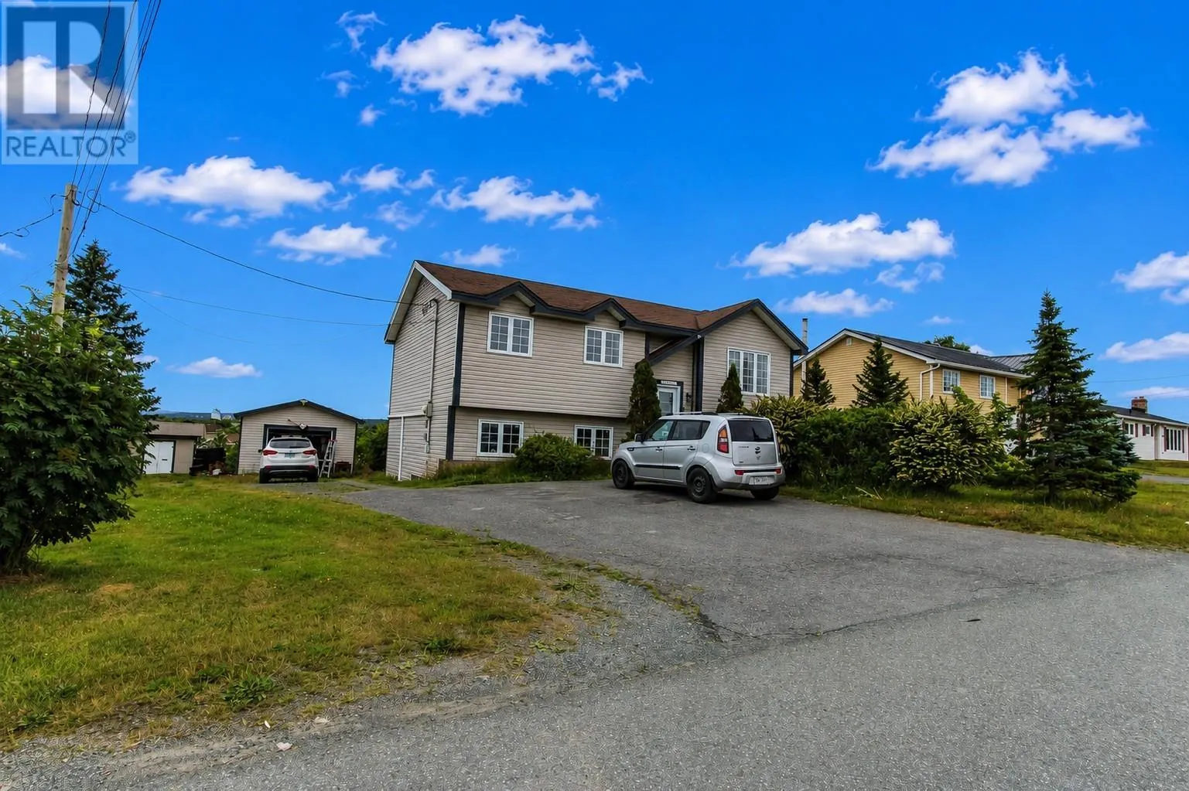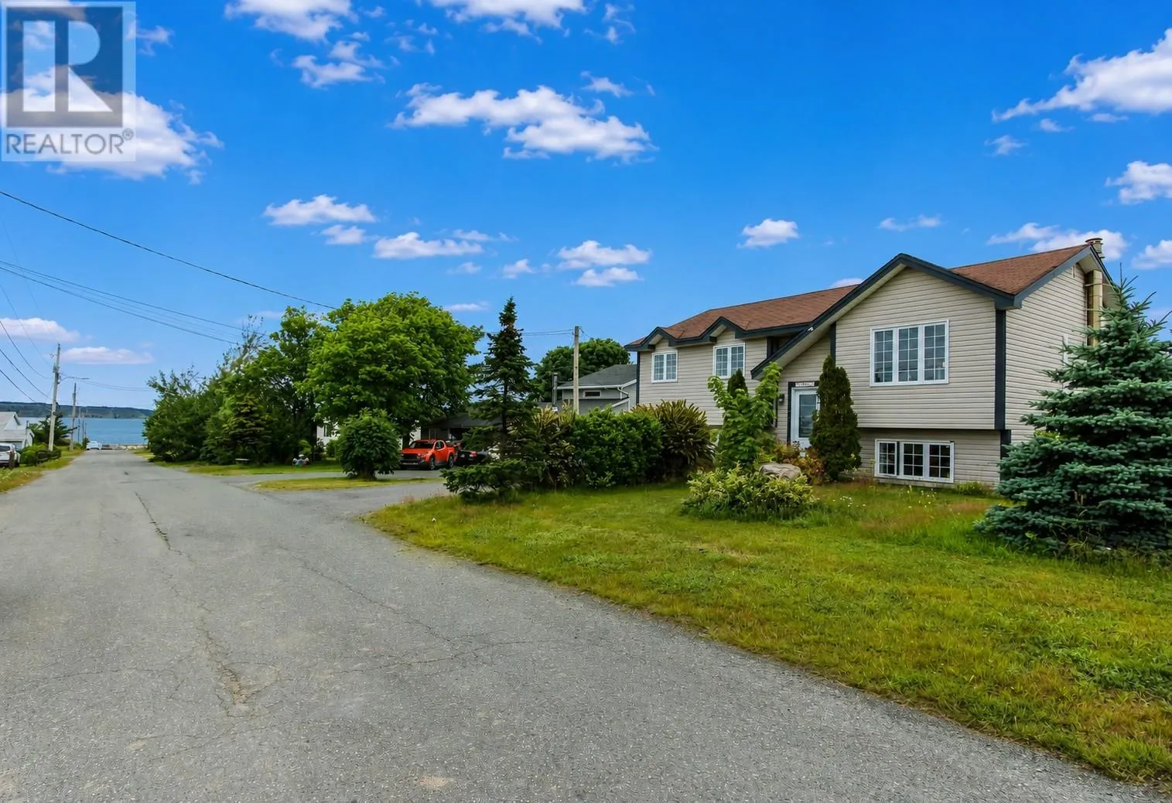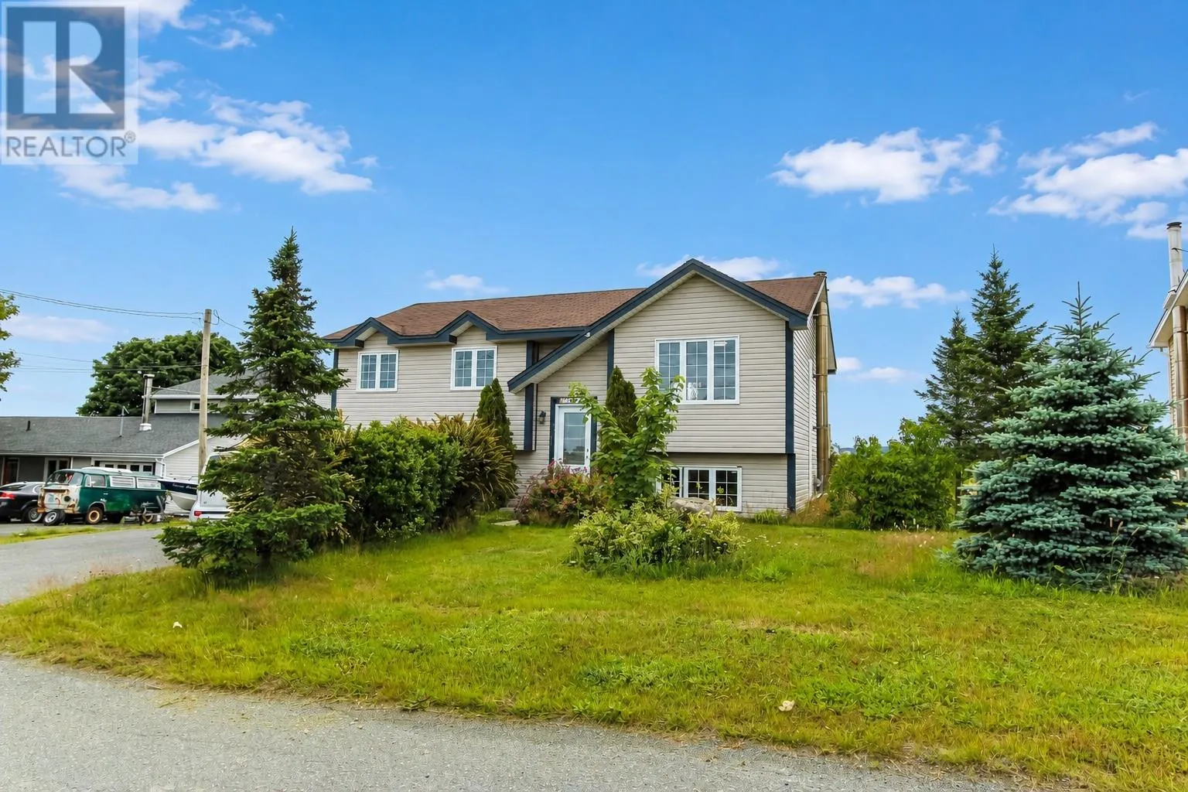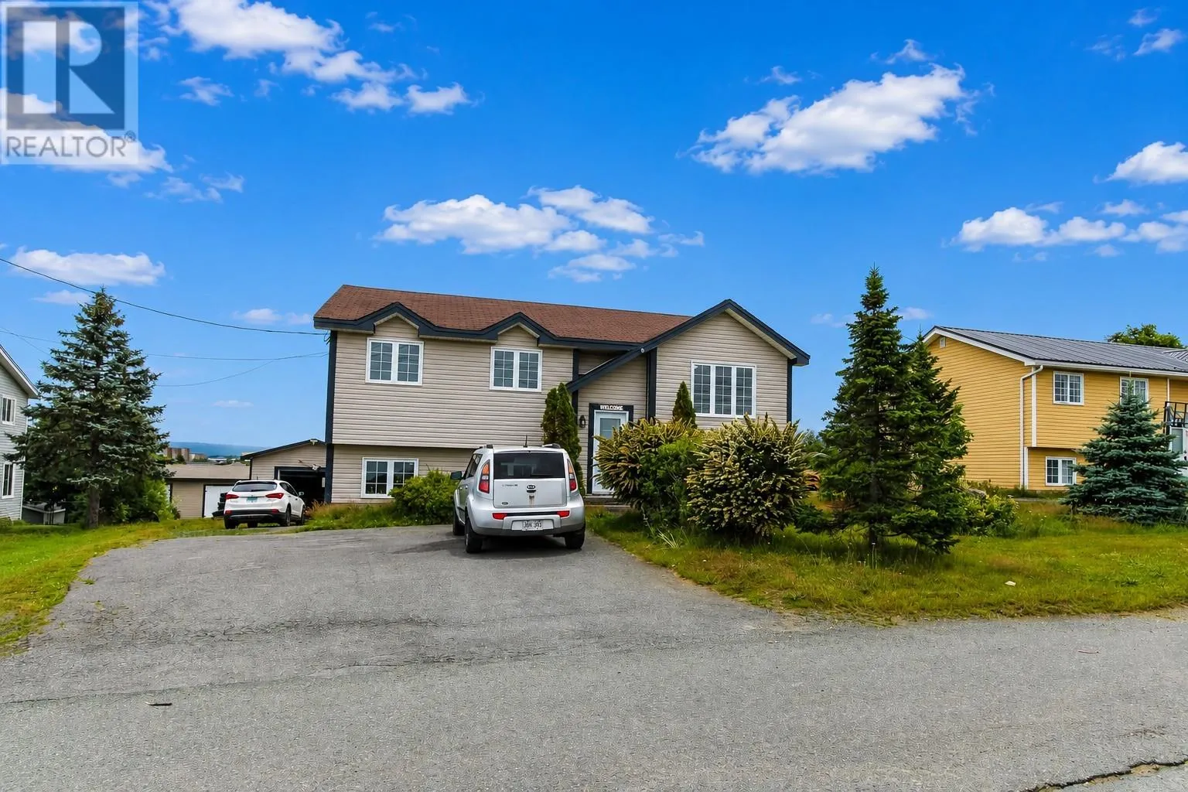
44 Battens Road, Conception Bay South, Newfoundland & Labrador A1X 2A5

Listed for:
$359,000
4 beds
3 baths
Listed 9 days ago
House for rent: 44 Battens Road, Conception Bay South, Newfoundland & Labrador A1X 2A5

View all 36 photos

About

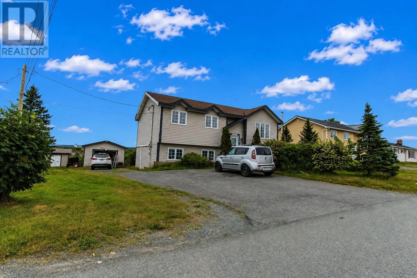
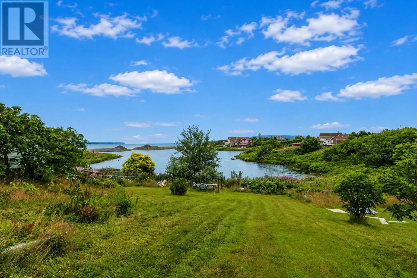
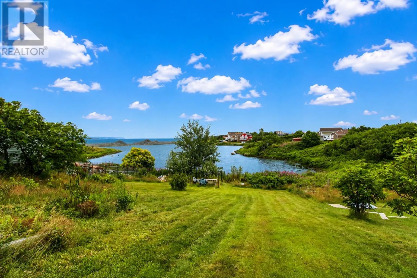
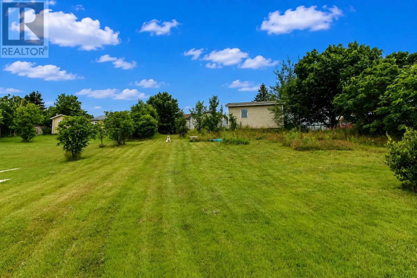
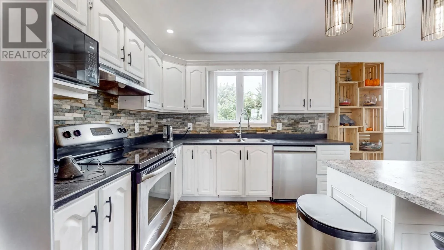
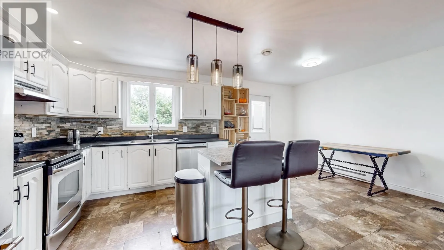
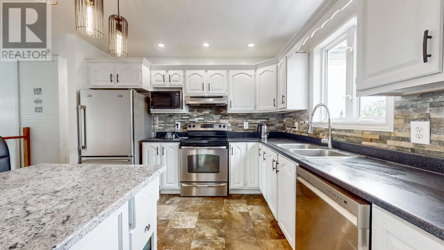
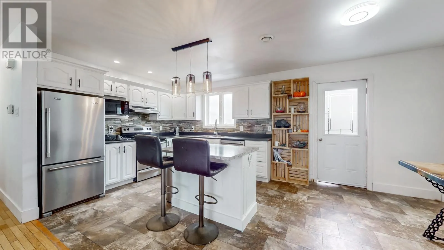
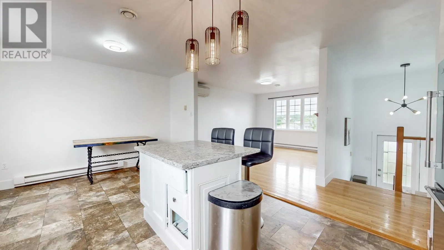
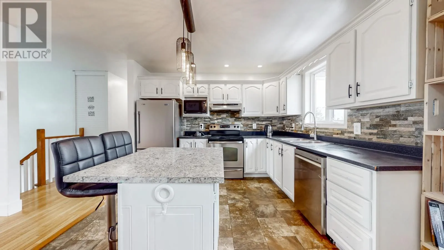
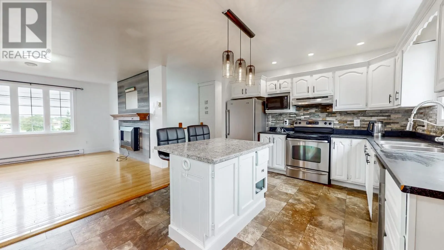
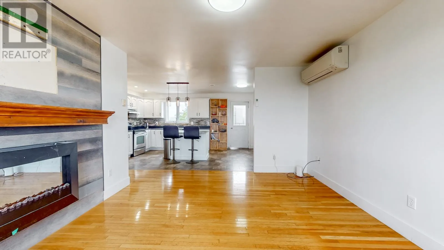
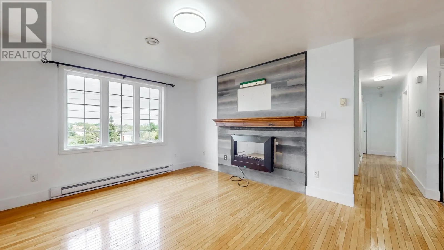
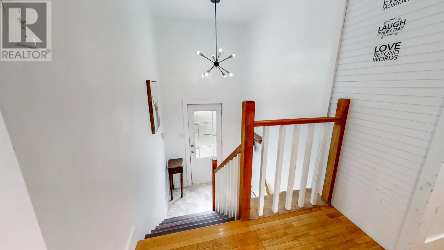
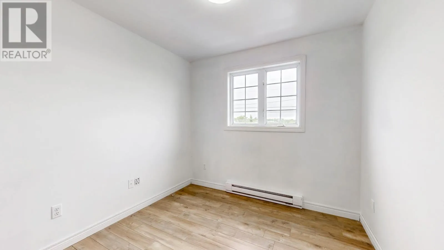
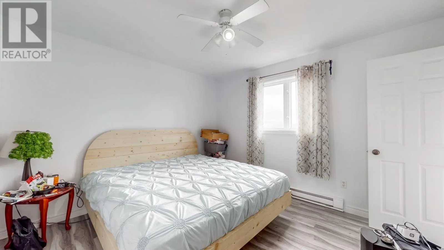
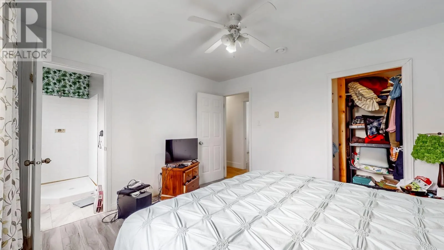
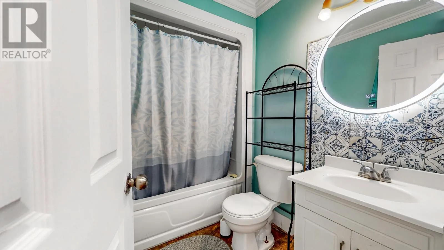
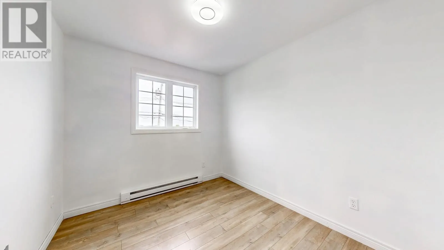
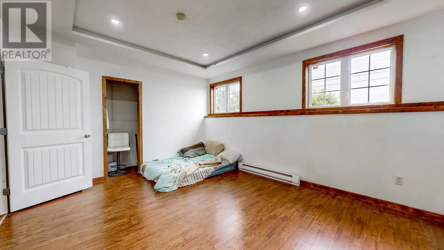
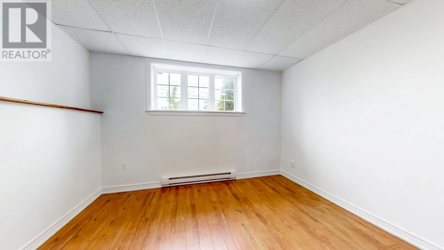
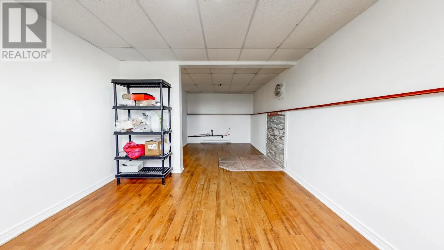
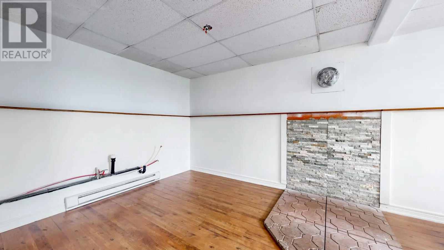
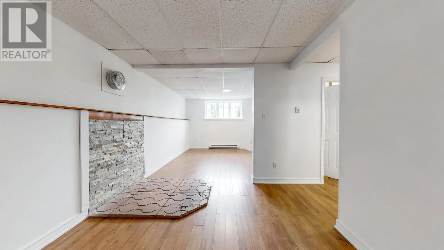
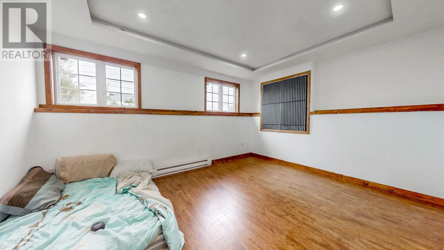
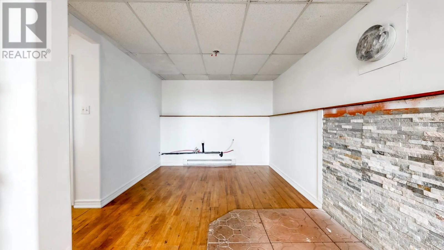
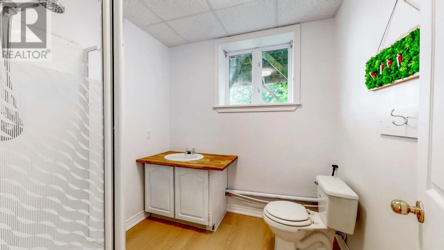
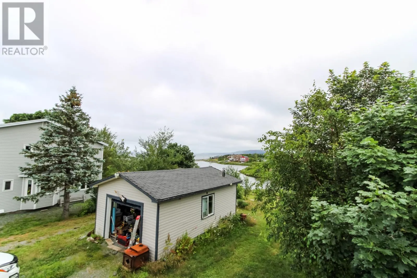
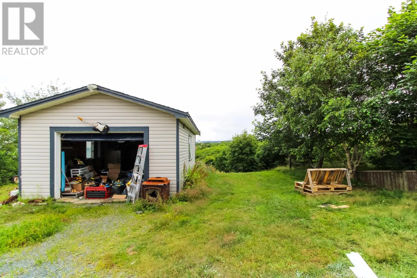
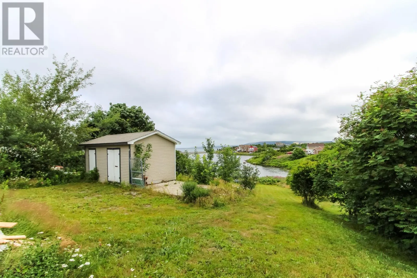
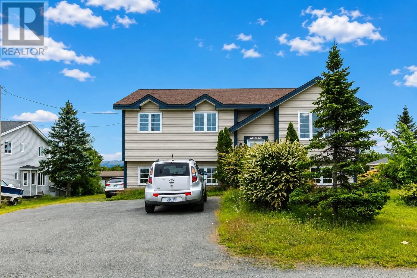
Welcome to 44 Battens Road, CBS! This exceptional property sits on a massive, oversized 70' x 265' lot offering rare backyard access to the serene Butlers Pond and beautiful ocean views just moments away. Step outside onto the expansive back deck to enjoy your private oasis, complete with a 16' x 24' detached garage, an additional storage shed, and a convenient drive-through driveway to the rear yard. Inside, the home stays perfectly comfortable year-round with highly efficient mini-split heat pumps installed in 2025 providing both heating and air conditioning. The main floor features a bright living room, a functional kitchen with an eating area, a full bathroom, and 3 spacious bedrooms includes primary bedroom. The fully developed basement offers excellent versatility with a massive rec room, a laundry room, a 4th bedroom, a 3-piece bathroom, ample storage space, and a highly desirable separate basement entrance and easy backyard access. Don't miss out on this incredible CBS gem! No sellers direction on place. (id:27476)


Property Highlights

MLS® Number
1301523
Type
Single Family
Ownership Type
Freehold
Land Size
70 x 265|under 1/2 acre

Building

Building Type
House
Storeys
1.00
Square Footage
1900 sqft
Bathrooms Total
3
Bedrooms Above Ground
3
Bedrooms Total
4
Amenities
Recreation, Shopping
Exterior Finish
Vinyl siding
Fireplace Present
Yes
Basement Type
Basement Features
Building Heating Type
Baseboard heaters, Mini-Split
Heating Fuel
Electric
Building Cooling Type
Air exchanger

Utilities

Water
Municipal water
Utility Sewer
Municipal sewage system

Room Layout

Laundry room
Basement
8.0 x 6.4
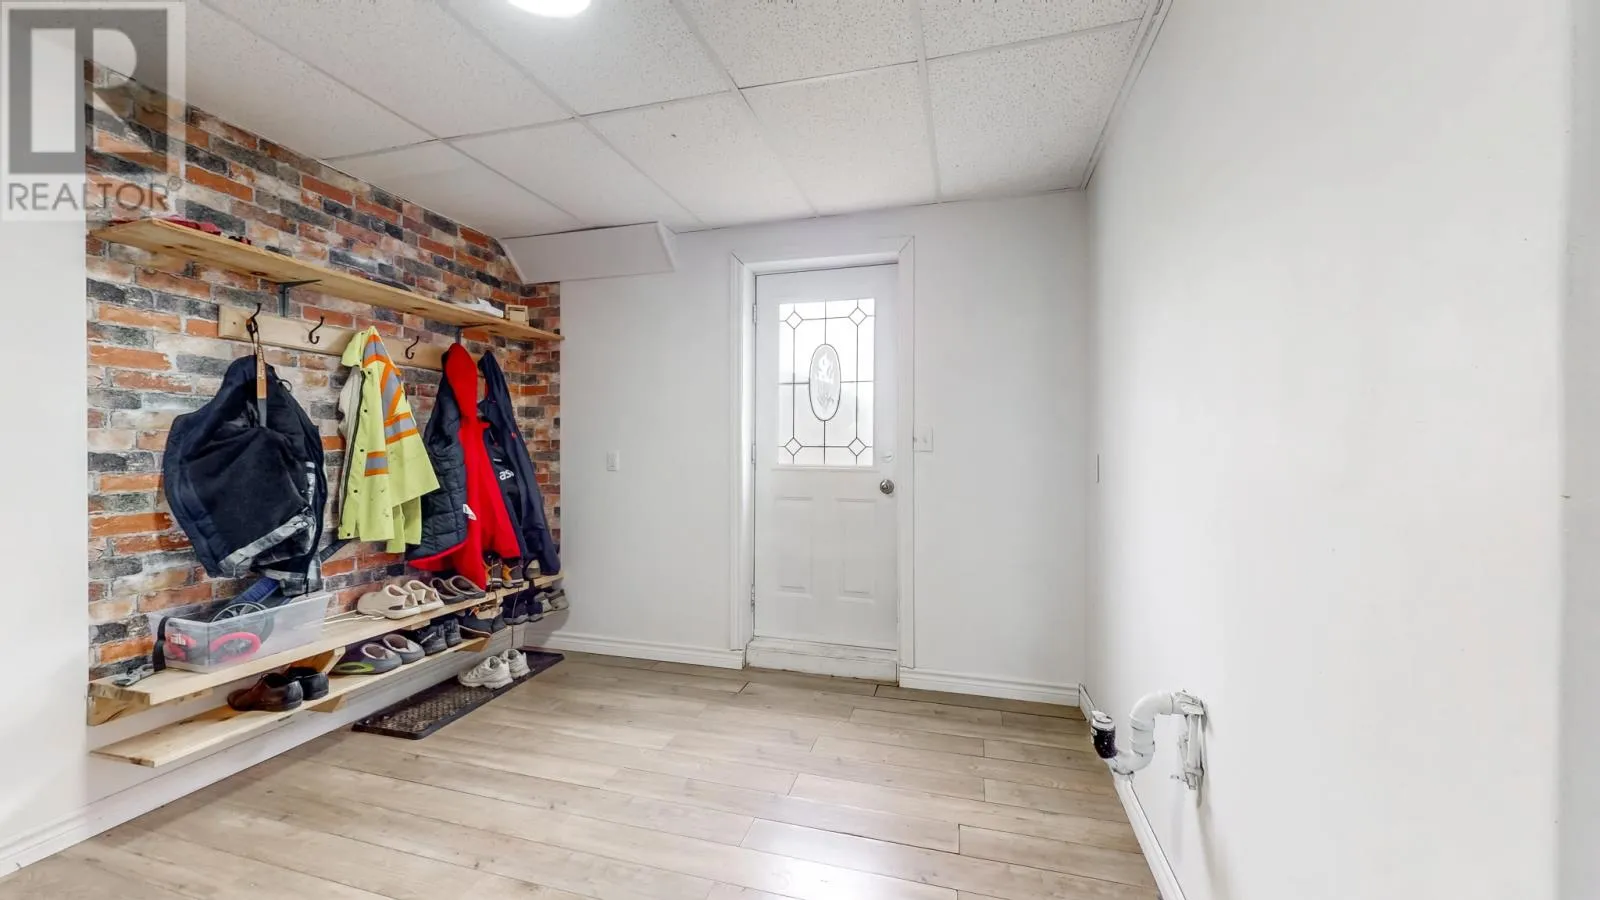
Mud room
Basement
25.0 x 11.8
Bath (# pieces 1-6)
Basement
3pc
Bedroom
Basement
15.9 x 13.0
Family room
Basement
12.3 x 25.1
Bath (# pieces 1-6)
Main level
5.10 x 5.2
Primary Bedroom
Main level
11.11 x 11.1
Bath (# pieces 1-6)
Main level
3pc
Dining room
Main level
7.5 x 11.1
Kitchen
Main level
11.2 x 11.1
Bedroom
Main level
8.8 x 9.11
Bedroom
Main level
8.10 x 11.5
Living room
Main level
12.4 x 14.8

Location

Learn more about this property
Listing provided by:
BlueKey Realty Inc.
MLS® number:
1301523
Agent:
Olga Antoniuk
*Indicates required field
Name is required
Email is required
Please enter a valid phone number (e.g., 416-111-1111).