20 Sparrow Drive, Conception Bay South, Newfoundland & Labrador A1W 4R1

Listed for:
$499,900
4 beds
4 baths
Listed 2 days ago
House for rent: 20 Sparrow Drive, Conception Bay South, Newfoundland & Labrador A1W 4R1

View all 36 photos

About

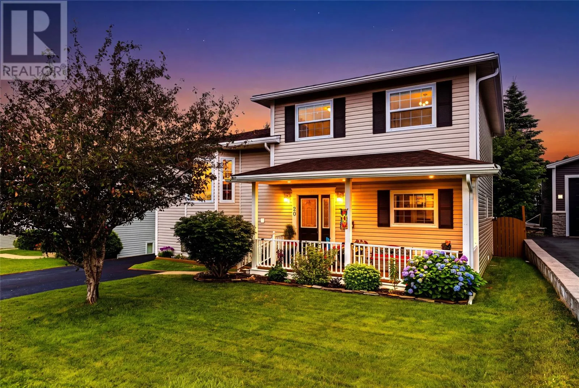
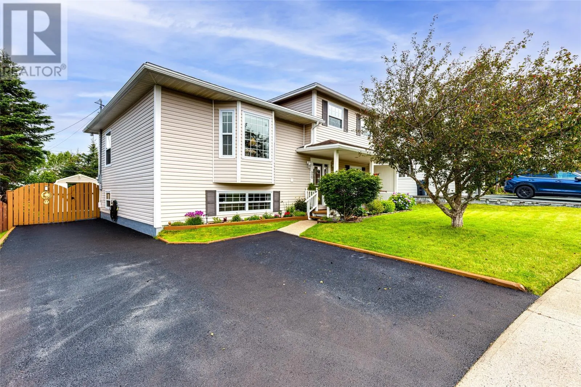
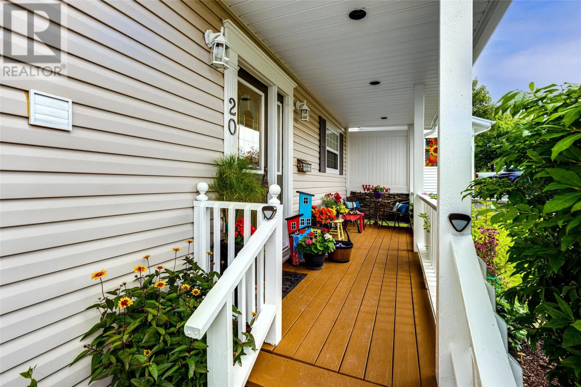
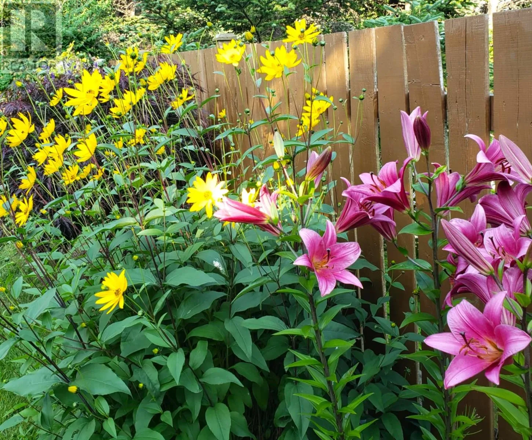
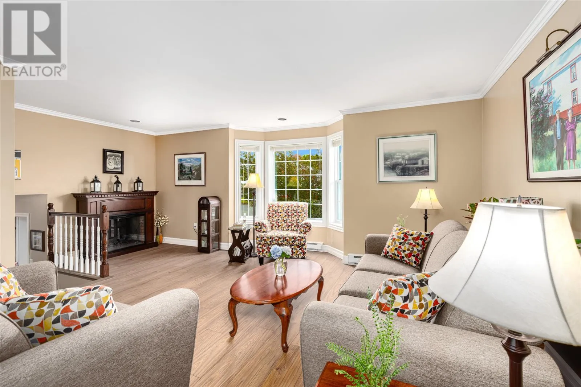
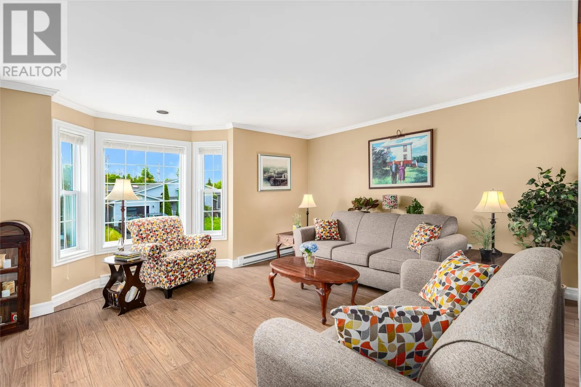
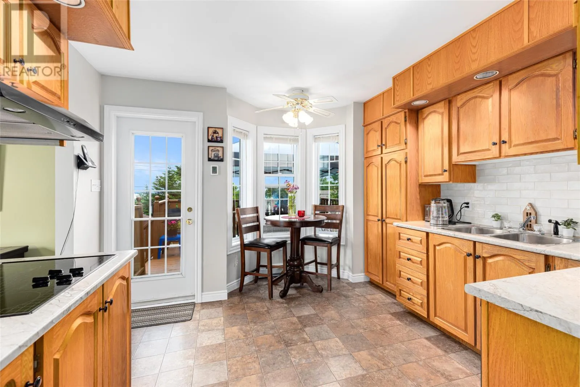
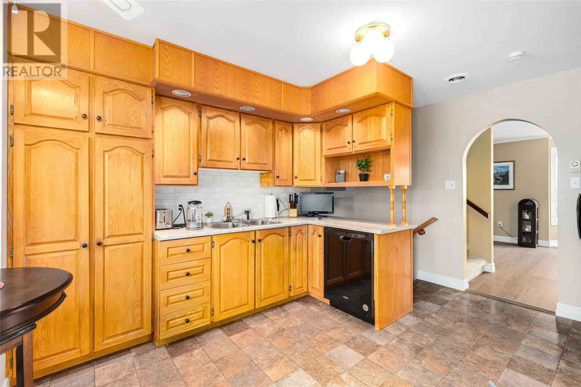
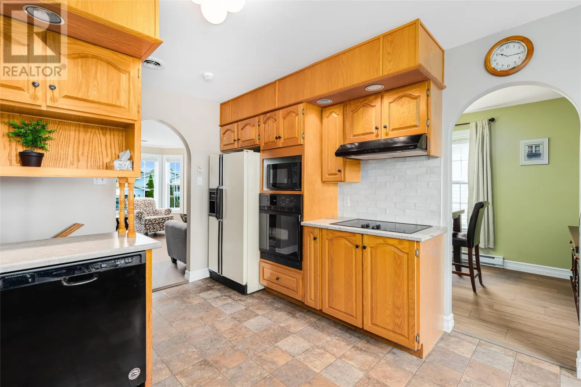
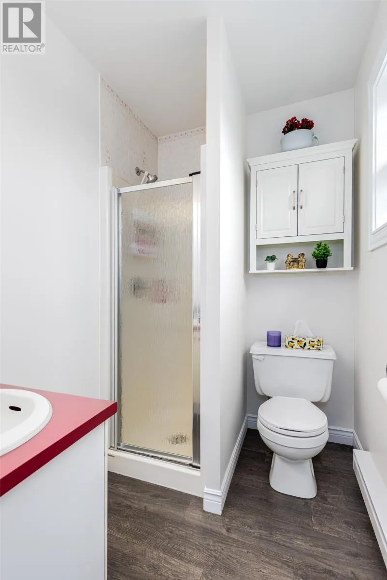
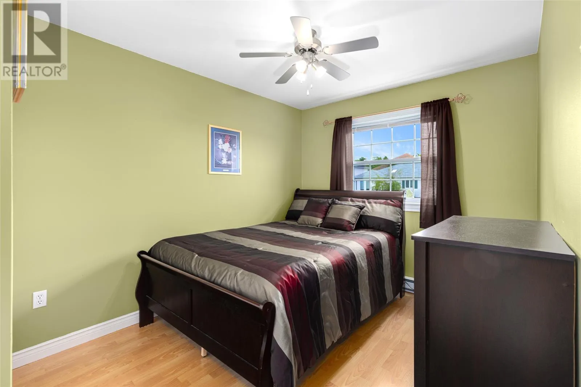
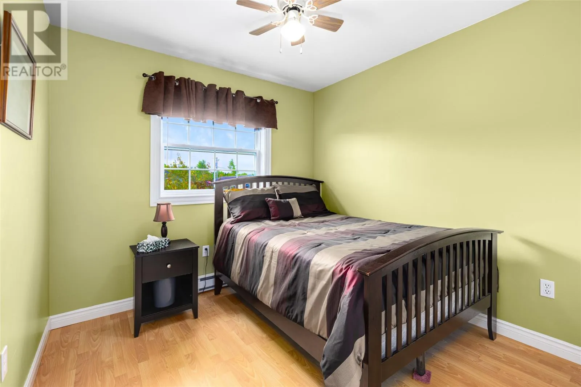
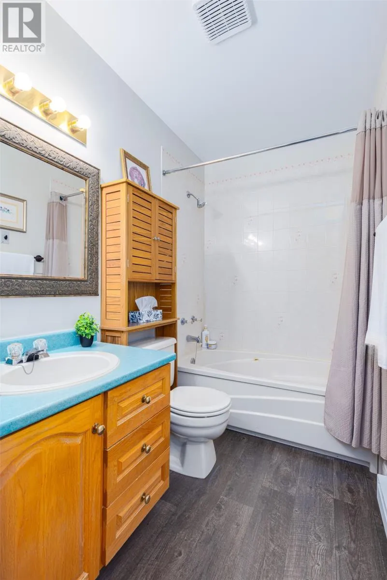
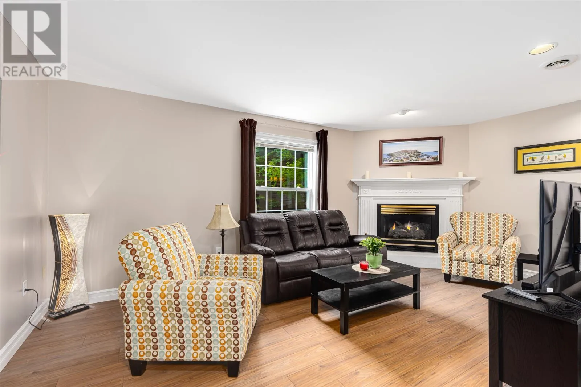
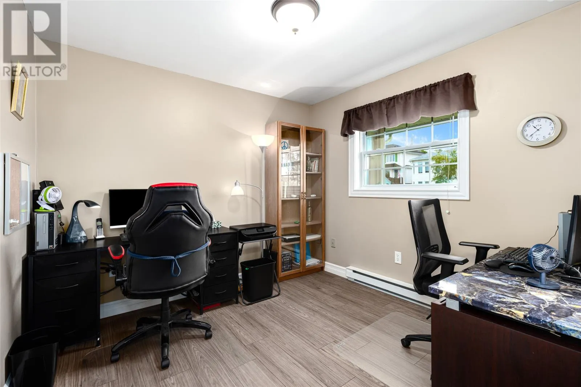
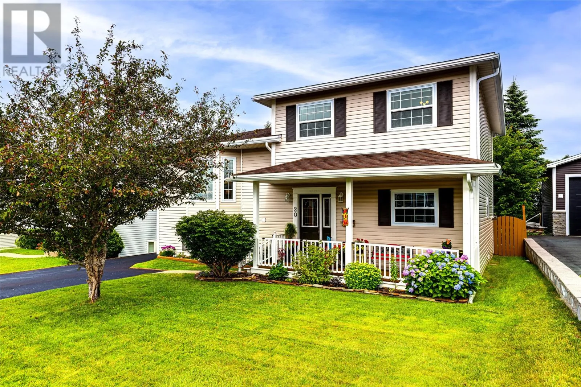
Welcome to 20 Sparrow Drive! Conception Bay South, a spacious, well-cared-for multi-level family home. Offering approximately 2,270 square feet of living space, this property combines comfort, functionality, and outdoor space in a highly desirable location. The main living areas offer ample space for everyday living and entertaining, while the kitchen provides a functional, attractive space for preparing meals and gathering with family and friends. Large windows allow natural light to flow throughout the home. Outside, the fully fenced lot provides exceptional space for outdoor enjoyment, gardening, and recreation. The 14ft x 10ft shed provides additional storage or a hobby workshop! The expanded driveway easily accommodates multiple vehicles, recreational equipment, or an RV. Located in a desirable area of Conception Bay South, this property offers convenient access to recreation facilities, schools, shopping, and highway connections. A Must-View Property! No conveyance of any written signed offer as per sellers directive until 4PM Thursday, August 20, 2026, to be left open until 9PM the same day. (id:27476)
Property Highlights

MLS® Number
1301504
Type
Single Family
Ownership Type
Freehold
Land Size
55 x 100 x 55 x 109|4,051 - 7,250 sqft

Building

Building Type
House
Storeys
1.00
Square Footage
2272 sqft
Bathrooms Total
4
Bedrooms Above Ground
3
Bedrooms Total
4
Exterior Finish
Vinyl siding
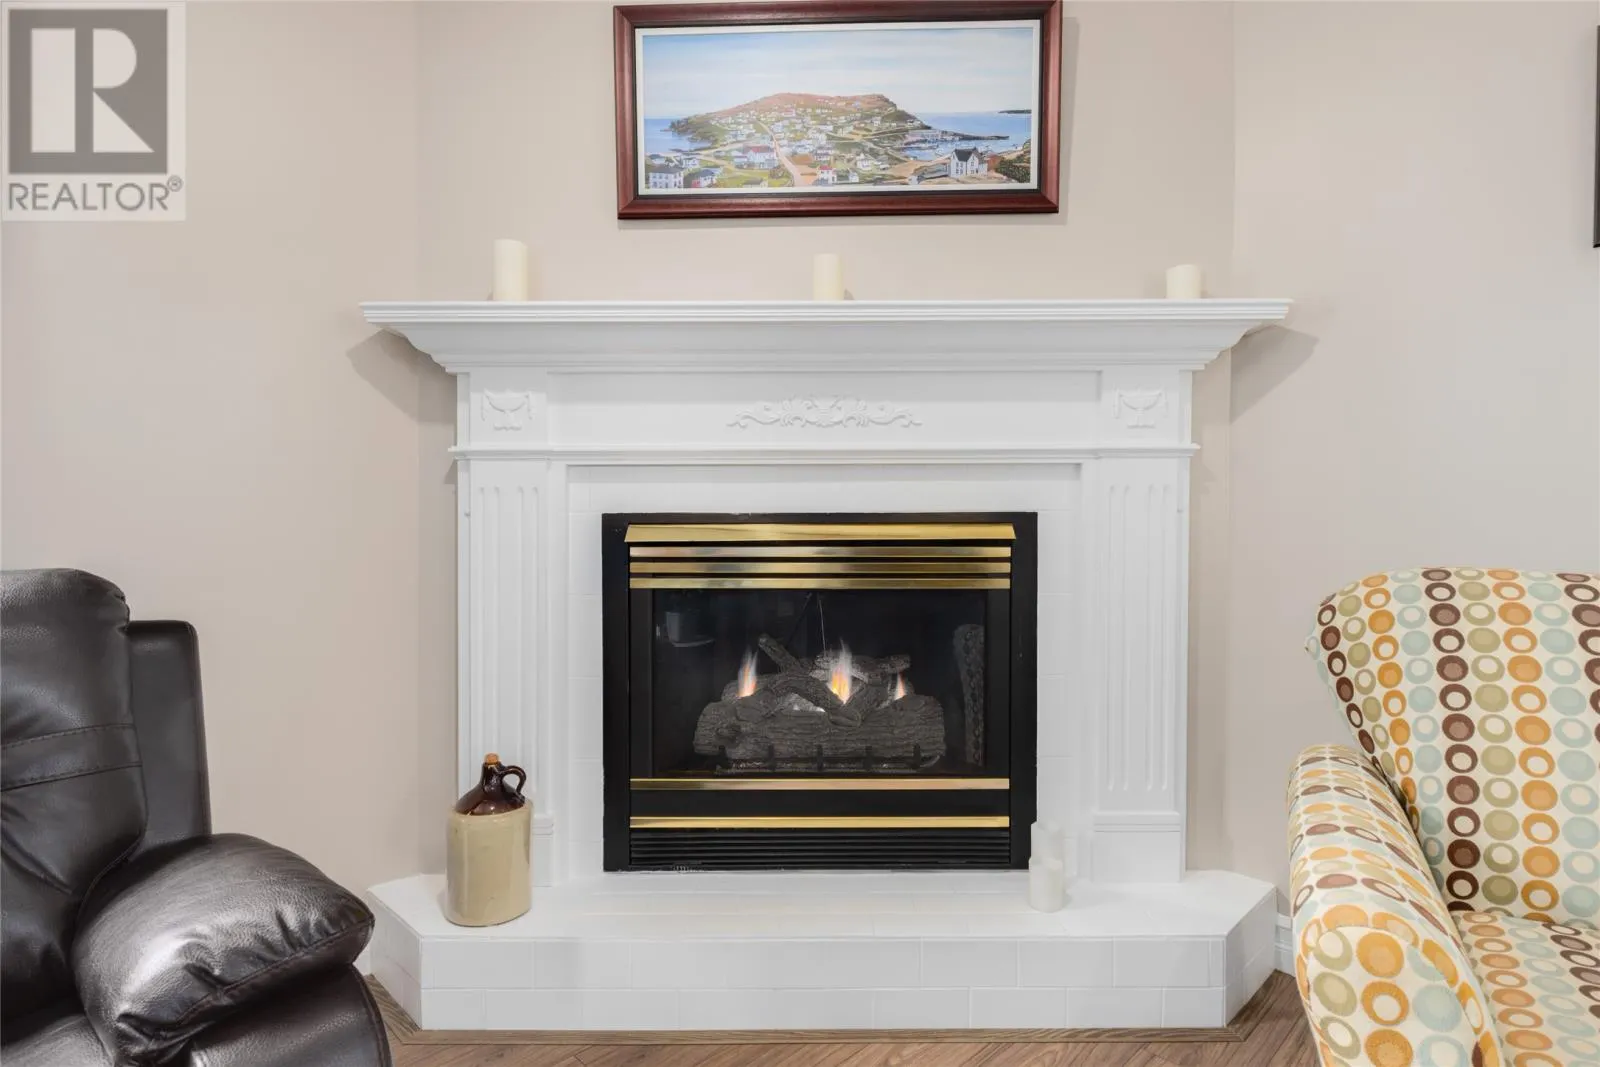
Fireplace Present
Yes
Basement Type
Basement Features
Building Heating Type
Heating Fuel
Electric, Propane
Building Cooling Type

Utilities

Water
Municipal water
Utility Sewer
Municipal sewage system

Room Layout

Bath (# pieces 1-6)
Third level
3pc
Bedroom
Third level
9.3 x 9.2
Bedroom
Third level
14.10 x 9
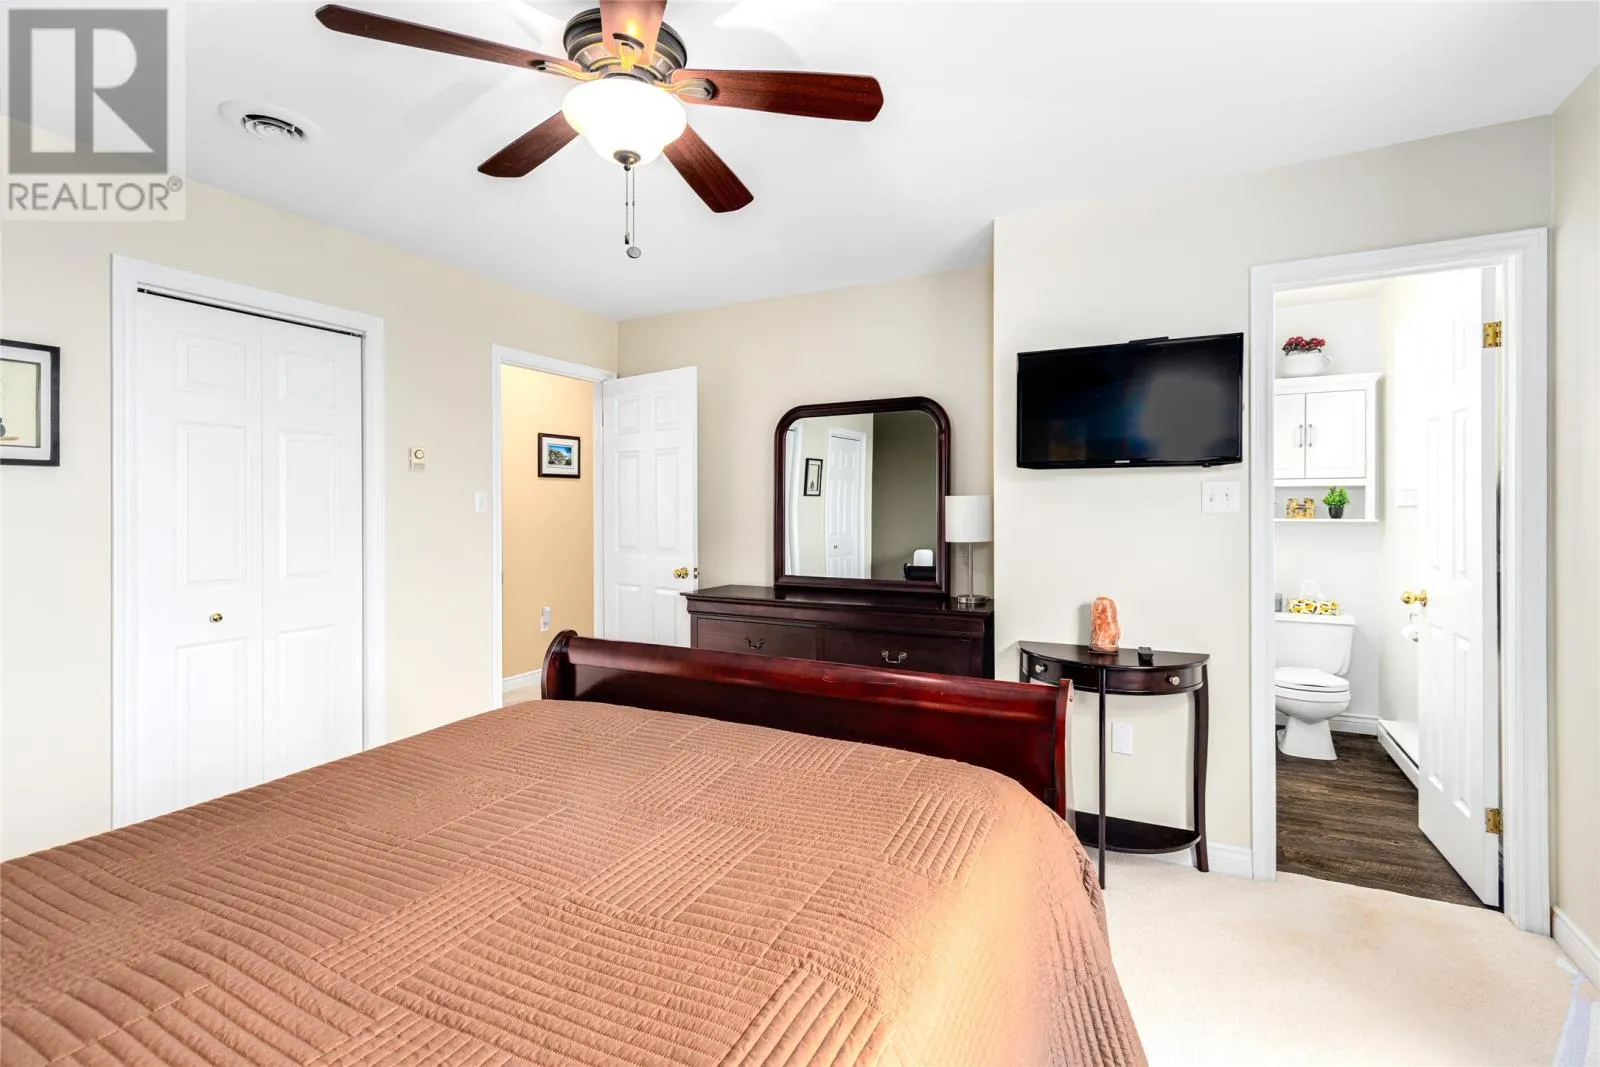
Ensuite
Third level
3pc
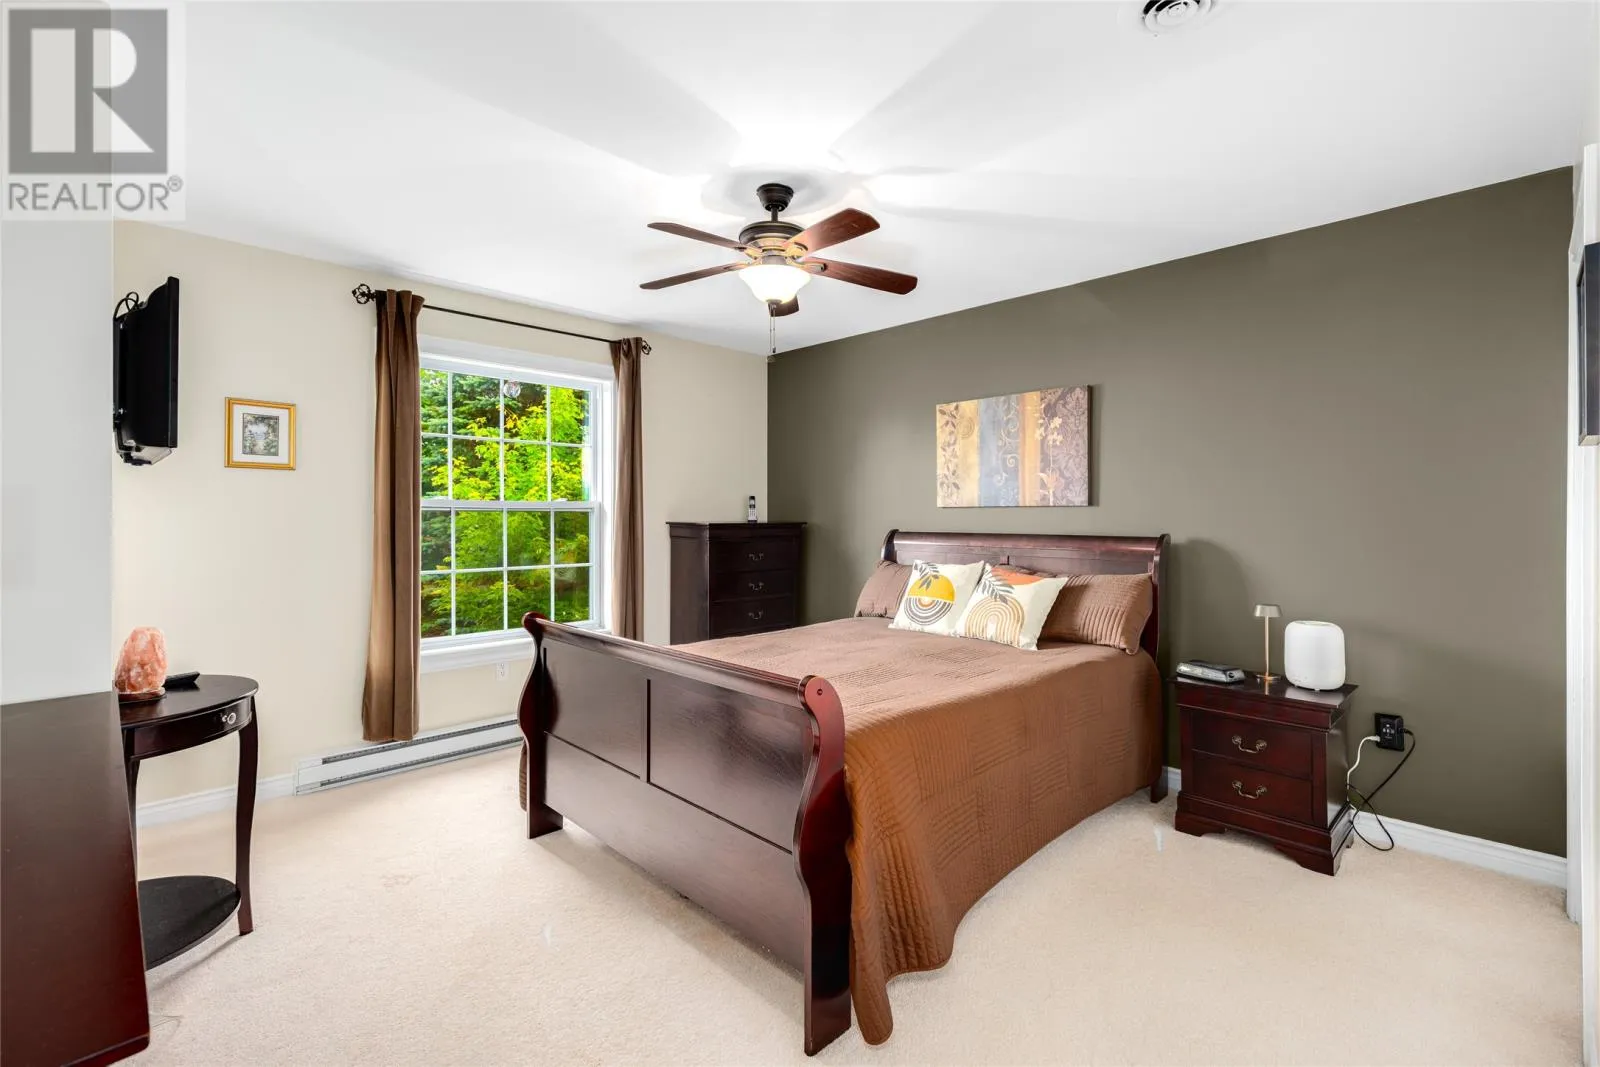
Primary Bedroom
Third level
16 x 14
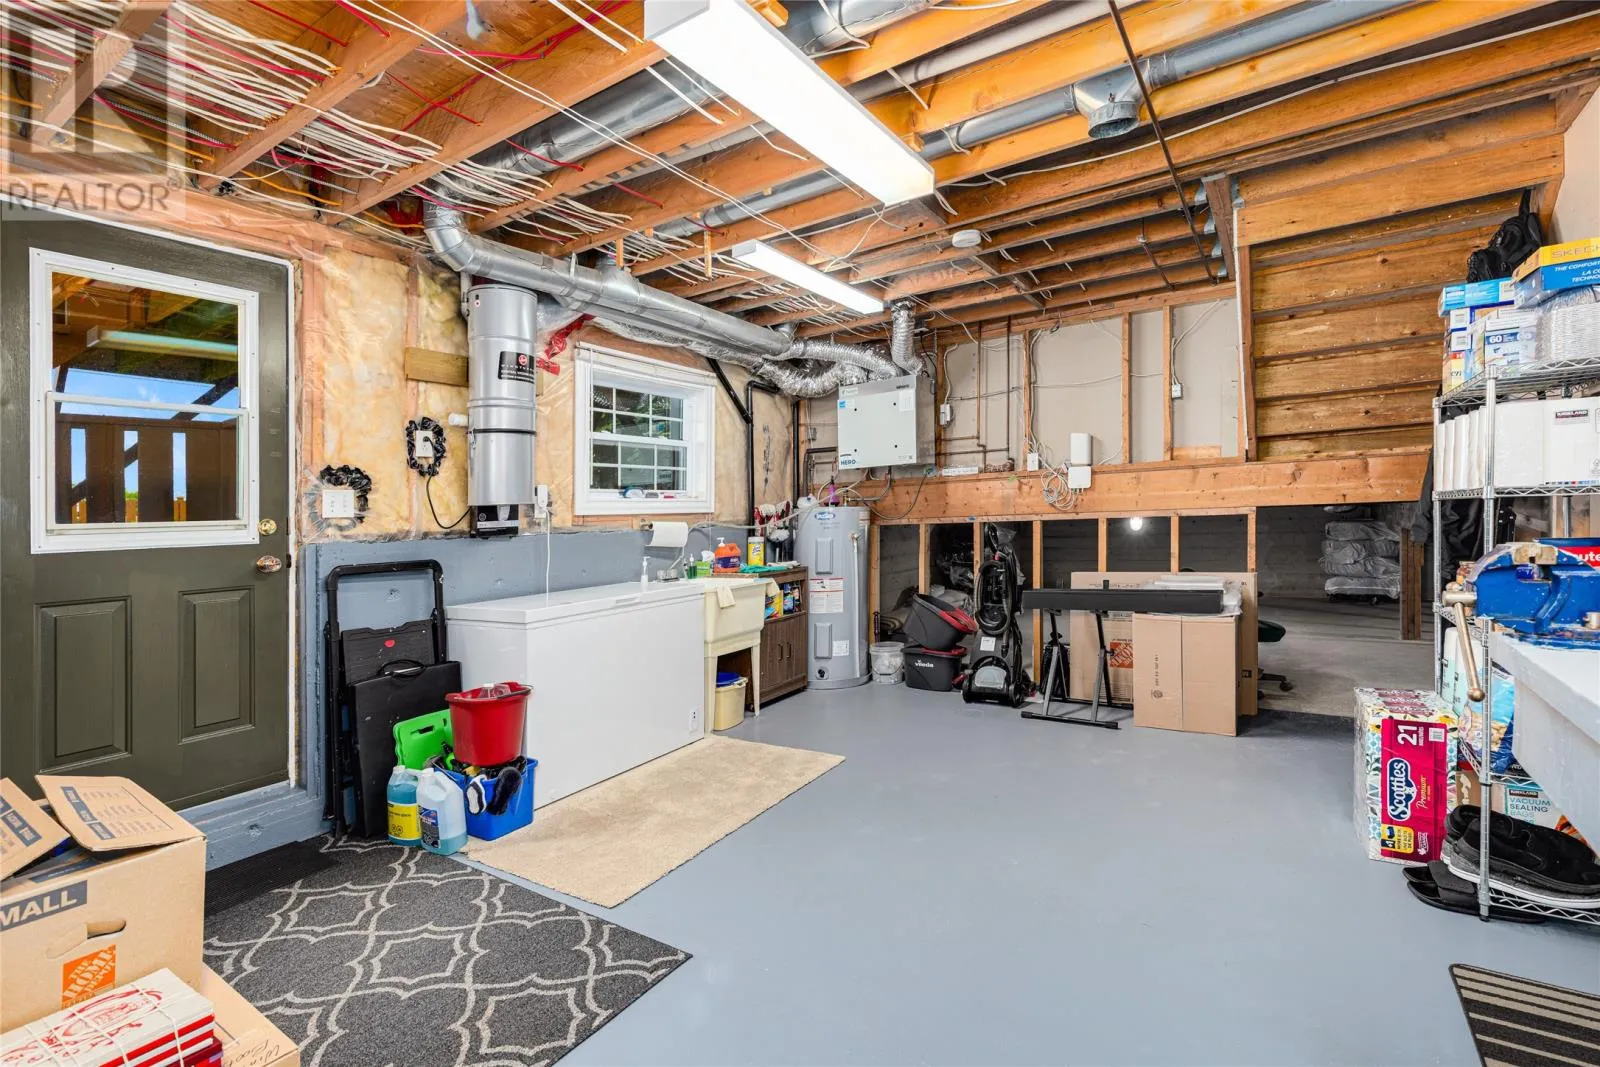
Utility room
Basement
20 x 13.6
Bath (# pieces 1-6)
Basement
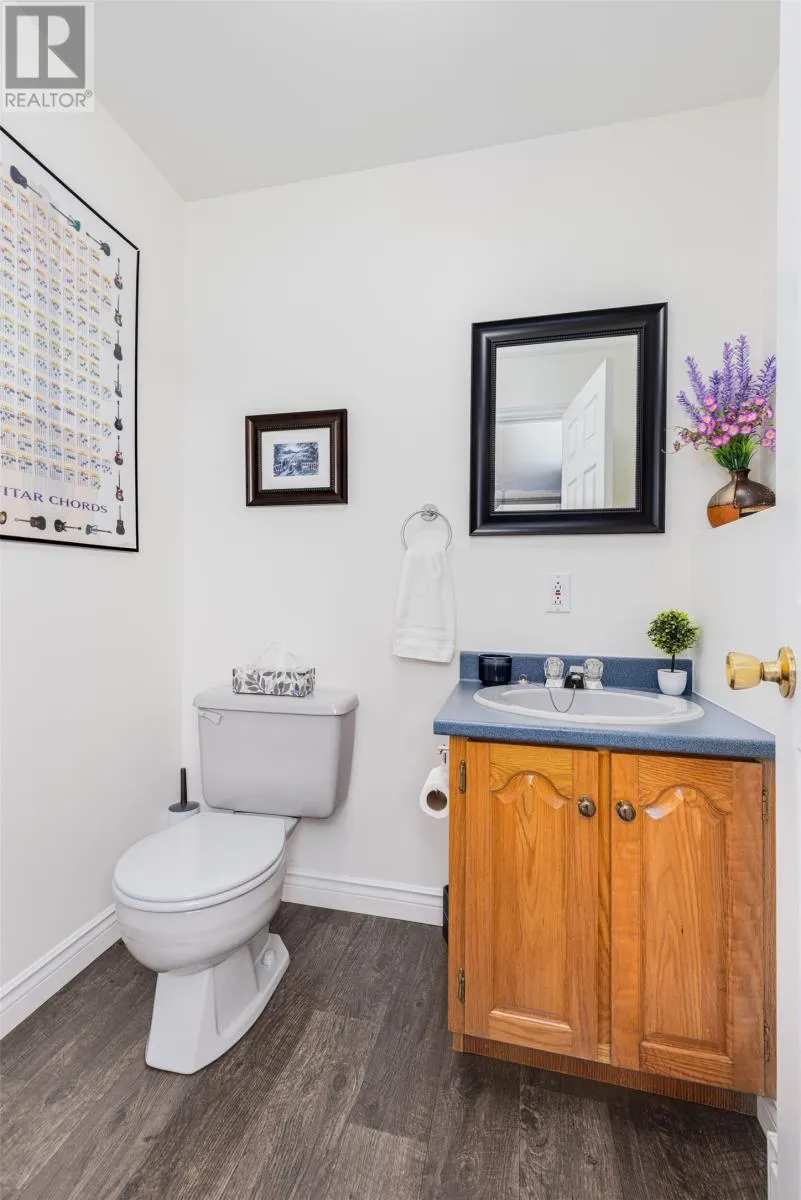
2pc
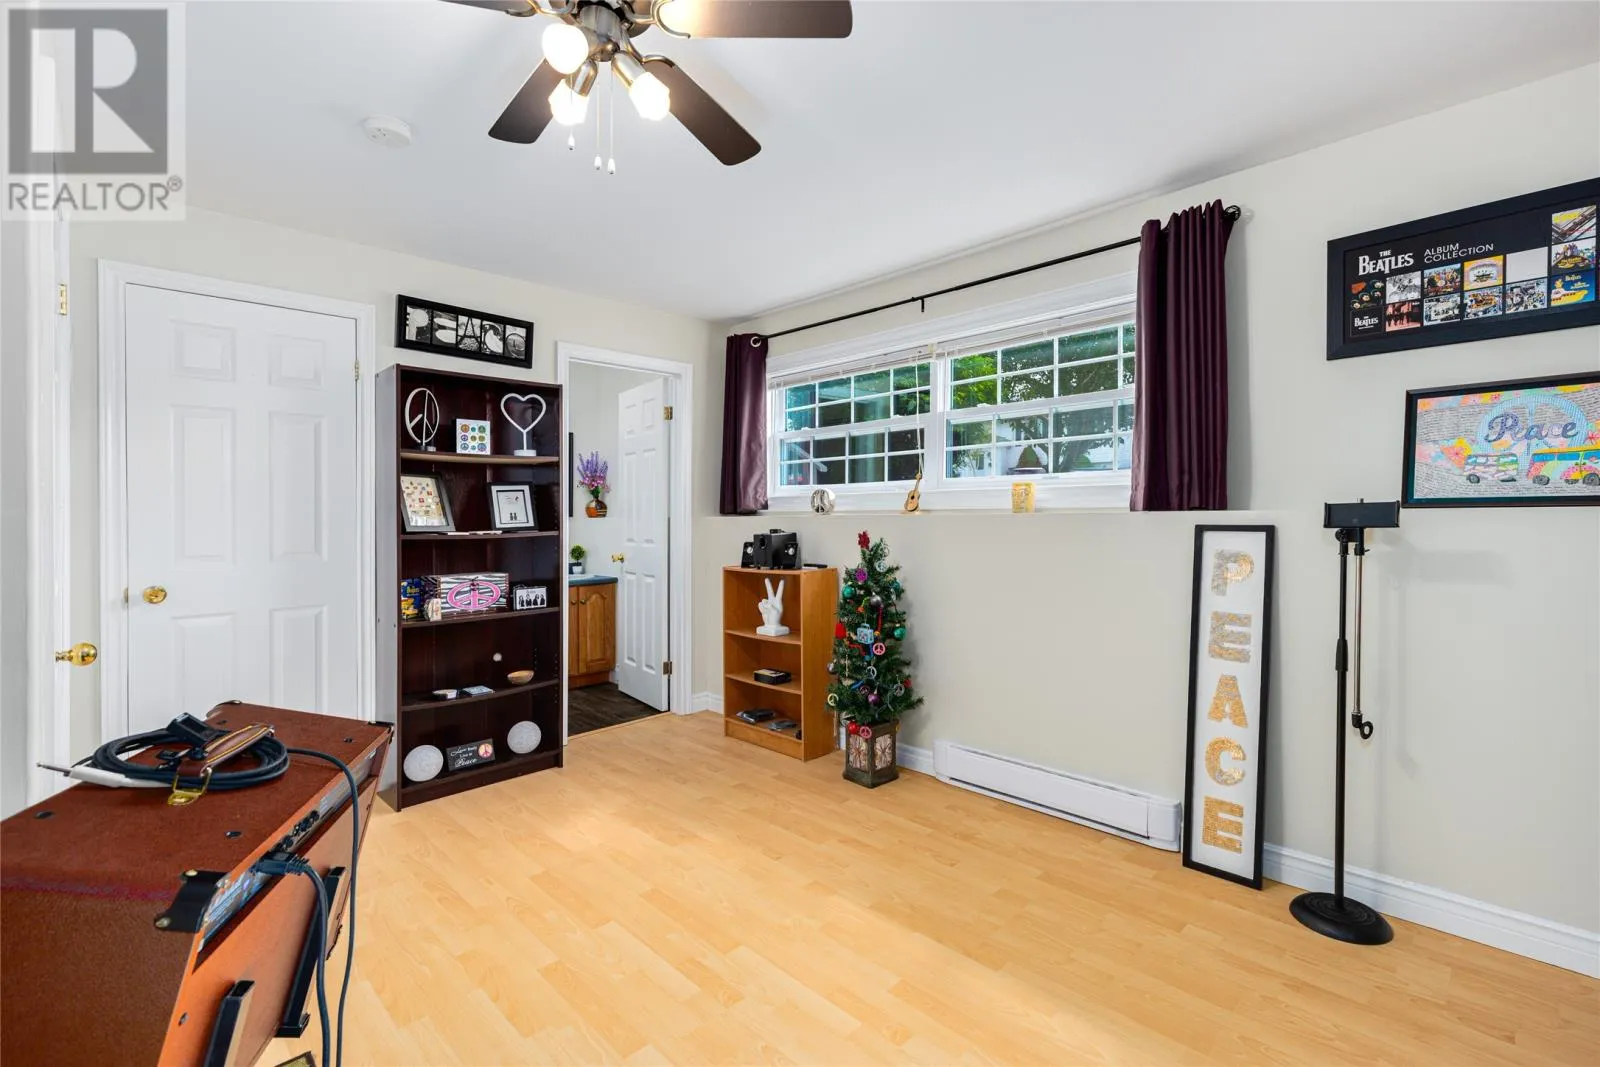
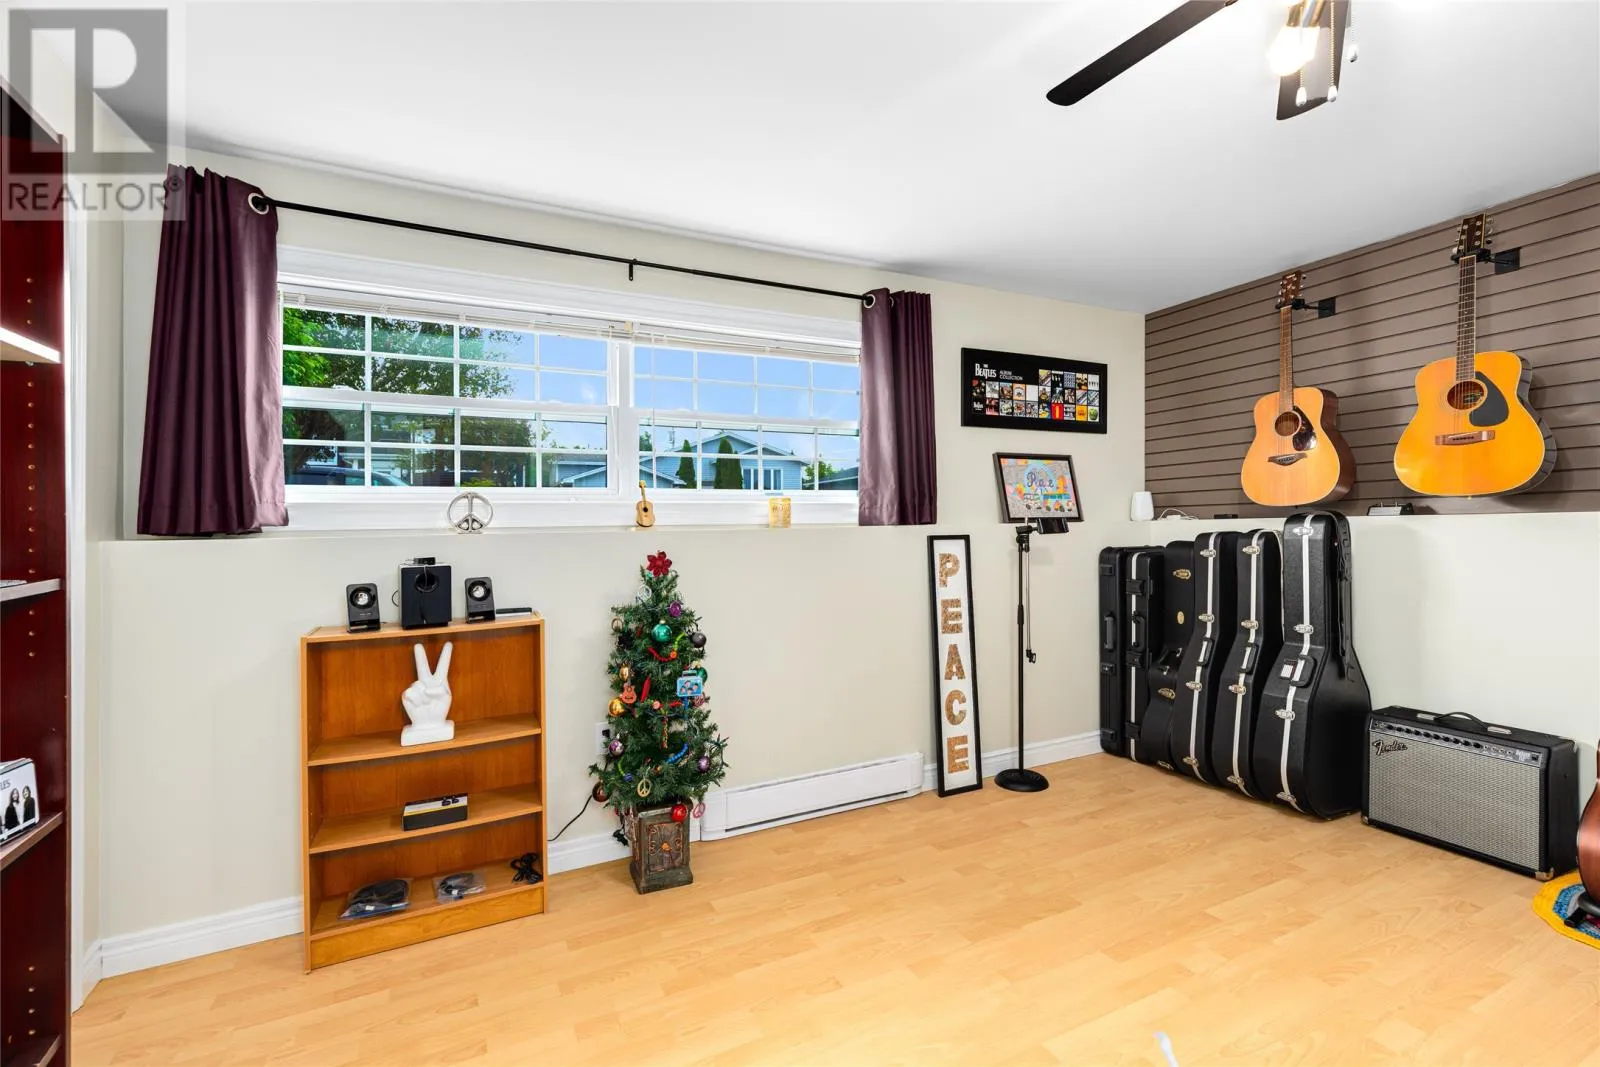
Bedroom
Basement
14.6 x 13
Porch
Lower level
6 x 6
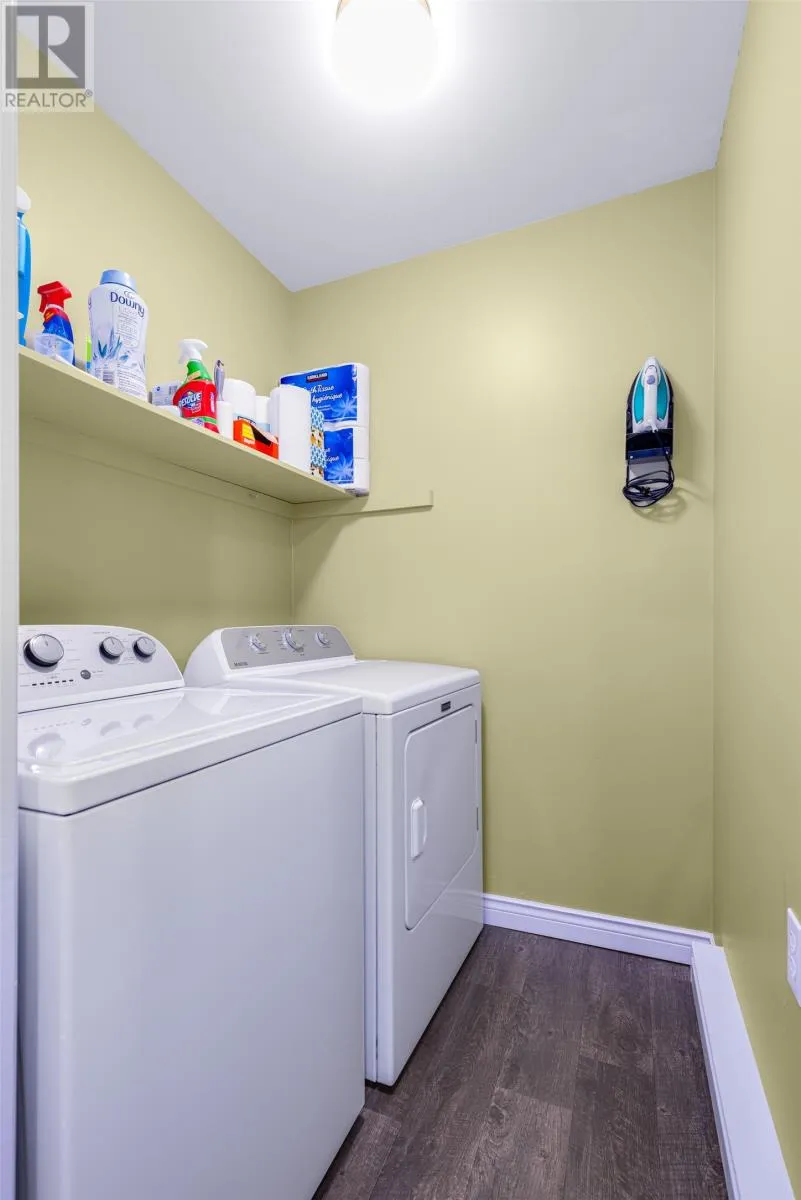
Laundry room
Lower level
5 x 5
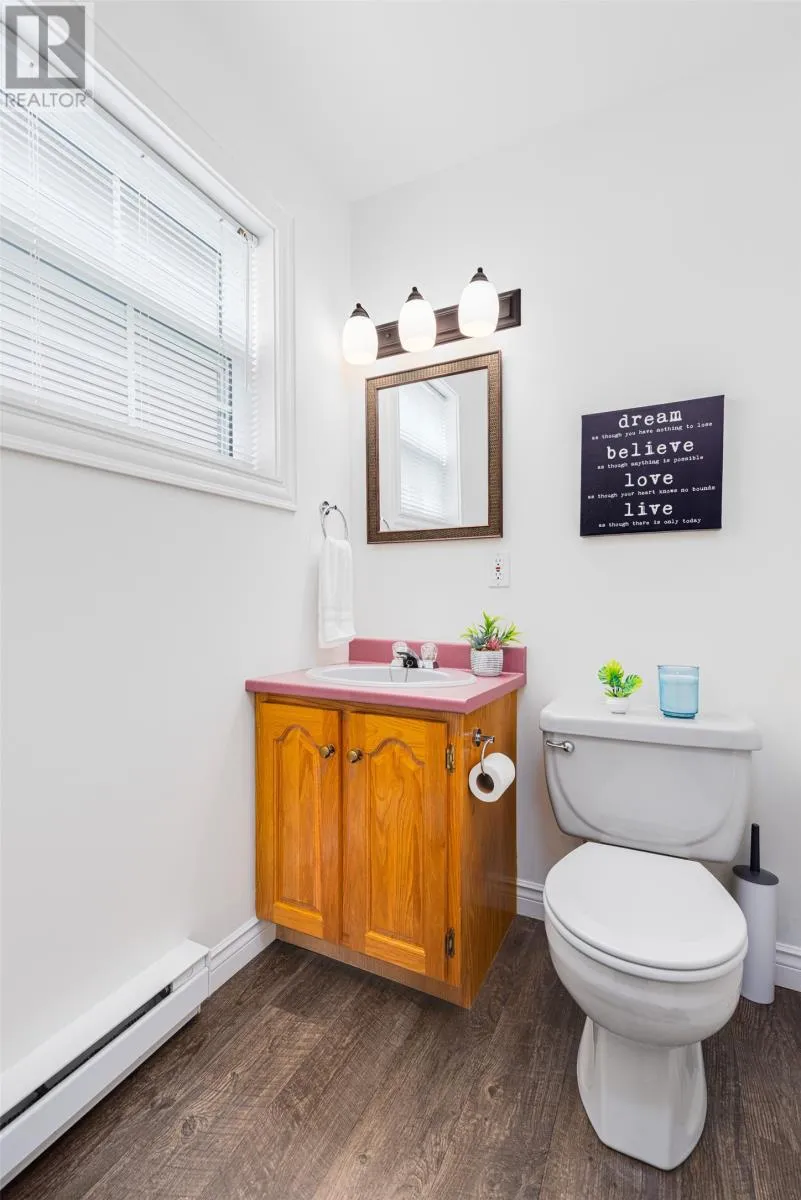
Bath (# pieces 1-6)
Lower level
2pc
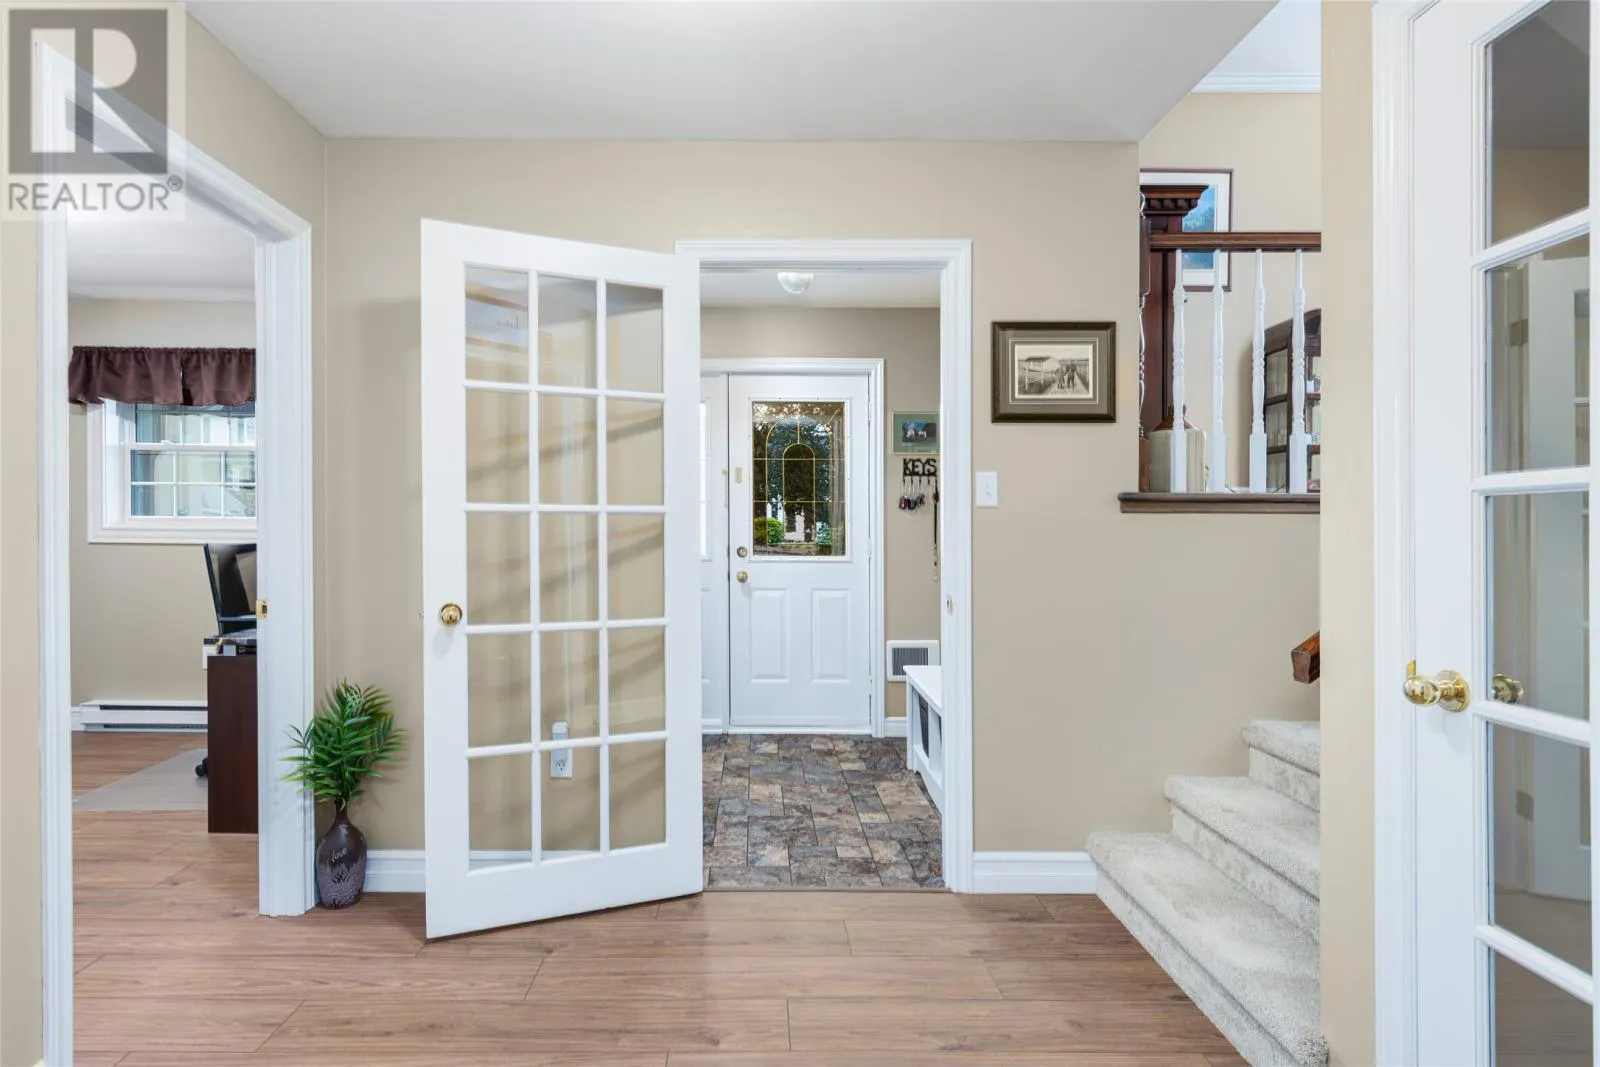
Foyer
Lower level
8.4 x 7
Den
Lower level
10 x 10
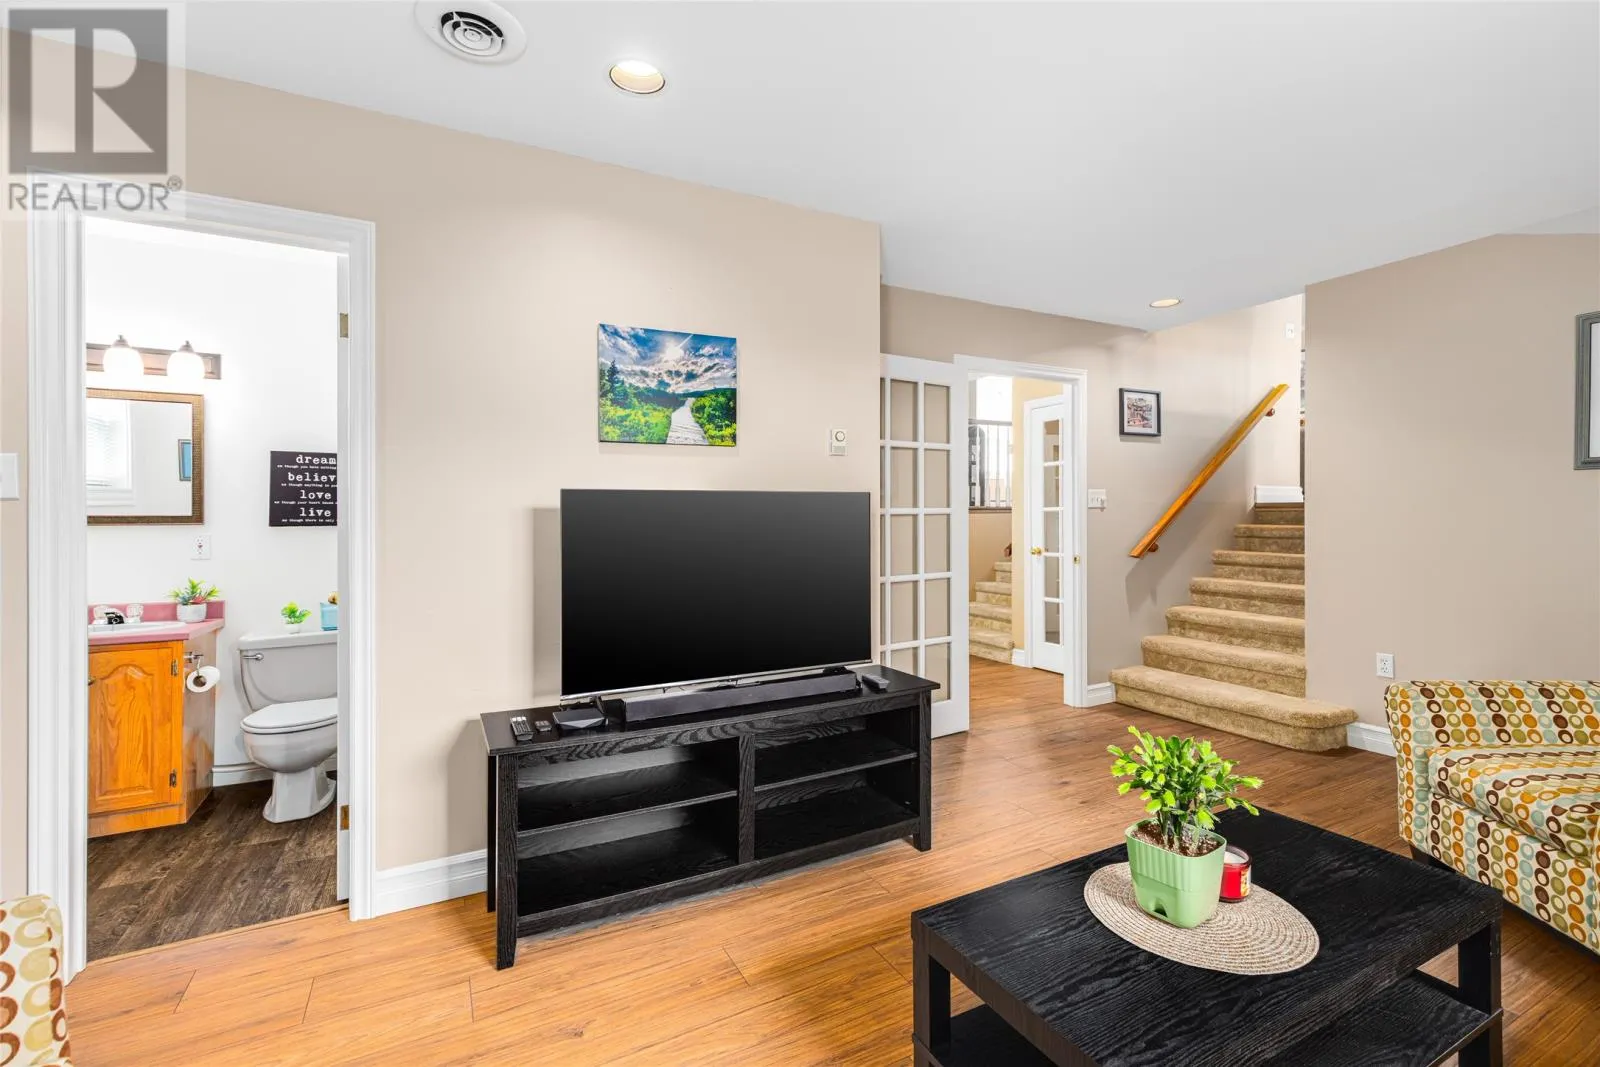
Family room
Lower level
19 x 12
Kitchen
Main level
14 x 10.9
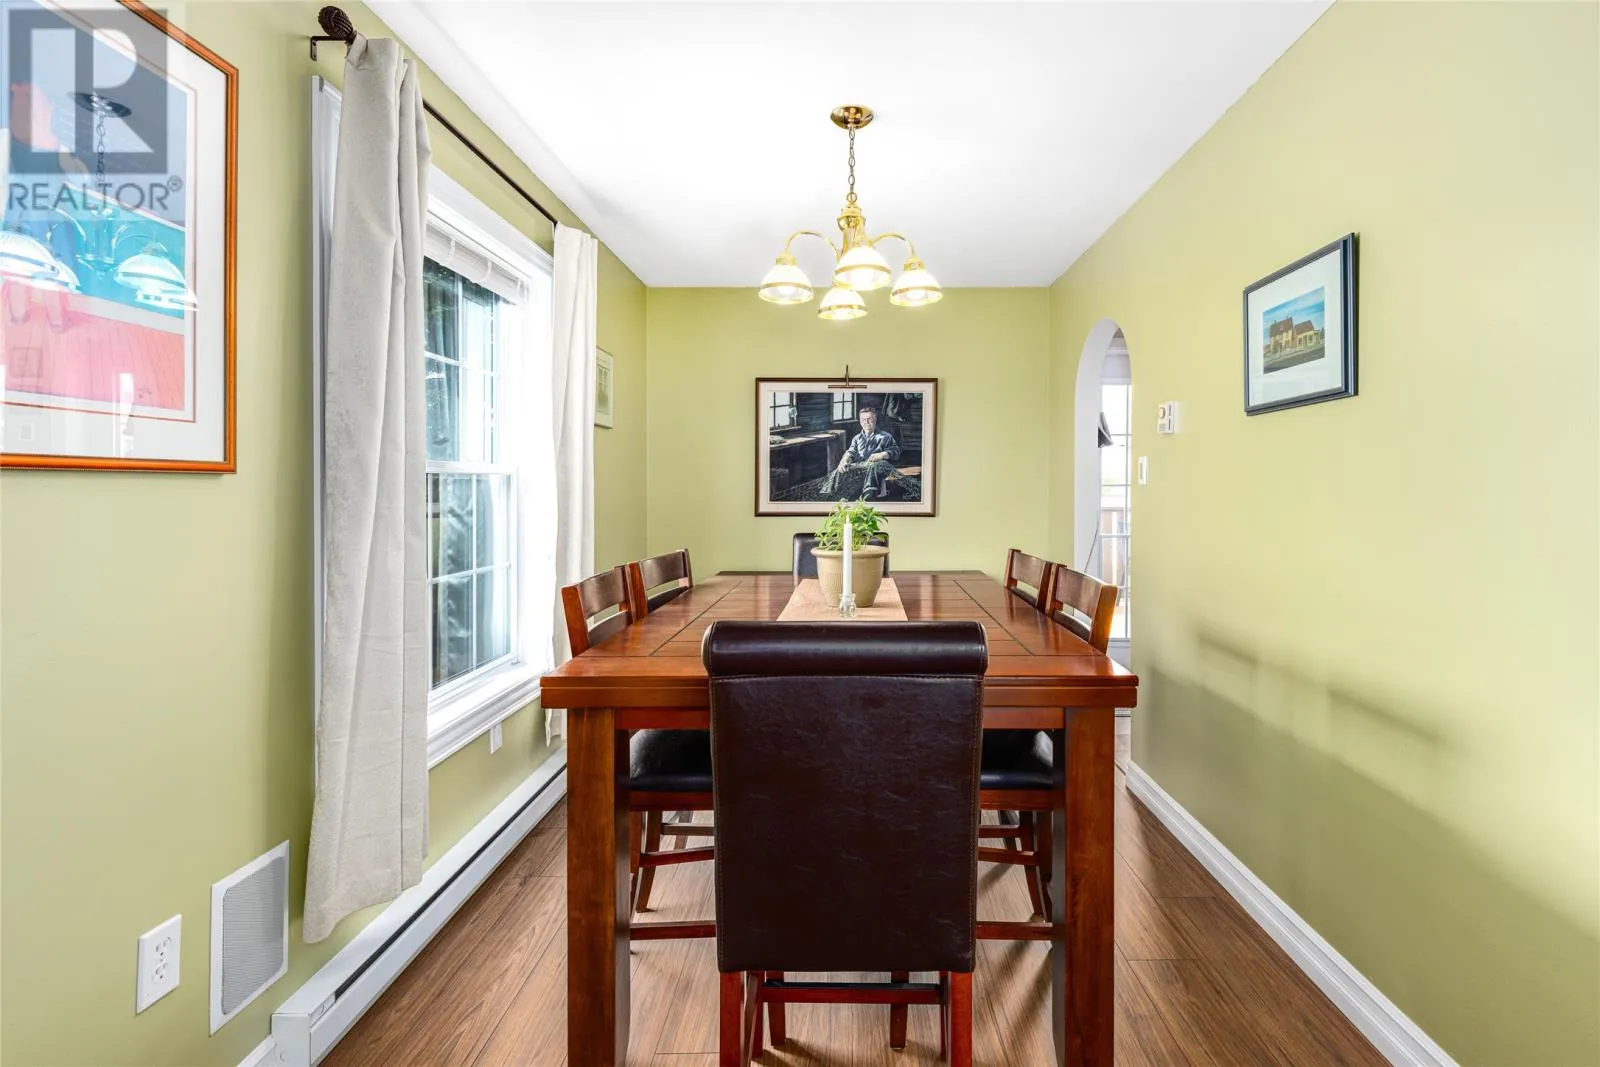
Dining room
Main level
14 x 9.10
Living room
Main level
20 x 14

Location

Learn more about this property
Listing provided by:
RE/MAX Infinity Realty Inc. - Sheraton Hotel
MLS® number:
1301504
Agent:
Gil Smith
*Indicates required field
Name is required
Email is required
Please enter a valid phone number (e.g., 416-111-1111).