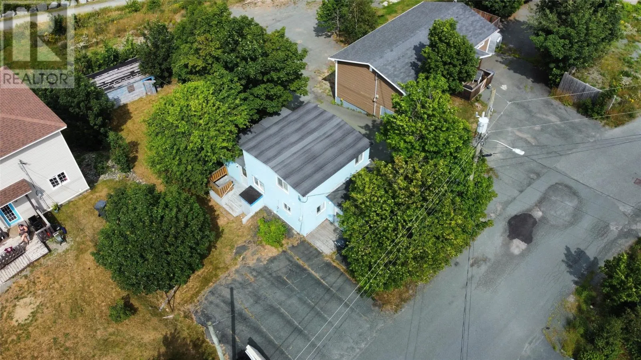
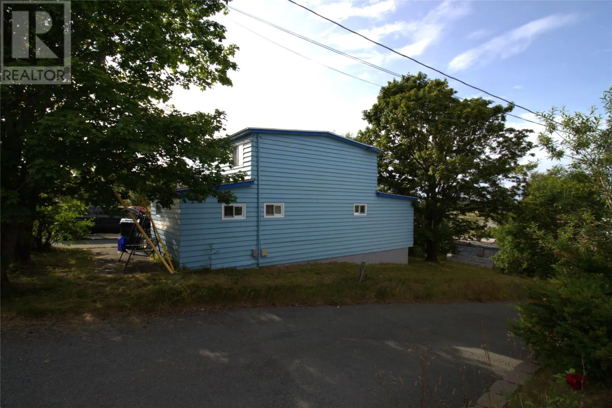
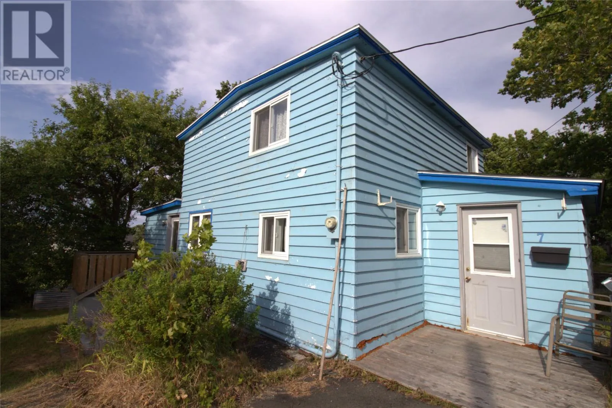
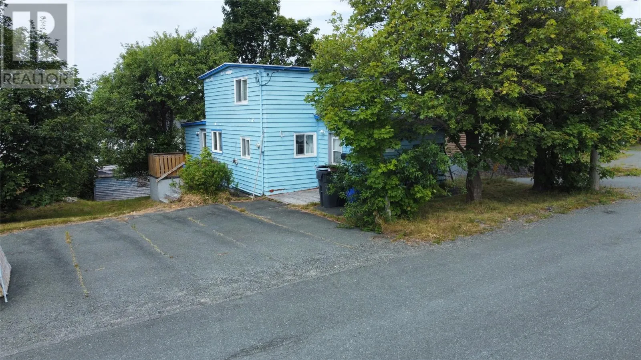
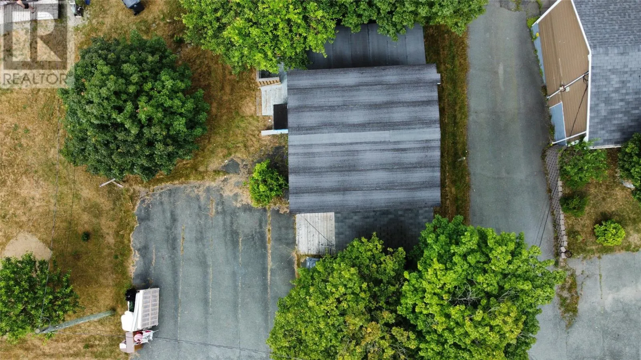
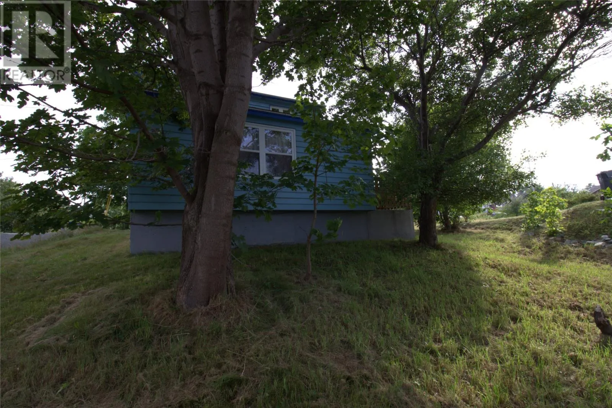
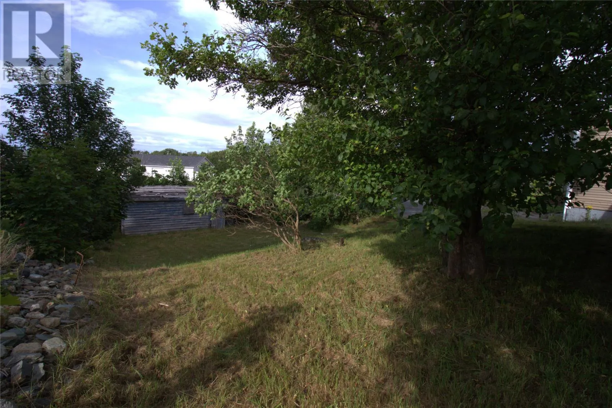
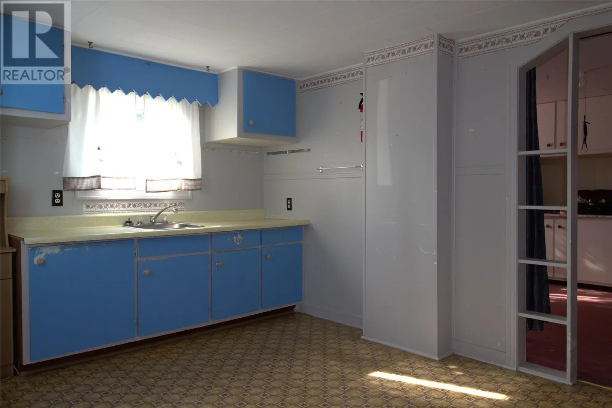
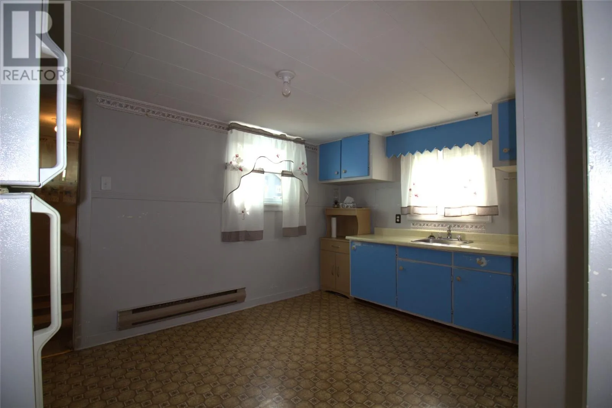
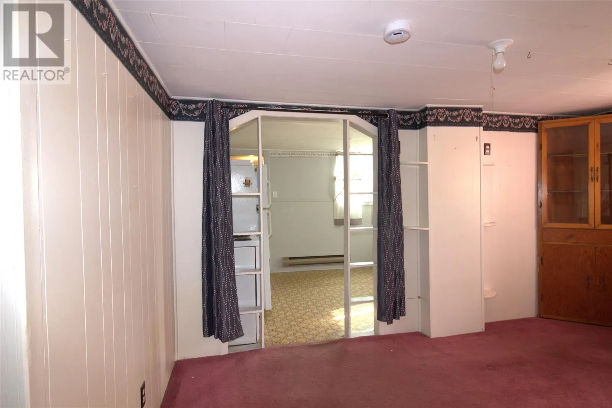
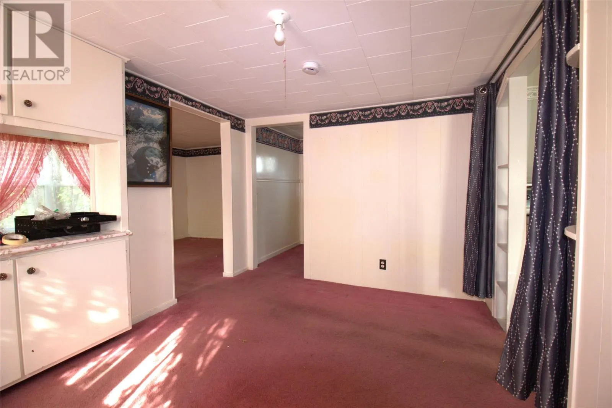
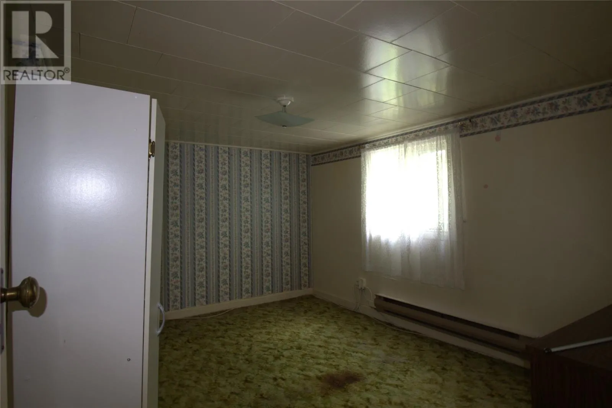
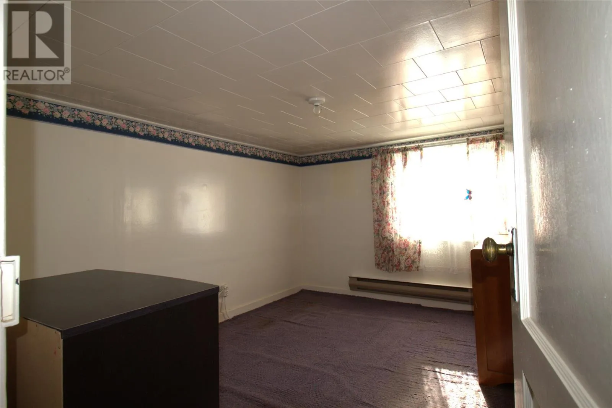
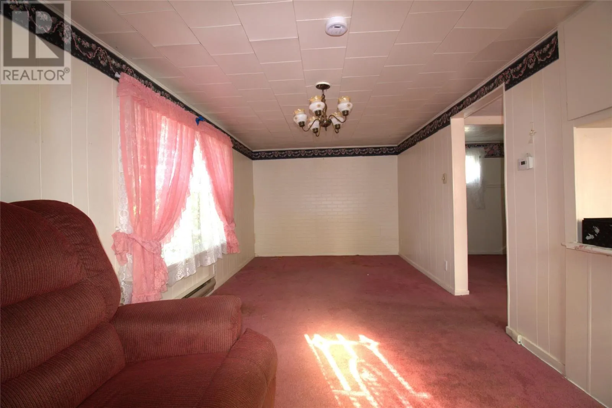
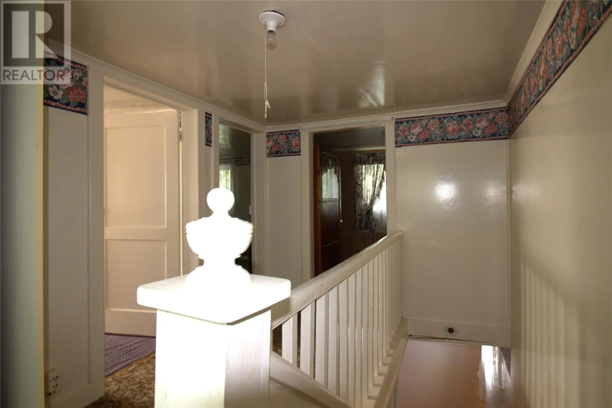
Welcome to 7 Nettab Drive — a property full of potential in a convenient Foxtrap location! Situated on a large parcel with mature trees, this three-bedroom home offers an excellent opportunity for buyers looking for space, privacy, and the chance to put their own personal touch on a property. The main floor features a spacious living room, kitchen, full bathroom, and convenient access to the rest of the home. Upstairs, you’ll find three bedrooms, providing plenty of room for a growing family, guests, or a home office. The home does require updating both inside and out, but the fundamentals are here to build upon. The property features a 200-amp electrical service and a solid concrete foundation, offering a strong starting point for someone with the vision and skills to bring this home back to life. The large lot and mature trees create a private setting while still keeping you close to everything you need. Located in Foxtrap, you’re just minutes from the highway, walking trails, sports fields, hockey rink, medical and dental services, restaurants, shopping, and other amenities. If you’re handy, looking for a project, and want a substantial piece of property in a great location, 7 Nettab Drive may be the opportunity you’ve been waiting for. With some effort and imagination, this property has the potential to be revitalized into a wonderful home. (id:27476)