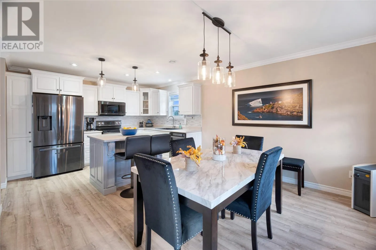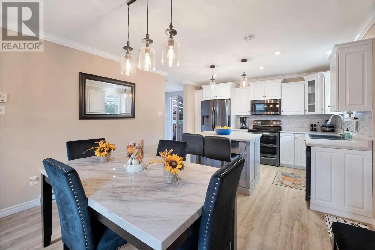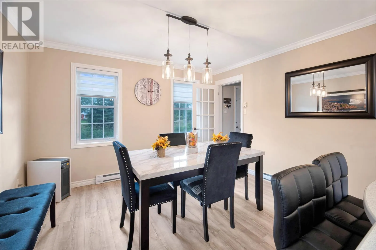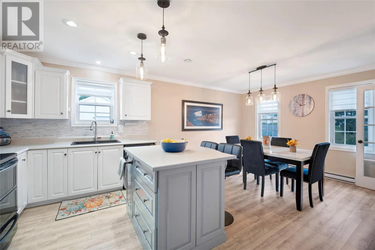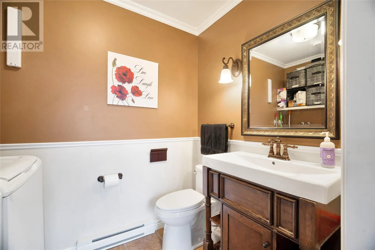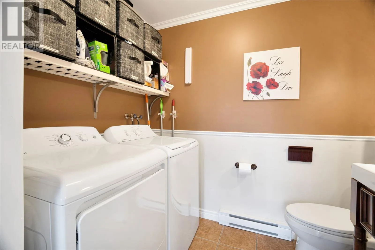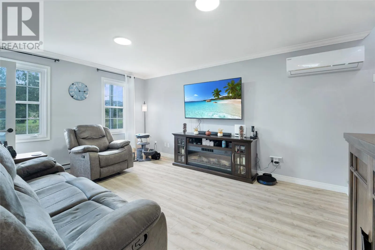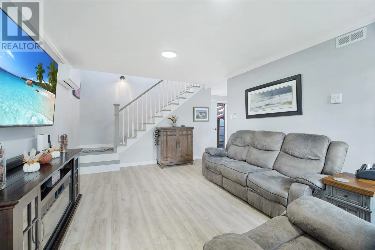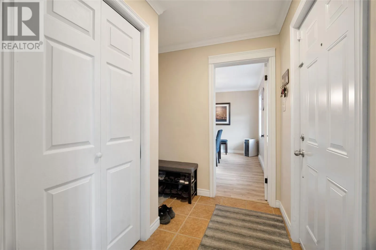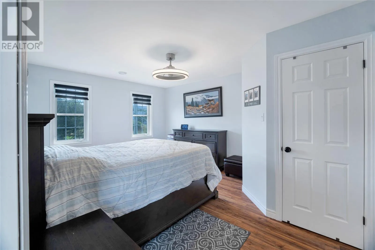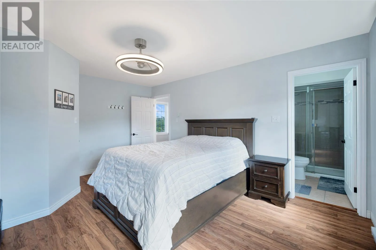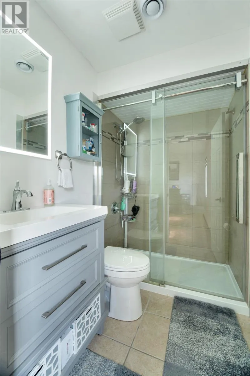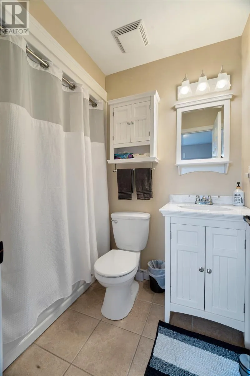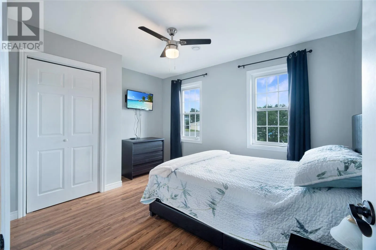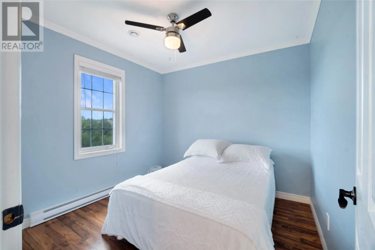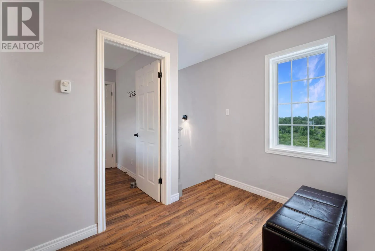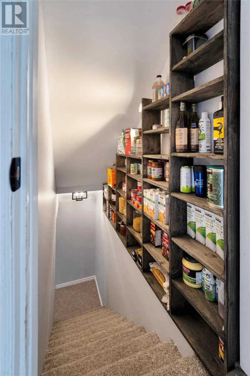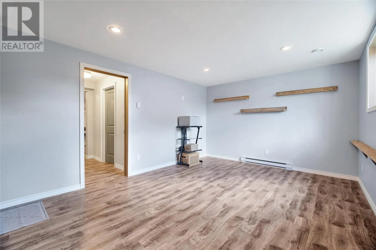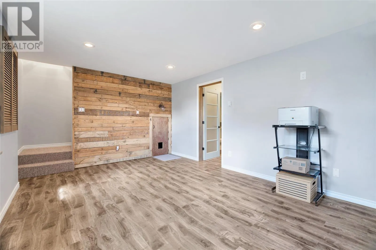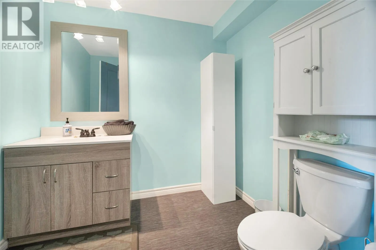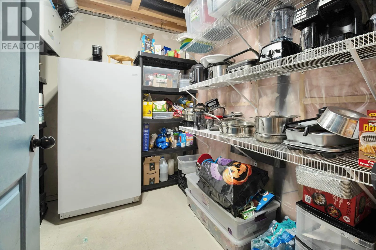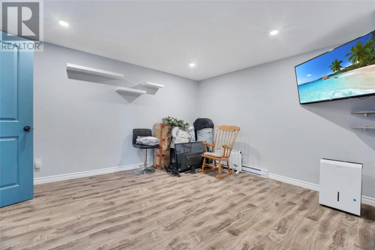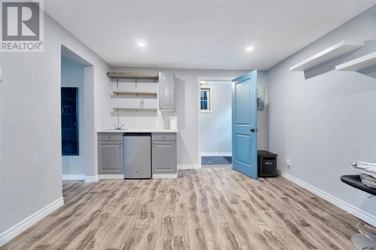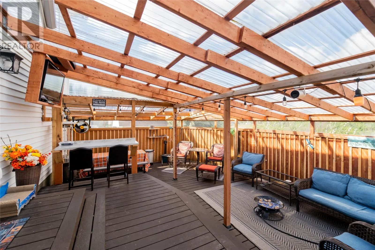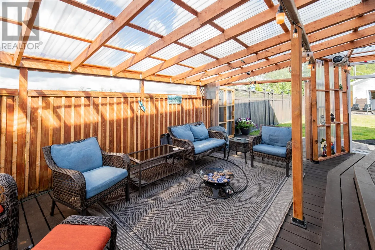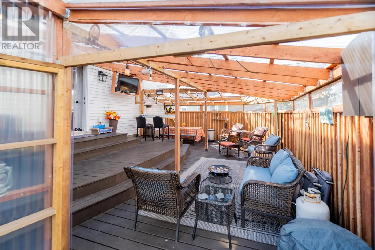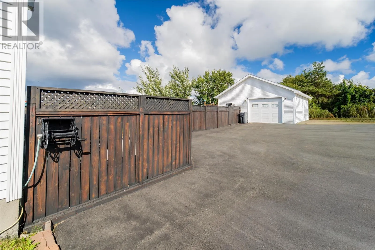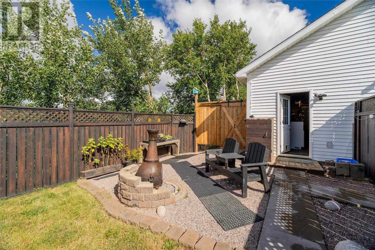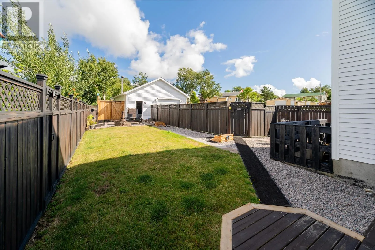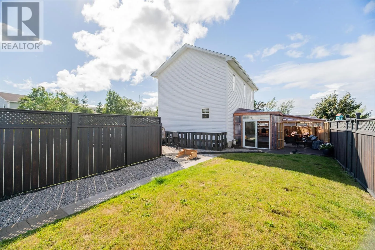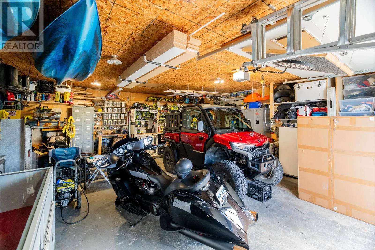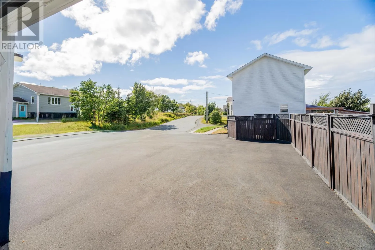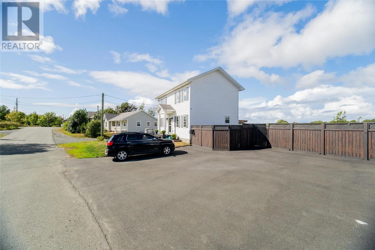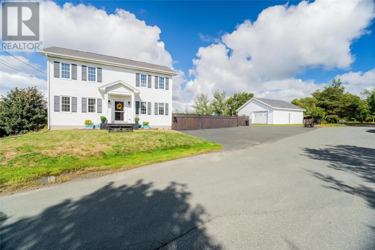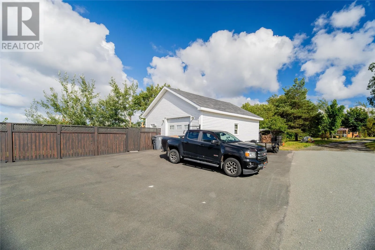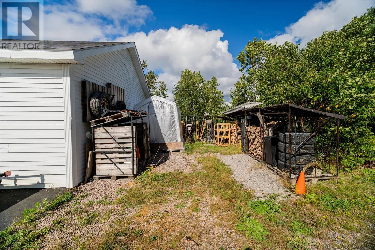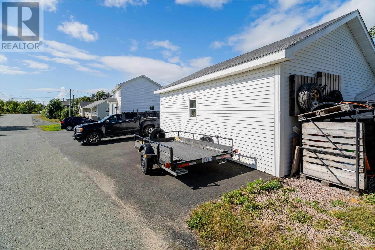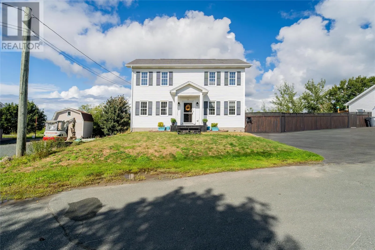
Welcome to 17 Nettab Drive, Conception Bay South — a spacious and well-maintained 3-bedroom, 2 full and 2 half bathroom home offering over 2,000 sq. ft. of developed living space in a great family-friendly location. The main floor offers a bright and functional layout featuring a spacious family room, dining area, convenient half bath and main-floor laundry. The kitchen features new appliances, plenty of cabinetry and a centre island with seating, while a mini-split on the main floor provides added comfort and energy efficiency year-round. Upstairs you'll find three bedrooms, including a generous primary bedroom with a newly renovated ensuite, along with an additional full bathroom. The fully developed basement provides even more living space with a rec room, den and half bath — ideal for a home office, playroom or additional family space. Outside is where this property really stands out! Situated on a greenbelt with direct access to an ATV trail from the backyard, it's a great setup for anyone who enjoys the outdoors. The backyard is fully fenced and features a newly built, fully enclosed back patio, creating an incredible sheltered space for relaxing and entertaining. The property also includes a detached garage and paved driveway. With new appliances, a renovated ensuite, main-floor mini-split, fully developed basement, enclosed patio, greenbelt setting and backyard ATV trail access, this home has plenty to offer both inside and out! (id:27476)