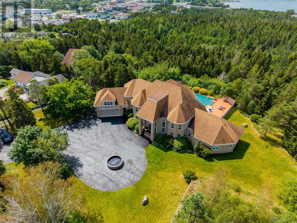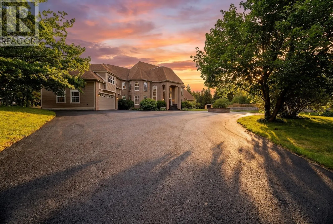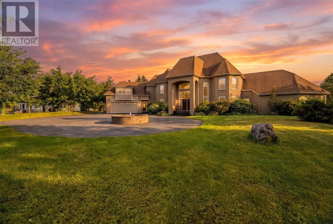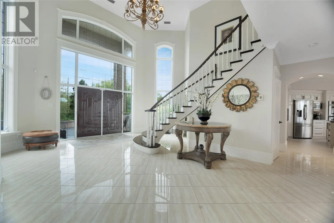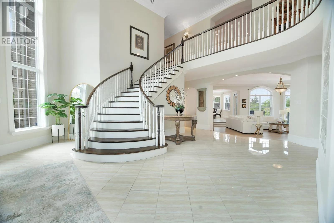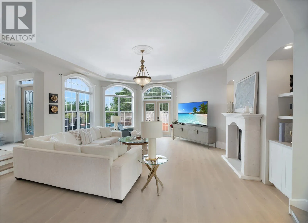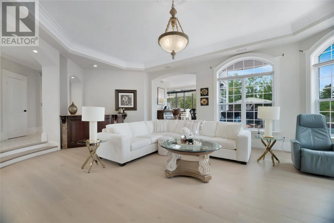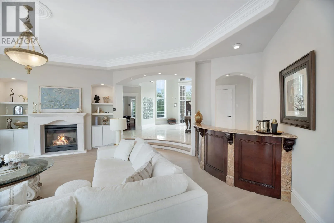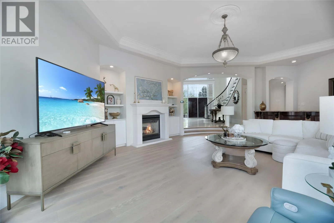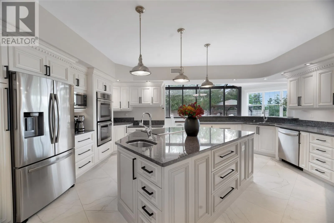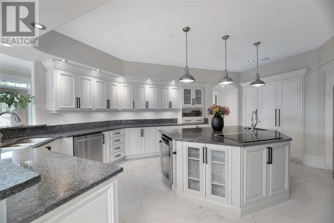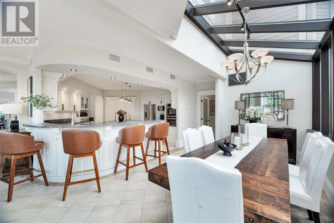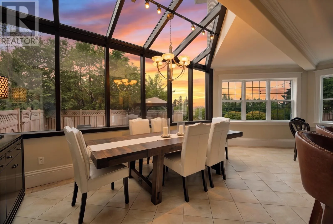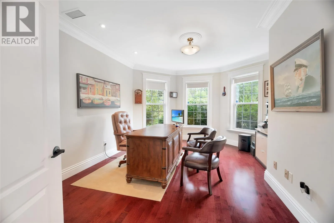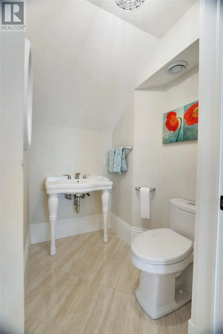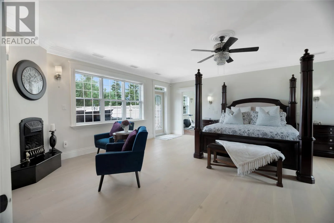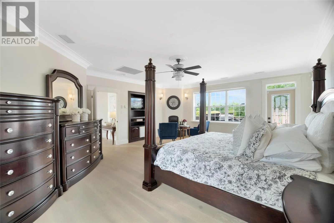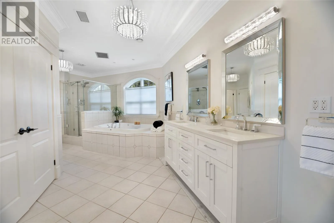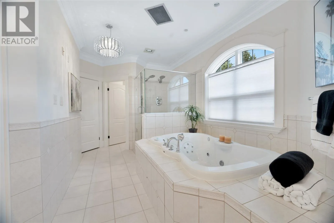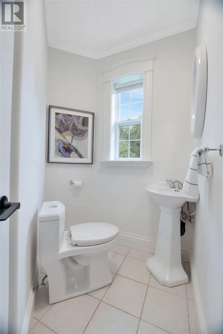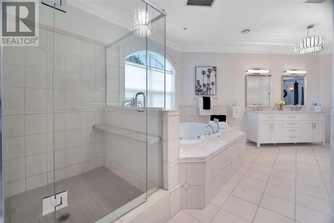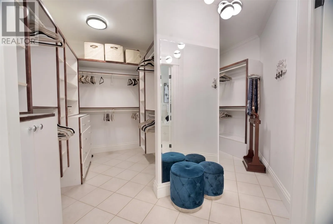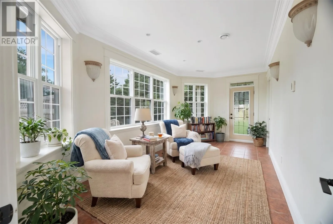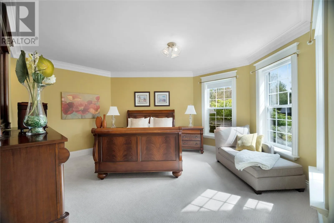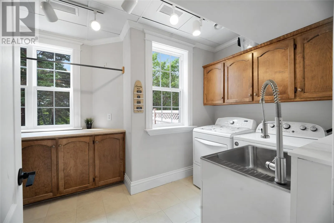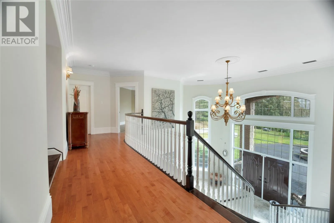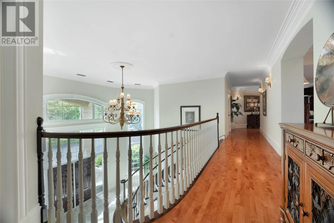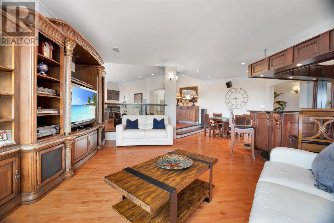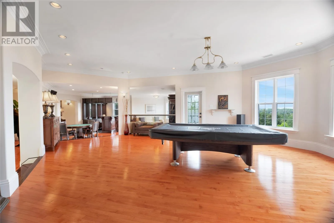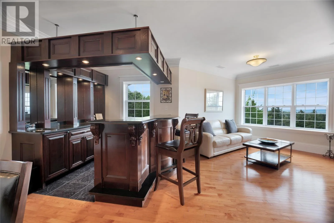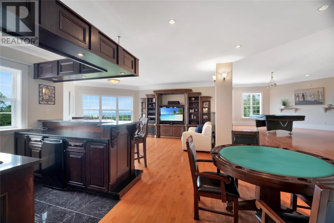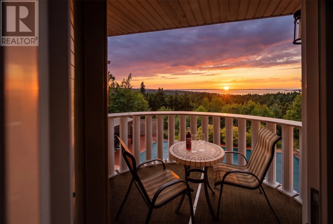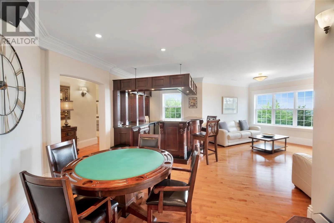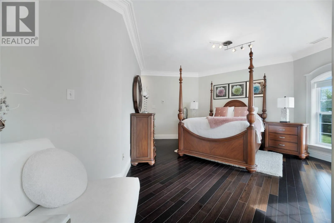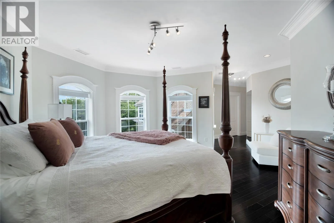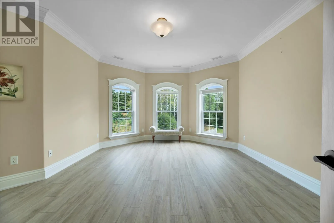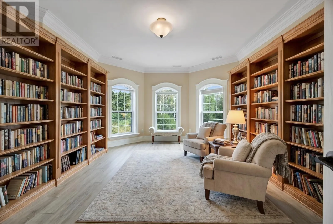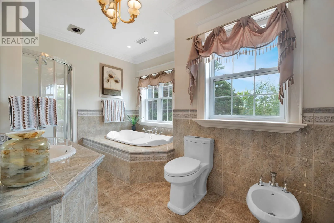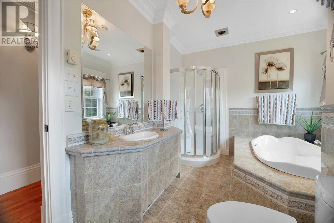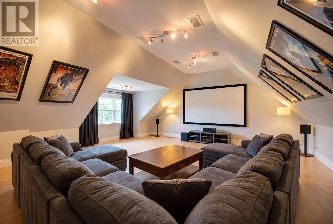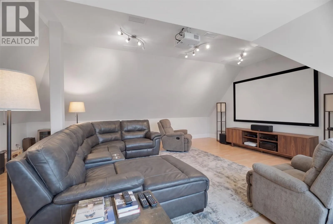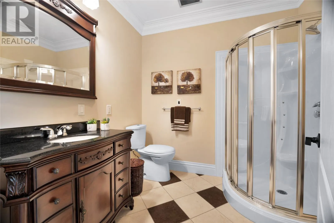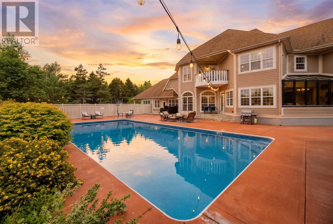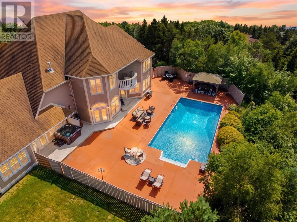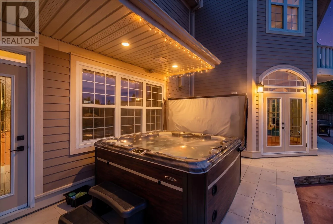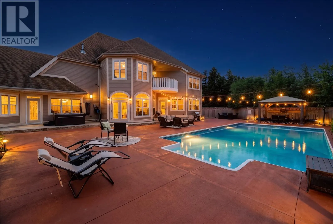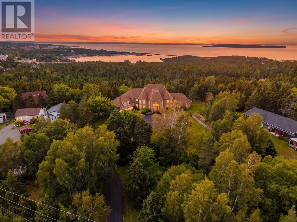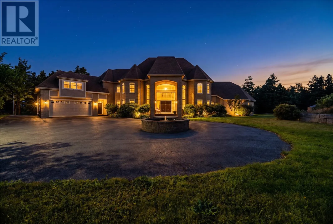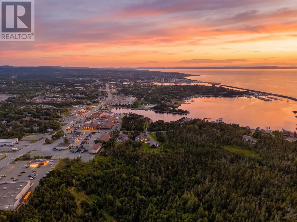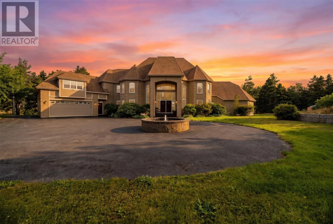
Set behind a private, winding driveway on approximately 3 acres of professionally landscaped grounds, this exceptional estate residence offers a rare combination of architectural presence, privacy, craftsmanship & beautiful views toward Conception Bay & Long Pond. Offering approximately 6,000 sq. ft. of finished living space, this impressive two-storey home showcases a French country-inspired design with an elaborate brick exterior, substantial rooflines & covered entrances. The gracious foyer features soaring ceilings & an exquisite staircase, while oversized windows provide abundant natural light. Designed for family living & entertaining, the home features 4 generously proportioned bedrooms, including a substantial main level primary suite with spa-inspired ensuite & fireplace. Three bedrooms feature private full ensuites. Additional spaces include formal & informal living areas, dining room, family gathering spaces & a large games/recreation room. Quality craftsmanship is evident throughout, with hardwood, porcelain, ceramic & marble finishes complemented by extensive custom millwork, detailed crown mouldings & architectural trim. The exterior showcases intricate decorative brickwork, herringbone accents & exceptional masonry detailing. Comfort is enhanced by hydronic in-floor heating throughout the main level, 3 independently controlled heat-pump systems & an impressive 600-amp electrical service. The private grounds feature mature landscaping, established lawns & gardens, extensive paved areas, irrigation & a large in-ground concrete swimming pool. An attached double garage & substantial paved driveway provide ample parking. A truly distinctive private estate where exceptional craftsmanship, architectural character & beautifully developed grounds create an extraordinary lifestyle opportunity. (id:27476)