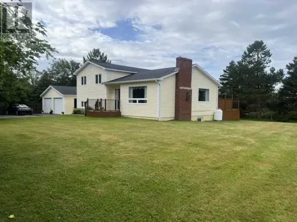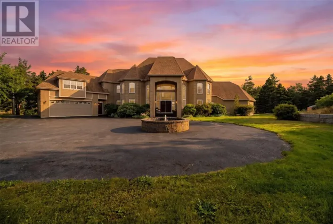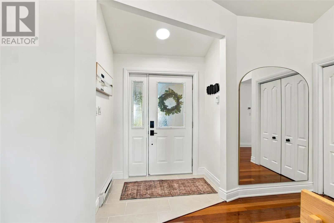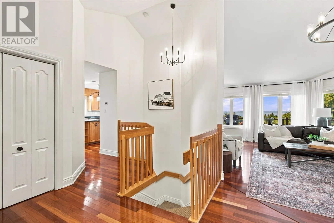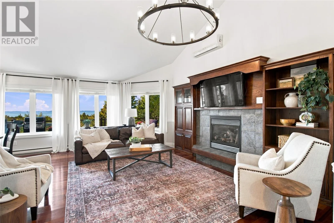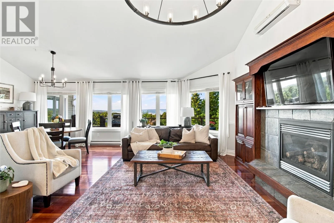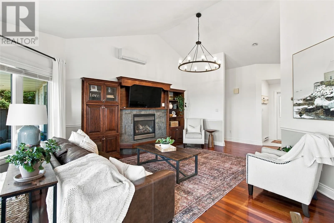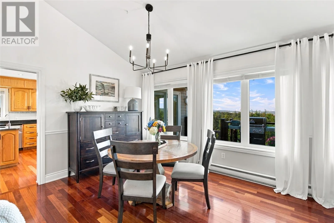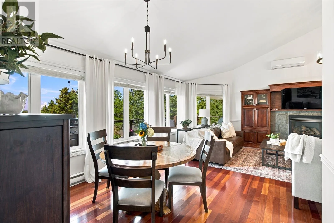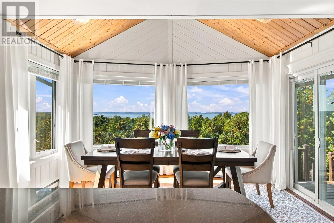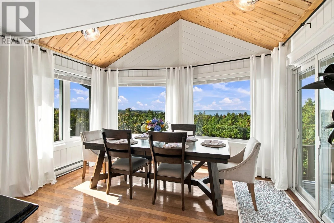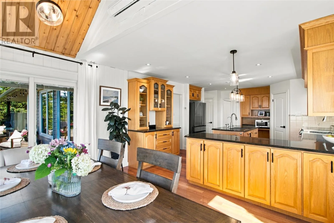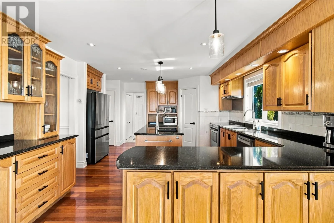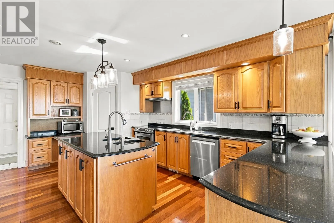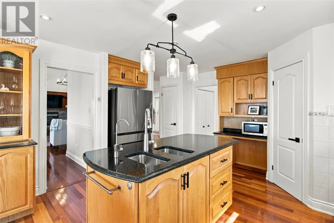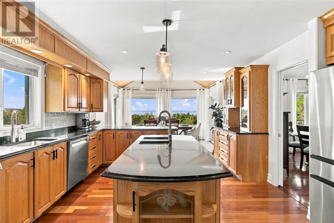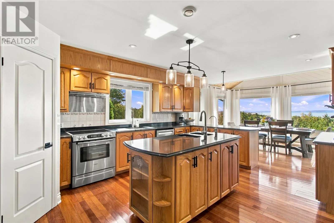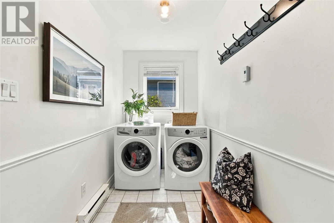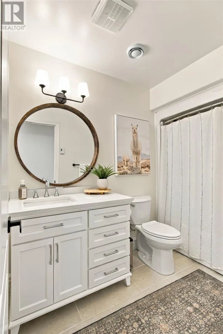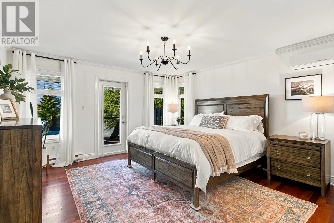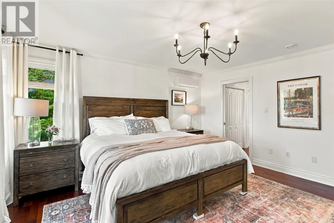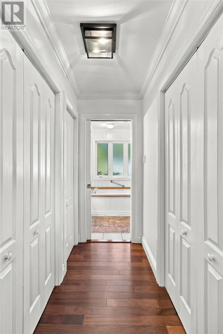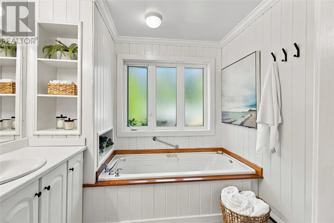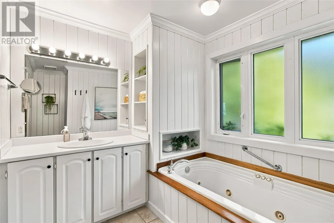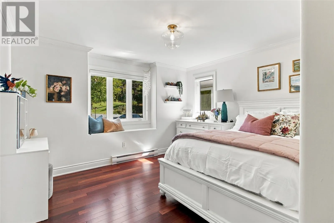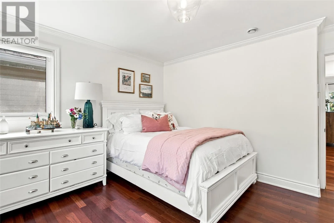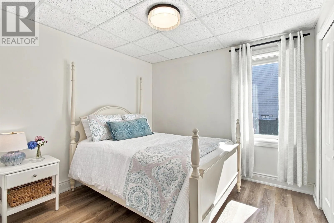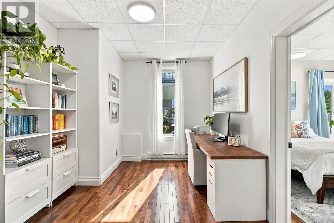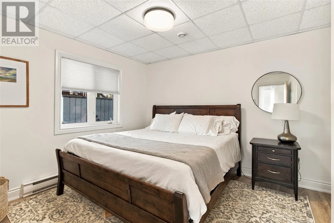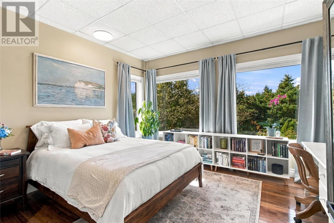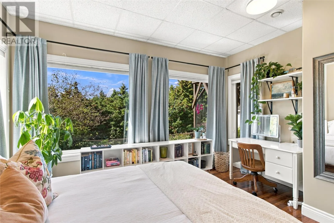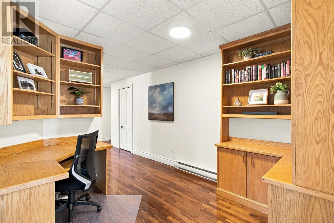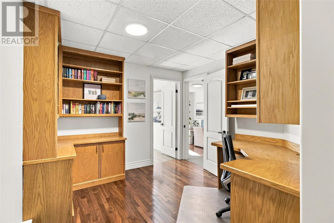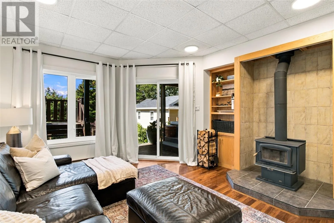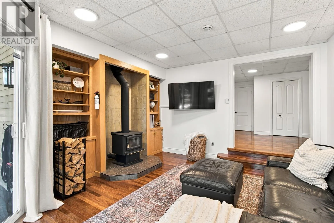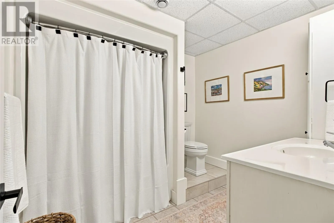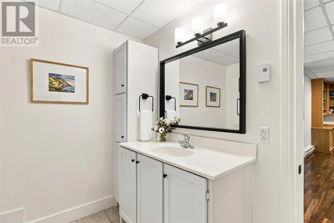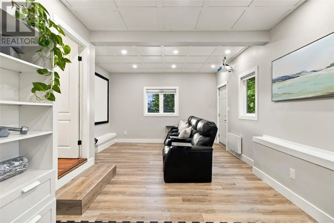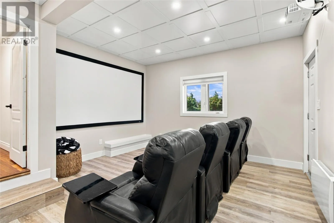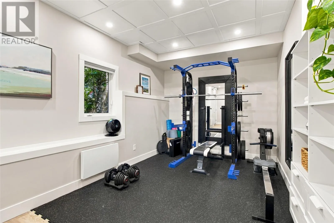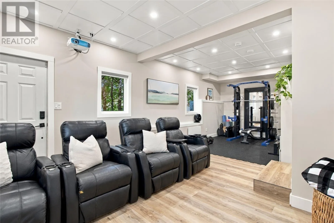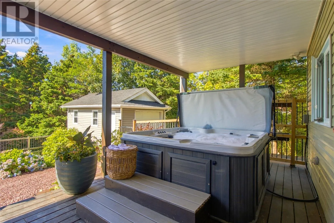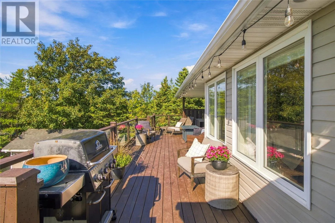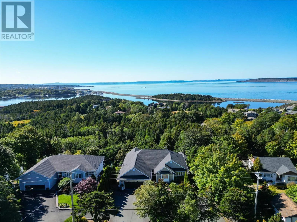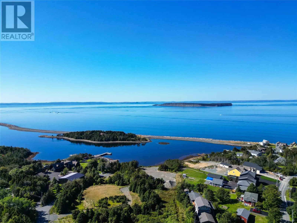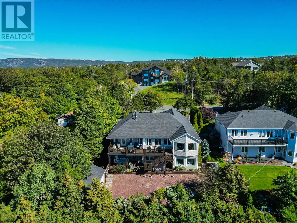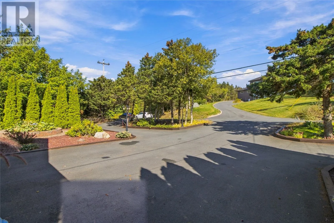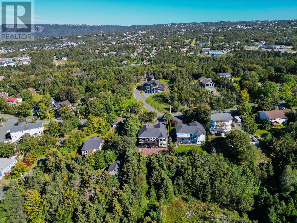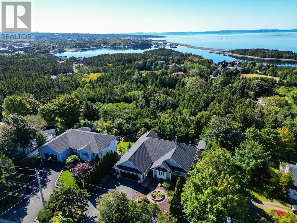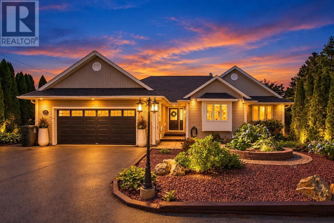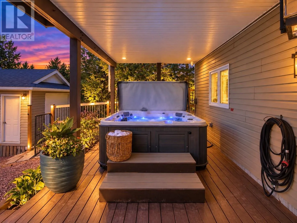
Welcome to this stunning executive bungalow, ideally situated on a sought-after street in Manuals, offering breathtaking views of Conception Bay and sitting on an impressive ¾-acre lot. Impeccably maintained and beautifully presented, this fully developed home offers a unique layout, spacious living areas, and an abundance of thoughtful updates throughout. The main floor features tons of windows offering lots of natural light, soaring cathedral ceilings in the living room, creating a bright and inviting atmosphere, while the large chef’s kitchen boasts quartz counter tops, large centre island with prep sink, stainless steel appliances, ample cabinetry, and a pantry. Hardwood flooring extends throughout much of the home, adding warmth and elegance. The primary suite is a true retreat, complete with a four-piece ensuite and direct access to the patio, where you can enjoy your morning coffee or unwind while taking in the spectacular views. A second bedroom, full bathroom, and convenient main-floor laundry complete this level. The fully developed lower level offers three additional bedrooms, another full bathroom, a cozy family room with a wood stove and a versatile gym/entertainment room that was recently added to enhance the home’s functionality. Comfort is ensured year-round with a mini-split heat pump, while the wood-burning stove adds warmth and charm. Outside, enjoy the expansive lot, double attached garage, tons of parking, and drive-through access to the rear yard leading to a large storage shed. Relax in the hot tub off the lower deck and take full advantage of the beautiful surroundings. Additional updates include fresh paint, updated lighting, and shingles replaced in 2021. With its exceptional location, impressive space, unique design, and meticulous care, this remarkable property offers the perfect blend of executive living, comfort, and lifestyle! As per the sellers direction there will be no conveyance of offers prior to 3:00 pm on October 4th. (id:27476)