40 Monument Road, Conception Bay South, Newfoundland & Labrador A1W 2A5

Listed for:
$449,900
4 beds
4 baths
Listed 12 days ago
House for rent: 40 Monument Road, Conception Bay South, Newfoundland & Labrador A1W 2A5

View all 50 photos

About

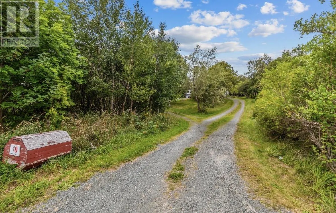
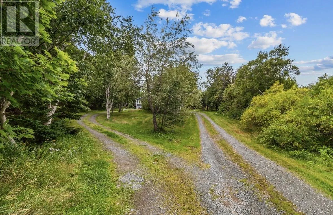
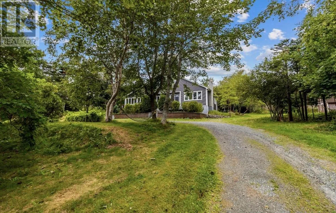
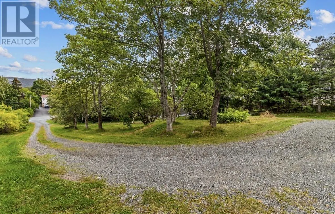
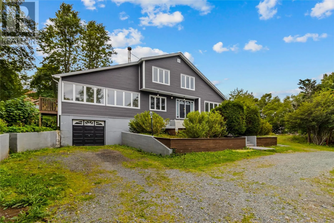
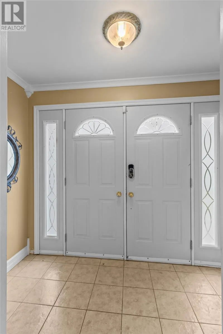
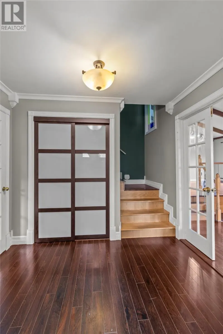
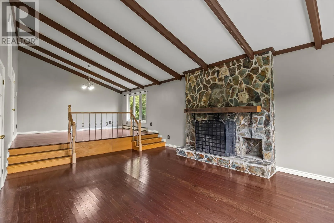
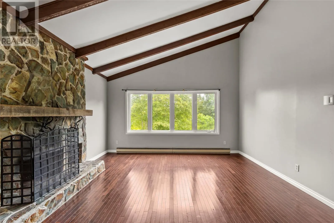
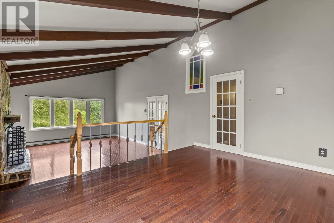
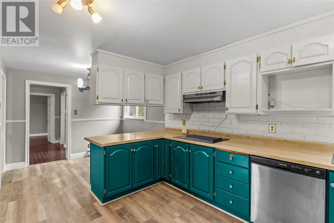
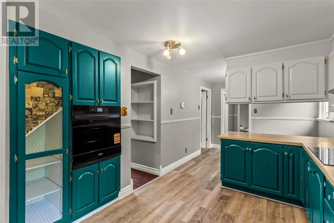
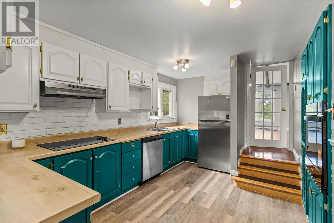
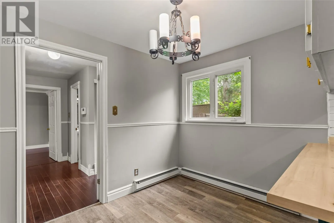
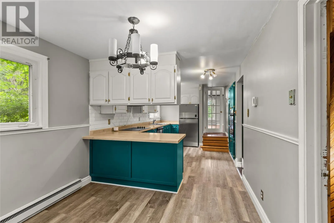
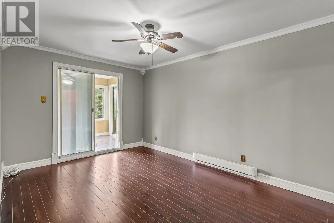
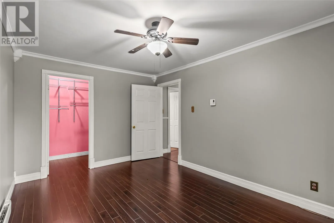
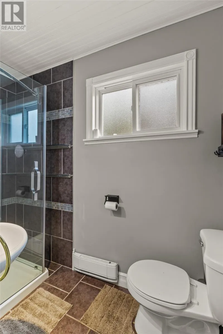
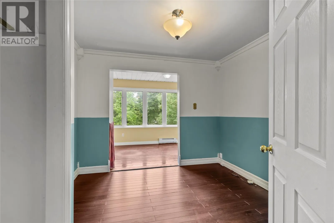
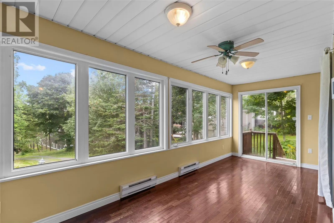
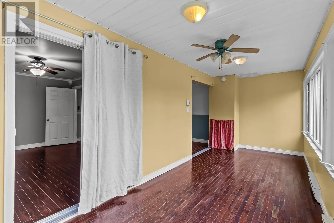
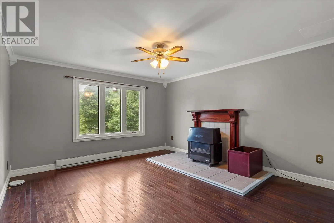
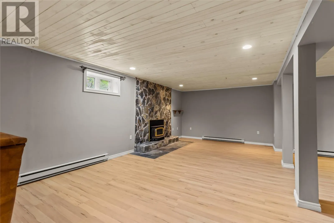
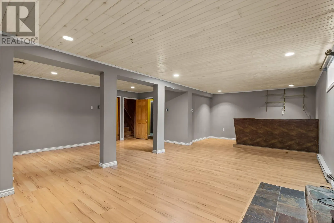
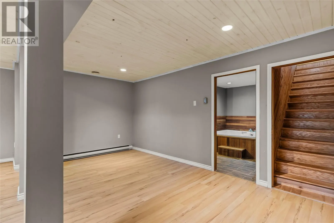
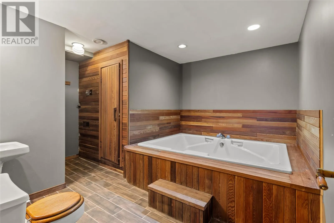
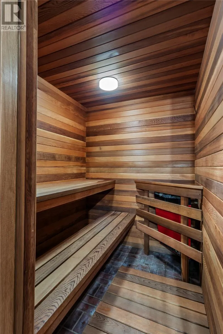
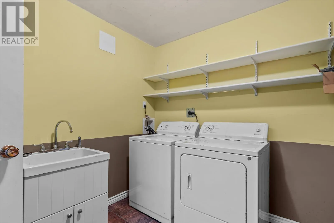
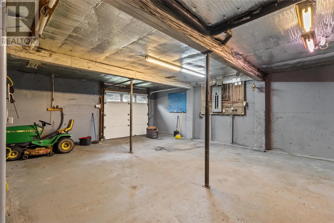
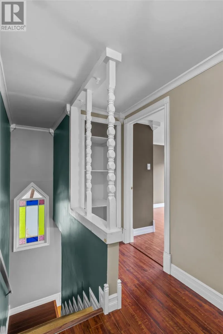
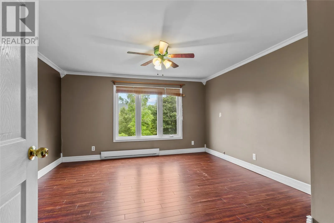
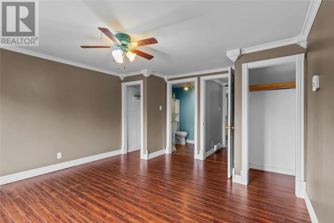
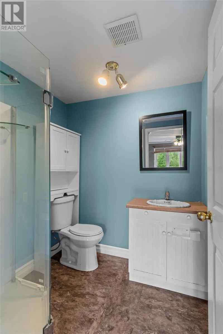
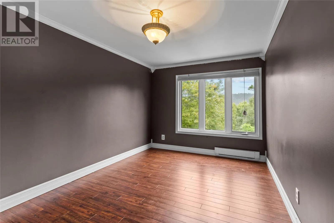
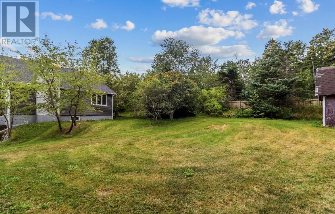
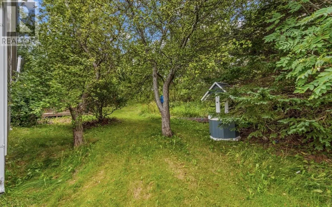
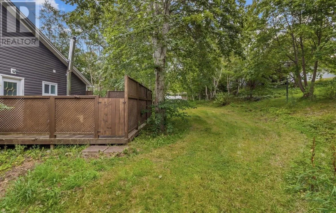
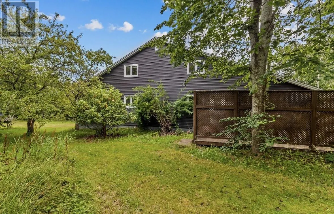
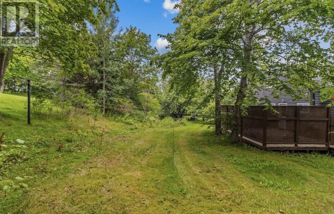
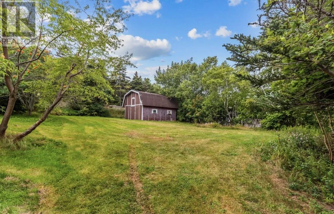
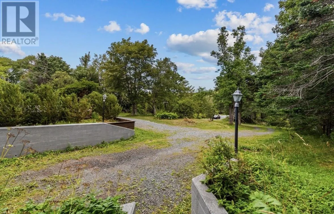
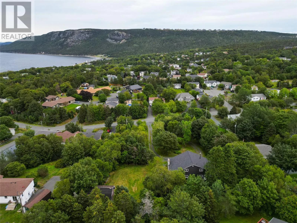
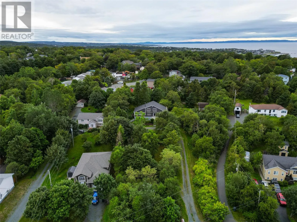
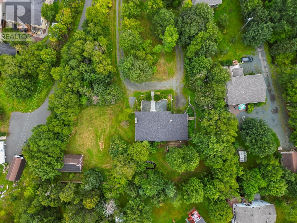
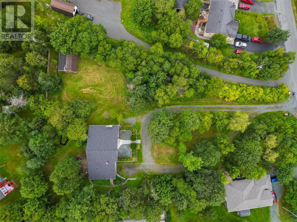
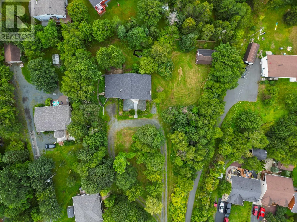
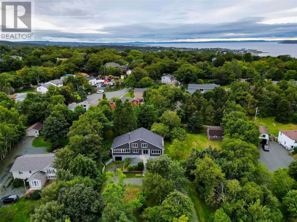
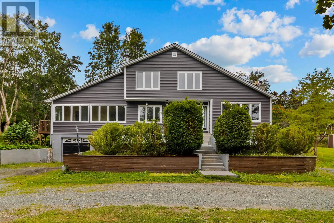
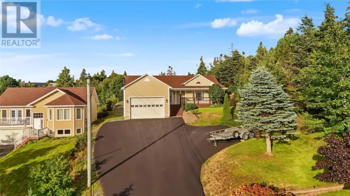
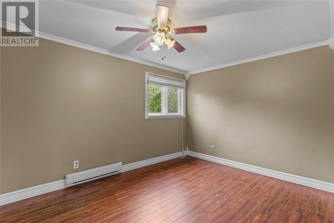
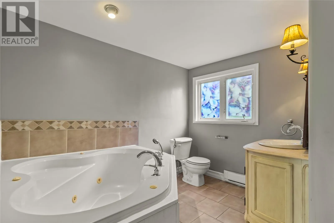
Welcome to 40 Monument Road in sought after Topsail, Conception Bay South. This 4 bedroom home is located on a gorgeous, fully serviced, private 1 acre lot, minutes from Topsail Beach. The main floor features a large front porch and foyer, bright living room with vaulted ceiling, exposed beams and fireplace. The dining area overlooks the living room. There is a large eat-in kitchen, den with woodstove and 3pc bathroom. A main floor bedroom, bonus room and sunroom round off the floor. Upstairs there are 3 spacious bedrooms, including primary with full ensuite, along with with main bathroom. Downstairs there is a huge rec room with wet bar and woodstove, full bathroom and sauna, laundry room, storage room and a 19x26ft built-in garage with woodstove. As mentioned, the grounds are stunning. Large deck, koi pond, 17x24 ft shed (former horse stable), mature trees, circular driveway for many vehicles and an abundance of beautiful greenery. This is a special property, let's make it yours! (id:27476)

Property Highlights

MLS® Number
1303373
Type
Single Family
Ownership Type
Freehold
Land Size
1 Acre|1 - 3 acres

Building

Building Type
House
Storeys
2.00
Square Footage
3460 sqft
Bathrooms Total
4
Bedrooms Above Ground
4
Bedrooms Total
4
Amenities
Recreation
Exterior Finish
Vinyl siding
Fireplace Present
Yes
Basement Type
Basement Features
Building Heating Type
Baseboard heaters
Heating Fuel
Electric, Wood
Building Cooling Type

Utilities

Water
Municipal water
Utility Sewer
Municipal sewage system

Room Layout

Bath (# pieces 1-6)
Second level
3pc
Bedroom
Second level
9 x 11.10
Bedroom
Second level
9.5 x 12.3
Ensuite
Second level
3pc
Primary Bedroom
Second level
12.9 x 14.2
Storage
Basement
9 x 12.5
Laundry room
Basement
8 x 8.10
Bath (# pieces 1-6)
Basement
4pc
Recreation room
Basement
8.6 x 13
Recreation room
Basement
16.10 x 22.8
Bath (# pieces 1-6)
Main level
3pc
Not known
Main level
7.6 x 20
Other
Main level
9.10 x 10.1
Bedroom
Main level
9.10 x 14.8
Den
Main level
12.8 x 14.2
Eat in kitchen
Main level
9.4 x 22
Dining room
Main level
11 x 14.5
Living room/Fireplace
Main level
14.5 x 19
Foyer
Main level
7 x 8.10
Porch
Main level
5 x 9

Location

Learn more about this property
Listing provided by:
RE/MAX Infinity Realty Inc.
MLS® number:
1303373
Agent:
Trent Squires
*Indicates required field
Name is required
Email is required
Please enter a valid phone number (e.g., 416-111-1111).