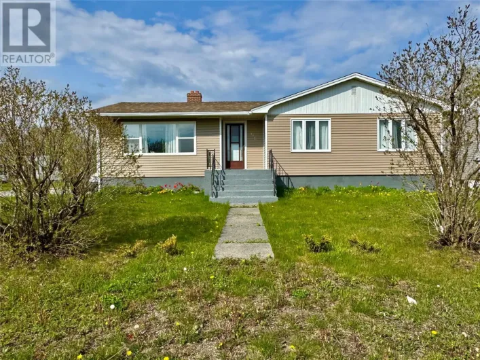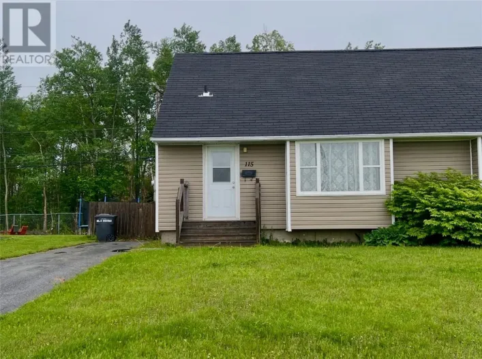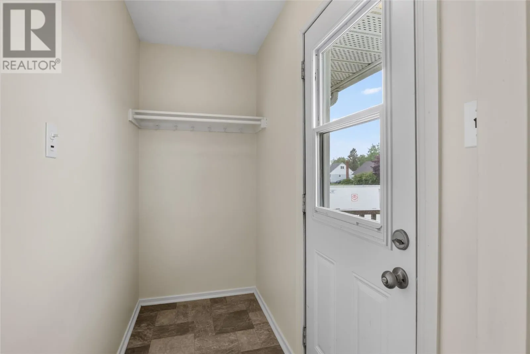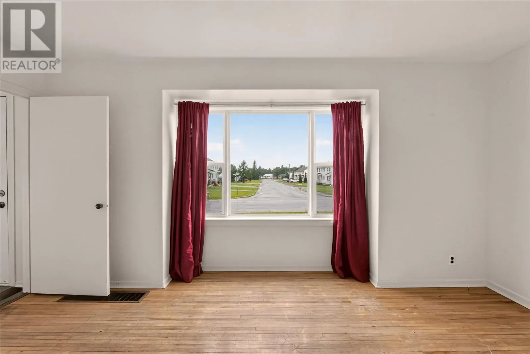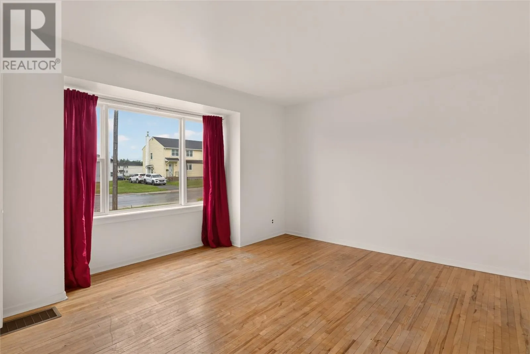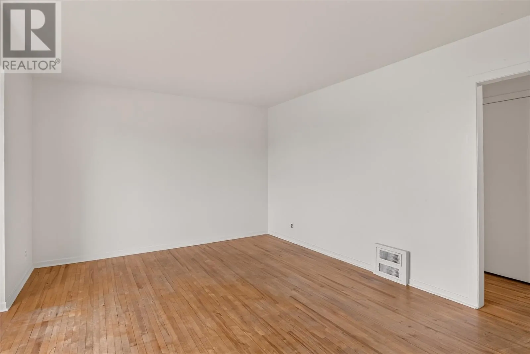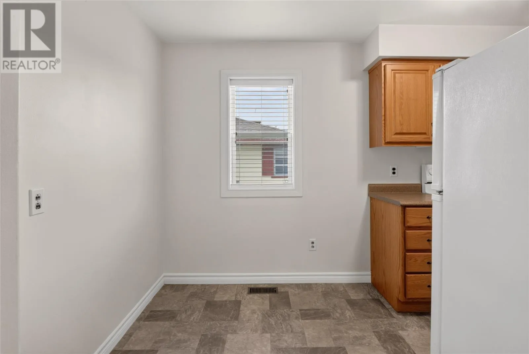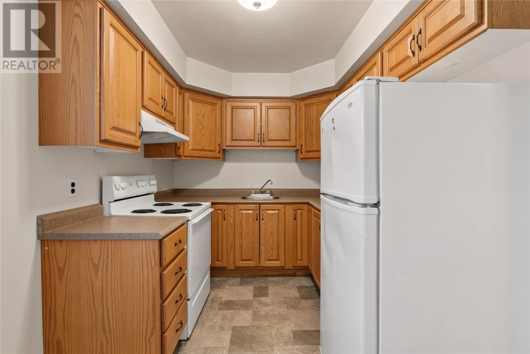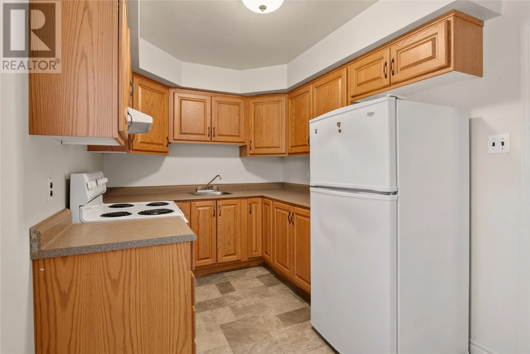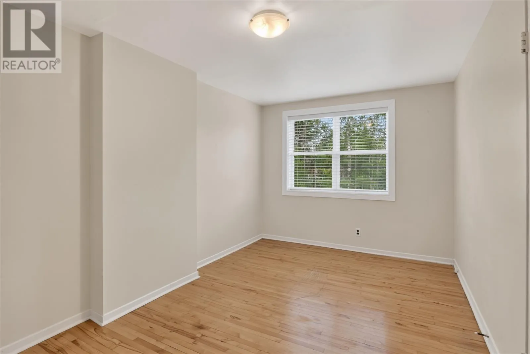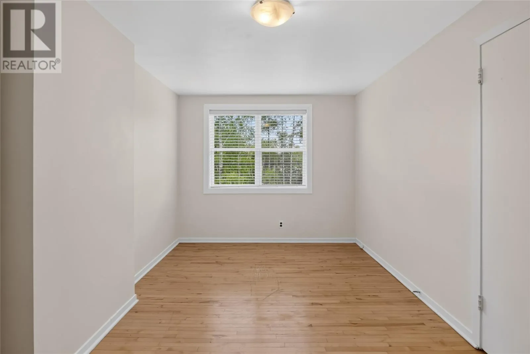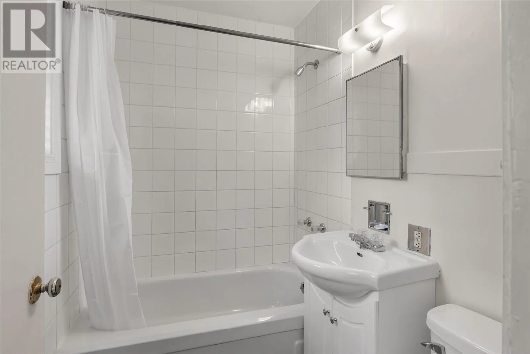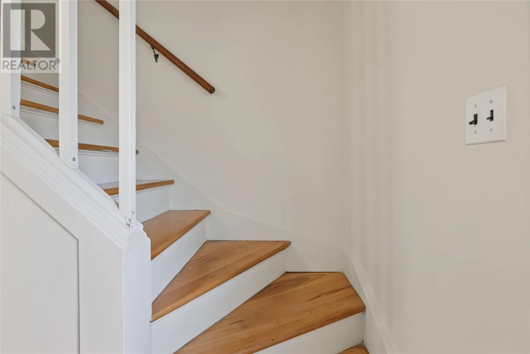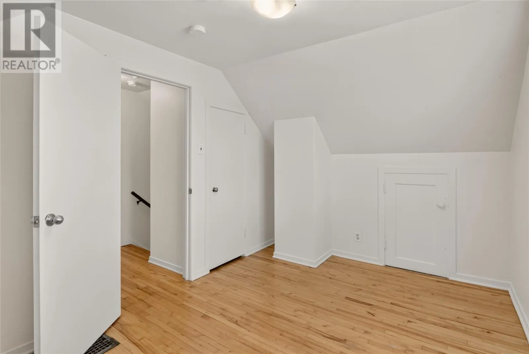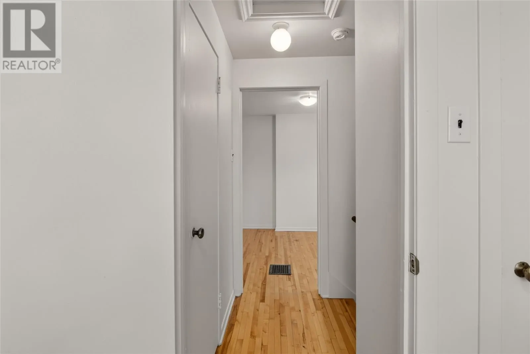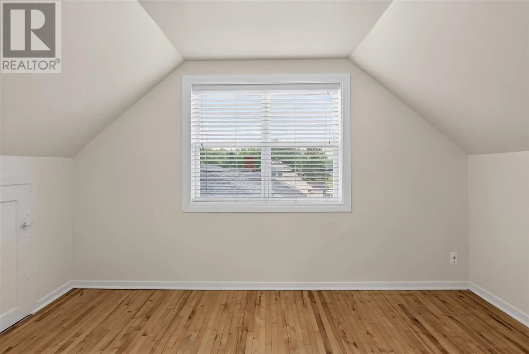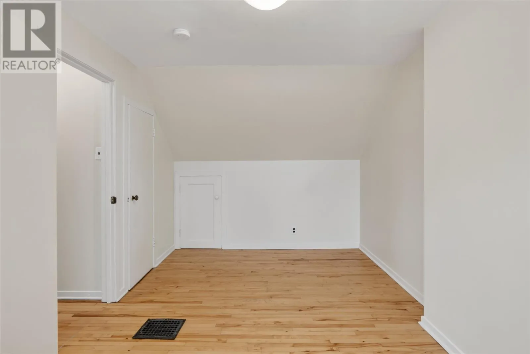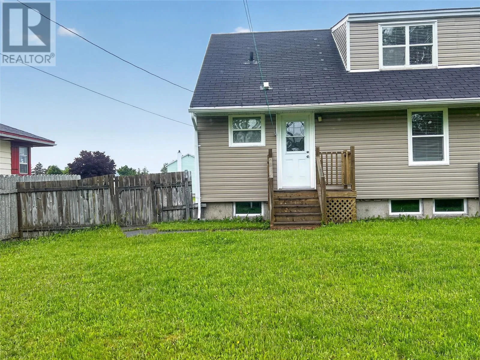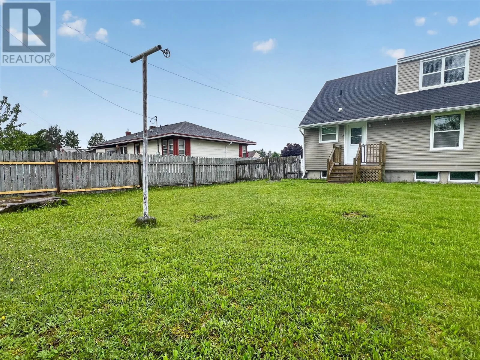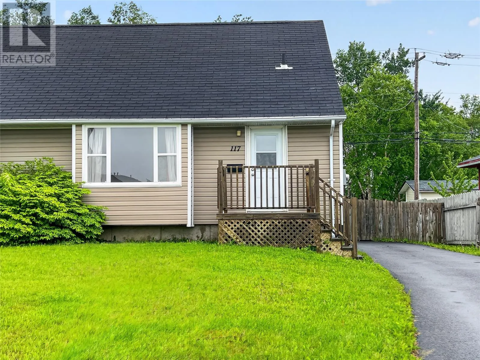
Nestled in a prime, central location, this 1.5-story semi-detached property is a remarkable find for anyone searching for a starter home, a manageable retirement space, or a solid addition to an investment portfolio. Original hardwood flooring spanning the entire home, immediately greeting you with a sense of warmth and enduring craftsmanship. Step inside to a generous front living room, highlighted by a large picture window that keeps the entire space feeling airy and bright. The floor plan flows naturally into a functional eat-in kitchen, a full bathroom, and a main-level bedroom. Having a bedroom on this floor offers great flexibility, serving perfectly as a primary bedroom for those avoiding stairs, or as a private, quiet workspace. Upstairs, there are two more comfortably sized bedrooms. There is also original hardwood flooring spanning the entire home. The home is well-equipped with a modern 200-amp electrical service. If you require extra space, the full, unfinished basement stands ready to be converted into a recreation room, an extra bedroom or expansive storage. Outside, you will find a paved driveway and a nice backyard that backs onto a mature treeline. Located just minutes from Gander's schools, recreation complexes, and shopping malls, this property offers incredible character and convenience. (id:27476)