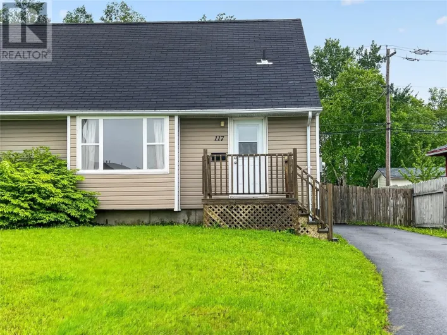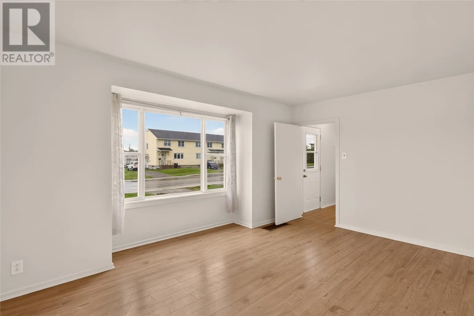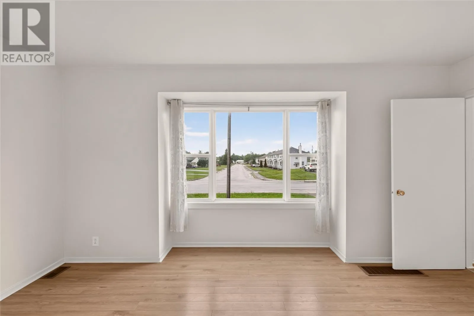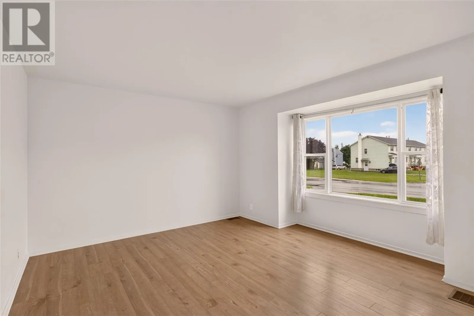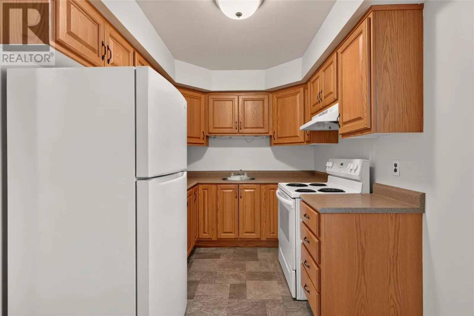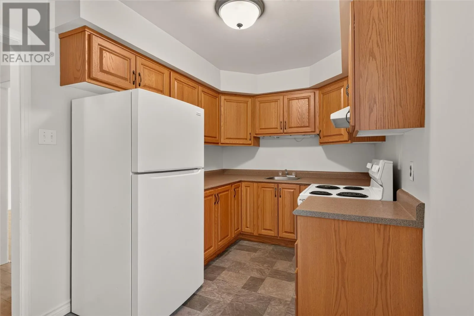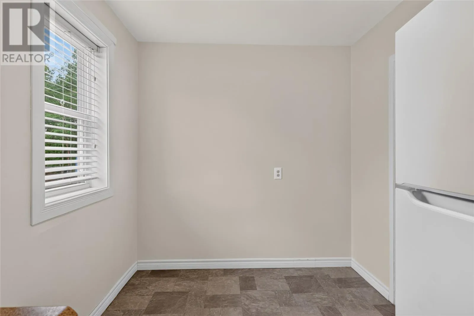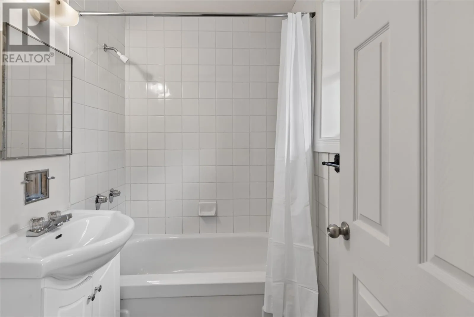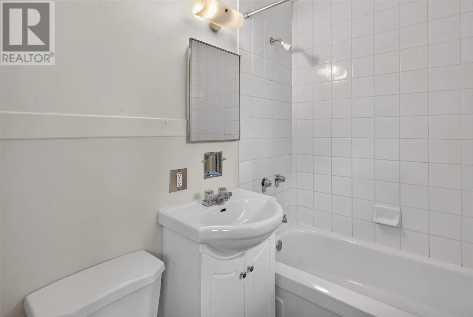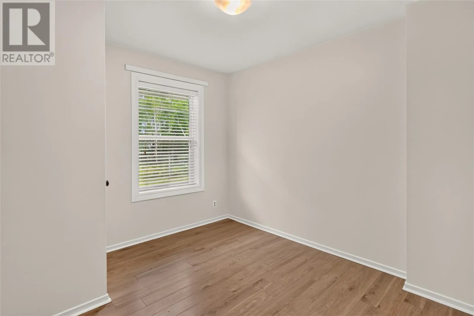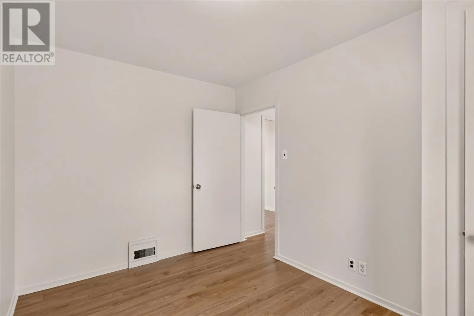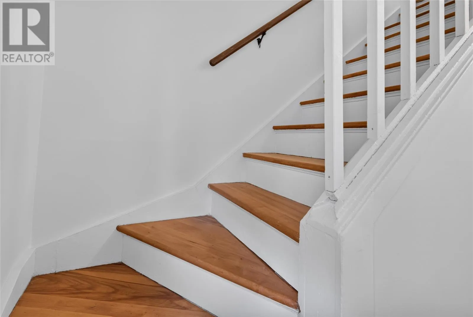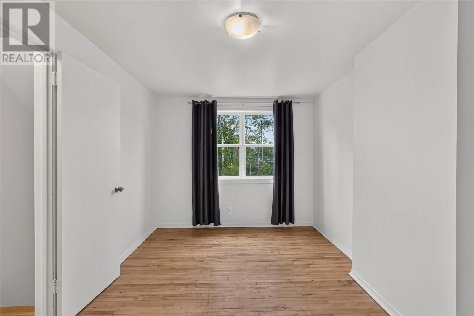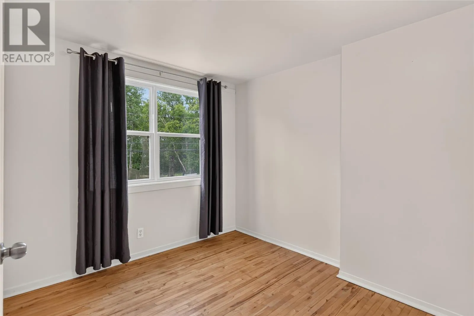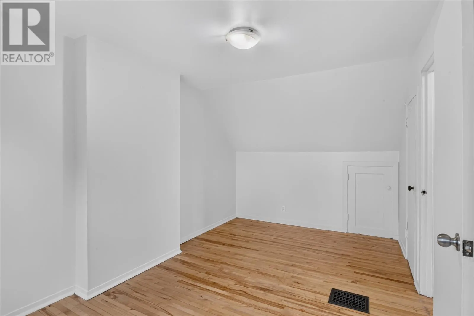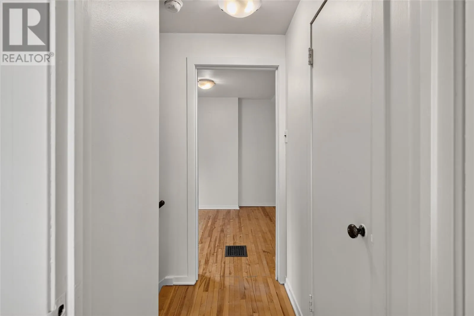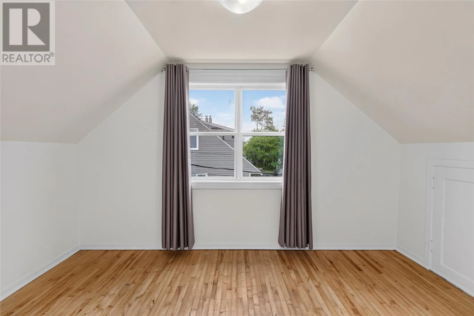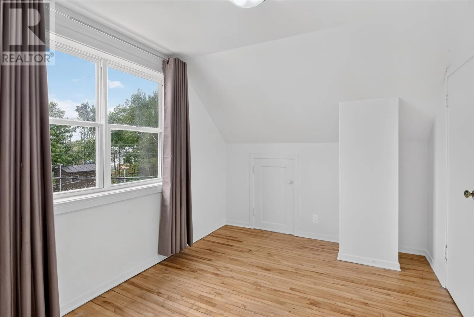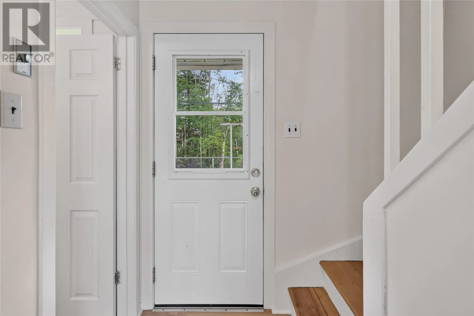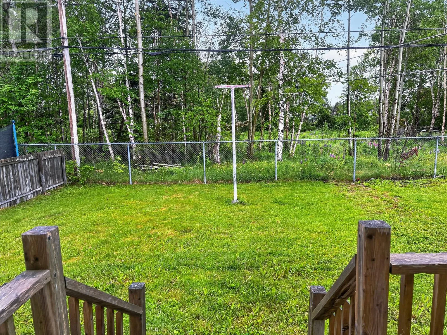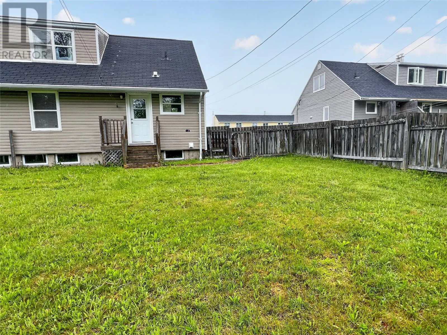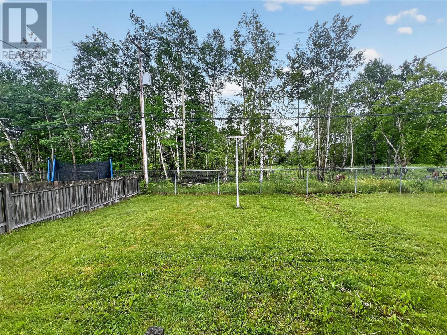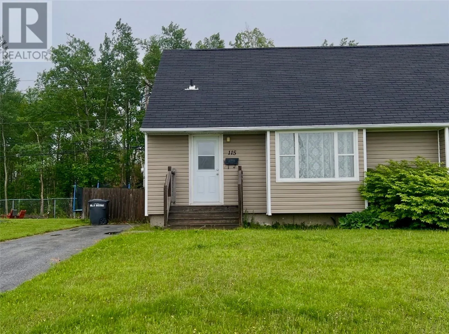
Centrally located in the heart of Gander, this charming 1.5-story semi-detached home offers a wonderful opportunity for first-time homebuyers, downsizers, or savvy investors. Boasting a highly functional layout, this property seamlessly combines cozy everyday living with great long-term potential. The main level features new laminate flooring and welcomes you with a bright, spacious living room featuring a large picture window that floods the space with beautiful natural light. Just off the living room, you will find a functional eat-in kitchen equipped with plenty of cabinetry, a full bathroom, and a convenient main-floor bedroom perfect for single-level living or a dedicated home office. Heading upstairs, this level showcases two additional well-proportioned bedrooms featuring classic hardwood flooring. Downstairs, the full, unfinished basement offers excellent storage space or the perfect opportunity to customize and finish the area to your exact lifestyle needs. The home also has a 200-amp electrical service. Outside, the property features a paved driveway and a lovely backyard bordered by mature trees. Conveniently situated close to local schools, parks, shopping, and all Gander amenities, this home is ready for its next chapter. (id:27476)