69 Byrd Avenue, Gander, Newfoundland & Labrador A1V 2A5

Listed for:
$254,900
4 beds
2 baths
Listed 37 days ago
House for rent: 69 Byrd Avenue, Gander, Newfoundland & Labrador A1V 2A5

View all 38 photos

About

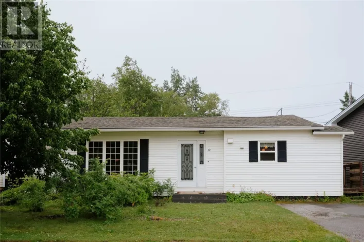
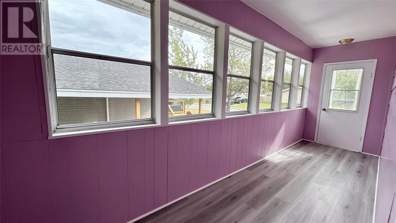
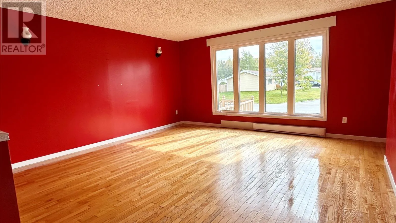
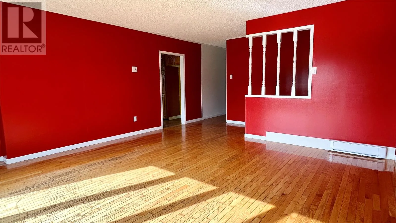
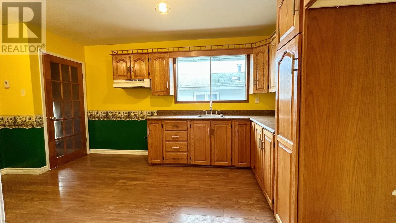
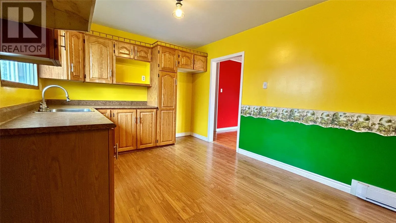
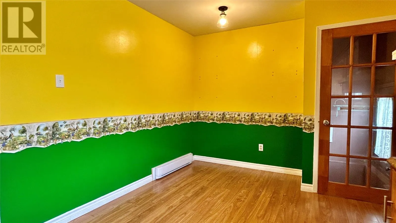
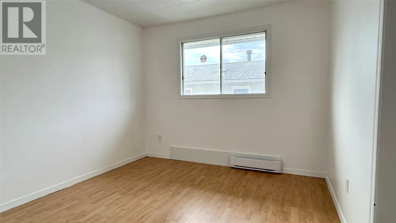
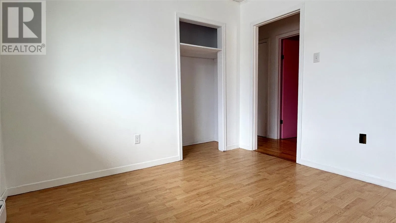
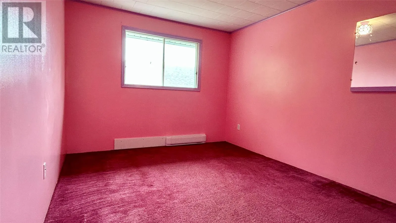
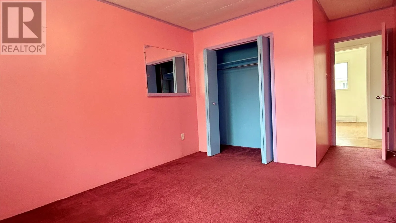
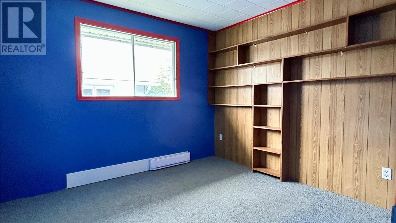
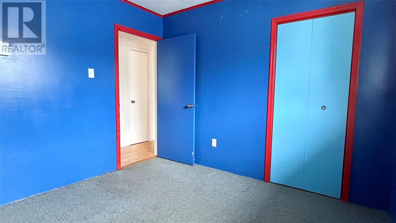
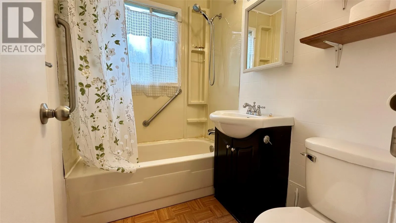
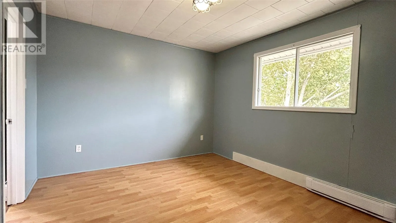
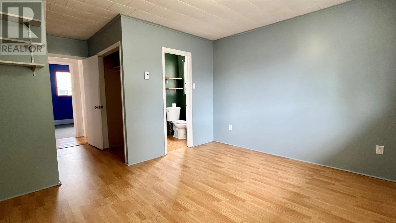
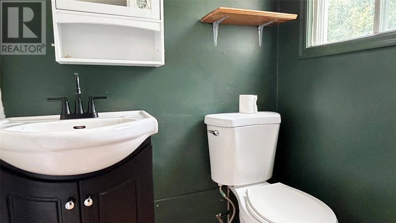
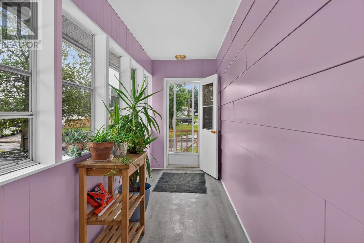
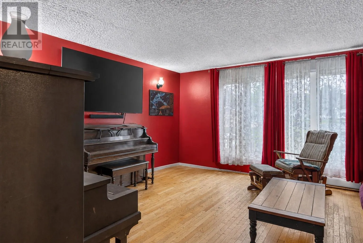
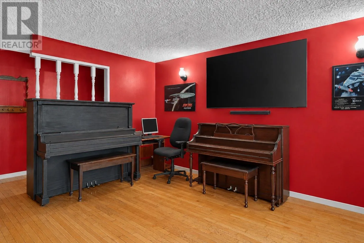
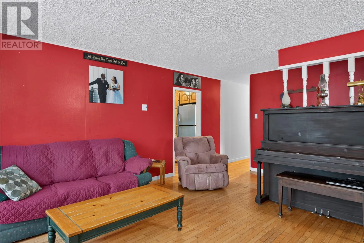
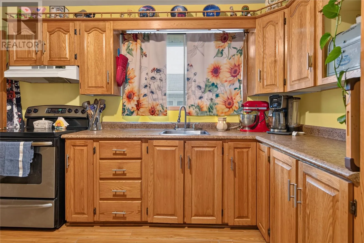
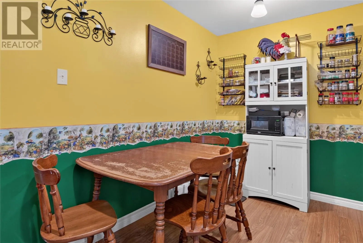
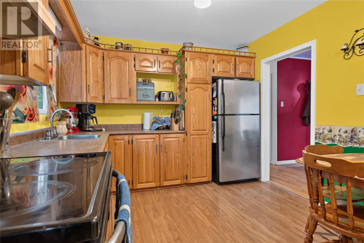
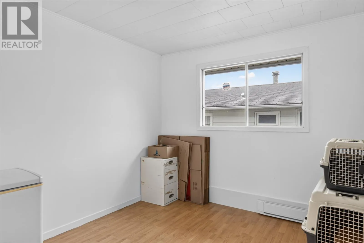
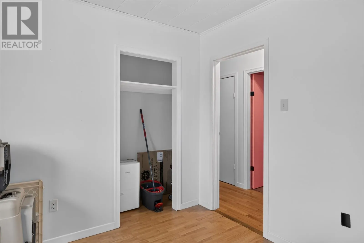
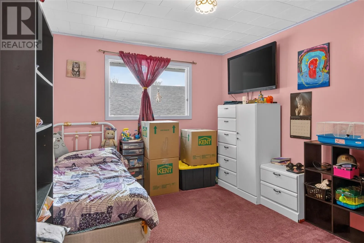
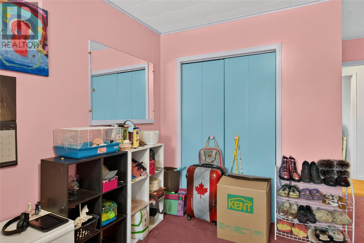
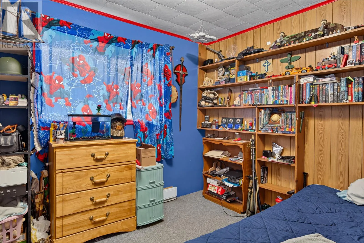
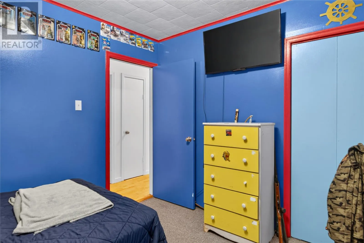
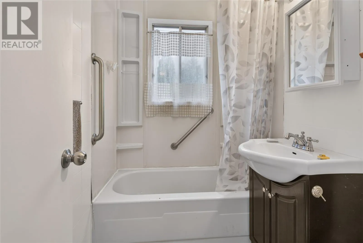
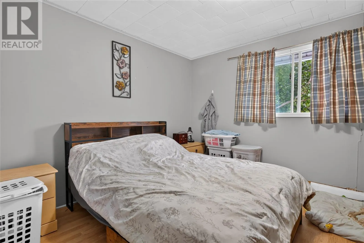
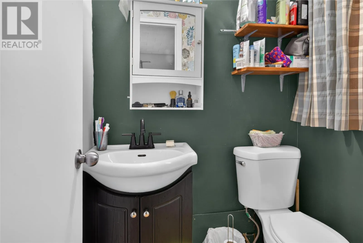
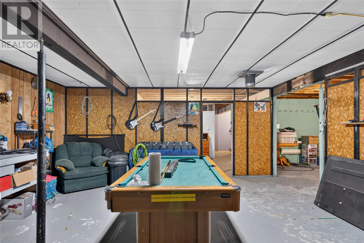
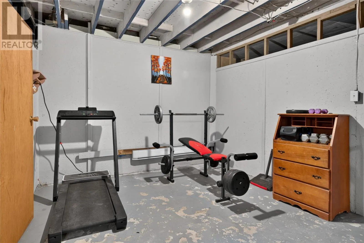
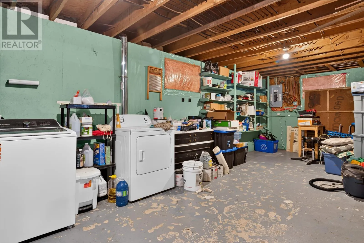
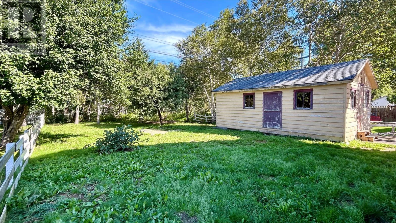
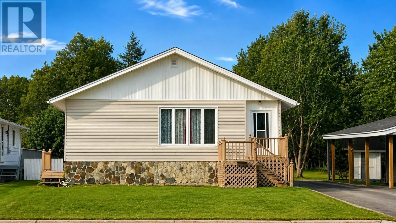
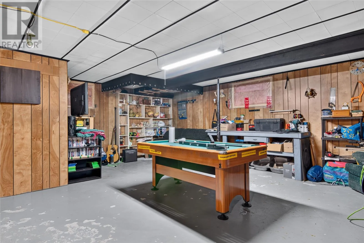
Welcome home! This spacious 4-bedroom, 1.5-bathroom home has plenty of room for the whole family and sits on a large lot with a paved driveway and detached wired shed. Step inside through the bright and welcoming mudroom entrance, featuring lots of windows that fill the space with natural light and give it that cozy sunroom feel. The main level offers a good-sized living room with a large window, an eat-in kitchen, four bedrooms, and a full main bathroom. The primary bedroom features his and her closets along with a convenient 2-piece ensuite. Downstairs, the partially finished basement provides additional space for a family room, playroom, or hobby area, along with ample storage for all those extras. Outside, the large lot offers plenty of room to enjoy, direct access to the atv/snowmobile trail, while the paved driveway and detached wired shed add convenience and functionality. With its spacious layout, great natural light, and plenty of room inside and out, this could be just the home you’ve been waiting for. Come take a look! (id:27476)

Property Highlights

MLS® Number
1302265
Type
Single Family
Ownership Type
Freehold
Land Size
15x48x15x48|under 1/2 acre

Building

Building Type
House
Storeys
1.00
Square Footage
2408 sqft
Bathrooms Total
2
Bedrooms Above Ground
4
Bedrooms Total
4
Exterior Finish
Vinyl siding
Fireplace Present
No
Basement Type
Basement Features
Building Heating Type
Baseboard heaters
Heating Fuel
Electric
Building Cooling Type

Utilities

Water
Municipal water
Utility Sewer
Municipal sewage system

Room Layout

Recreation room
Basement
21.4x17.2
Laundry room
Basement
12.1x28.2
Other
Basement
10.5x11.10
Storage
Basement
8.9x9.11
Ensuite
Main level
3.11x4.9
Primary Bedroom
Main level
17.3x12.8
Bath (# pieces 1-6)
Main level
6.8x4.11
Bedroom
Main level
10.7x9.11
Bedroom
Main level
17.2x10.1
Bedroom
Main level
10x9.10
Eat in kitchen
Main level
9.11x15.6
Living room
Main level
15.1x15.3

Location

Learn more about this property
Listing provided by:
Royal LePage Turner Realty 2014 Inc
MLS® number:
1302265
Agent:
Ashley Bullen
*Indicates required field
Name is required
Email is required
Please enter a valid phone number (e.g., 416-111-1111).