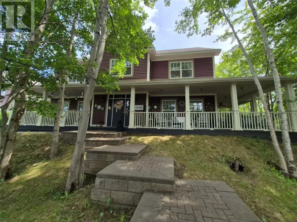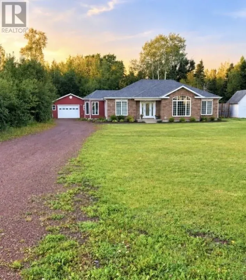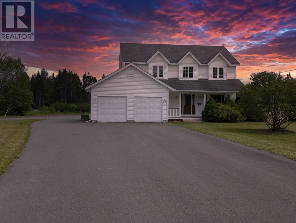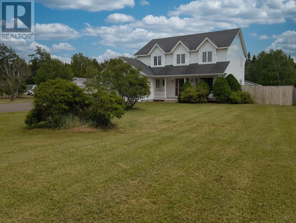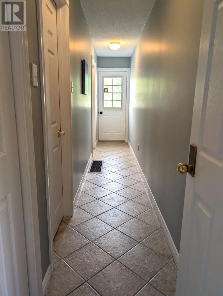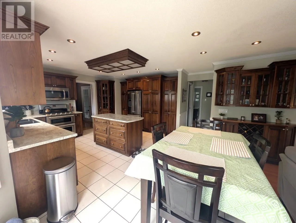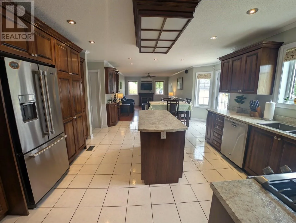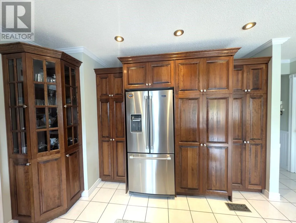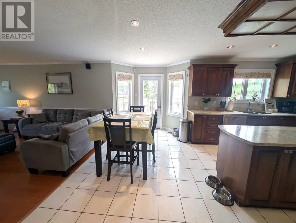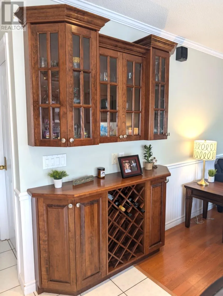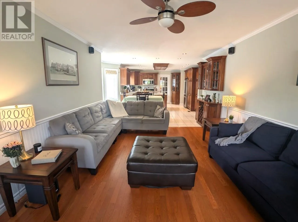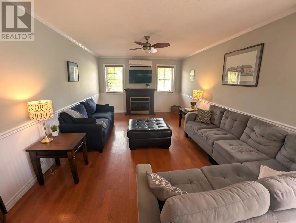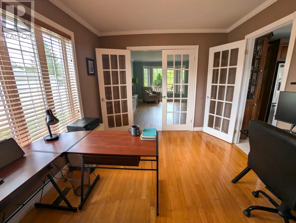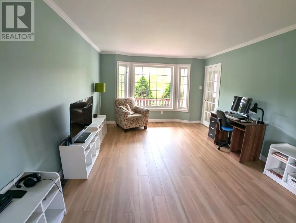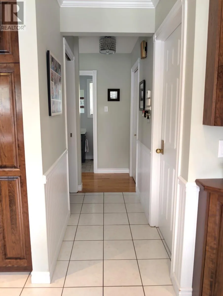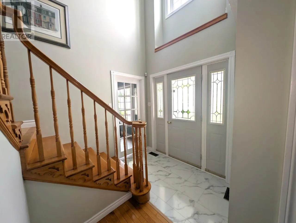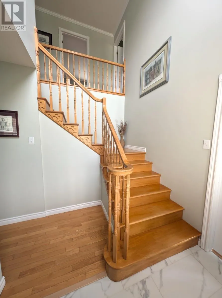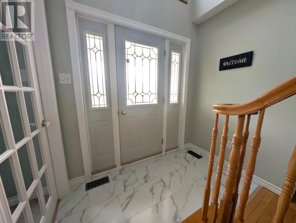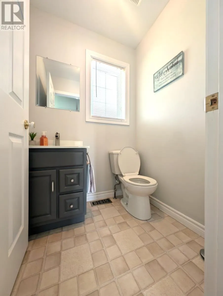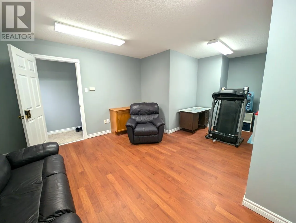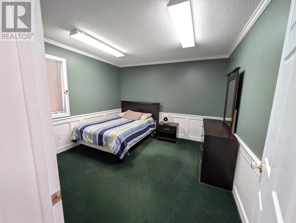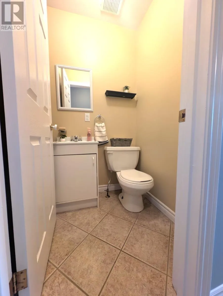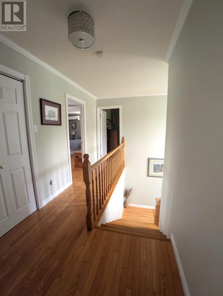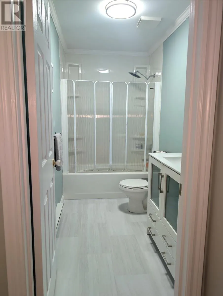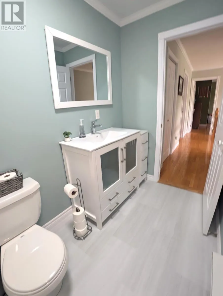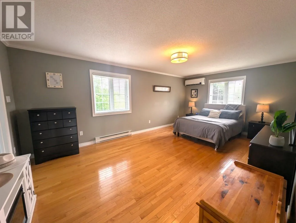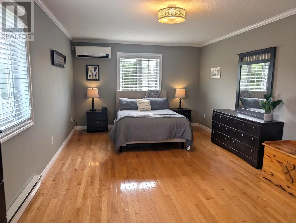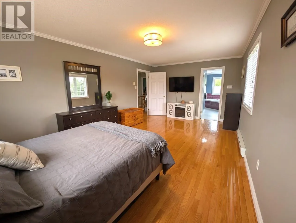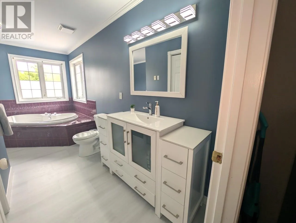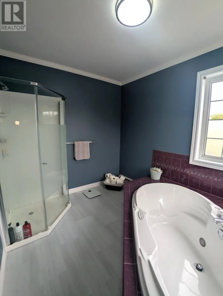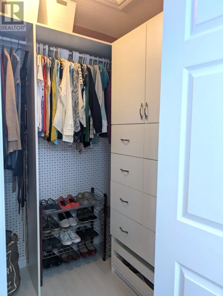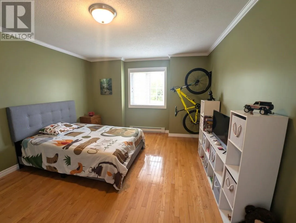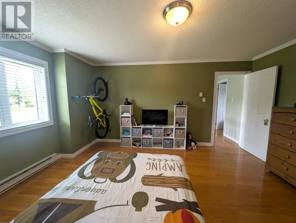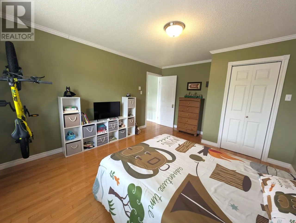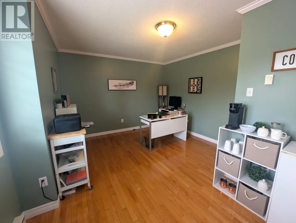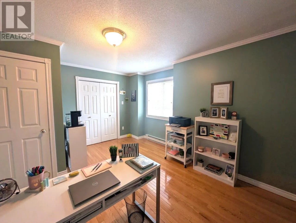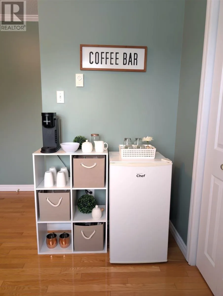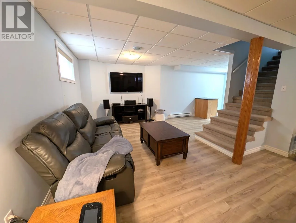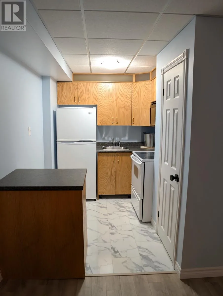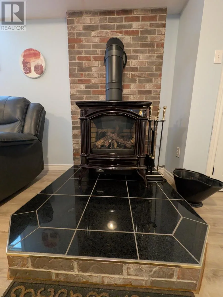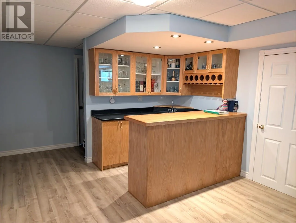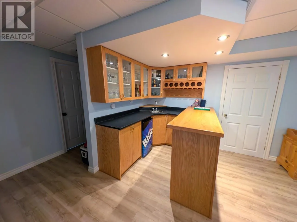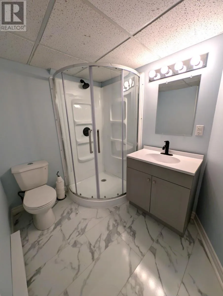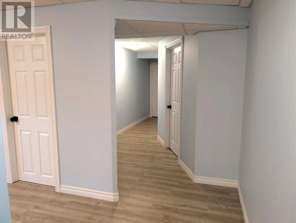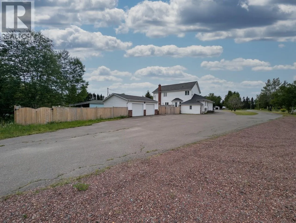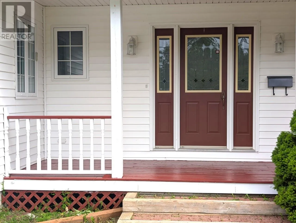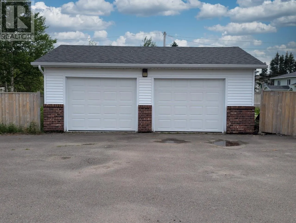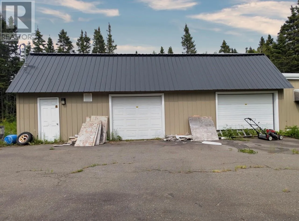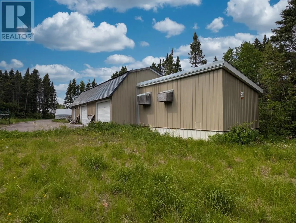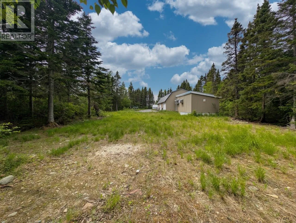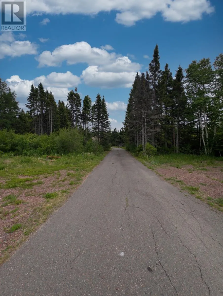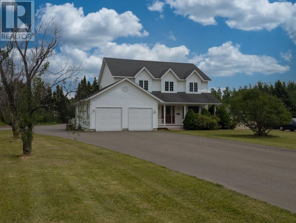
Welcome to this Exceptional 2 storey Executive Home located in the highly sought-after Grenfell Heights neighbourhood. Nestled on a specular greenbelt lot measuring 97x420, this impressive property offers over 5,000sqft of space. Boasting 5 spacious bedrooms, 3 full baths & 2 half baths, this home has been thoughtfully designed to accommodate growing families while offering incredible flexibility for today's lifestyle. Whether you're looking for space to operate a home-based business, create a private in-law or granny suite, or explore the potential for an Airbnb, this property delivers execptional opportunities. The fully developed basement features its own outside entrance, a convenient kitchenette and a wet bar, making it ideal for entertaining, extended family or future income potential. Outside you'll find an impressive 24x28 detached garage along with an incredible 24x69 approx heated barn complete with loft storage, perfect for hobbyists, contractors, car enthusiasts or anyone needing exceptional workspace and storage. Home has multiple sources of heat, including an electric furnace, baseboard heaters and energy-efficient mini-split heat pumps along with the cozy ambiance of a propane stove. This property is indeed a rare find, and has something for everyone. Whether you're searching for your forever home, multi generational living or a property with business & income potential, this one is sure to exceed expectations. Contact an agent today for a private tour. (id:27476)