122 Lincoln Road, Grand Falls-Windsor, Newfoundland & Labrador A2A 1N5

Listed for:
$159,000
3 beds
1 baths
Listed 13 days ago
House for rent: 122 Lincoln Road, Grand Falls-Windsor, Newfoundland & Labrador A2A 1N5

View all 16 photos

About

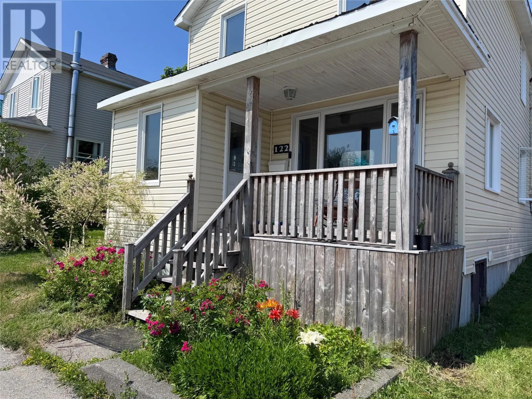
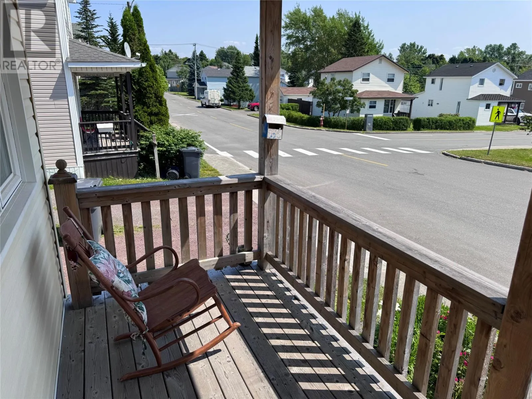
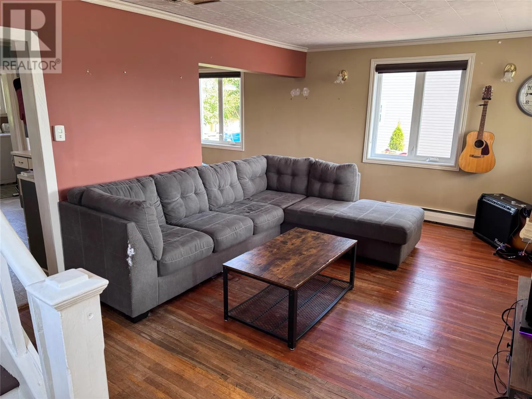
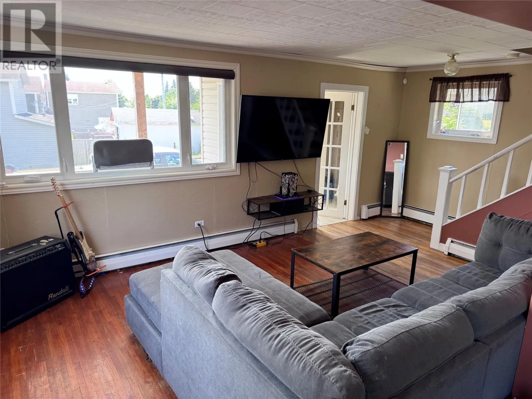
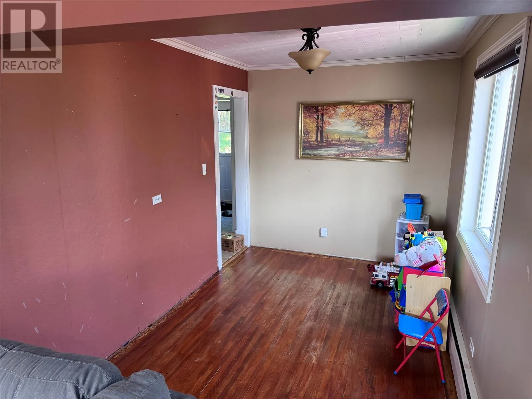
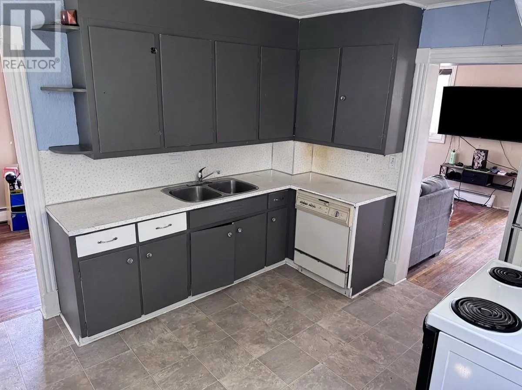
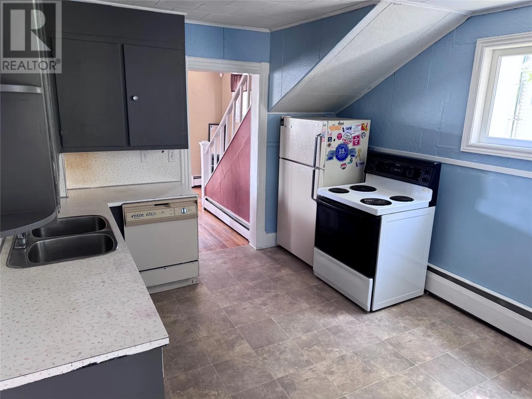
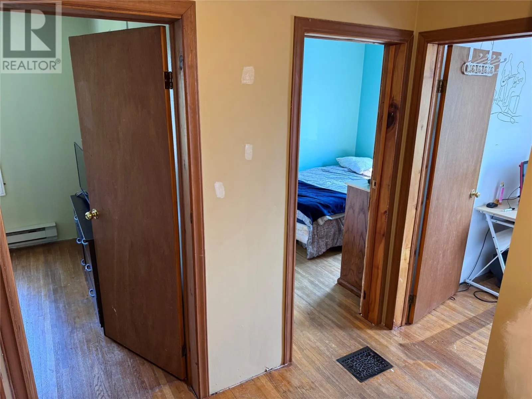
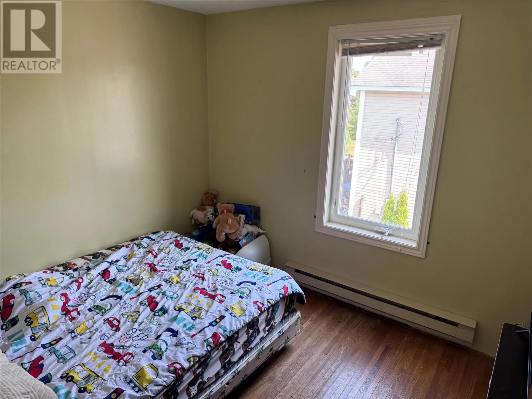
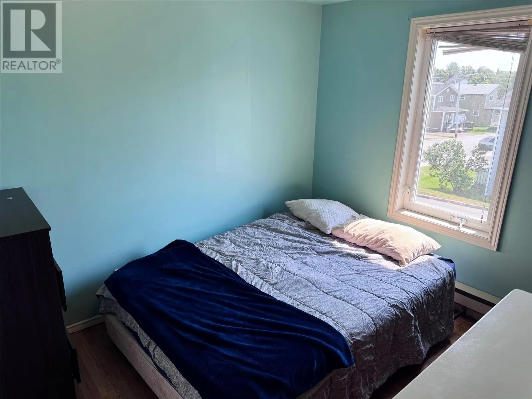
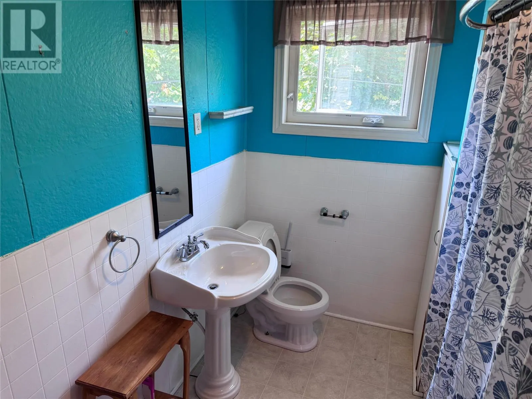
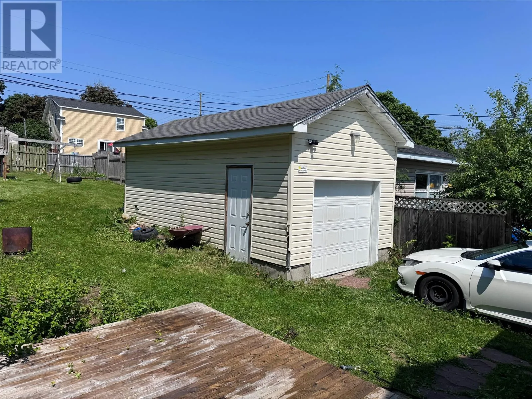
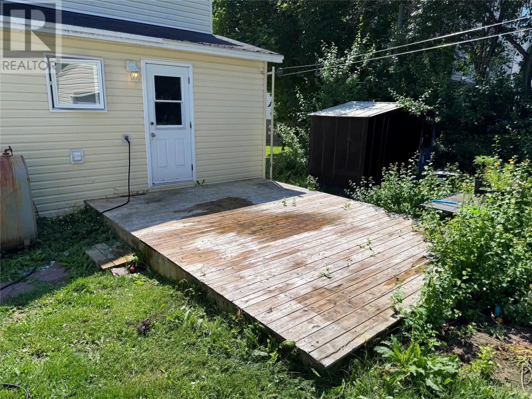
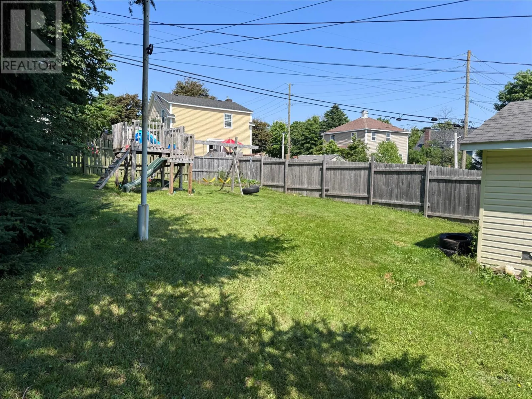
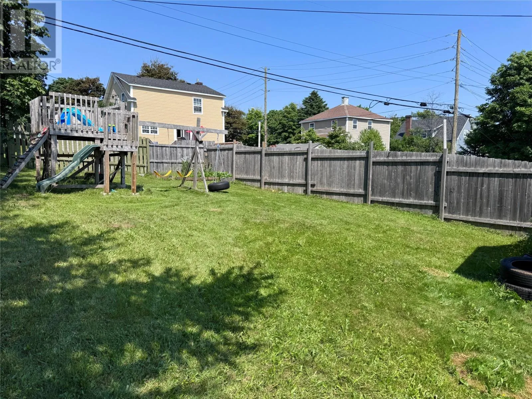
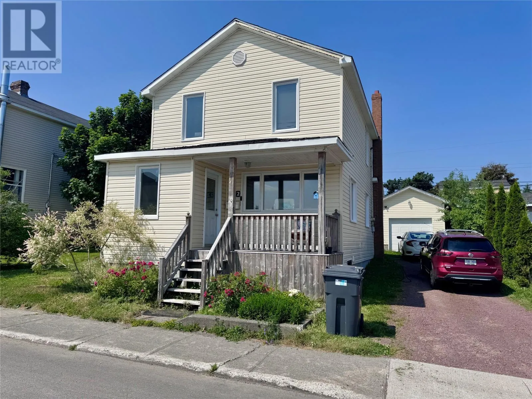
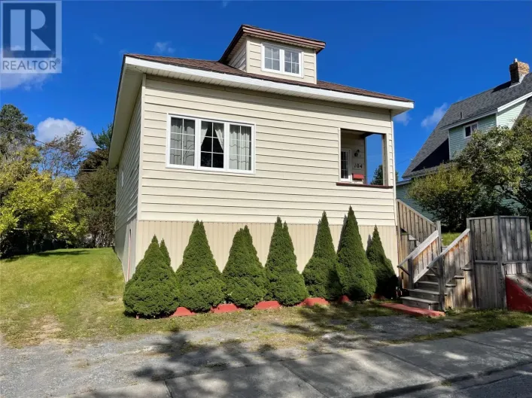
GOOD BONES. Endless Potential. Looking for a home you can truly make your own? Welcome to 122 Lincoln Road, a solid two-storey family home that’s full of character, potential, and opportunity. Featuring 3 bedrooms, 1 full bathroom, and a 12' x 24' detached garage, this home offers the perfect foundation for someone looking to add their own style and updates. While it could use some TLC and modern touches, the home has great bones, making it an excellent investment for first-time buyers, growing families, or anyone looking for a renovation project with strong potential. Features include: detached garage, large partially fenced backyard, beautiful front deck with covered veranda, 125-amp electrical service, oil and radiant heat, boiler recently serviced and cleaned (receipt available). Conveniently located close to shopping, restaurants, schools, and other everyday amenities, this home combines a great location with the opportunity to build equity and create your dream space. If you’ve been searching for a home with strong fundamentals and unlimited potential, 122 Lincoln Road is one you won’t want to miss. As per sellers direction no conveyance of offers prior to 6PM August 10th 2026, all offers to remain open for acceptance until 10PM the same day. (id:27476)

Property Highlights

MLS® Number
1301265
Type
Single Family
Ownership Type
Freehold
Land Size
142.5 x 50 x 139 x 49.9 ft|0-4,050 sqft

Building

Building Type
House
Storeys
2.00
Square Footage
1233 sqft
Bathrooms Total
1
Bedrooms Above Ground
3
Bedrooms Total
3
Amenities
Recreation, Shopping
Exterior Finish
Vinyl siding
Fireplace Present
No
Basement Type
Basement Features
Building Heating Type
Radiant heat
Heating Fuel
Oil
Building Cooling Type

Utilities

Water
Municipal water
Utility Sewer
Municipal sewage system

Room Layout

Bath (# pieces 1-6)
Second level
9.1 x 6.1
Bedroom
Second level
9.7 x 7.4
Bedroom
Second level
9.8 x 8.9
Primary Bedroom
Second level
10.4 x 8.9
Utility room
Main level
19 x 6.2
Kitchen
Main level
11.1 x 10.1
Dining room
Main level
11.6 x 7.6
Living room
Main level
10.7 x 18.6
Porch
Main level
5.5 x 5.1

Location

Learn more about this property
Listing provided by:
Keller Williams Platinum Realty - Grand Falls
MLS® number:
1301265
Agent:
Tyler Whiffen
*Indicates required field
Name is required
Email is required
Please enter a valid phone number (e.g., 416-111-1111).