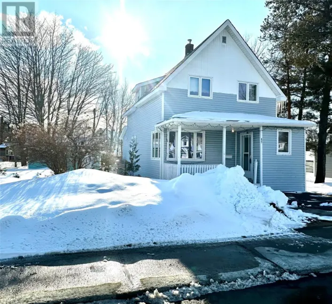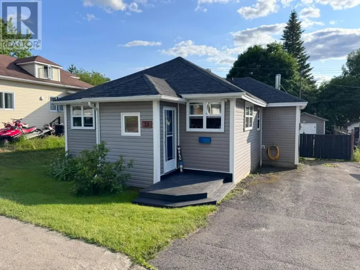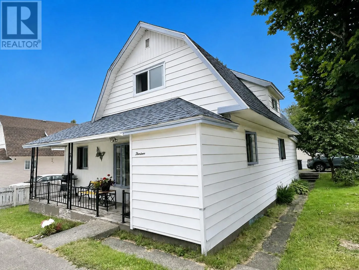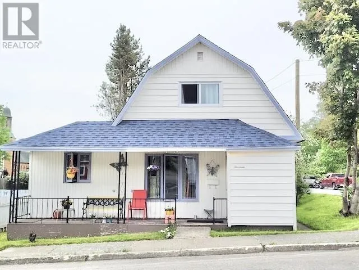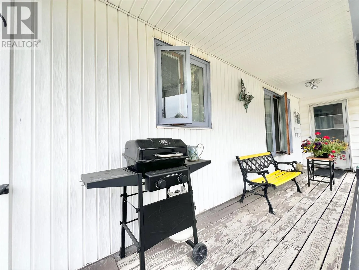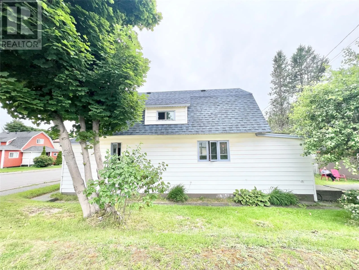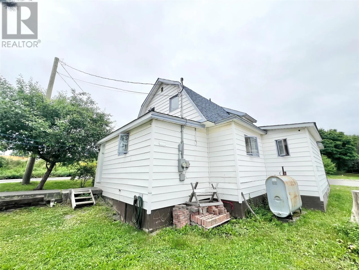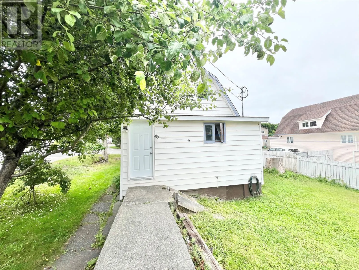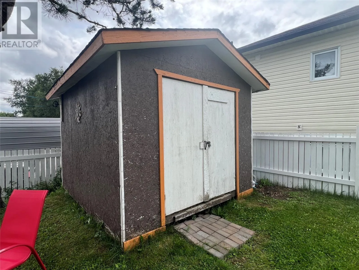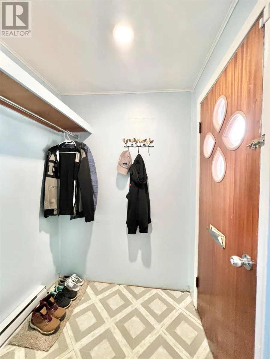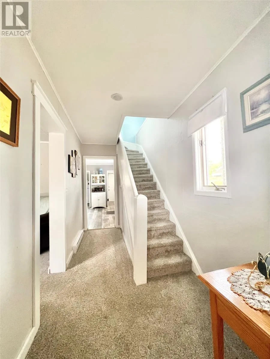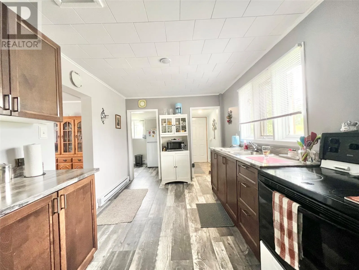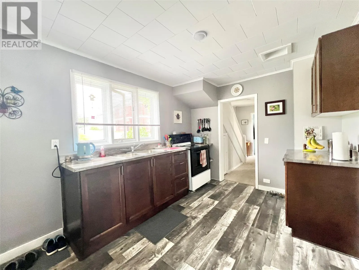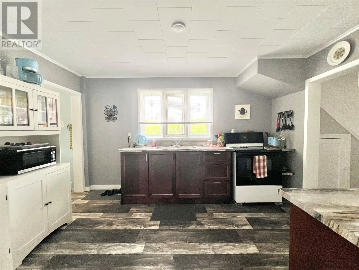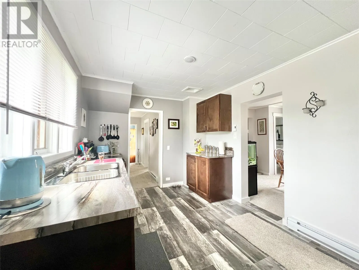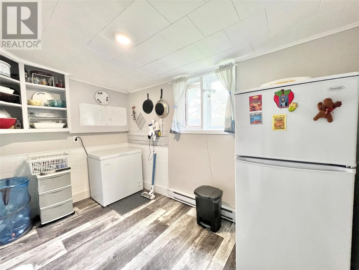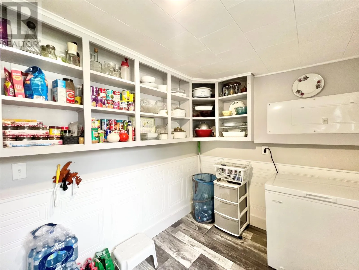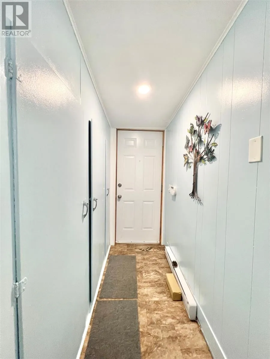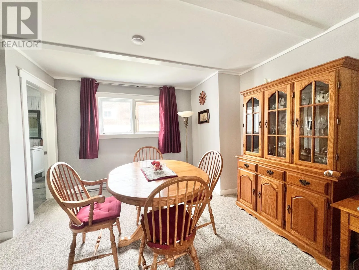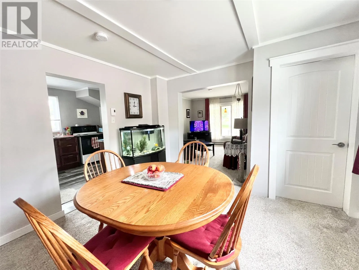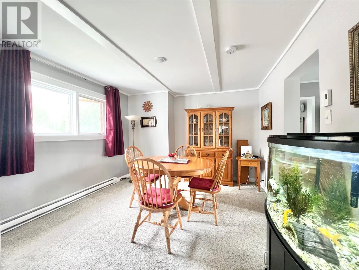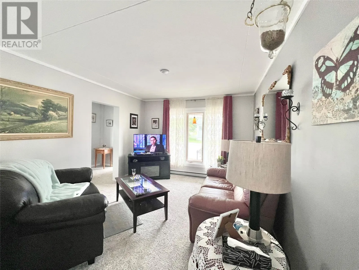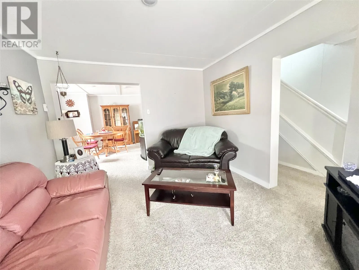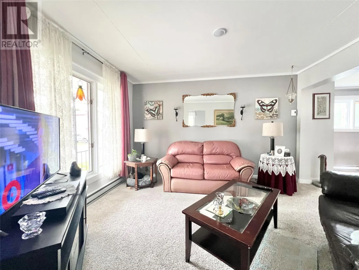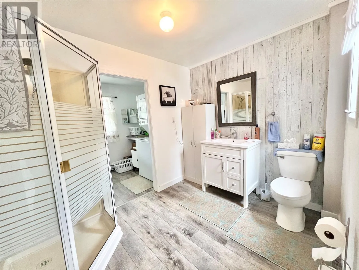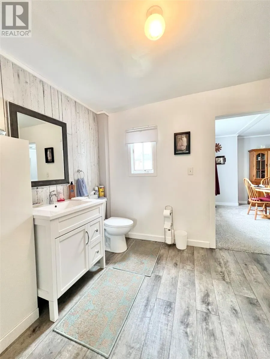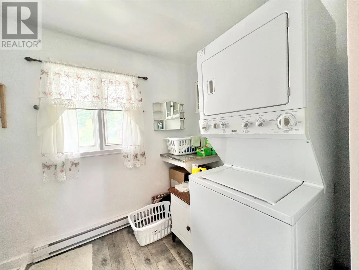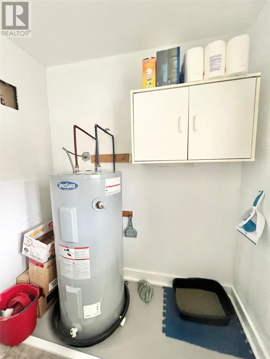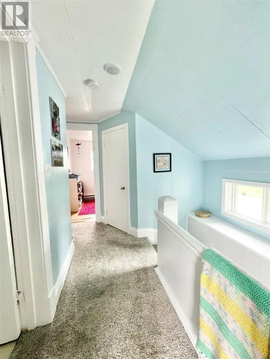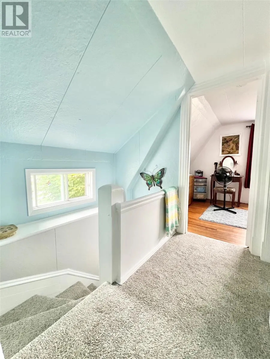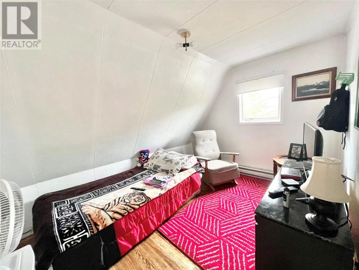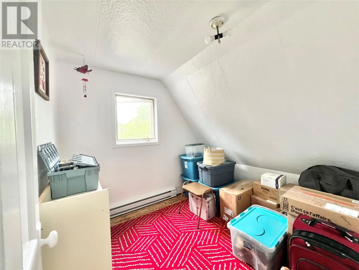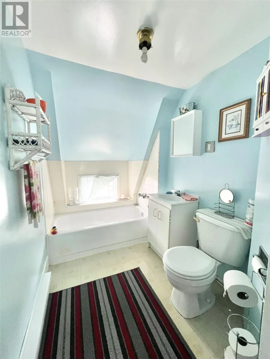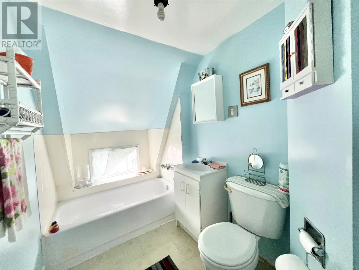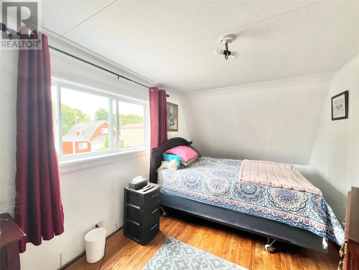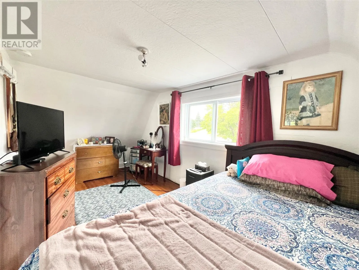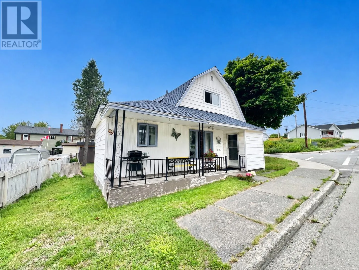
Centrally located in the heart of downtown Grand Falls-Windsor, this charming home is within walking distance of several churches, Church Road Park, and Joe Byrne Memorial Stadium. The landscaped lot features concrete walkways, mature trees, a 10' x 12' storage shed and a covered front veranda that provides added protection from the elements. The exterior has been well maintained; new asphalt shingles (2022), vinyl siding with Styrofoam insulation underneath; a new primary bedroom window & new rear steel door added. Inside, the main floor offers a front foyer, a renovated kitchen with modern cabinetry, updated flooring, and a spacious walk-in pantry room. A rear foyer with built-in cabinetry provides excellent storage, while the dining room opens to a bright and spacious living room. An updated full bathroom with a corner shower and a convenient main-floor laundry room complete this level. Upstairs, you'll find three comfortable bedrooms with original oak hardwood flooring and a full bathroom. The second floor is filled with character, showcasing much of the home's original doors and trim. This home has seen extensive upgrades in recent years, including a complete electrical rewire with the installation of electric heat, new water and sewer lines, new subfloor and flooring throughout most of the main floor, new carpet on the staircase and second-floor hallway, as well as a newer primary bedroom window and rear steel door. Offering a wonderful blend of classic charm and modern improvements, this move-in-ready home is an excellent opportunity for buyers seeking a convenient downtown location. (id:27476)