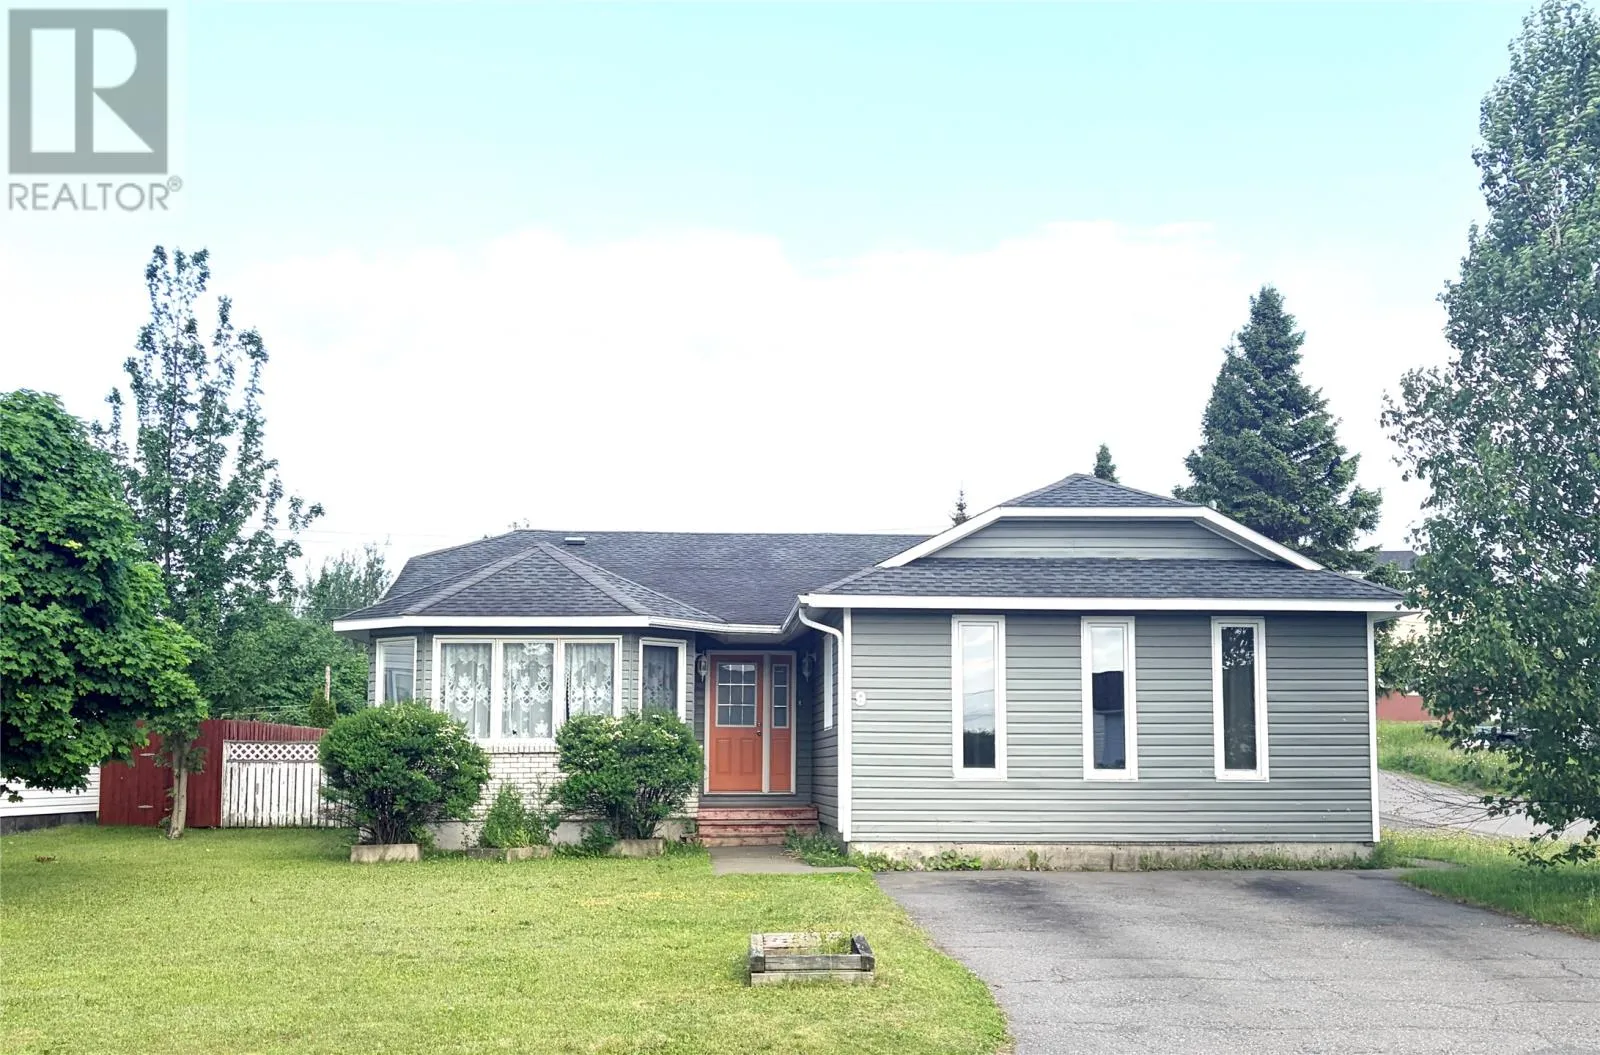
9 Aspen Heights, Grand Falls-Windsor, Newfoundland & Labrador A2B 1G7

Listed for:
$299,000
3 beds
3 baths
Listed 10 days ago
House for rent: 9 Aspen Heights, Grand Falls-Windsor, Newfoundland & Labrador A2B 1G7

View all 25 photos

About

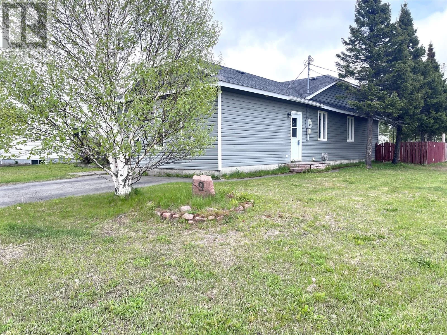
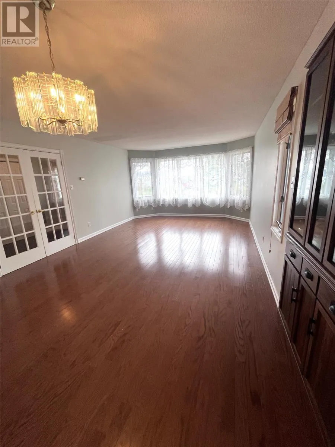
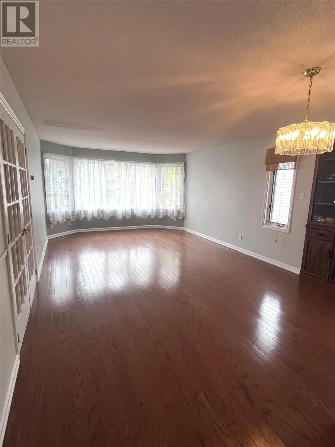
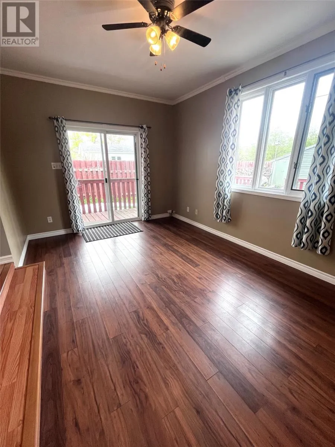
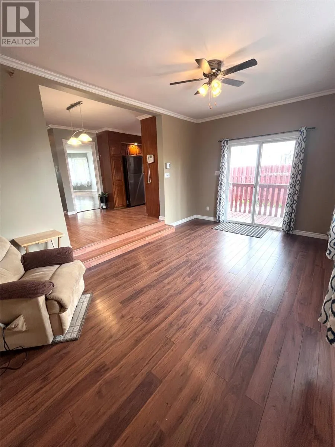
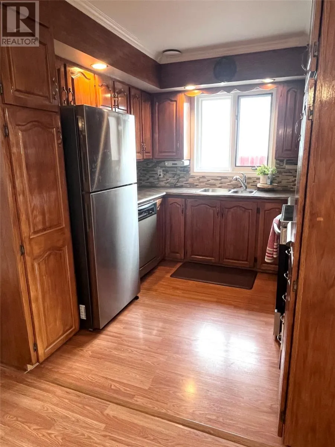
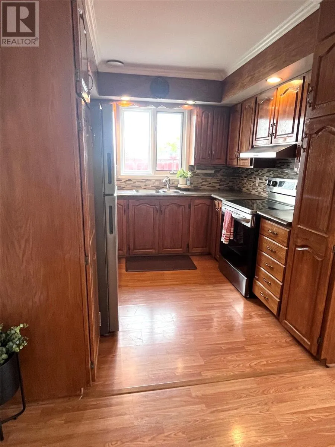
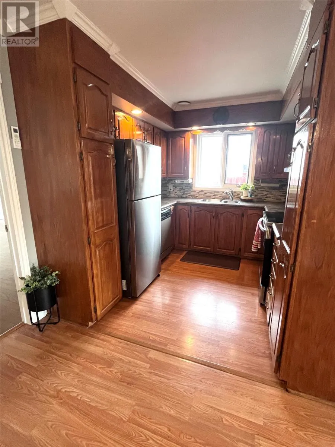
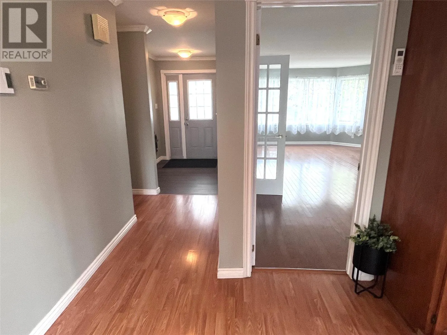
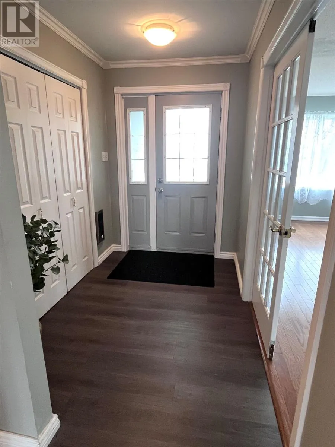
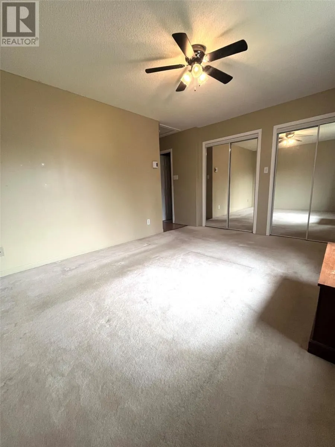
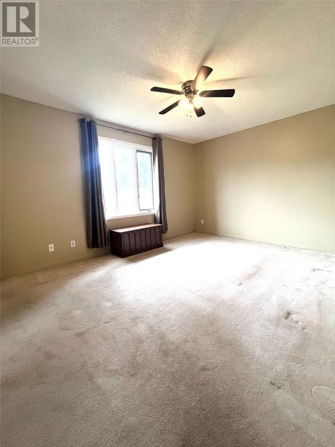
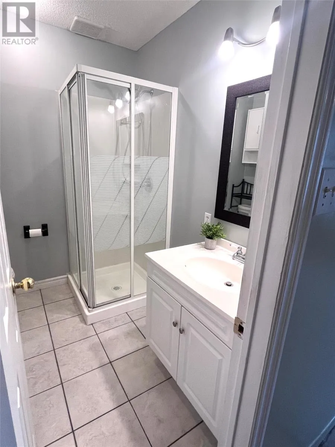
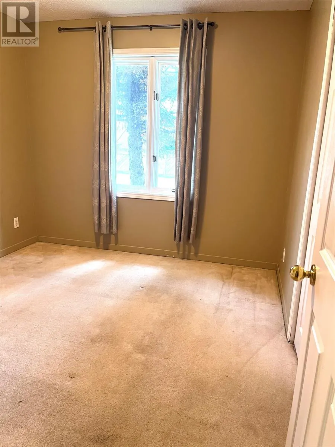
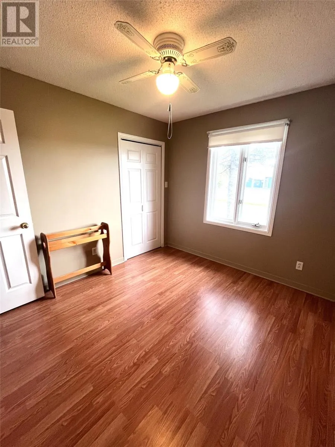
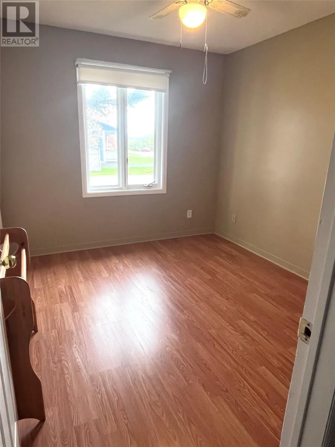
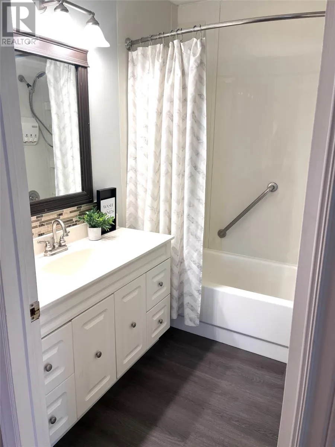
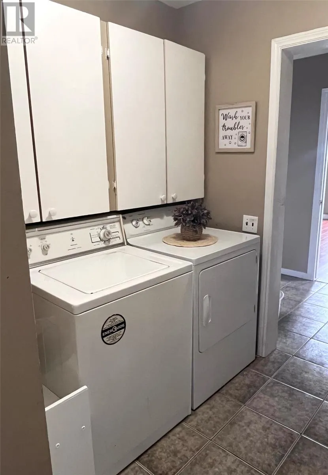
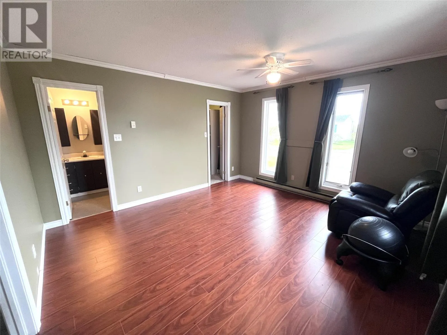
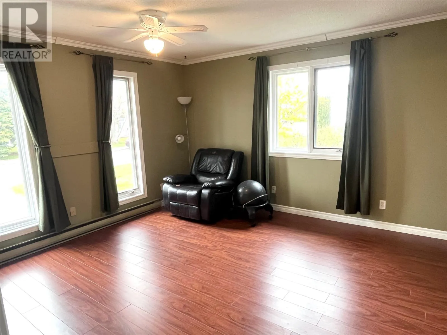
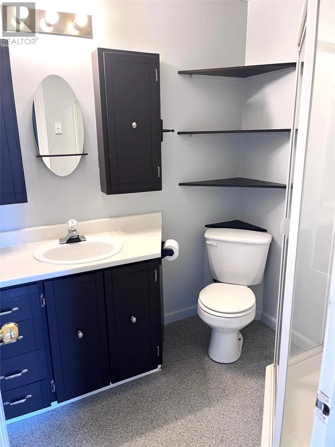
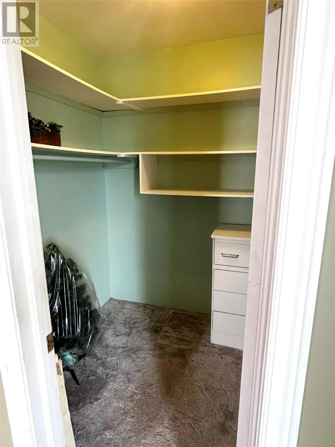
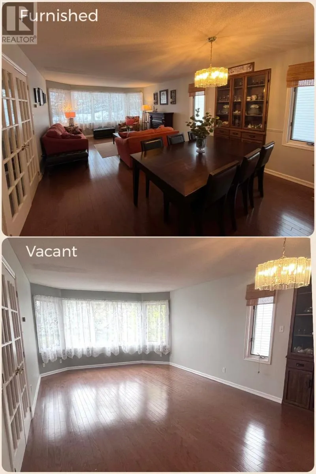
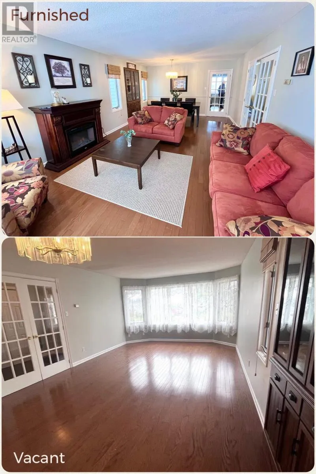
Versatile one-level home, perfectly situated on a desirable corner lot in a family-friendly neighbourhood close to churches, schools and recreational facilities. This well-designed home offers the perfect blend of comfort, space and flexibility. It's ideal for families, those looking to accommodate extended family or to host a boarder. Step inside to a bright and spacious living room/dining room combo, perfect for entertaining. The eat-in kitchen provides plenty of space for casual meals and gatherings as it opens onto a sunken family room that is also perfect for cozy movie nights or quiet evenings at home. The main living area features three bedrooms, including a primary suite complete with ensuite bath. A standout feature of this home is the contained in-law suite, offering excellent flexibility. It includes a three-piece bath, walk-in closet and small kitchenette with space for a microwave and mini fridge. It's a perfect space for guests, extended family or even potential rental income. Step outside onto a large rear deck and enjoy the fully fenced backyard, providing privacy and plenty of room for children, pets, gardening or entertaining. Whether you're looking for extra space, a great location or versatility, this property checks all the boxes. Don't miss your opportunity to make it yours! Contact an agent today for your private showing. (id:27476)


Property Highlights

MLS® Number
1301429
Type
Single Family
Ownership Type
Freehold
Land Size
60x120x60x120|4,051 - 7,250 sqft

Building

Building Type
House
Storeys
1.00
Square Footage
1630 sqft
Bathrooms Total
3
Bedrooms Above Ground
3
Bedrooms Total
3
Exterior Finish
Brick, Vinyl siding
Fireplace Present
No
Basement Type
Basement Features
Building Heating Type
Baseboard heaters, Heat Pump, Radiant heat
Heating Fuel
Electric
Building Cooling Type

Utilities

Water
Municipal water
Utility Sewer
Municipal sewage system

Room Layout

Porch
Main level
5.9x4.0
Bath (# pieces 1-6)
Main level
6.5x5.9
Not known
Main level
13.10x12.9
Ensuite
Main level
7.1x4.7
Laundry room
Main level
5.8x5.6
Porch
Main level
8.3x5.8
Bath (# pieces 1-6)
Main level
7.1x6.10
Family room
Main level
16.9x10.5
Bedroom
Main level
10.5x9.3
Bedroom
Main level
10.5x9.6
Primary Bedroom
Main level
14.5x11.2
Eat in kitchen
Main level
17.2x8.9
Living room/Dining room
Main level
22.10x13.2

Location

Learn more about this property
Listing provided by:
RE/MAX Central Real Estate Ltd. - Grand Falls-Win
MLS® number:
1301429
Agent:
Danyelle Gardner
*Indicates required field
Name is required
Email is required
Please enter a valid phone number (e.g., 416-111-1111).