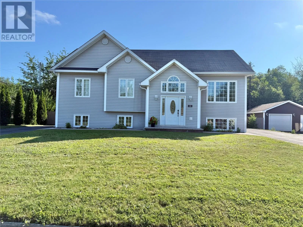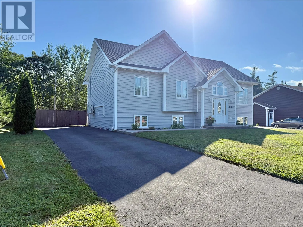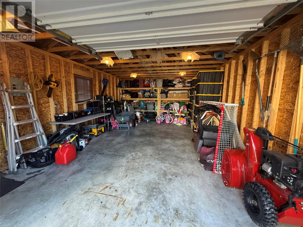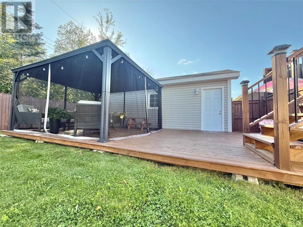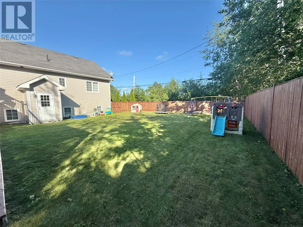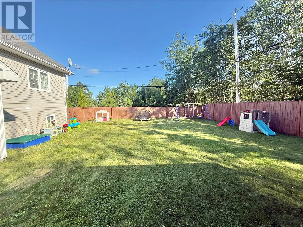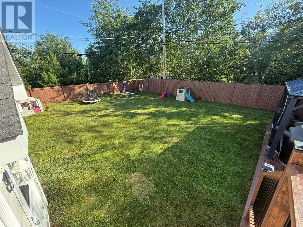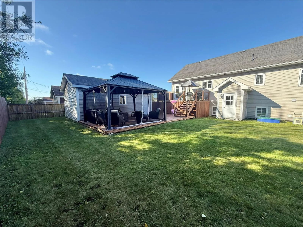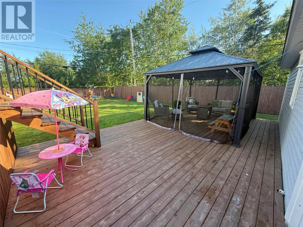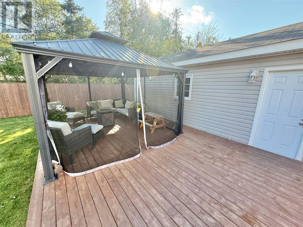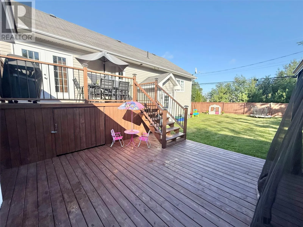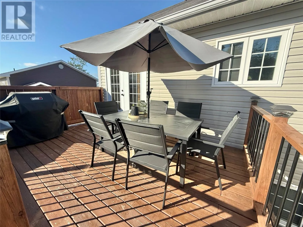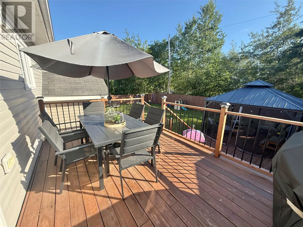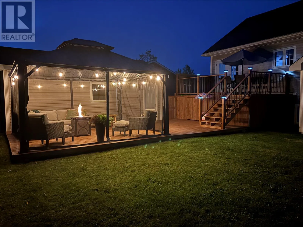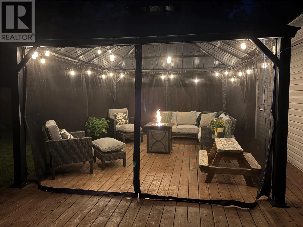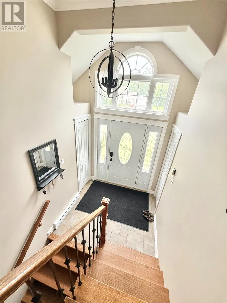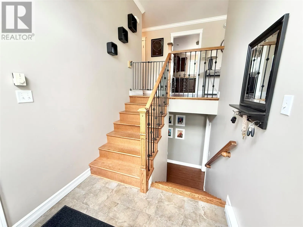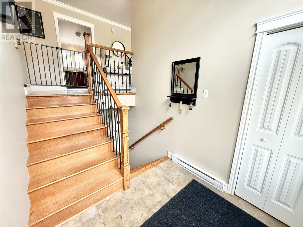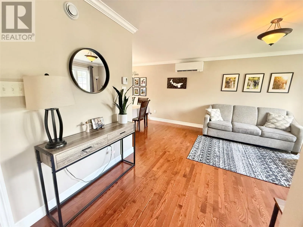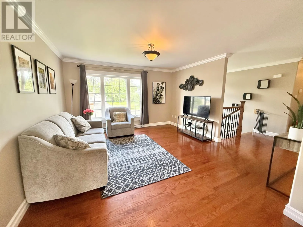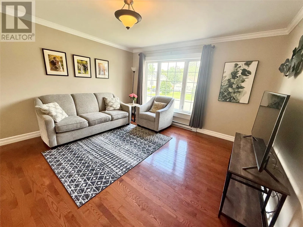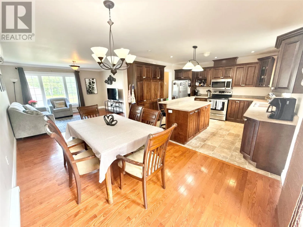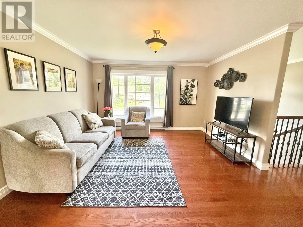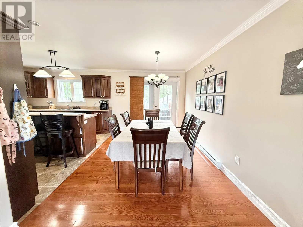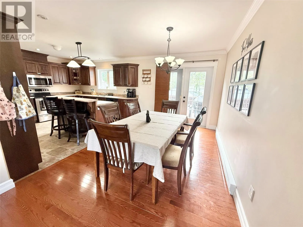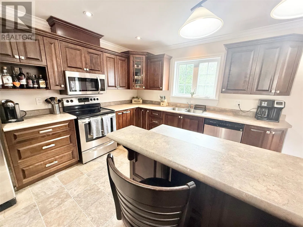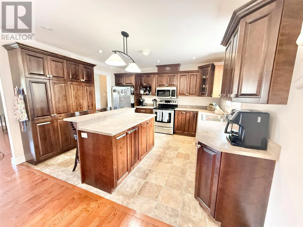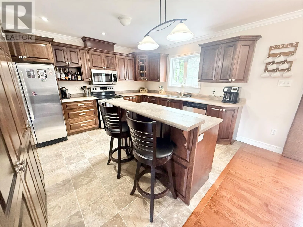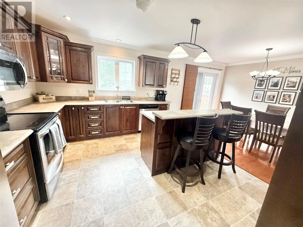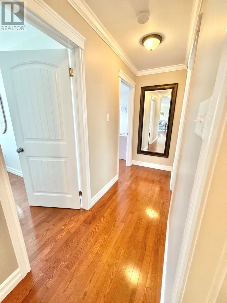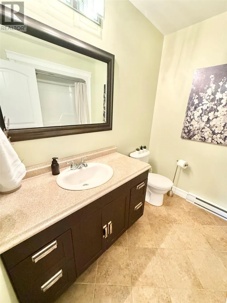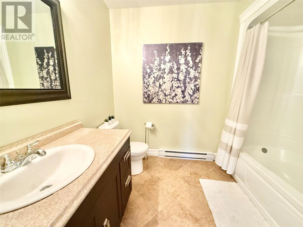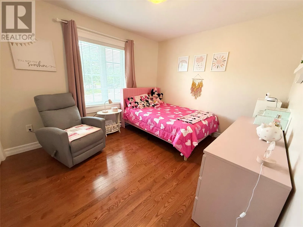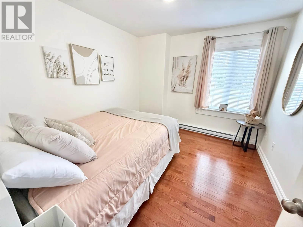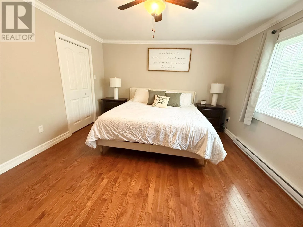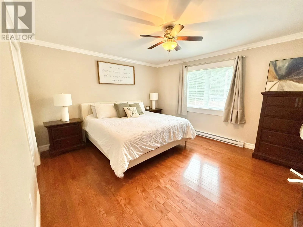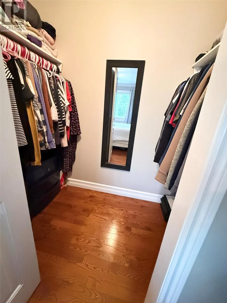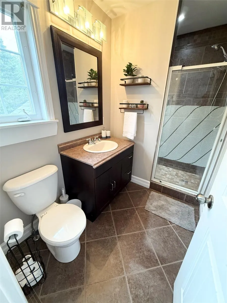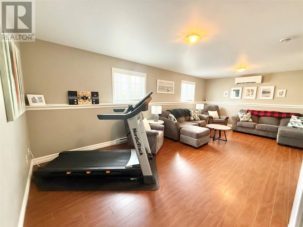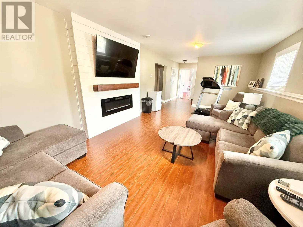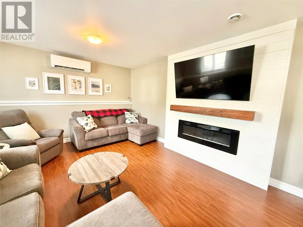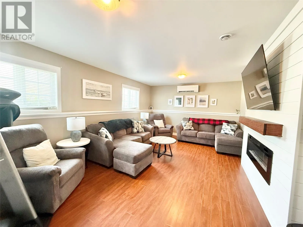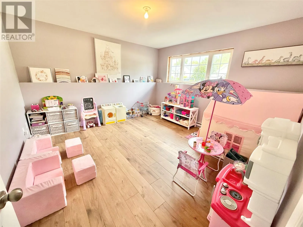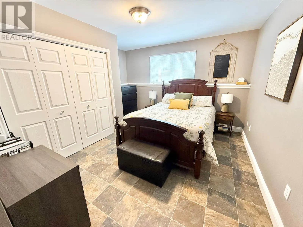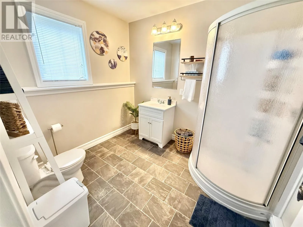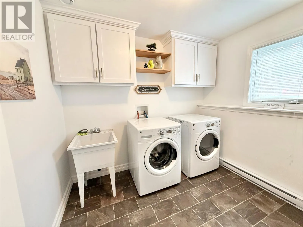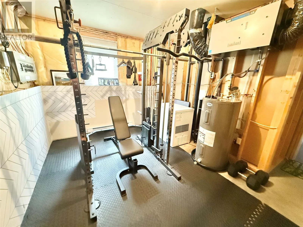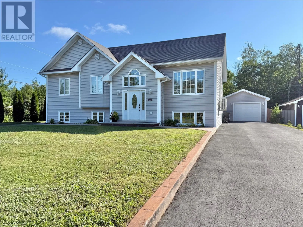
Welcome to this exceptional family home, perfectly located in one of the area’s most sought-after family-friendly neighborhoods. Situated on a beautifully landscaped lot, this impressive property offers outstanding curb appeal with stamped concrete walkways, two paved driveways, a fully fenced backyard, a wired 16’ x 24’ detached garage, and a stunning multi-level deck complete with a 12’ x 14’ screened-in gazebo—creating the perfect outdoor space for entertaining or relaxing with family and friends. Step inside to a welcoming front foyer featuring double coat closets and a beautiful hardwood staircase leading to the bright and spacious main level. The inviting living room flows effortlessly into the dining area, while the well-appointed kitchen showcases beautiful birch cabinetry, a centre island, and an abundance of workspace for everyday living and entertaining. The main floor also offers three generous bedrooms and a full bathroom, including a spacious primary suite complete with a walk-in closet and private ensuite. Hardwood flooring throughout most of the main level adds warmth and timeless appeal. The fully developed basement provides exceptional additional living space with two more bedrooms, a cozy family room featuring a fireplace, a versatile utility/gym room, a three-piece bathroom, and convenient exterior access—making this level ideal for a growing family or guests. Comfort is ensured year-round with electric heat and energy-efficient mini-split heat pumps on both levels, providing economical heating and cooling. Offering five bedrooms, three bathrooms, outstanding curb appeal, and an absolutely gorgeous backyard, this move-in-ready home truly checks every box. A rare opportunity to own a complete package in an exceptional neighborhood—this is one you won’t want to miss! (id:27476)