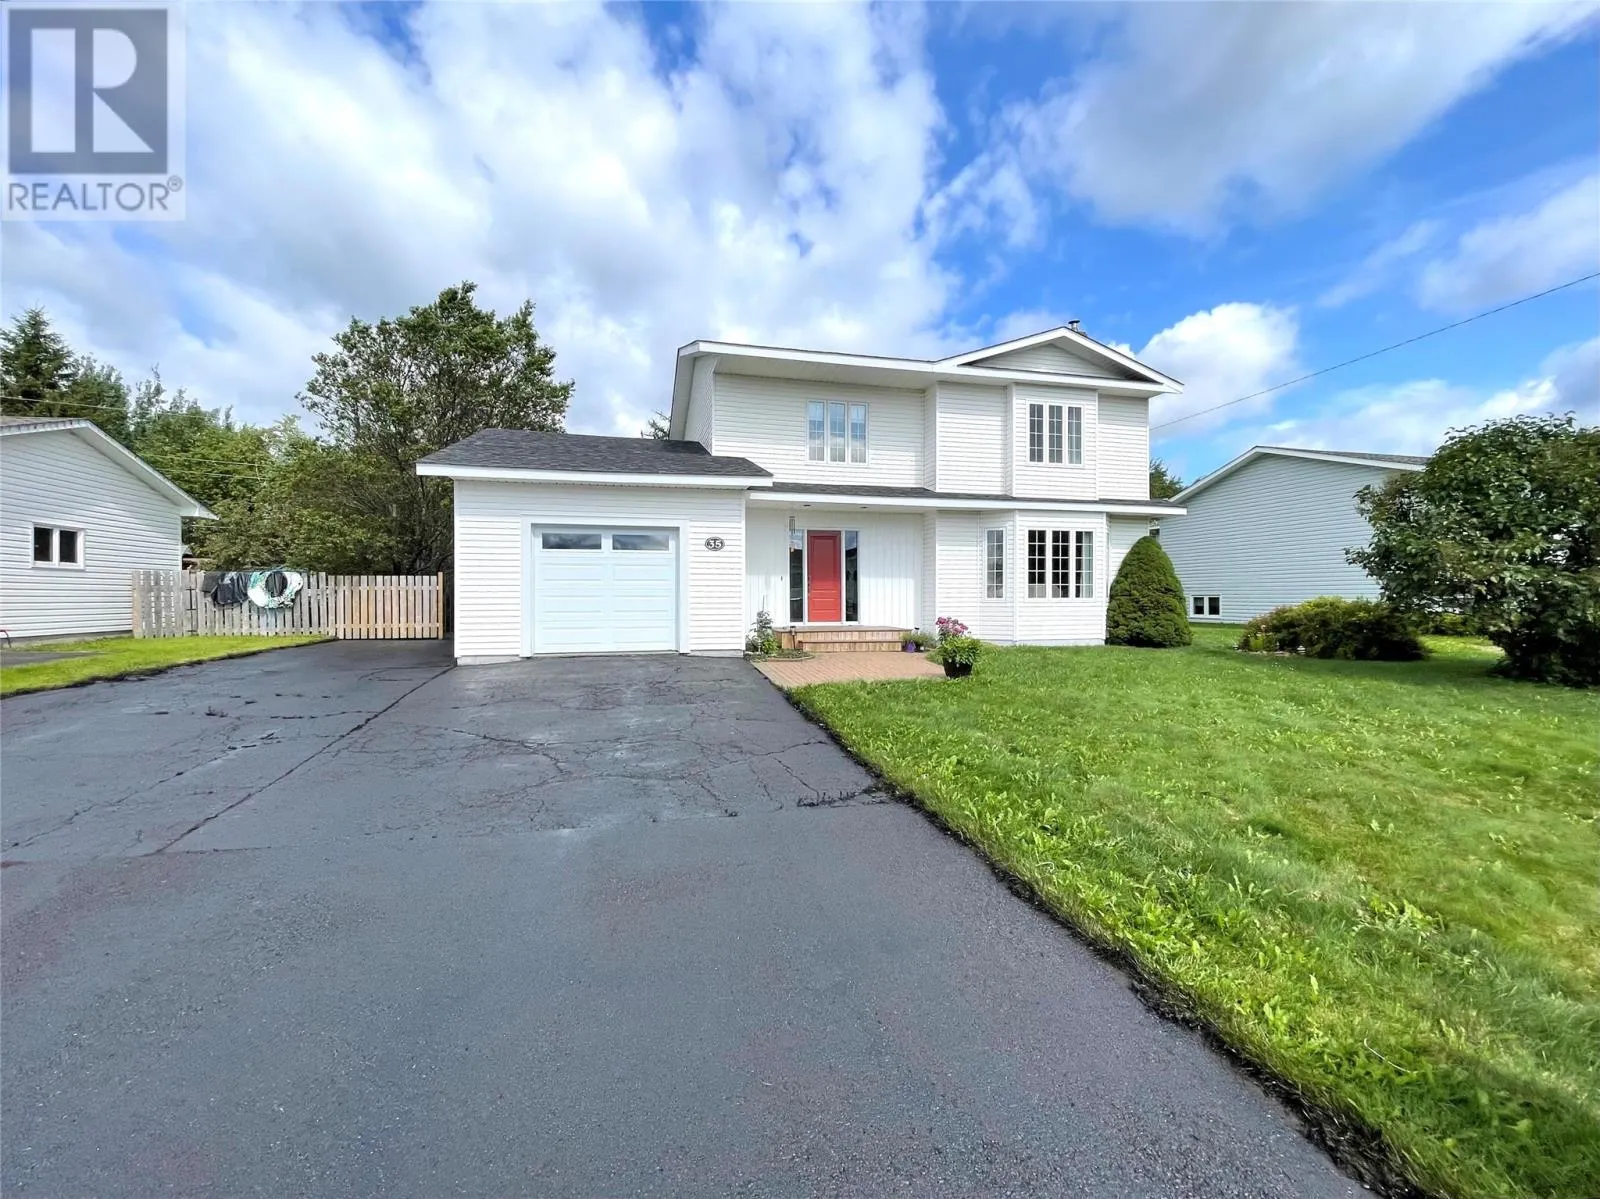
35 Snow Crescent, Grand Falls-Windsor, Newfoundland & Labrador A2B 1C7

Listed for:
$399,000
3 beds
3 baths
Listed 3 days ago
House for rent: 35 Snow Crescent, Grand Falls-Windsor, Newfoundland & Labrador A2B 1C7

View all 39 photos

About

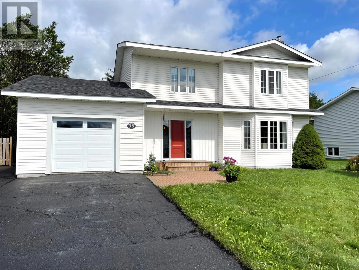
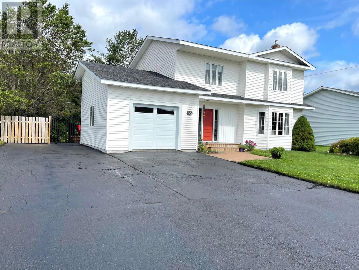
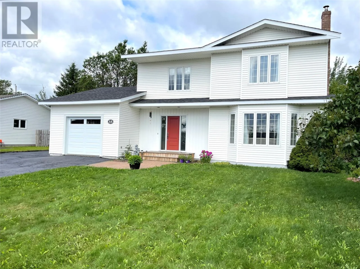
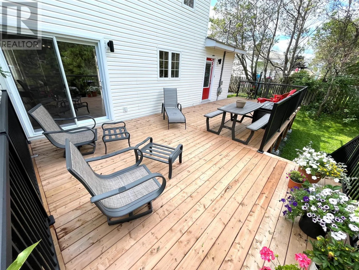
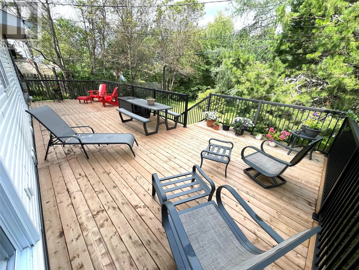
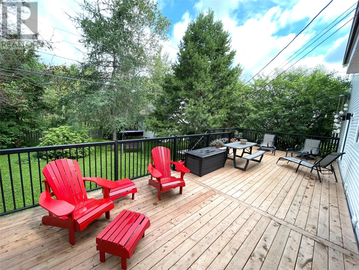
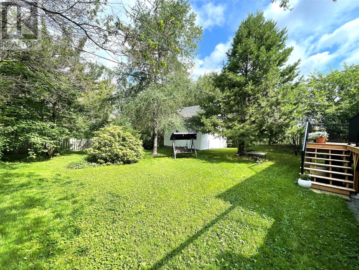
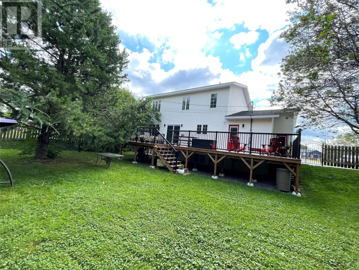
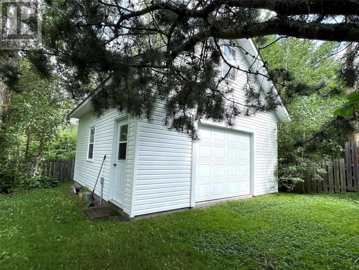
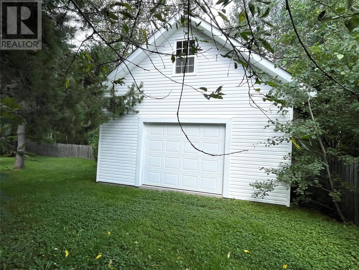
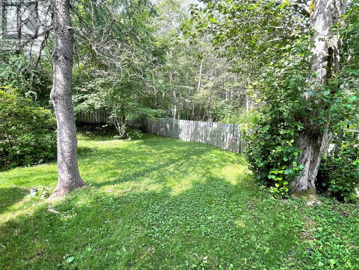
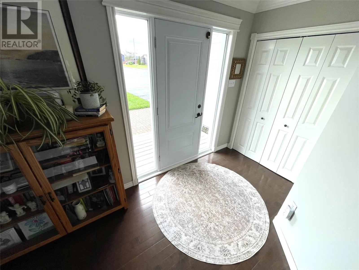
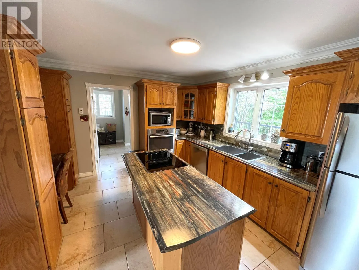
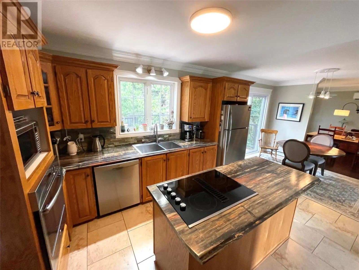
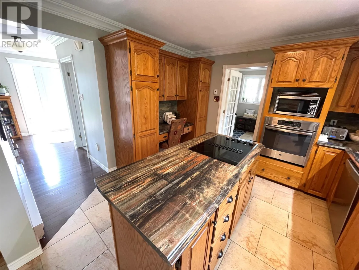

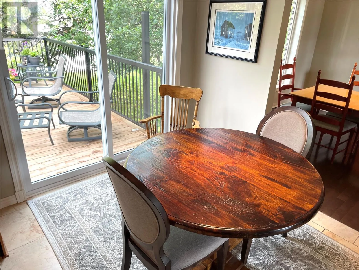
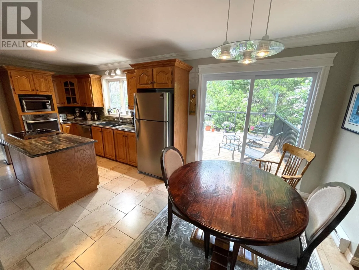
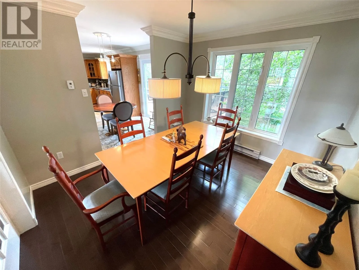
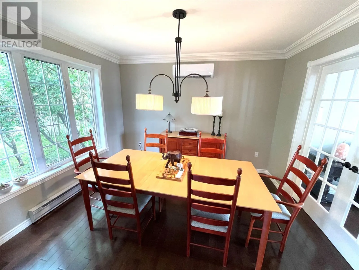
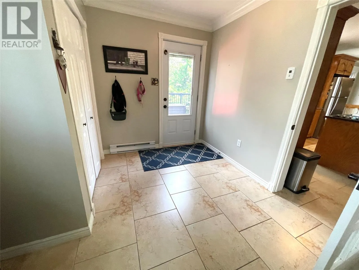
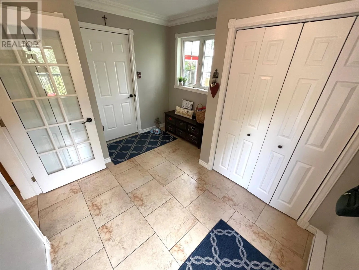
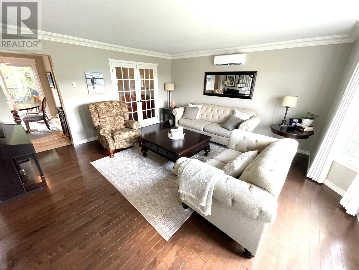
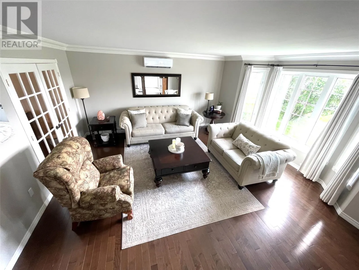
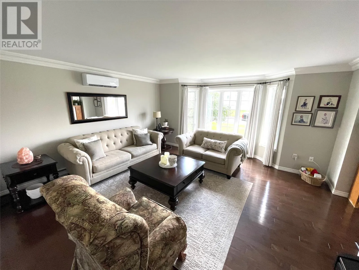
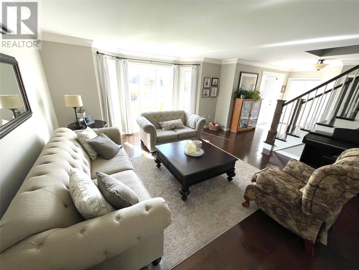
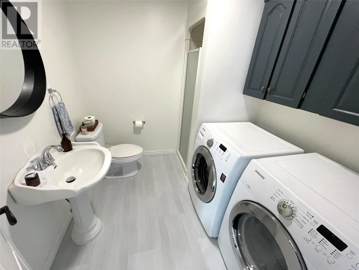
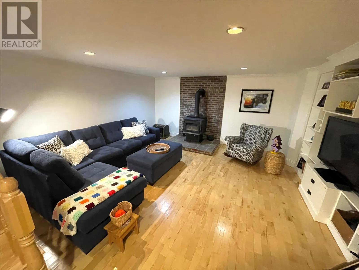
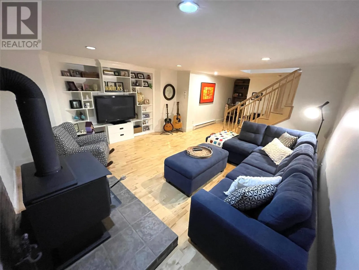
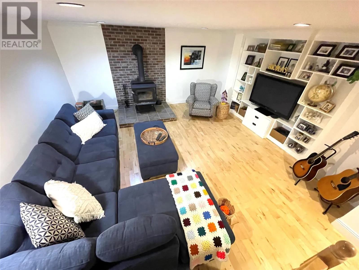
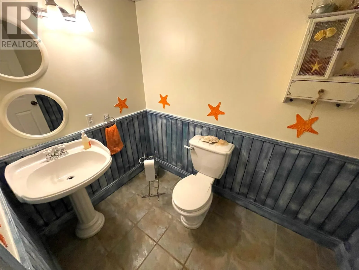
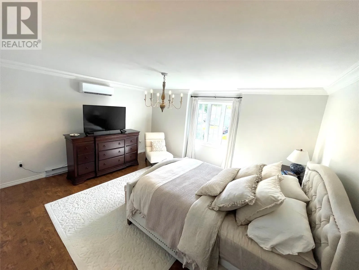
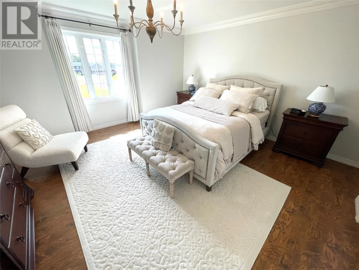
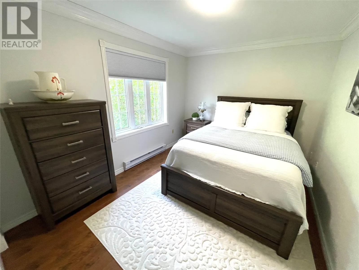
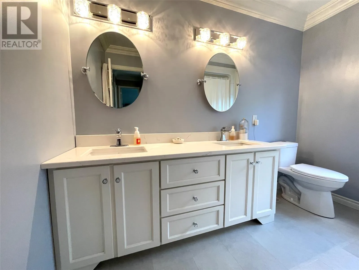
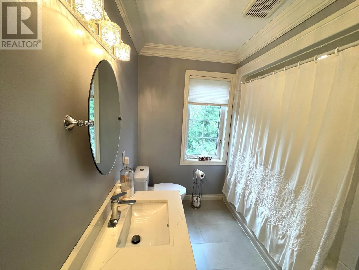
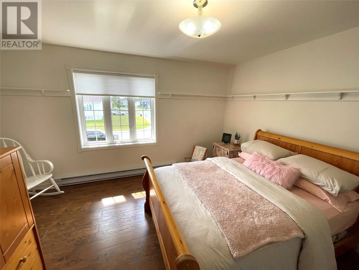
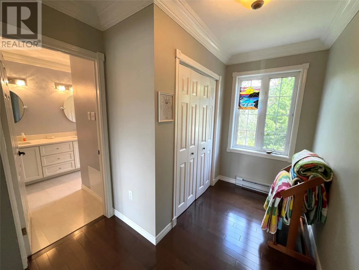
STELLAR HOME, GREAT LOCATION, NESTLED ON A BEAUTIFUL OVERSIZED LOT WITH GREENBELT! This two storey home is fully landscaped, fenced, double paved driveway, with attached(15X21) and detached garages(20X20)! Recent upgrades included pex plumbing, shingles(approx 10 years), three mini split heat pumps, all new pressure treated deck at the rear(2025), a remodelled washroom and new rear patio door! The main floor features large living room, dining room, eat-in kitchen, mud room, and 1/2 bath laundry combo. Upstairs contains a large primary bedroom , plus two additional bedrooms and a full bath. Downstairs is not short on space holding a large rec room, 1/2 bath, utility room, den and a hobby room. As per sellers direction no conveyance of offers prior to 3PM August 18th, 2026 all offers to remain open for acceptance until 7PM August 18th, 2026 (id:27476)

Property Highlights

MLS® Number
1301760
Type
Single Family
Ownership Type
Freehold
Land Size
75X135|under 1/2 acre

Building

Building Type
House
Storeys
2.00
Square Footage
2930 sqft
Bathrooms Total
3
Bedrooms Above Ground
3
Bedrooms Total
3
Exterior Finish
Vinyl siding
Fireplace Present
Yes
Basement Type
Basement Features
Building Heating Type
Baseboard heaters, Heat Pump, Mini-Split
Heating Fuel
Electric
Building Cooling Type

Utilities

Water
Municipal water
Utility Sewer
Municipal sewage system

Room Layout

Bath (# pieces 1-6)
Second level
4.5X9.6
Bedroom
Second level
11.10X11.5
Bedroom
Second level
9.6X12.4
Primary Bedroom
Second level
13.11X16.1
Bath (# pieces 1-6)
Basement
4.11X7.7
Hobby room
Basement
10.7X12
Den
Basement
11.8X18.6
Utility room
Basement
9.3X10.9
Recreation room
Basement
14.7X15.4
Bath (# pieces 1-6)
Main level
7.9X7.1
Mud room
Main level
9.4X9.6
Laundry room
Main level
7.9X7.1
Foyer
Main level
4.9X8.10
Dining room
Main level
10.2X11.4
Eat in kitchen
Main level
11.2X21.3
Living room
Main level
15.1X16.4

Location

Learn more about this property
Listing provided by:
RE/MAX Central Real Estate Ltd. - Grand Falls-Win
MLS® number:
1301760
Agent:
Mark Beson
*Indicates required field
Name is required
Email is required
Please enter a valid phone number (e.g., 416-111-1111).