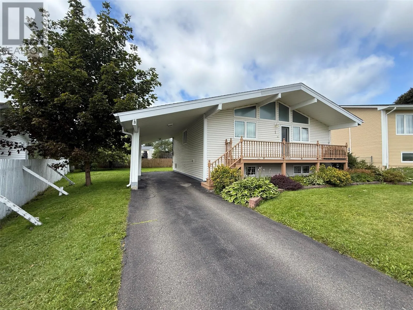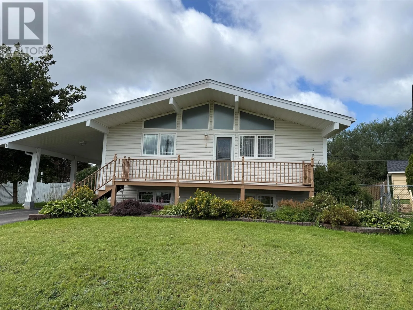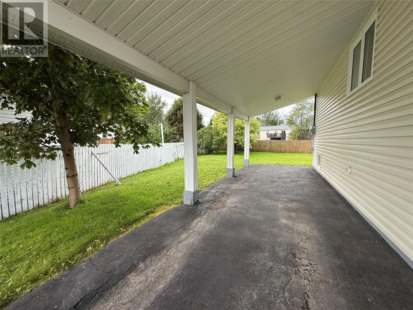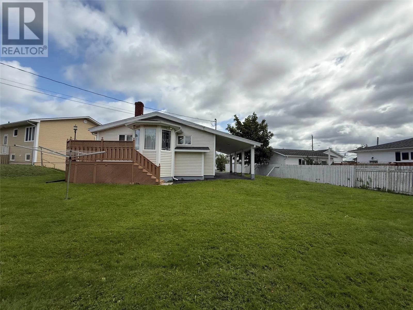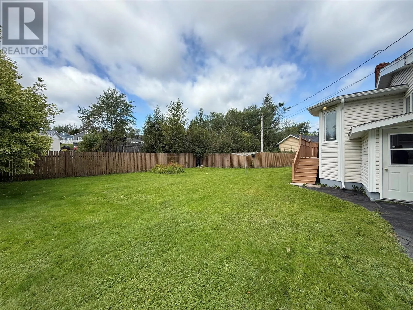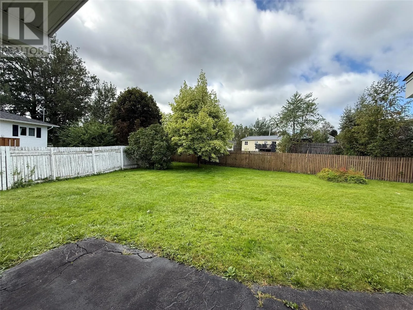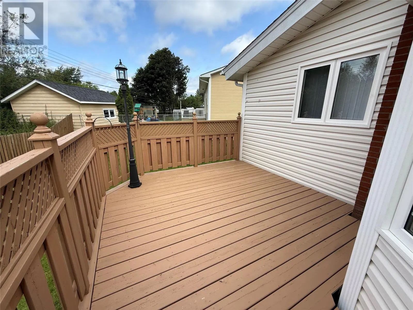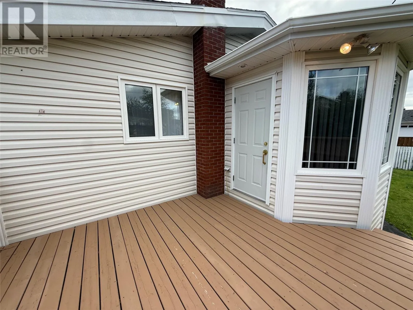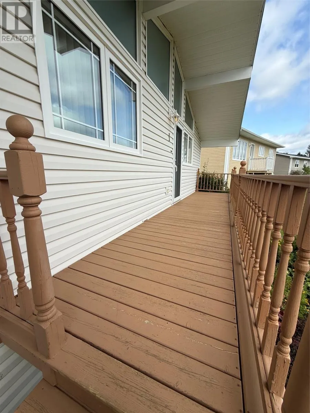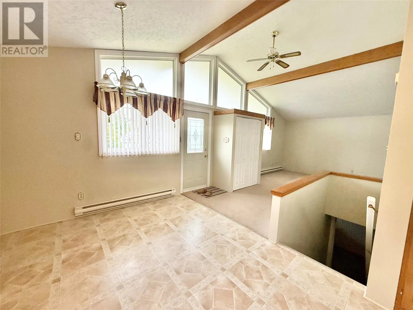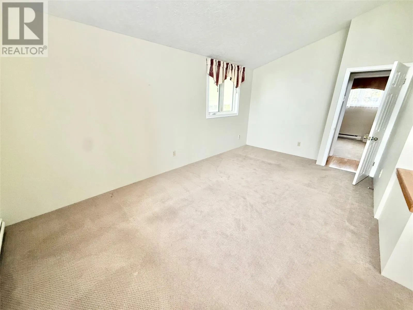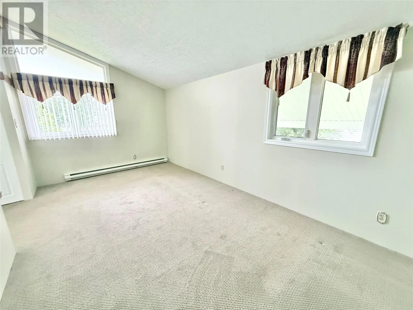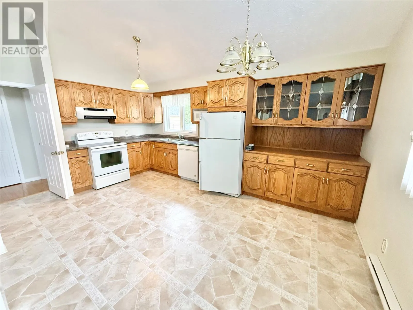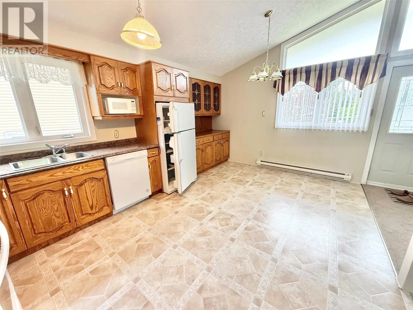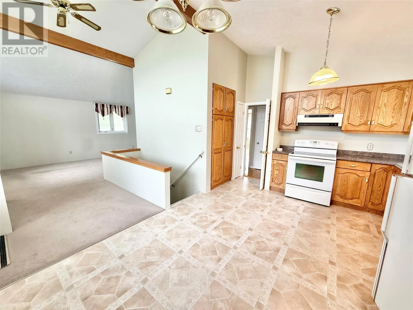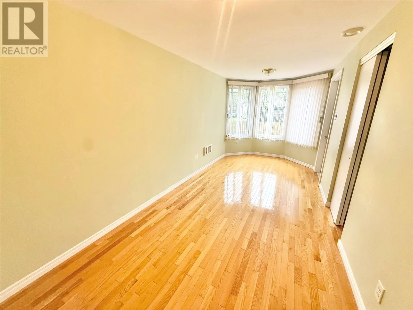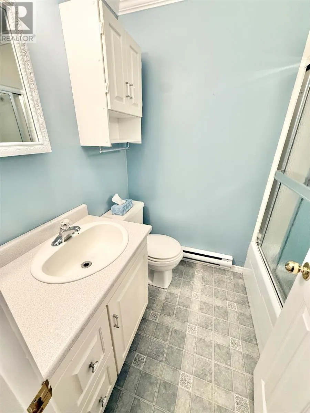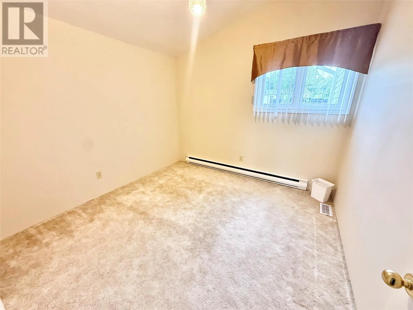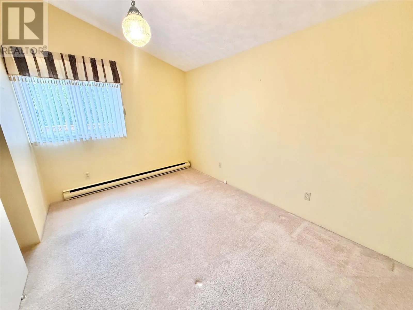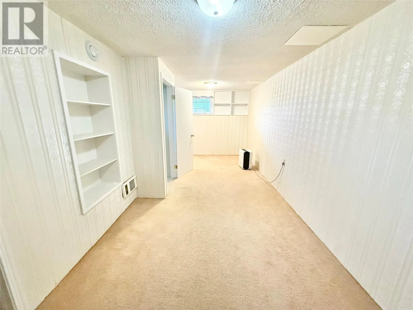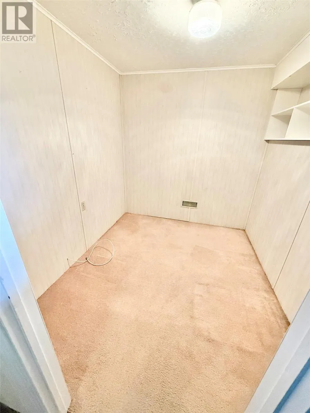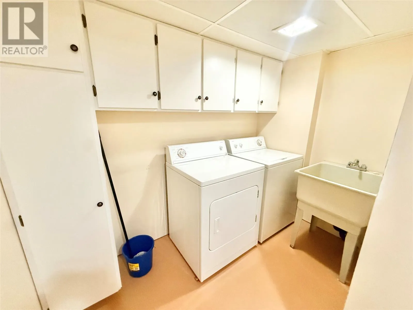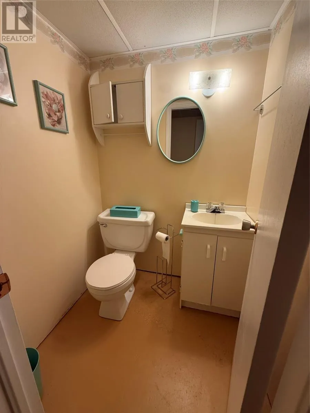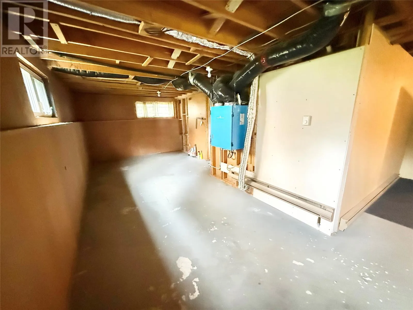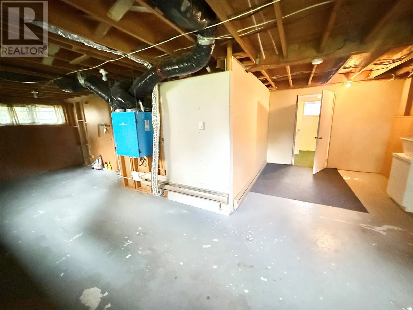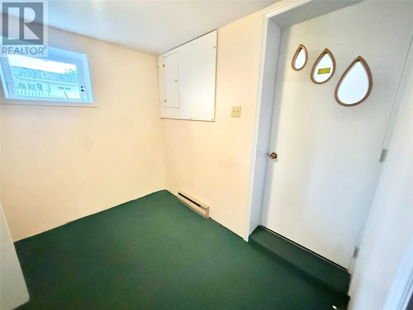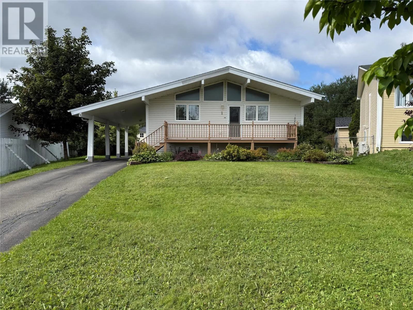
Welcome to this meticulously maintained home, ideally located in the centre of town and close to shopping, schools, recreation, and everyday amenities. Situated on a beautifully landscaped lot surrounded by mature trees and shrubs, this property offers wonderful curb appeal and a peaceful outdoor setting.The exterior is complete with vinyl siding and vinyl windows and features both front and rear patios, along with a convenient covered carport. Inside, the main floor offers a functional and inviting layout featuring an eat-in kitchen, a bright and comfortable living room, two bedrooms, a versatile den that could easily serve as a home office or additional 3rd bedroom, and a main bathroom. The basement is partially developed with a office, family room, laundry, and includes a convenient half bath . The remaining undeveloped space provides plenty of possibilities and is ideal for a workshop, hobby area, additional storage, or potential future development. There is also a outside entrance from the basement. This home is heated by electric heat and exceptionally well cared for over the years. As per sellers direction no conveyance of offers prior to 1PM September 17th 2026, all offers to remain open for acceptance until 5PM the same day. (id:27476)