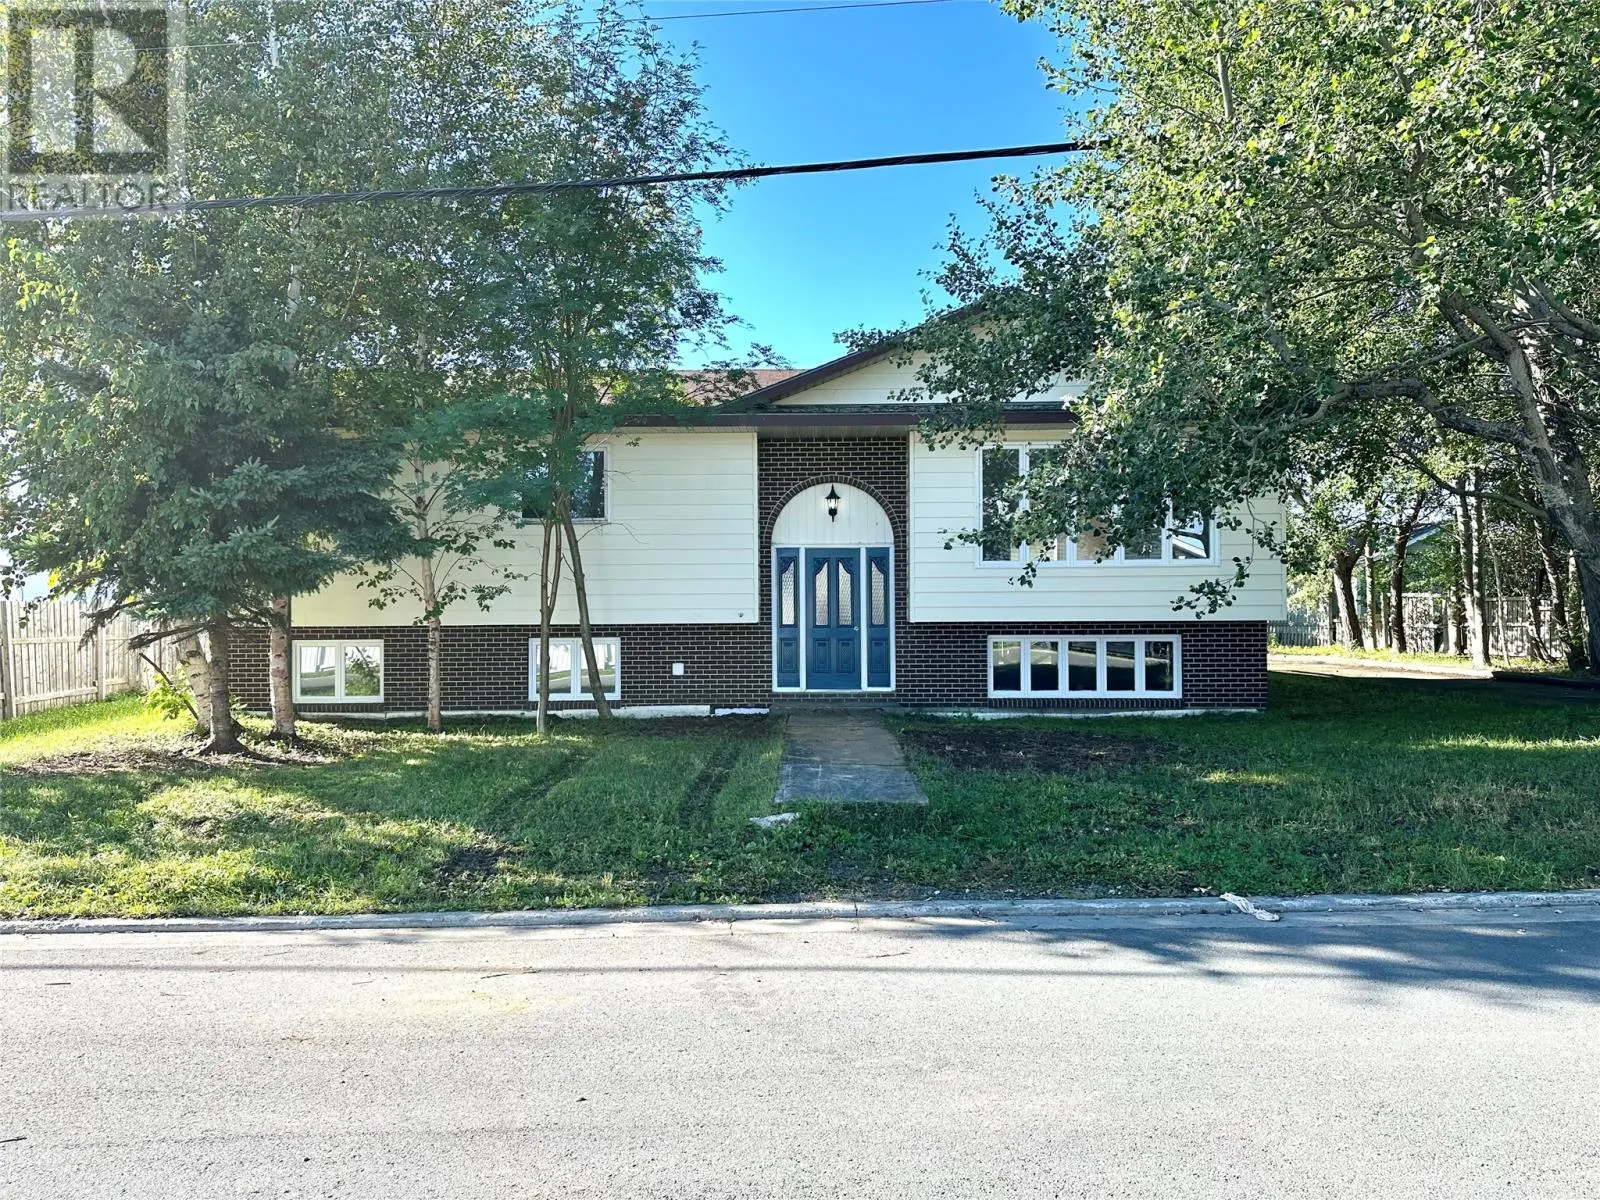
1 Whitmore Street, Grand Falls-Windsor, Newfoundland & Labrador A2B 1A1

Listed for:
$279,000
3 beds
2 baths
Listed 15 days ago
House for rent: 1 Whitmore Street, Grand Falls-Windsor, Newfoundland & Labrador A2B 1A1

View all 38 photos

About

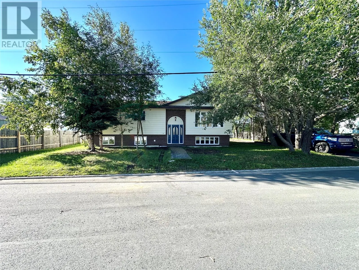
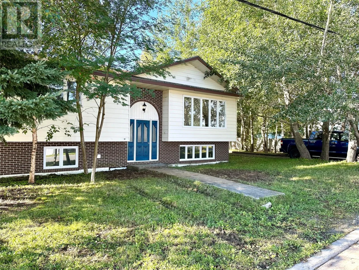
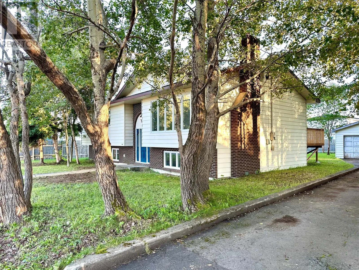
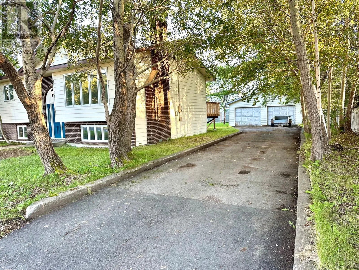
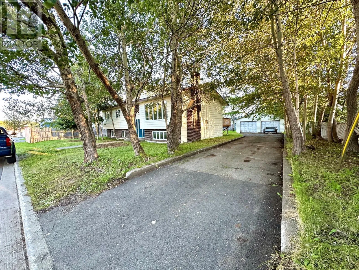
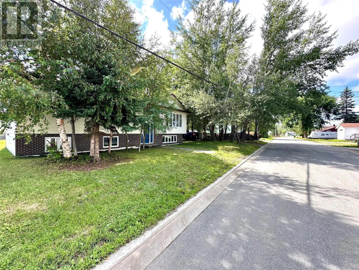
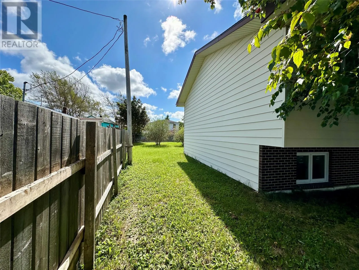
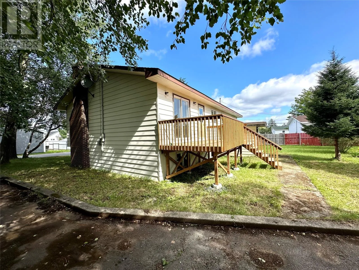
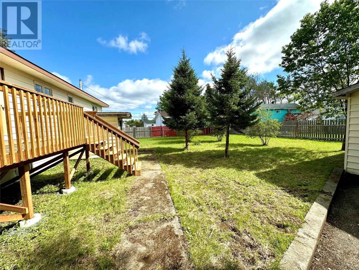
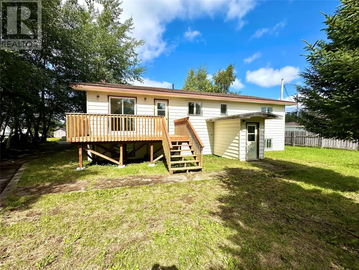
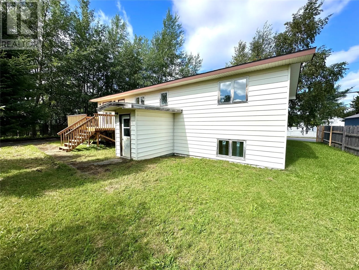
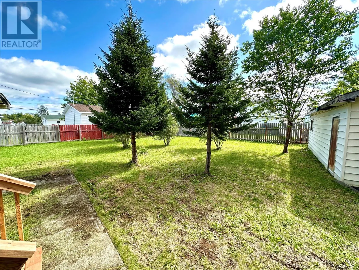
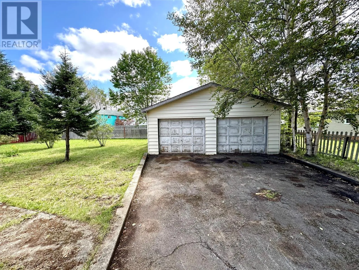
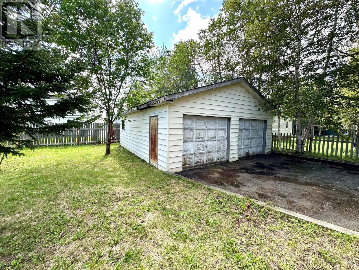
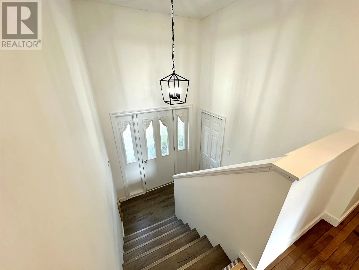
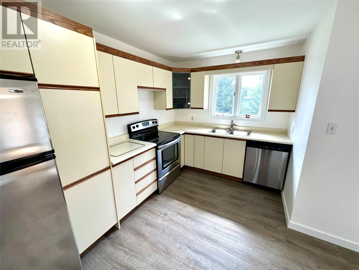
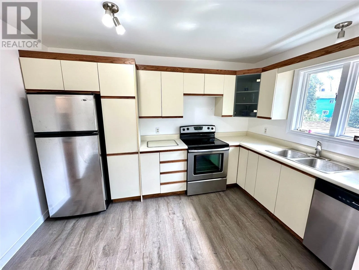
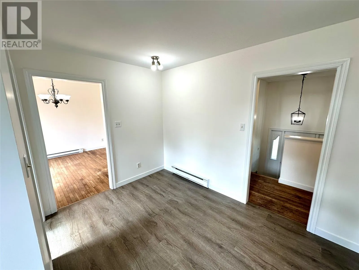
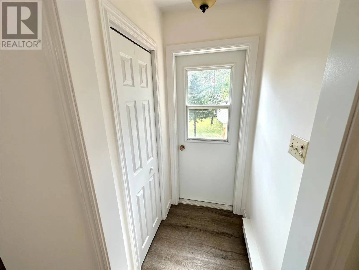
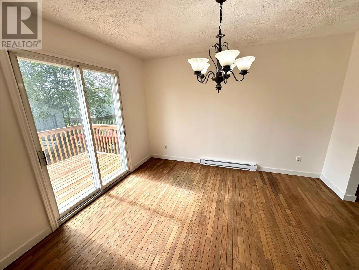
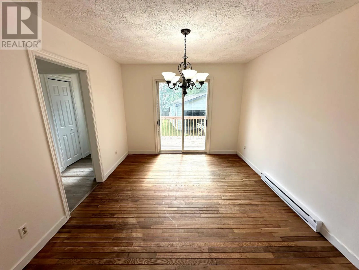
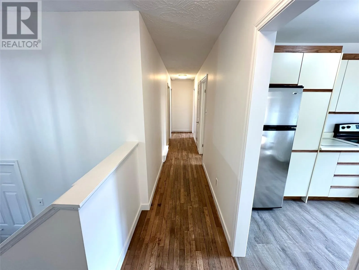
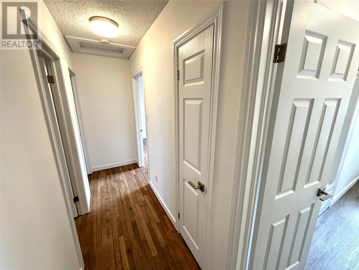
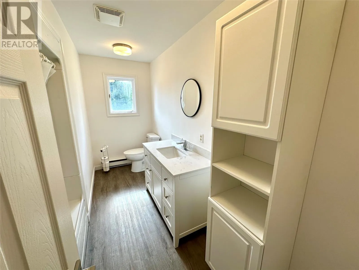
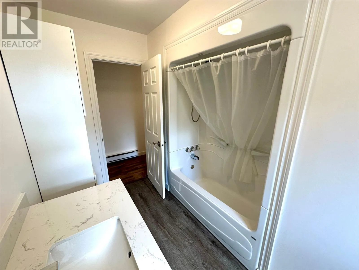
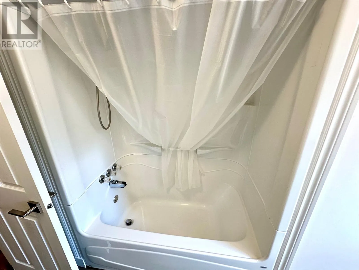
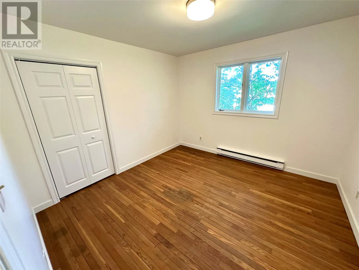
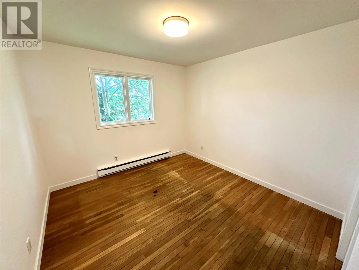
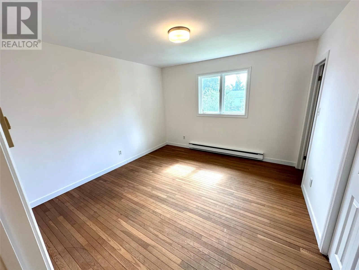
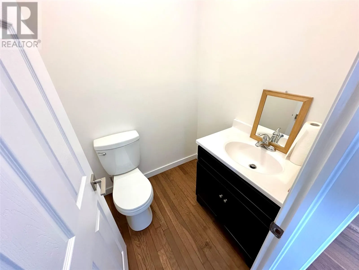
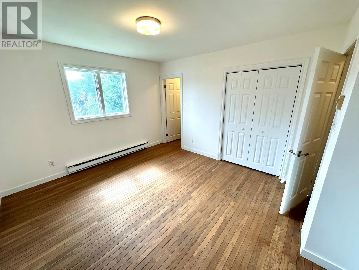
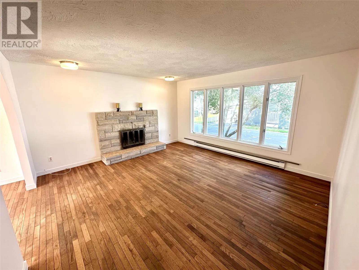
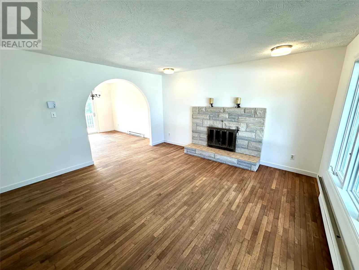
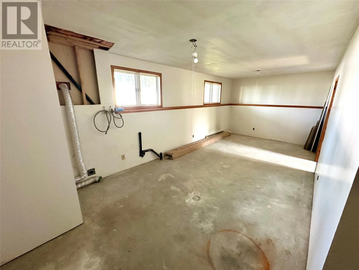
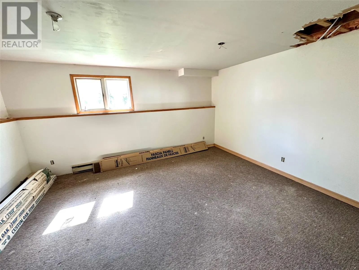
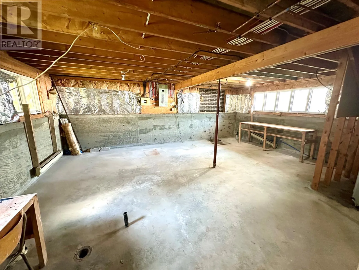
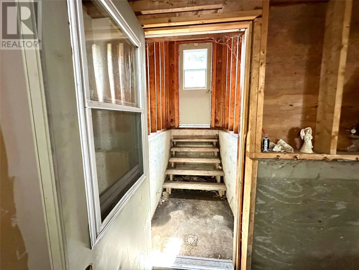
Just listed for the first time is 1 Whitmore Street in Grand Falls-Windsor!! This split entry home offers spacious living quarters. Upstairs you will find 3 large bedrooms, the primary bedroom includes a half bathroom ensuite. Additionally upstairs is a newly finished 3 piece bathroom; large living room with picture window and hardwood floors; eat in kitchen with Euro stye cabinetry; bright dining room with direct access outside to the newly built 8x16 pressure treated deck. Home is heated with electric baseboard heaters. Heading downstairs is a blank slate for you to create! It could be used as additional living space or converted into an apartment. There is a walkout from the basement and there is plumbing roughed in for an additional bathroom downstairs as well. Stepping outside the home has vinyl siding and the lot is landscaped and partially fenced with a large driveway that can easily accurate 3-4 vehicles; The backyard has plenty of room for family activities, as well as a large garage 24x24 with two bay doors. Recent upgrades include two newly updated bathrooms; some new flooring; painted throughout the main floor, new pex pipe and the brand new deck. Do not miss your opportunity to own this great property! (id:27476)


Property Highlights

MLS® Number
1303240
Type
Single Family
Ownership Type
Freehold
Land Size
121x91x108x87|under 1/2 acre

Building

Building Type
House
Storeys
1.00
Square Footage
2713 sqft
Bathrooms Total
2
Bedrooms Above Ground
3
Bedrooms Total
3
Amenities
Recreation
Exterior Finish
Vinyl siding
Fireplace Present
No
Basement Type
Basement Features
Building Heating Type
Baseboard heaters
Heating Fuel
Electric
Building Cooling Type

Utilities

Water
Municipal water
Utility Sewer
Municipal sewage system

Room Layout

Recreation room
Basement
16.01x13.03
Bath (# pieces 1-6)
Main level
4.08x4.10
Bath (# pieces 1-6)
Main level
12.01x4.07
Bedroom
Main level
10.09x10.03
Bedroom
Main level
10.09x10.11
Primary Bedroom
Main level
13.06x11.07
Kitchen
Main level
14.02x12.01
Dining room
Main level
12.01x10.06
Living room
Main level
14.05x15.01

Location

Learn more about this property
Listing provided by:
RE/MAX Central Real Estate Ltd. - Grand Falls-Win
MLS® number:
1303240
Agent:
Aaron Cashin
*Indicates required field
Name is required
Email is required
Please enter a valid phone number (e.g., 416-111-1111).