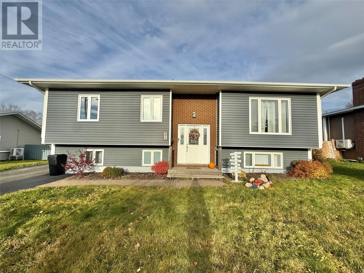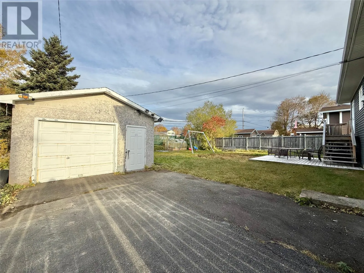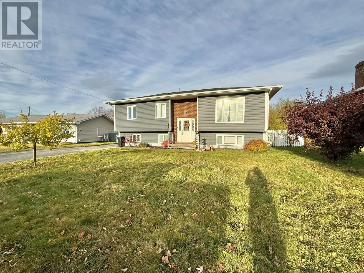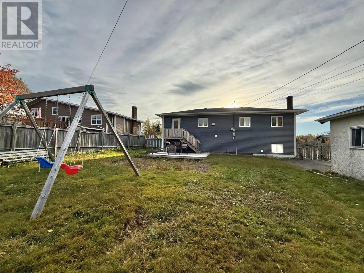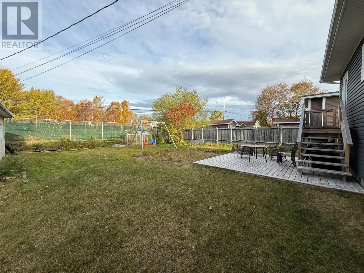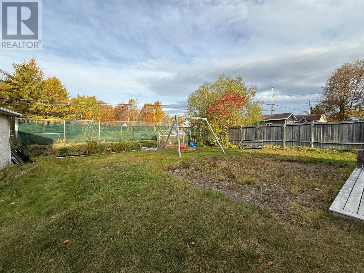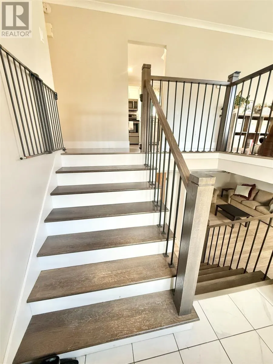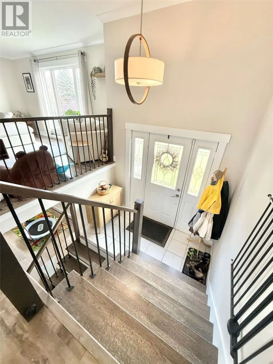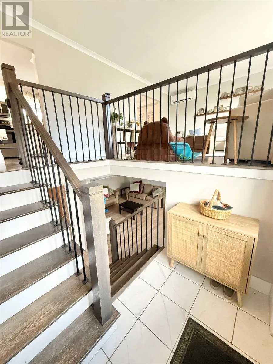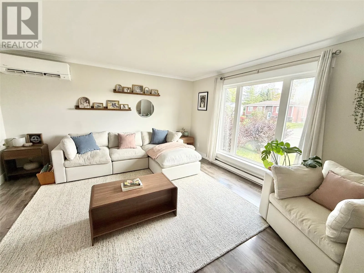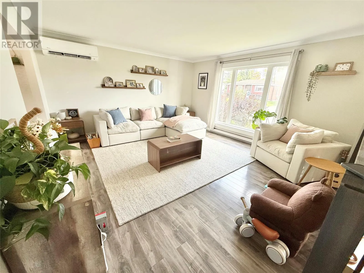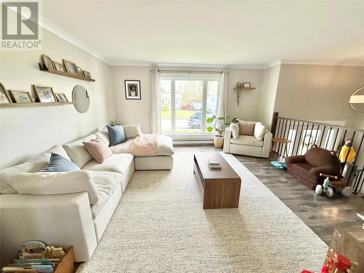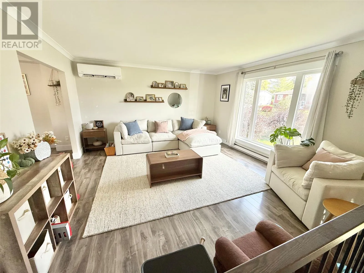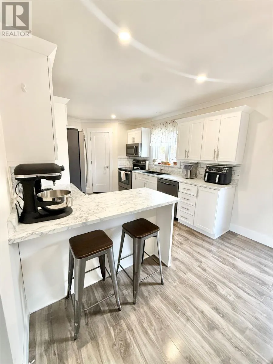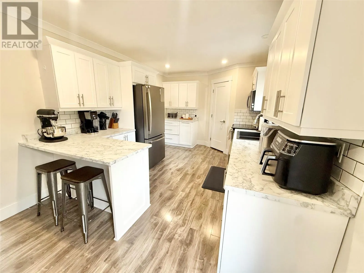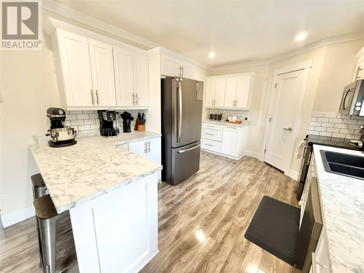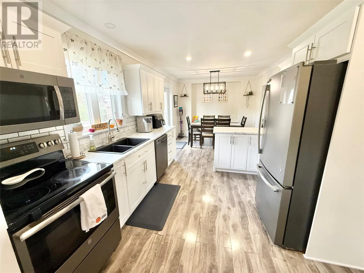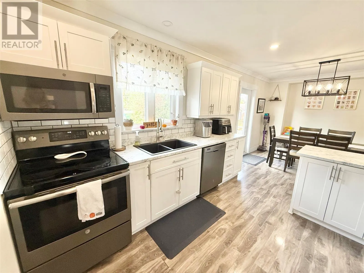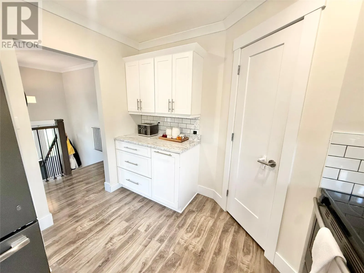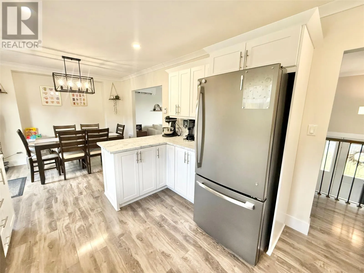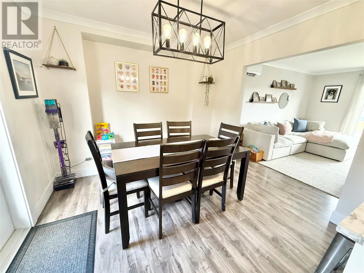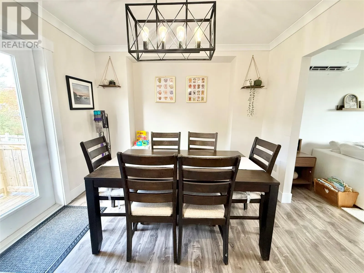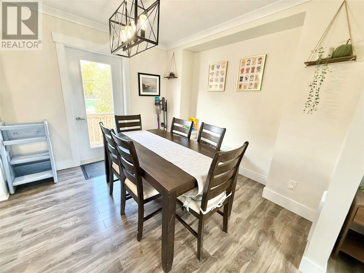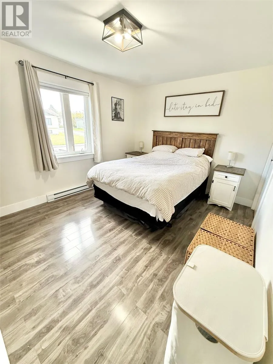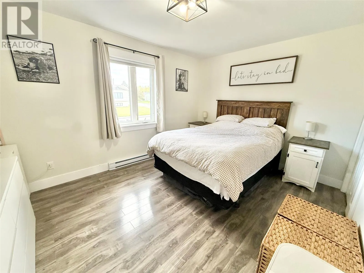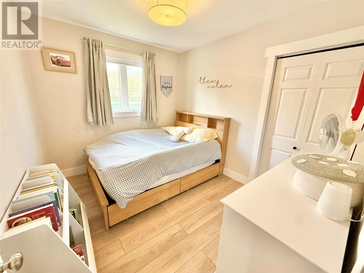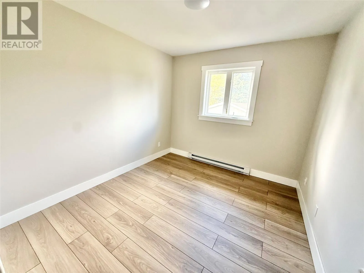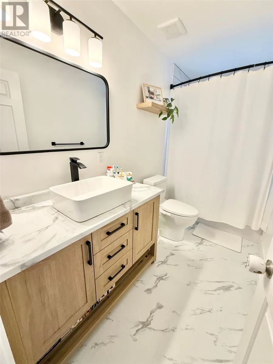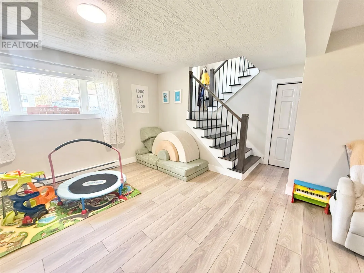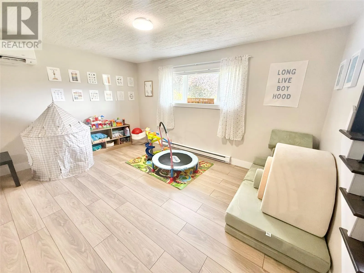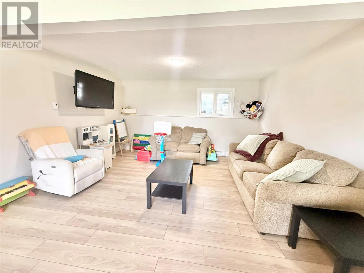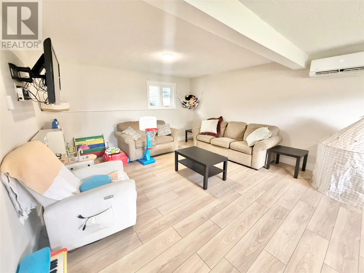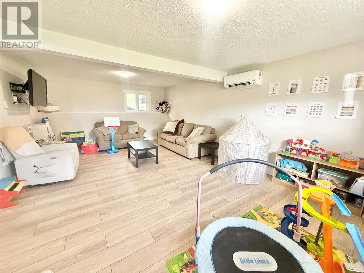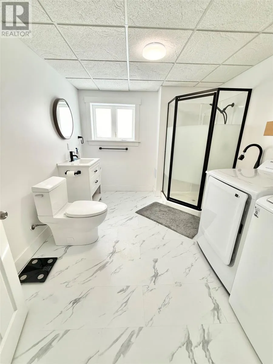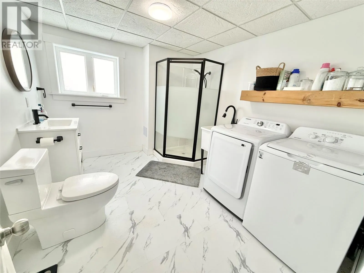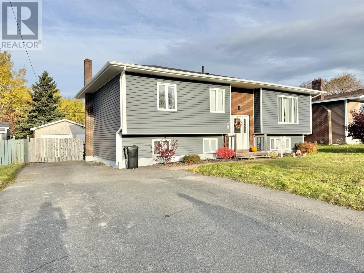
Move-in ready and located in a highly desirable neighborhood! This beautiful three-bedroom, two-bathroom home has undergone numerous upgrades in recent years, including siding, shingles, mini split, flooring, paint, kitchen, bathrooms, and much more! The exterior features a double driveway, detached garage, and a partially fenced backyard. The interior welcomes you with a front foyer leading to a bright and sunny living room, a beautifully updated kitchen complete with a pantry and peninsula, and a spacious dining area with direct access to the backyard. The main floor also offers three comfortable bedrooms and a full bathroom. The partially developed basement provides additional living space, featuring a large family room, a spacious newly renovated bathroom/laundry room, and a versatile bonus room that could easily serve as a fourth bedroom, home office, or hobby room and an additional room that is currently used for storage but has endless potential. The home is heated by electric heat and a mini split offering multiple heating options throughout the seasons. With all the major upgrades already completed, this well-maintained home is ready for its new owners to move right in and enjoy! A fantastic opportunity to own a beautiful home in a sought-after neighborhood! (id:27476)