36 Finn Avenue, Grand Falls-Windsor, Newfoundland & Labrador A2A 0A2

Listed for:
$625,000
3 beds
3 baths
Listed 18 days ago
House for rent: 36 Finn Avenue, Grand Falls-Windsor, Newfoundland & Labrador A2A 0A2

View all 40 photos

About

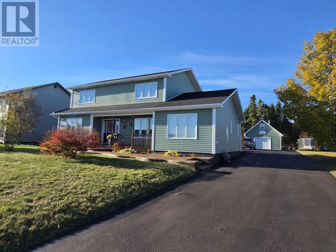
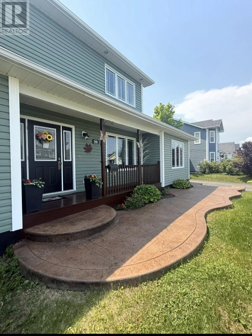
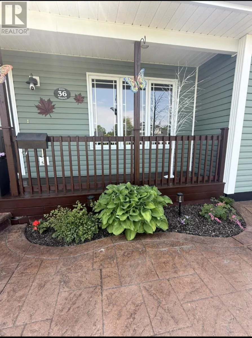
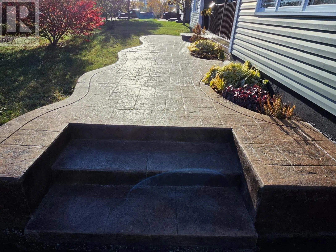
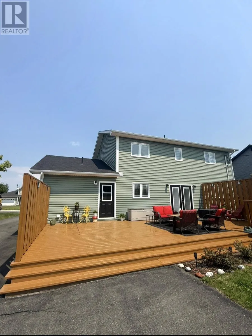
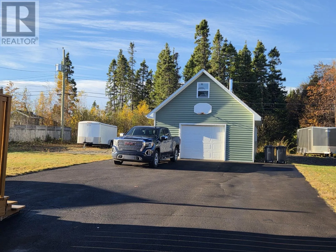
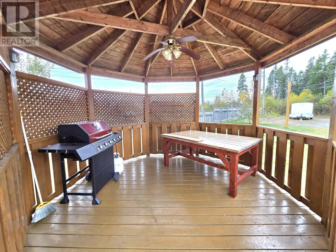
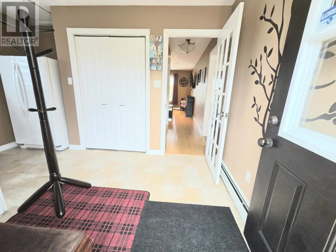
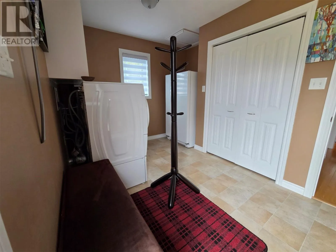
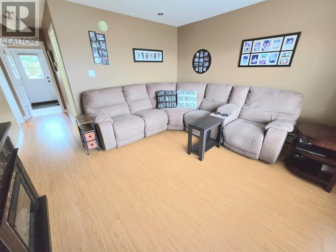
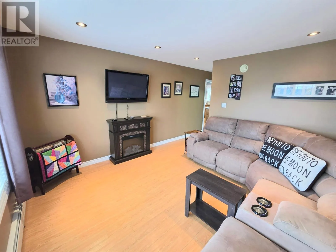
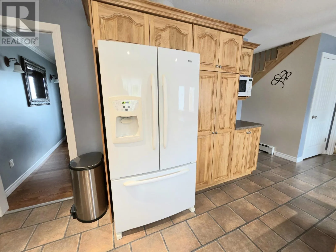
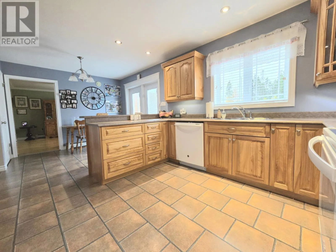
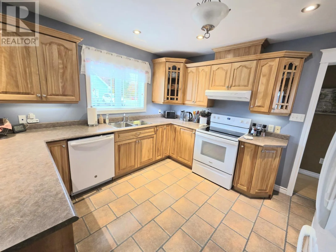
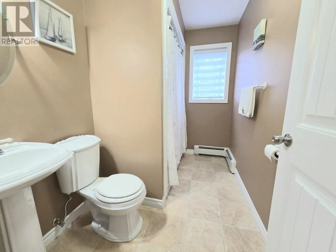
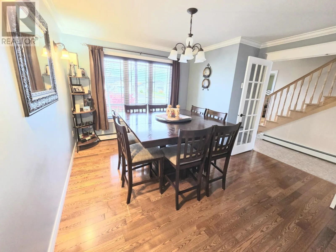
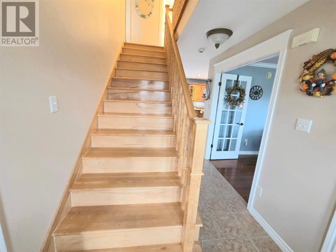
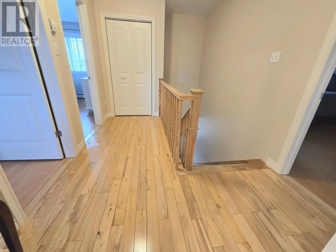
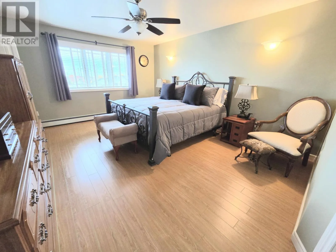
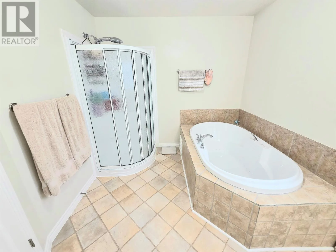
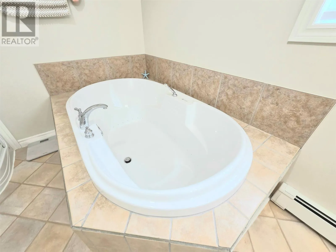
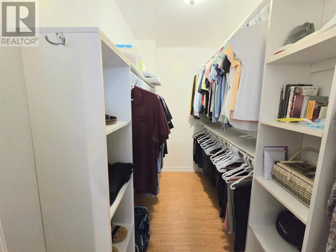
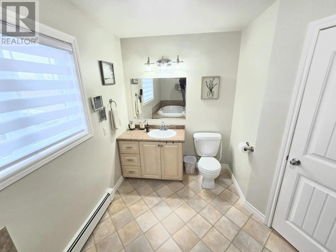
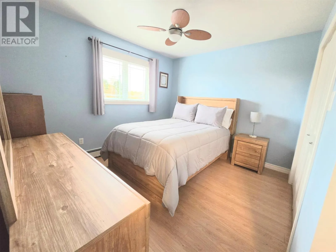
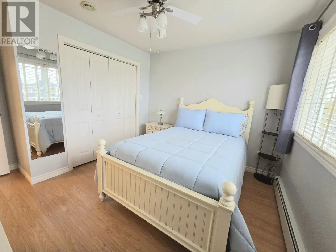
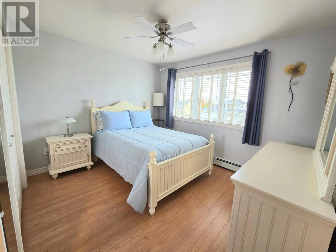
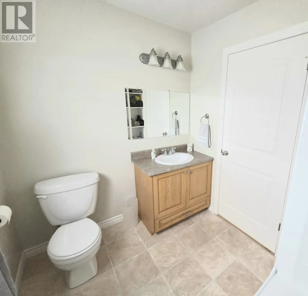
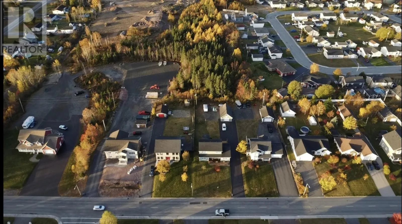
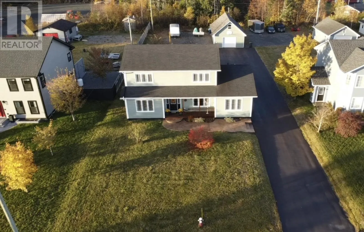
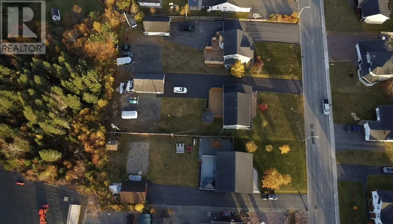
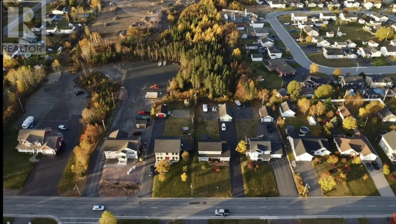
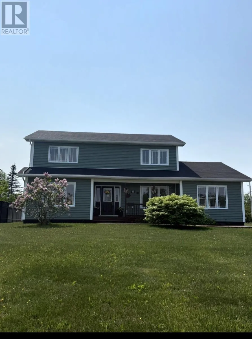
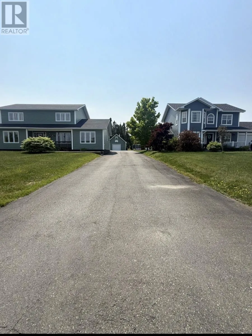
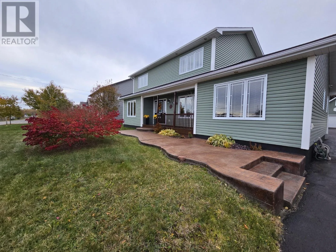
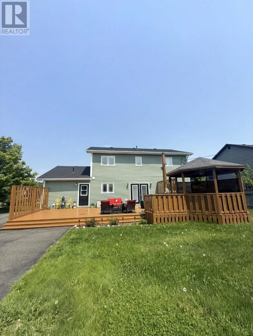
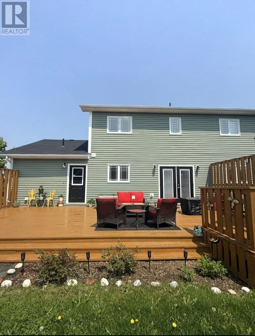
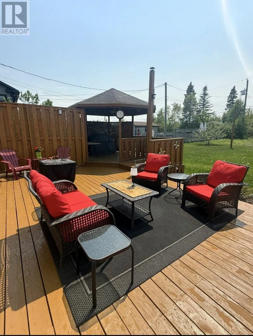
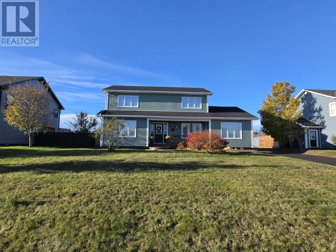
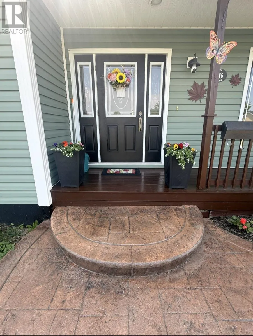
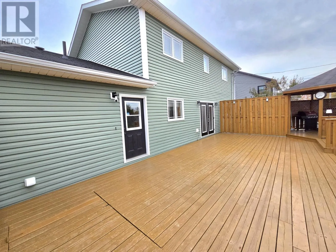
Welcome to this spacious family home on Finn Avenue, proudly offered by its original owners. This property offers generous living space, impressive outdoor features, and excellent potential for future development. The home features attractive stamped concrete leading to a covered front veranda, along with a massive 175-foot paved driveway extending to a 20 x 32 detached garage complete with a full loft. The garage is equipped with both electric heat and a wood stove, making it ideal for year-round use. The backyard features a 16 x 34 deck and a 13 x 13 gazebo, providing plenty of space for outdoor entertaining and relaxation. Inside, the main floor offers a spacious mudroom, family room, separate living room, and an eat-in kitchen with ample cabinetry and patio doors leading directly to the rear deck. A separate dining room, office with French doors, and full bathroom complete this level. The upper level features three generously sized bedrooms and a full bathroom. The primary bedroom includes a private ensuite with a Jacuzzi tub and separate shower, along with a spacious 4.8 x 8.6 walk-in closet. The home is heated by hot water baseboard radiation, electric furnace. The full, undeveloped basement offers excellent potential for additional living space, a recreation area, or storage. With a separate exterior entrance and plumbing already in place for a future bathroom, the possibilities are plentiful. (id:27476)

Property Highlights

MLS® Number
1304865
Type
Single Family
Ownership Type
Freehold
Land Size
77.13x210x77.16x211.80|10,890 - 21,799 sqft (1/4 - 1/2 ac)

Building

Building Type
House
Storeys
1.00
Square Footage
2450 sqft
Bathrooms Total
3
Bedrooms Above Ground
3
Bedrooms Total
3
Amenities
Highway, Recreation, Shopping
Exterior Finish
Vinyl siding
Fireplace Present
No
Basement Type
Basement Features
Building Heating Type
Baseboard heaters, Hot water radiator heat
Heating Fuel
Electric
Building Cooling Type
Air exchanger

Utilities

Water
Municipal water
Utility Sewer
Municipal sewage system

Room Layout

Bath (# pieces 1-6)
Second level
6.5x8.1
Bedroom
Second level
11.28x12.3
Bedroom
Second level
11.29x12.13
Other
Second level
4.8x8.6
Ensuite
Second level
8.75x13
Primary Bedroom
Second level
13.2x16.5
Mud room
Main level
7.8x13
Office
Main level
10x13.5
Foyer
Main level
7x8.9
Office
Main level
10x13.5
Living room
Main level
13.4x18.6
Bath (# pieces 1-6)
Main level
6x9
Dining room
Main level
12.5x12.5
Family room
Main level
13x13
Eat in kitchen
Main level
12.25x19

Location

Learn more about this property
Listing provided by:
Royal LePage Generation Realty
MLS® number:
1304865
Agent:
Geoff Keough
*Indicates required field
Name is required
Email is required
Please enter a valid phone number (e.g., 416-111-1111).