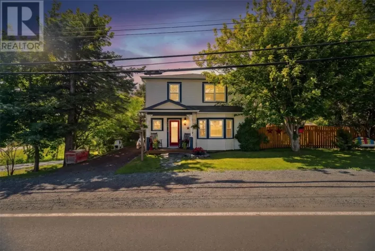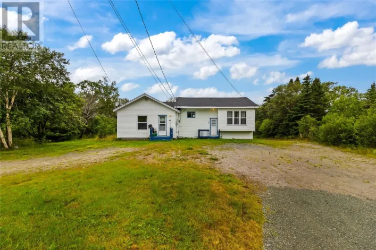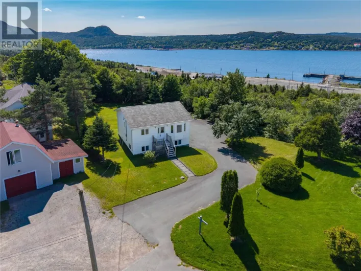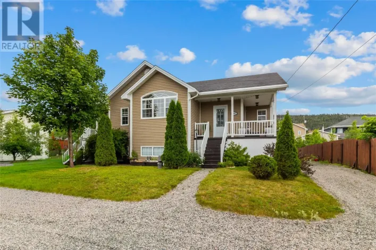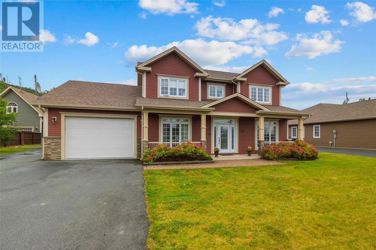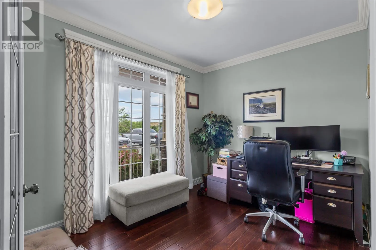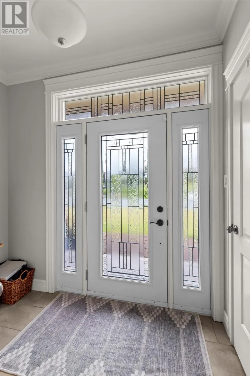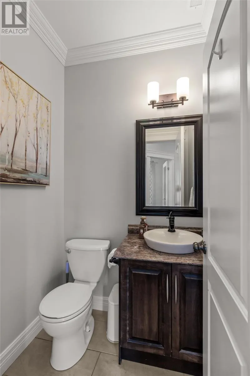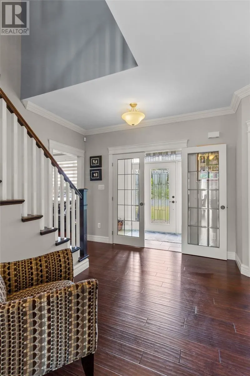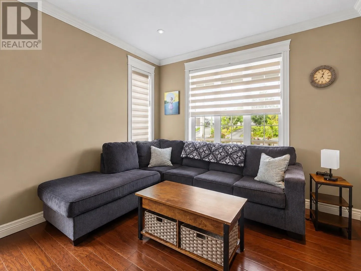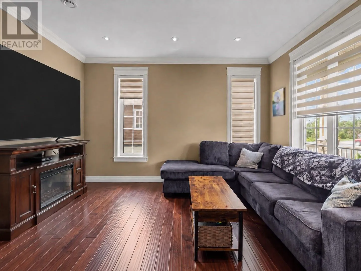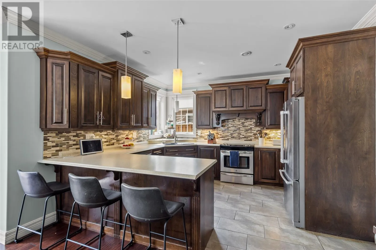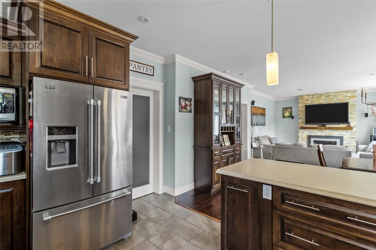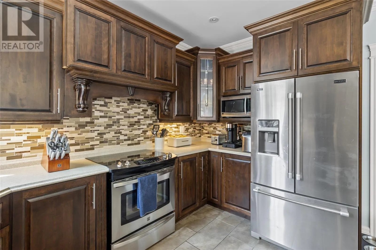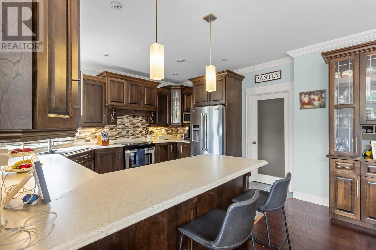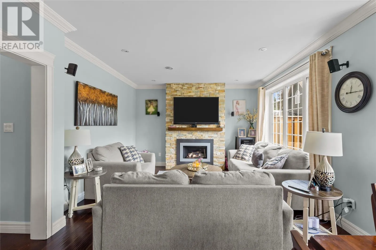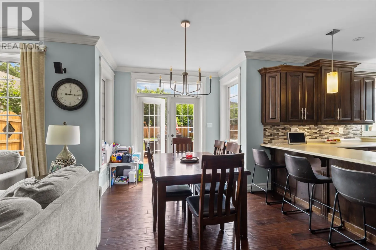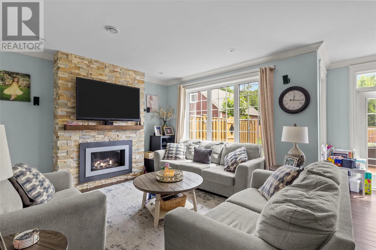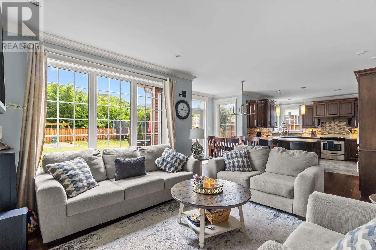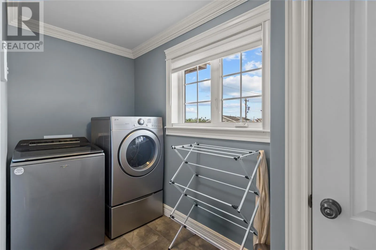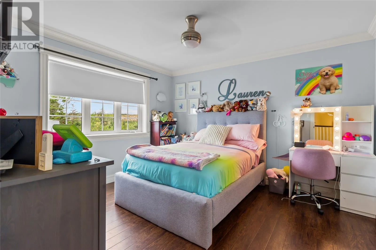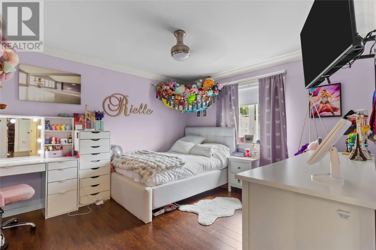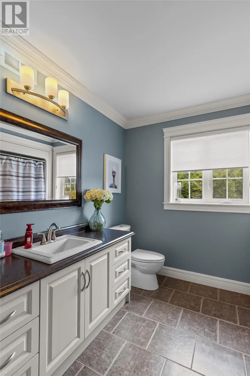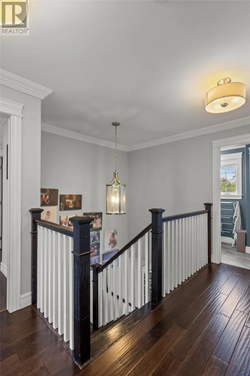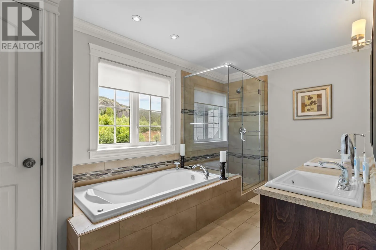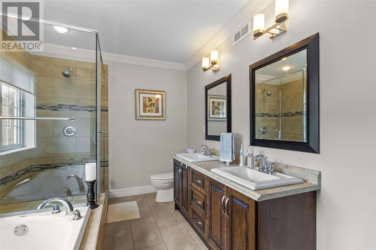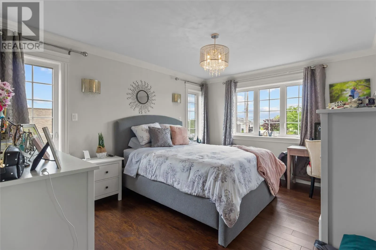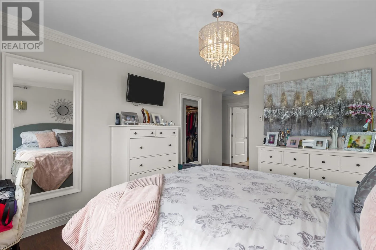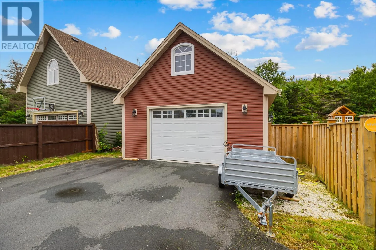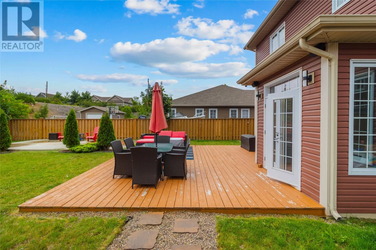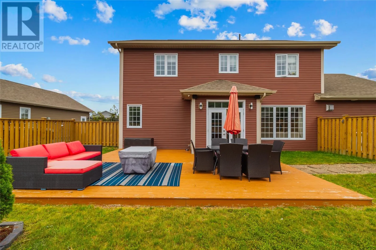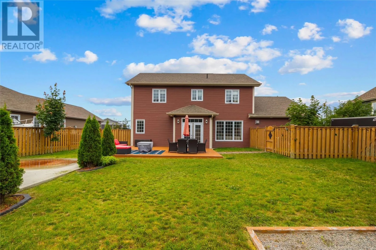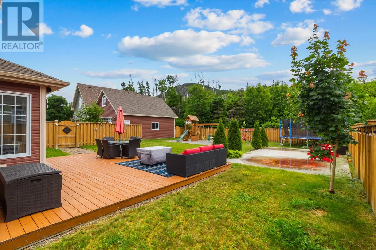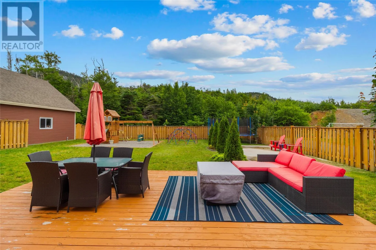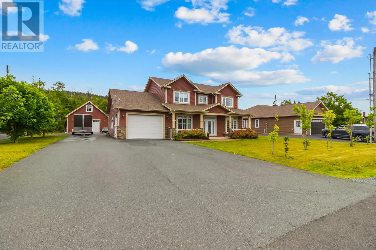
Welcome to this beautifully maintained two-story home with excellent curb appeal and a practical layout designed for everyday living. Set on an approx. 100 x 150 lot, the property offers a paved driveway, a detached 24 x 28 garage plus an attached garage, and both garages include loft storage—perfect for keeping things organized while freeing up living space. Step inside to a welcoming foyer that sets the tone for the rest of the home. The main floor features a study, a convenient 2-piece bathroom, a bright living room, and a mudroom just off the garage for easy day-to-day access. The heart of the home is the kitchen, complete with a peninsula, abundant cupboard space, a pantry, and an eating area that flows naturally into the family room. The family room is highlighted by a stunning stone accent wall and a propane fireplace, creating a warm and inviting space for relaxing or entertaining. Upstairs, you’ll find three spacious bedrooms, including a spacious primary retreat with walk-in closet. The ensuite is your personal sanctuary, offering a soaker tub, a custom shower, and double sinks. Additional highlights include second-floor laundry for added convenience and a well-appointed main bathroom for family and guests. Outside, enjoy a fenced, flat, private backyard that’s perfect for outdoor gatherings, kids’ play, or simply unwinding in your own peaceful space. With plenty of parking/storage, functional interior spaces, and standout features throughout, this home is ready to welcome you—book your showing today! (id:27476)