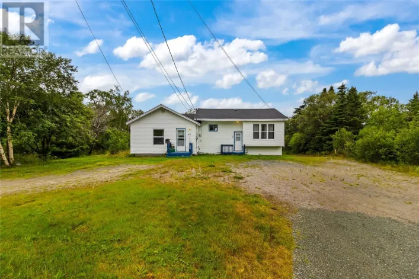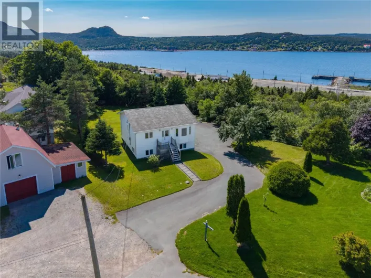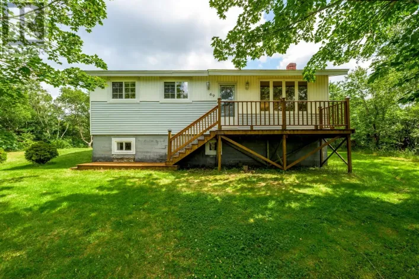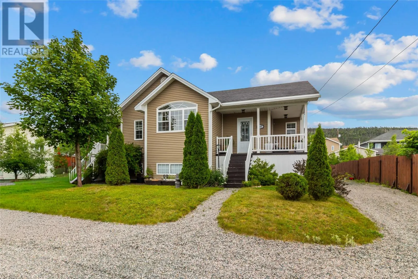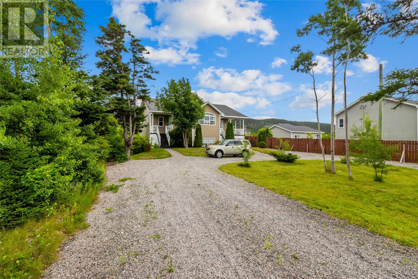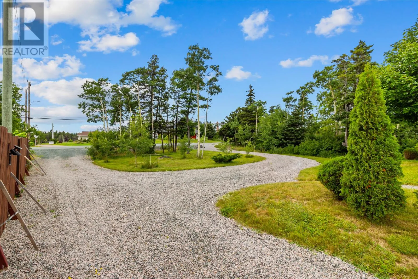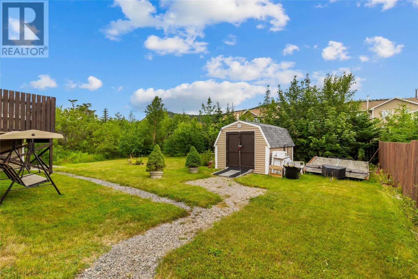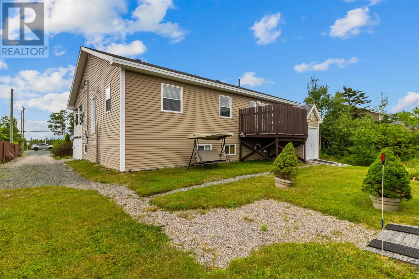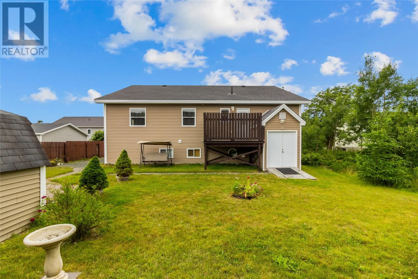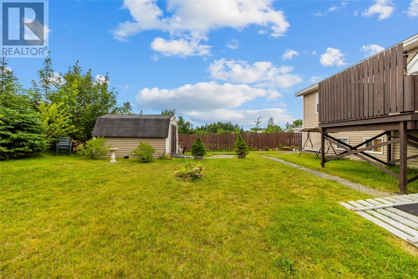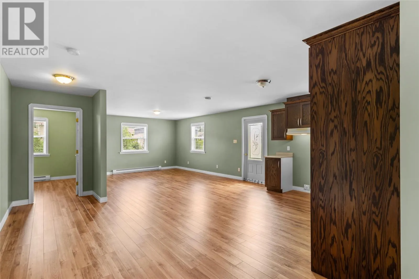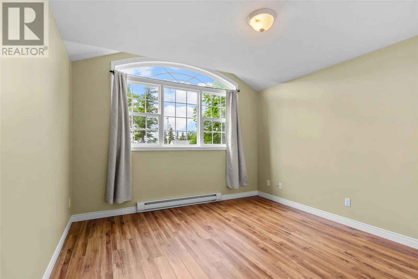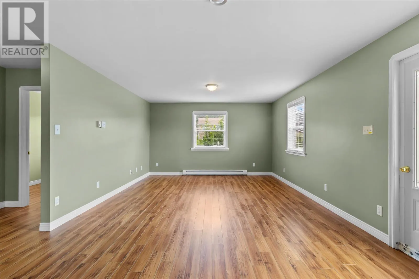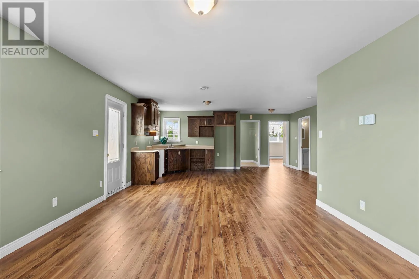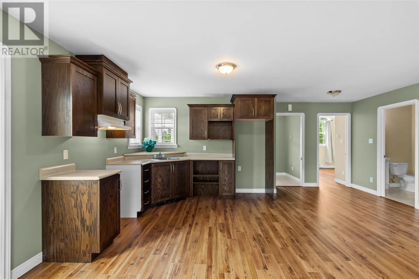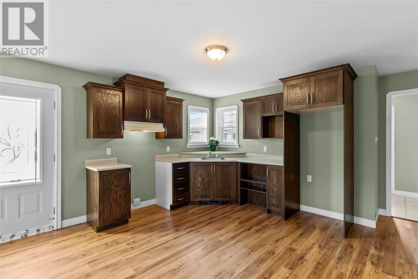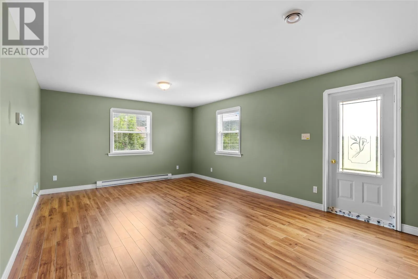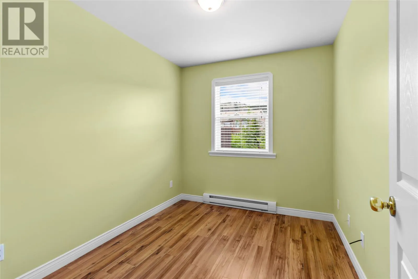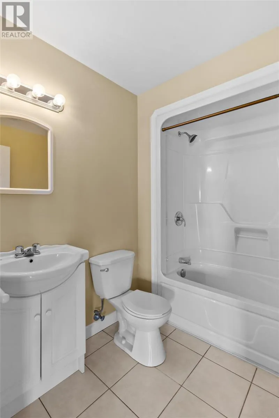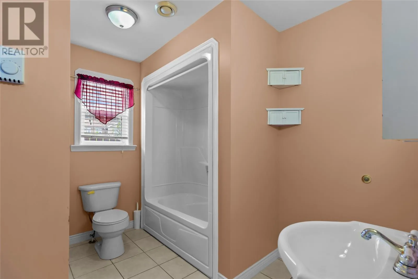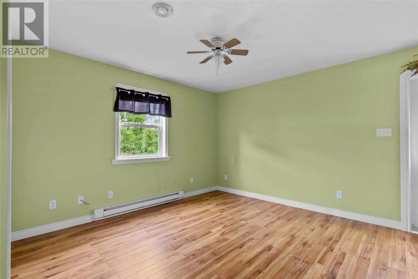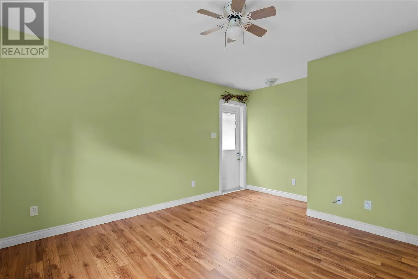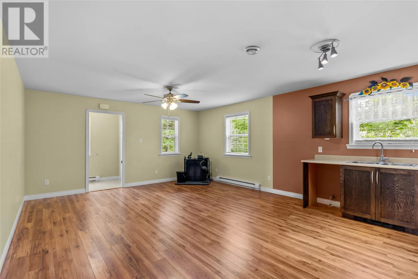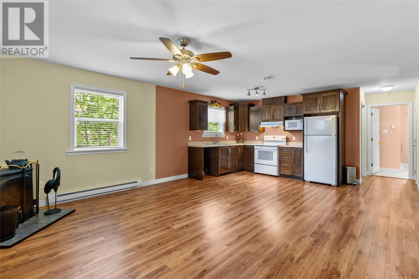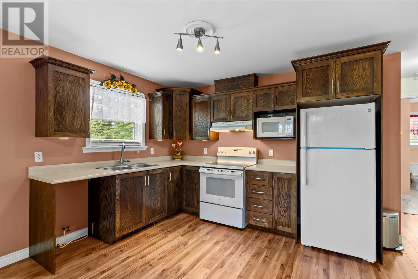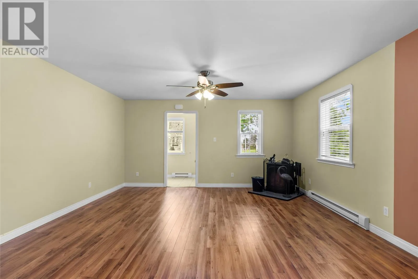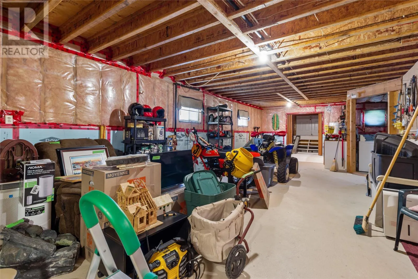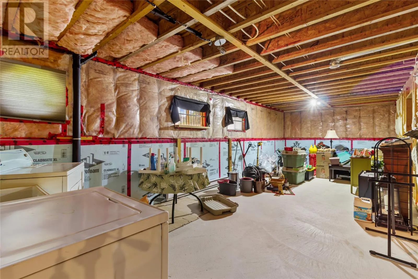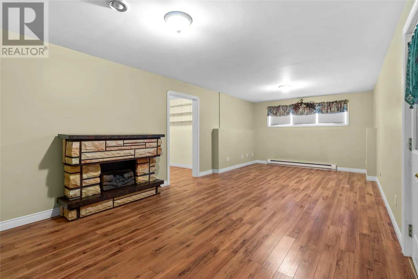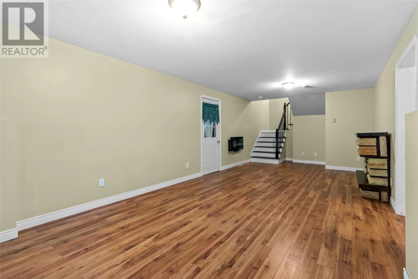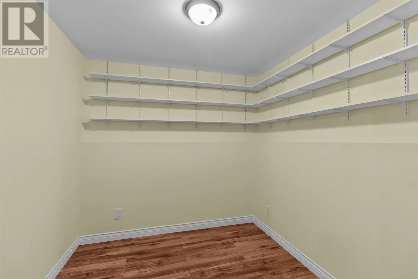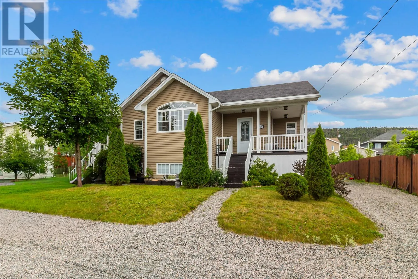
Welcome to a one-of-a-kind raised bungalow designed for flexible living—whether you’re searching for a comfortable single-family home or a property with excellent investment potential. With two distinct sides and thoughtful layout, this residence is a standout option for families, multi-generational households, or savvy buyers looking to maximize their opportunity. Over sized, mature lot with plenty of beautiful trees, rear yard access to the private backyard and the storage shed. This home could be ideal for families with older children, or for families who want their children close by while still enjoying separation and independence. It’s the kind of setup that brings everyone together—without compromising personal space. Left Side: The left side has been well maintained and was owner-occupied. It features a welcoming kitchen, a full bath, a cozy living room with a propane stove, and a bedroom. From here, you also have convenient access down to the basement, including a recreation area and an office space—offering even more usable room. Plus, the open unfinished basement provides plenty of storage, giving you room to organize today and expand later. There is easy access from the back to the basement for any toys. Right side: The other side includes its own kitchen, living room, full bathroom , bedroom and second bedroom or office, making this side particularly appealing for extended family , guests or rental income potential. All measurements are approx. Estate, Home inspection welcomed for information purposes only. (id:27476)