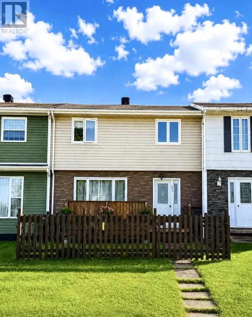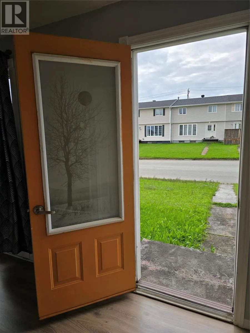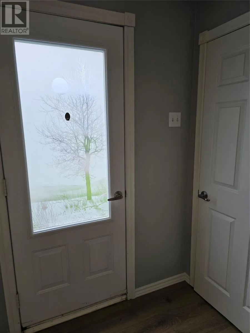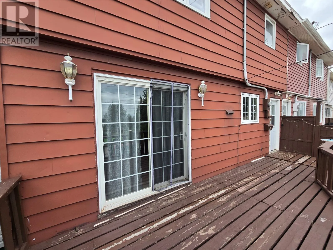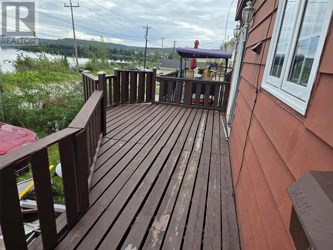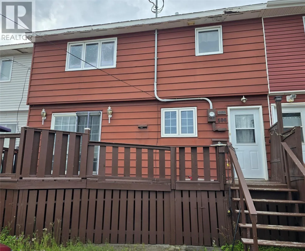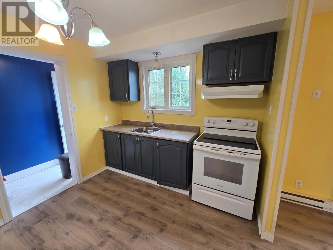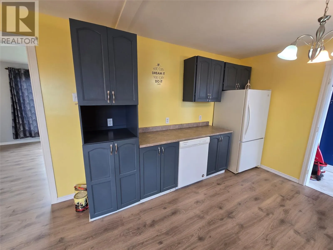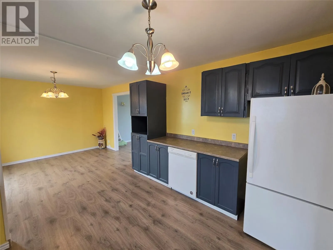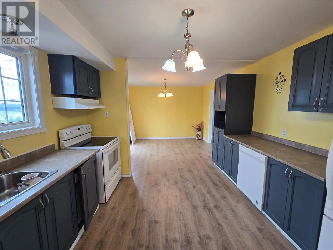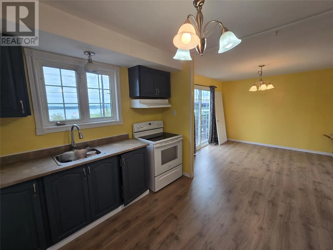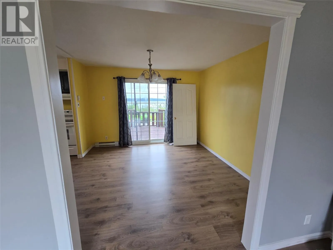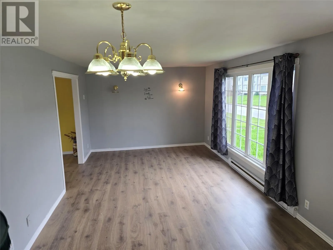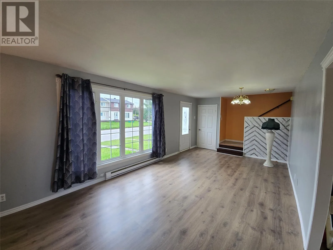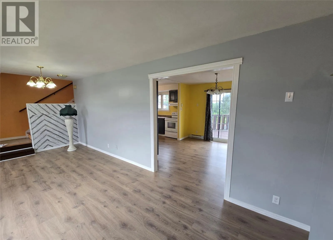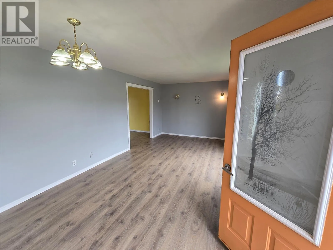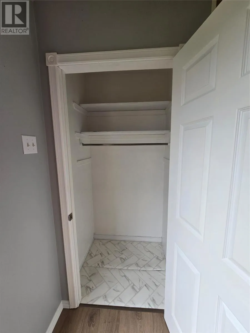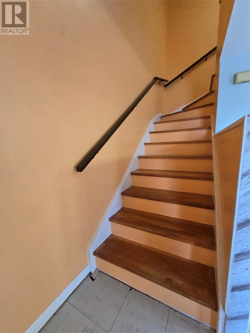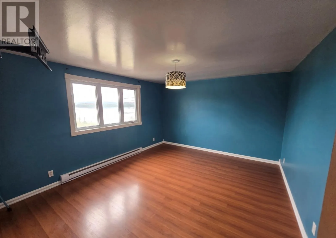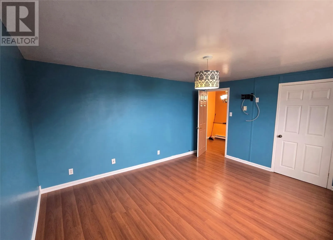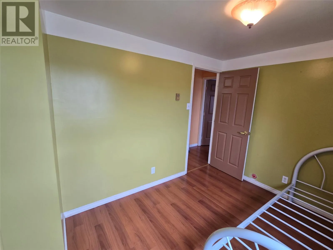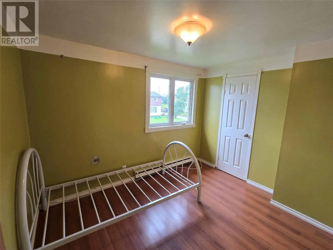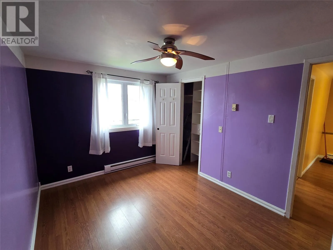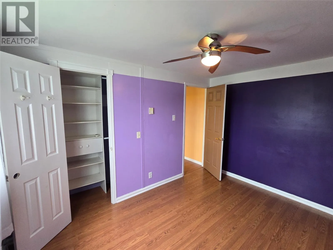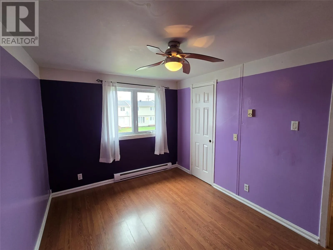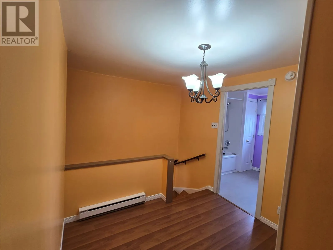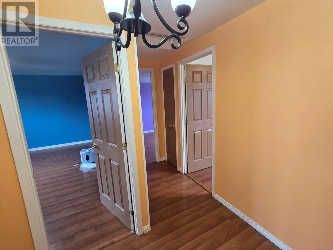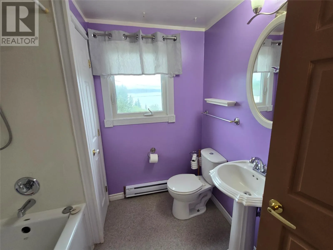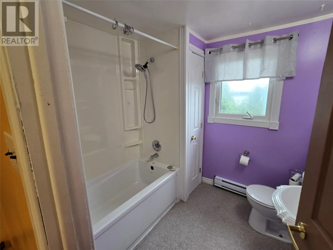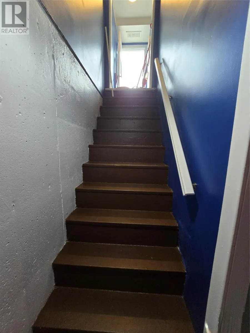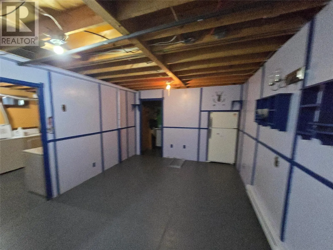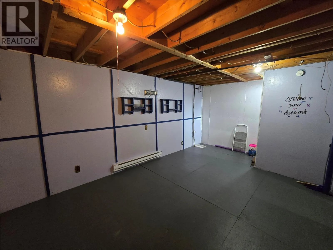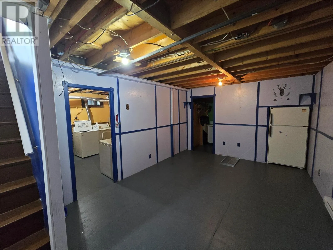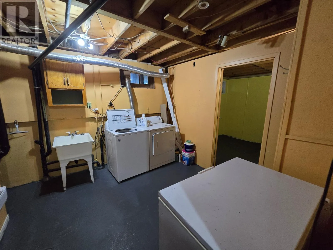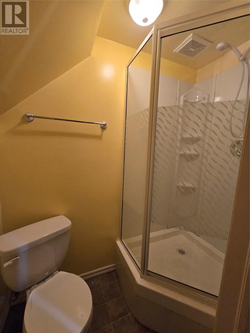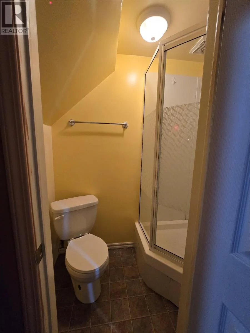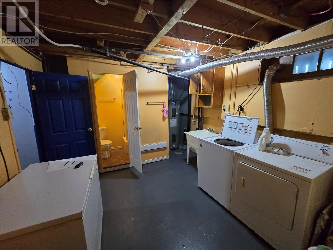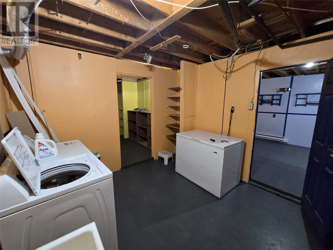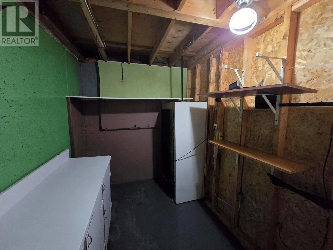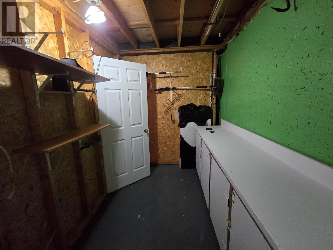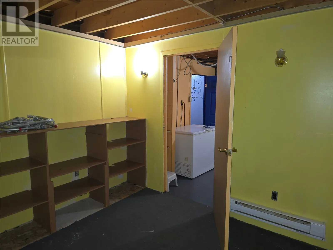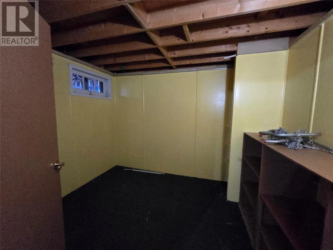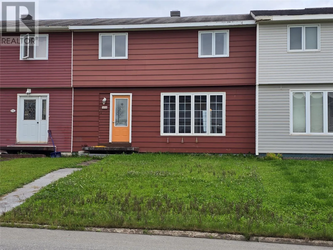
This row house is located in a popular waterside area and offers three bedrooms, multiple living spaces, and a view of the lake. It’s a practical option for a young family, first-time buyer, or anyone looking for a home with room to grow. The main floor features newer laminate flooring throughout, a bright living room with large windows, fresh paint, and a front door with a beautiful glass design. The kitchen has painted hardwood cabinets, plenty of prep space, and comes complete with the existing appliances. The dining area features patio doors leading to a full-length deck — a great spot to enjoy the view or fire up the barbecue. Upstairs are three good-sized bedrooms, including a spacious primary bedroom with plenty of room for a king-size bed and larger furniture. The main bathroom features a three-piece tub/shower combination. The basement provides even more usable space with a family room, bonus room, storage room, large laundry room, and an additional bathroom with a shower. Whether you need space for the kids, a home office, hobbies, or simply somewhere to escape for a little quiet time, there’s room to make it work for you. With its fantastic location, 3 bedrooms, additional basement space, full-length deck, and waterside setting, this home is worth a look. (id:27476)