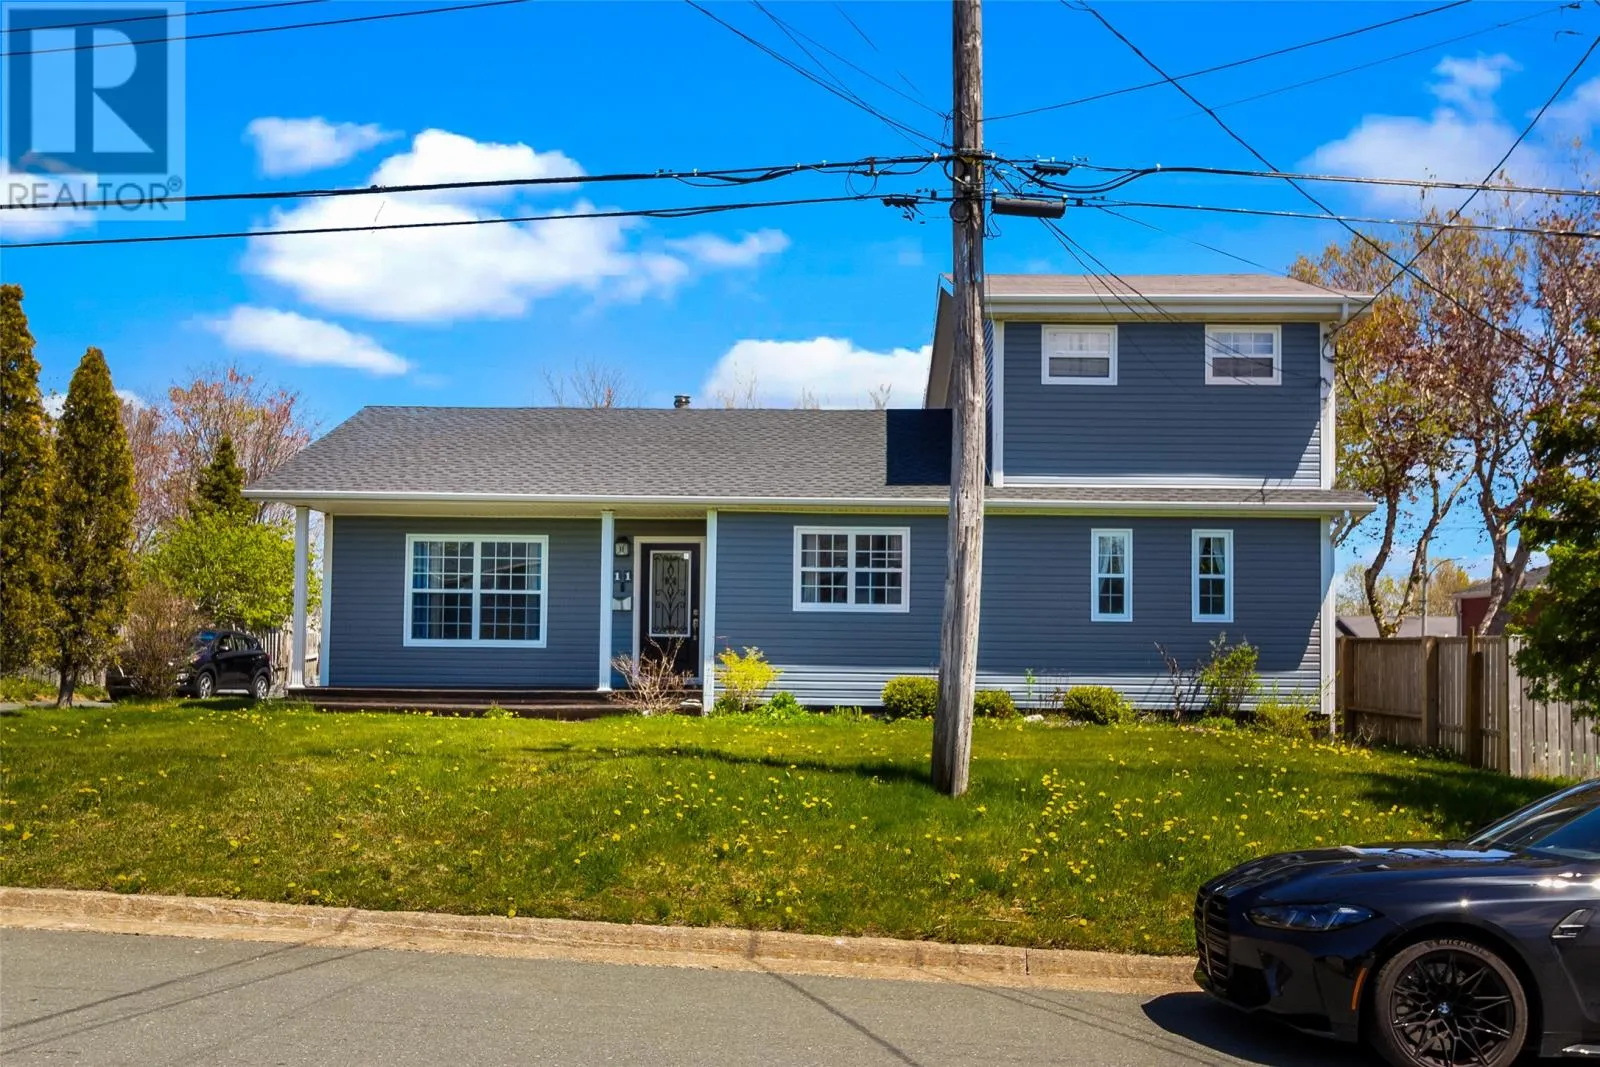
11 Pleasant Avenue, Mount Pearl, Newfoundland & Labrador A1N 1S2

Listed for:
$359,900
4 beds
2 baths
Listed 22 days ago
House for rent: 11 Pleasant Avenue, Mount Pearl, Newfoundland & Labrador A1N 1S2

View all 26 photos

About

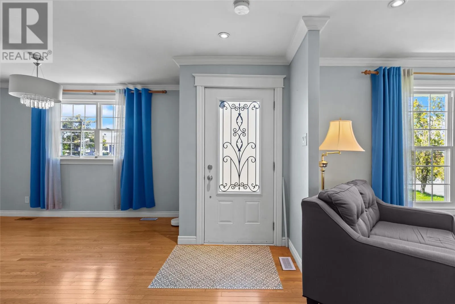
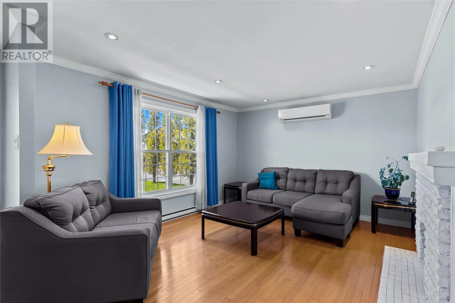
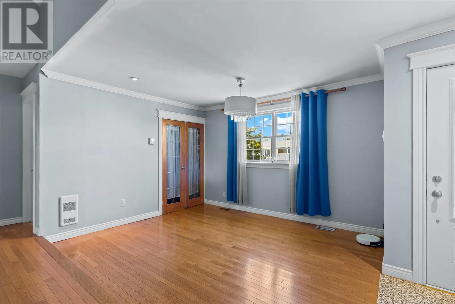
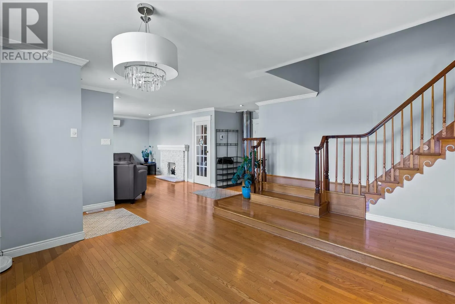
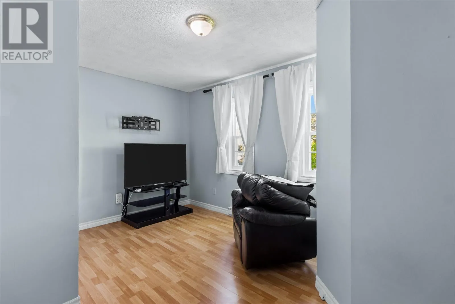
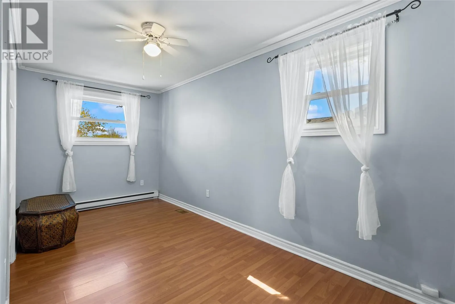
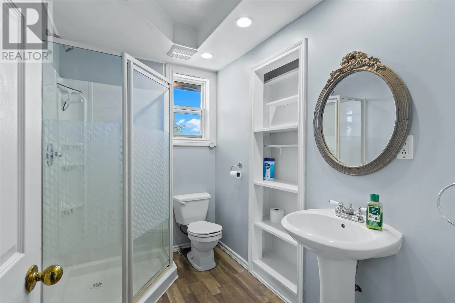
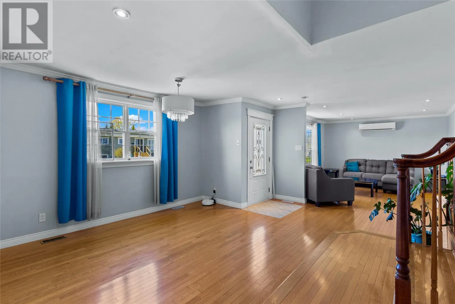
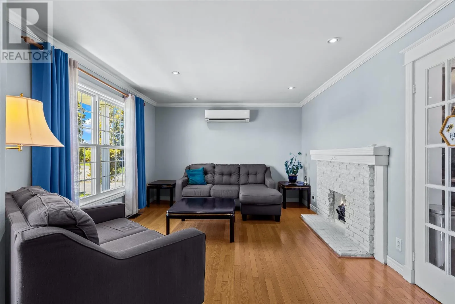
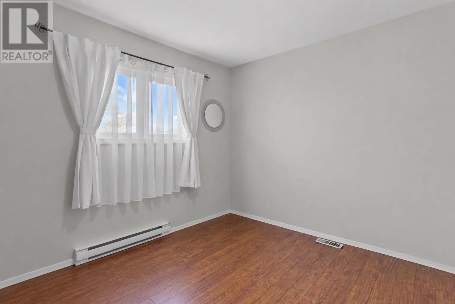
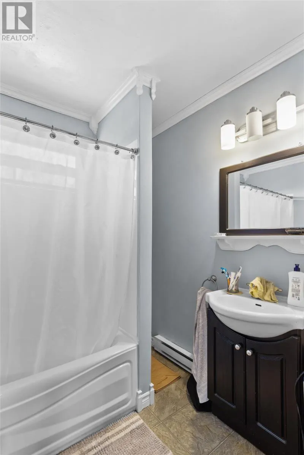
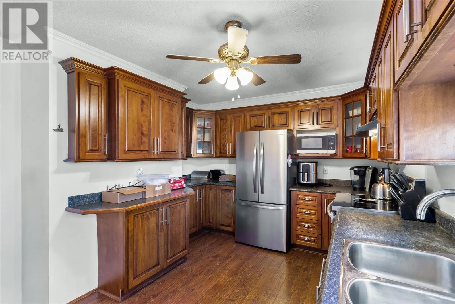
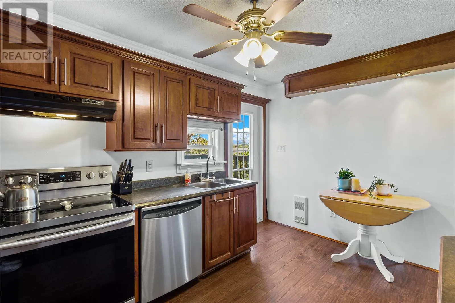
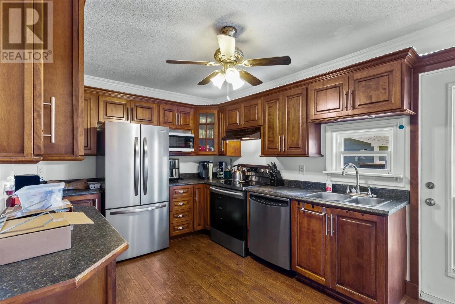
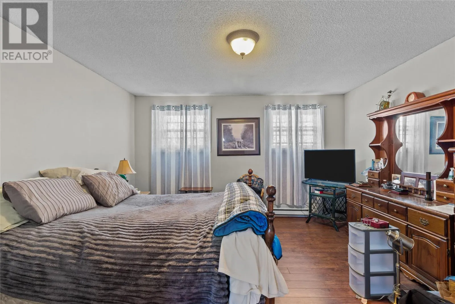
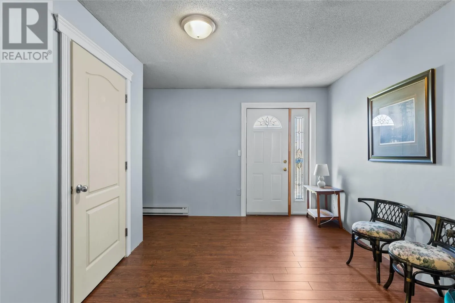
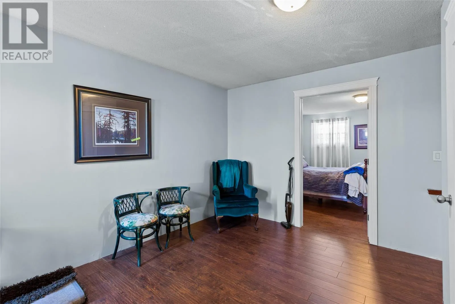
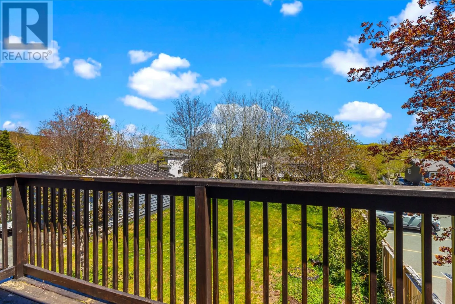
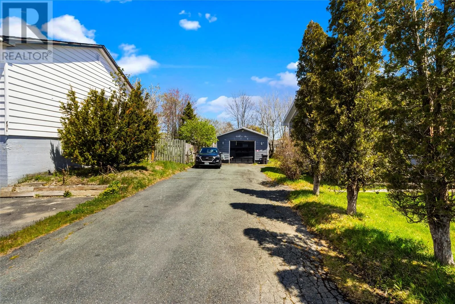
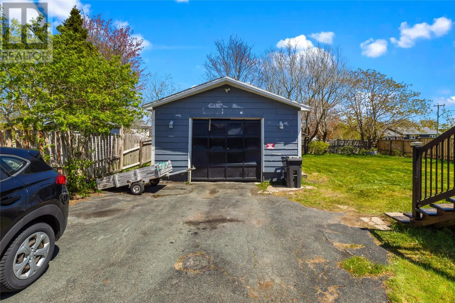
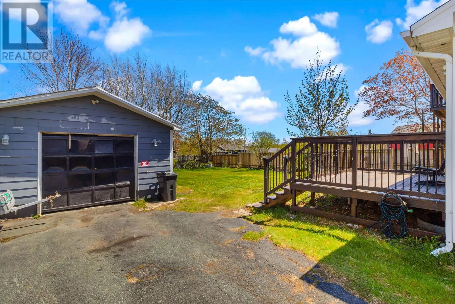
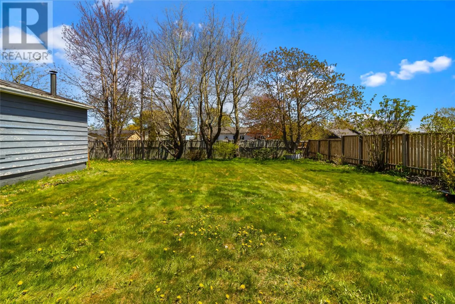
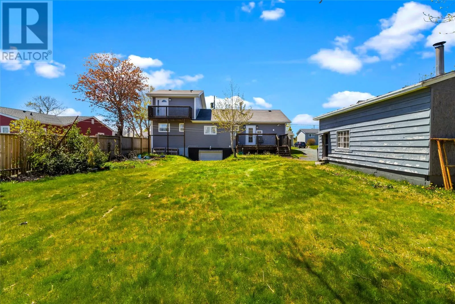
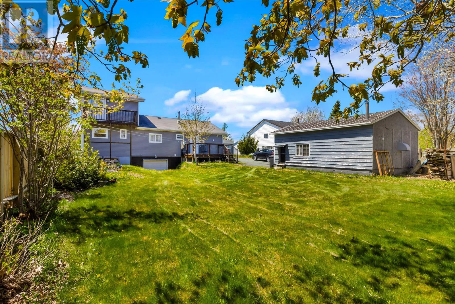
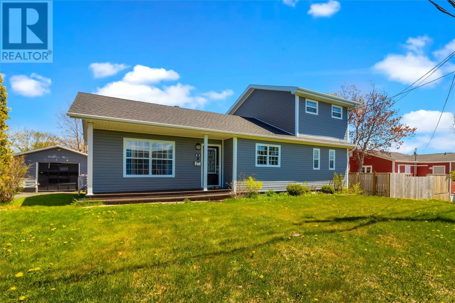
Welcome to 11 Pleasant Avenue, a spacious family home situated on a large, mature lot in the heart of Mount Pearl. This well-maintained property offers 4 bedrooms and 2 full bathrooms, providing plenty of space for a growing family. The main level features bright and comfortable living spaces, while the home's energy-efficient mini-split system provide year-round comfort. The unfinished basement offers endless potential for future development, storage, or workshop space, with the added convenience of a garage door for easy access. Outside, you'll find a large detached garage, perfect for hobbyists, additional vehicle storage, or a workshop. The mature lot offers privacy and ample outdoor space for children, pets, gardening, or entertaining. Recent updates include new shingles installed in May 2026, providing peace of mind for years to come. Located in a sought-after Mount Pearl neighbourhood, this property is close to schools, parks, shopping, recreation facilities, and all major amenities. Don't miss this opportunity to own a versatile home with exceptional potential in one of Mount Pearl's most desirable locations. No conveyance of offers before 5pm June 15th,2026. All offers to be left open till 10pm June 15th 2026. (id:27476)

Property Highlights

MLS® Number
1298866
Type
Single Family
Ownership Type
Freehold
Land Size
85 x 300|10,890 - 21,799 sqft (1/4 - 1/2 ac)

Building

Building Type
House
Storeys
1.00
Square Footage
3123 sqft
Bathrooms Total
2
Bedrooms Above Ground
4
Bedrooms Total
4
Exterior Finish
Vinyl siding
Fireplace Present
No
Basement Type
Basement Features
Building Heating Type
Baseboard heaters, Mini-Split
Heating Fuel
Building Cooling Type

Utilities

Water
Municipal water
Utility Sewer
Municipal sewage system

Room Layout

Primary Bedroom
Second level
14.2 x 14.3
Other
Second level
14.2 x 12.9
Bath (# pieces 1-6)
Main level
6.4 x 8.3
Bedroom
Main level
14.2 x 10.4
Bedroom
Main level
10.8 x 16.7
Bedroom
Main level
12.3 9.10
Bath (# pieces 1-6)
Main level
7.5 x 6.4
Dining room
Main level
15.11 x 17.2
Living room
Main level
14.1 x 13.8
Kitchen
Main level
13.8 x 10.11

Location

Learn more about this property
Listing provided by:
EXIT Realty Aspire
MLS® number:
1298866
Agent:
Devon Sparkes
*Indicates required field
Name is required
Email is required
Please enter a valid phone number (e.g., 416-111-1111).