




Buying a bungalow in Sault Ste. Marie, Ontario Province: Practical guidance for end-users and investors
For many Northern Ontario buyers, the bungalow sault ste marie ontario province search starts with lifestyle and ends with long-term value. Whether you're downsizing into single-level living, eyeing a high ranch/“high rise” bungalow with income potential, or seeking a seasonal base close to lakes and trails, the Sault offers solid fundamentals, relative affordability, and a mix of urban and edge-of-city options. Below is an expert, locally aware framework to help you buy confidently.
What type of bungalow fits your plan?
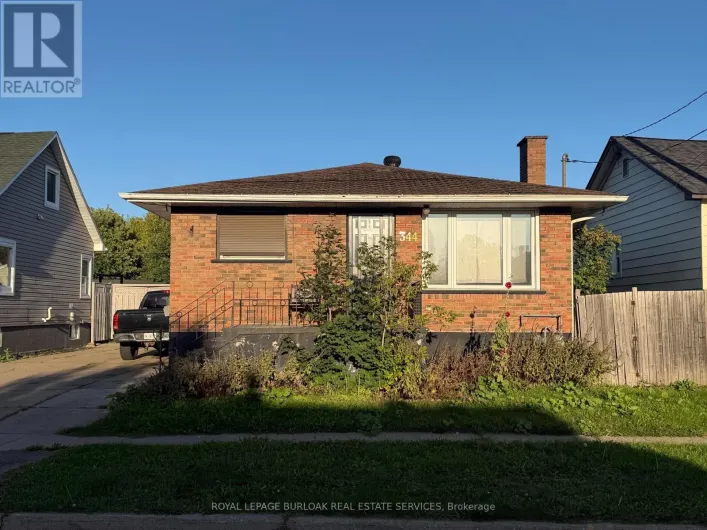
Bungalows in the Sault range from 1950s one-level homes to modern raised (sometimes called “high ranch” or colloquially “high rise bungalow”) layouts with full-height lower levels. The latter are popular for multigenerational living or adding a legal secondary suite due to larger basement windows and better natural light.
- Classic single-storey: Easy mobility, fewer stairs, often on wider lots; watch for insulation upgrades, electrical updates, and drainage improvements in older homes.
- Raised/high ranch bungalow: Good ceiling height below grade and separate entrance potential; ideal if you plan to house extended family or pursue a compliant accessory unit.
- Newer infill builds: Typically better energy performance (windows, air sealing, furnace/HRV), but confirm lot coverage, side-yard setbacks, and driveway width with the City.
For active listings and neighborhood comparisons, KeyHomes.ca maintains organized market views, including current bungalow listings in Sault Ste. Marie and broader detached house options across the city. These pages are useful for tracking days-on-market and price bands by area.
Neighbourhood and street-level context
Street character matters for both enjoyment and resale. On Greenfield Drive, Sault Ste. Marie, you'll find family-friendly lots near schools and parks, while Bainbridge Street, Sault Ste. Marie tends to offer established homes with mature trees and walkable amenities. The west-end's Sherwood Parkway, Sault Ste. Marie includes bungalows near green space and quick highway access. Over in the city's east, Shannon Road, Sault Ste. Marie can appeal to buyers prioritizing proximity to retail corridors and transit.
When comparing streets, consider snow-clearing priority, driveway grades, and wind exposure off the St. Marys River in winter. Proximity to Sault Area Hospital, Sault College, and Algoma University supports stable demand for family and student tenancies in select pockets.
Zoning, secondary suites, and infill opportunities
The City of Sault Ste. Marie generally uses familiar residential zones (e.g., low-density, duplex, townhouse), but each parcel's rights are specific. Buyers often ask about creating a secondary suite in a high ranch bungalow. Under Ontario's additional residential unit (ARU) framework, many urban lots can add units subject to municipal bylaws, building code, parking, and servicing capacity. In practice, you'll need to confirm:
- Permitted use in your zone and any overlay restrictions.
- Parking minimums and driveway width limits.
- Egress window sizing, fire separation, sound transmission, and mechanical ventilation code compliance.
- Lot coverage and setbacks if adding an entrance or accessory structure.
Key takeaway: Never assume an existing “in-law” space is legal. A status letter from the City, building permits on file, and—if rented—a valid fire inspection are critical for underwriting and resale. Rules and processes can change, so verify directly with the municipal planning and building departments.
Condition and Northern Ontario building considerations
Northern climate drives the due-diligence list. Pay close attention to basement water management (weeping tile, sump, grading), attic insulation and ventilation (ice dam prevention), and heating systems. Natural gas is common in the urban core; oil or electric baseboard still appears in older or rural properties. Wood stoves require WETT certification for insurance. Radon levels can be higher in parts of Northern Ontario than the provincial average—testing is straightforward and cost-effective.
Homes built in the late 1960s–1970s may have aluminum wiring; insurers often accept approved remediation (e.g., COPALUM or proper pigtailing) with documentation. Where you see older panels, check for capacity to support a future suite or EV charger.
Waterfront and edge-of-city bungalows and cottages
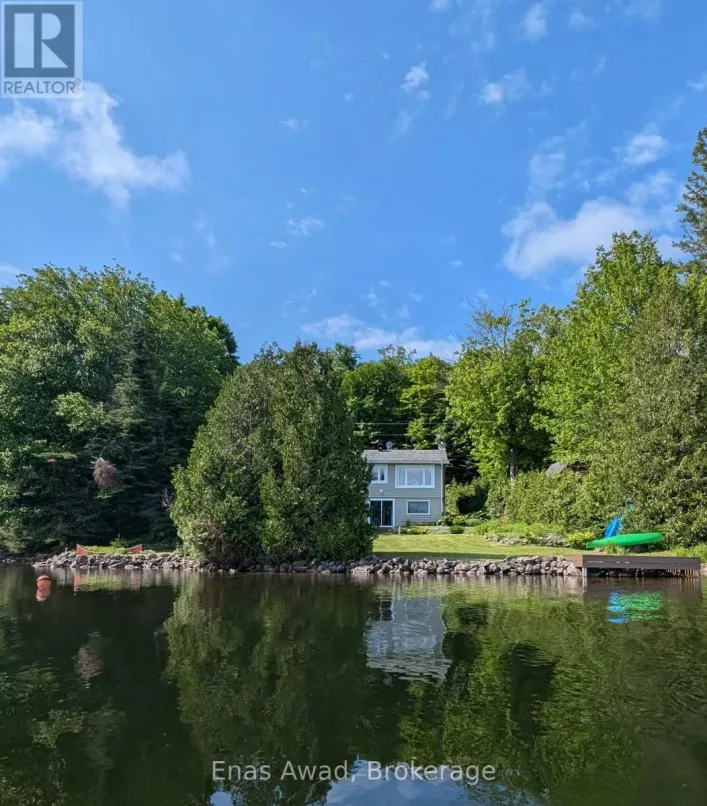
Many buyers blend city convenience with weekend water access. In the broader Algoma area, explore Goulais River cottages and homes for four-season recreation. For classic three-season retreats, inventory around Silver Lake cottages, Bear Lake properties, and Birch Lake listings can complement a Sault home base. Some buyers also consider condo options in Sault Ste. Marie to benchmark monthly ownership costs versus bungalows with higher maintenance but more land and autonomy.
Resale potential and investor notes
Resale is strongest where day-to-day living is easiest. Features that support value retention include:
- Attached garage and a practical mudroom entry (winter usability).
- Updated roof, windows, furnace, and electrical with documentation.
- Functional lower level with good natural light (especially in raised bungalows) and the ability to create a code-compliant suite if permitted.
- Walkable access to schools, groceries, and transit corridors, or quick drives to major employers.
For long-term investors, vacancy risk is mitigated near Sault College and Algoma University, though student-oriented rentals must meet local standards and, if applicable, licensing. For STRs or mid-term insurance rentals, ensure zoning compatibility and permit requirements are satisfied before budgeting projected yields.
Practical financing scenarios
- First-time buyer: With 5–10% down (subject to purchase price limits), a well-located classic bungalow can be attainable. If a property needs updates, consider a “purchase plus improvements” product to roll qualified renovations (e.g., insulation, egress windows) into the mortgage. Insurers may require quotes and post-reno verification.
- Adding a legal suite: Lender treatment of projected rental income varies. Some will add a percentage to your income; others use debt service ratios with different inclusions. Budget for permits, fire separations, soundproofing, and egress windows from day one.
- Seasonal/edge-of-city: For cottages with private services, many lenders want 20%+ down for “Type A” (year-round capable) and more for “Type B” (seasonal) properties. Expect water and septic tests as funding conditions.
If you're calibrating budgets province-wide, KeyHomes.ca offers broader market references like independent house listings across Canada and even big-city examples such as Etobicoke's Sixth Street listings—useful for understanding how the Sault's pricing compares to southern Ontario.
How to research effectively and avoid surprises
Persistent tracking of listing histories, price adjustments, and condition notes is a simple edge. KeyHomes.ca is a practical resource to explore local inventory and data, from bungalow searches in Sault Ste. Marie to wider detached home snapshots. For condo comparisons, check Sault condo listings. Pair online research with on-the-ground validation: city zoning confirmations, utility cost histories, and contractor quotes for any intended renovations.
Quick checklist before you waive conditions:
- Confirm zoning and any ARU/secondary-suite feasibility with the City (don't rely on verbal assurances).
- Order a thorough home inspection with attic and foundation focus; add a radon test if you plan significant time below grade.
- If rural or waterfront: obtain septic and water reports; verify year-round road maintenance.
- Insurance: pre-clear wood stoves, aluminum wiring remediation, and any auxiliary structures.
- If investing: align rent projections with actual local comps and verify any STR licensing or restrictions in writing.
Street-by-street nuances and micro-resale cues
Within the same subdivision, south-facing driveways, mature tree coverage, and proximity to school traffic can move the needle on resale. Compare recent sales on Greenfield Drive versus nearby courts or crescents; check how a raised bungalow on Bainbridge Street with a separate side entrance performed against a similar property without that feature. Along Sherwood Parkway, assess noise from arterial routes at peak hours. On Shannon Road, look at parking depth for trucks or trailers—a subtle but real buyer filter in the Sault.
Final thoughts on fit and timing
In a market where functional layouts and winter-ready features command a premium, a well-maintained bungalow—classic or raised—offers durable appeal. Approach each property with a compliance-first mindset, budget realistically for upgrades, and remember that regulations can vary by municipality and change over time. When you're ready to compare avenues, curated local data on KeyHomes.ca—spanning bungalows, detached homes, and area cottages—can anchor your short list and connect you with licensed professionals who work these files daily.