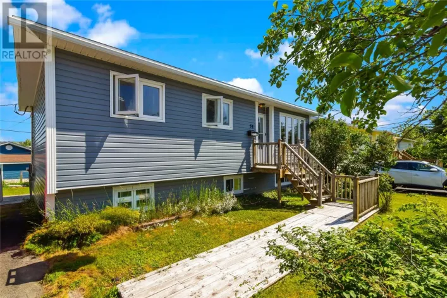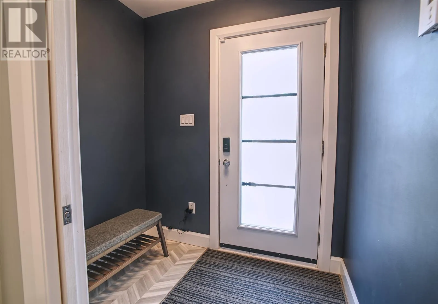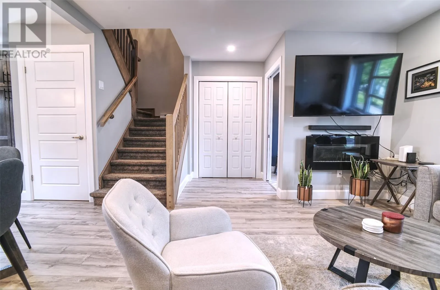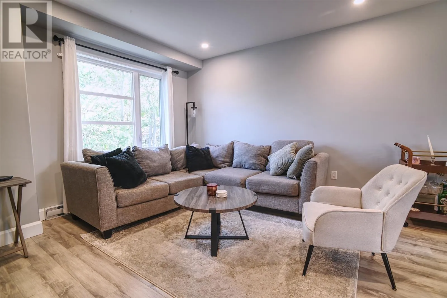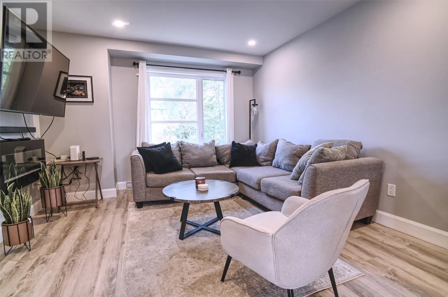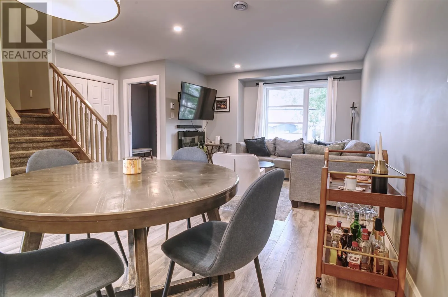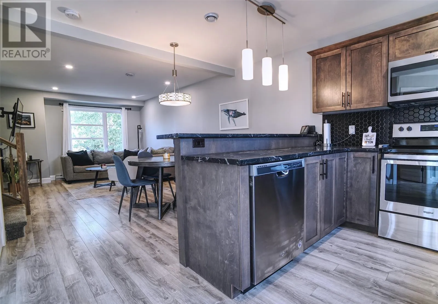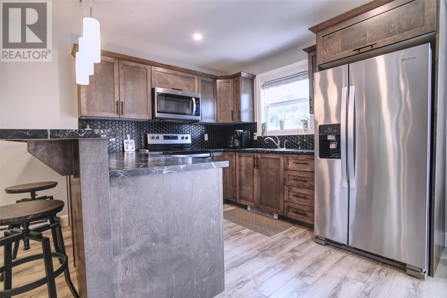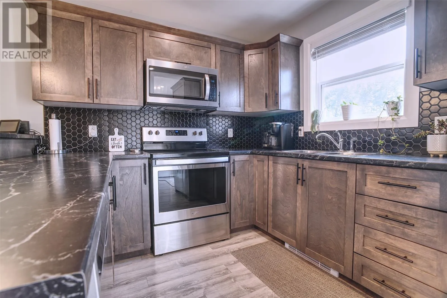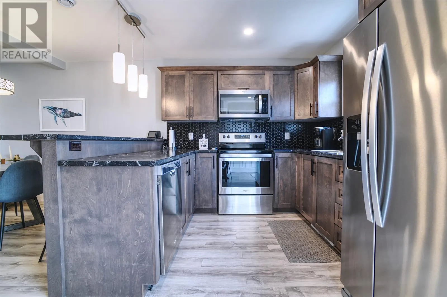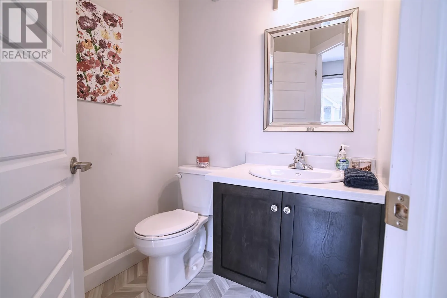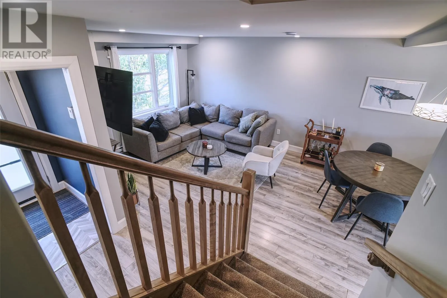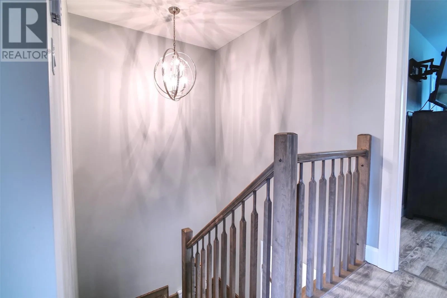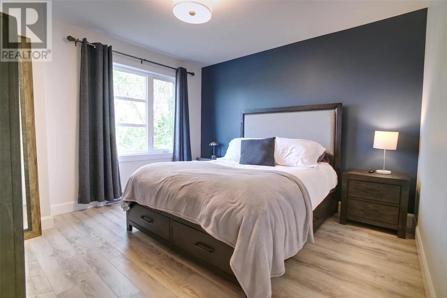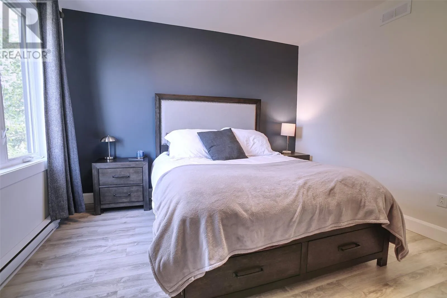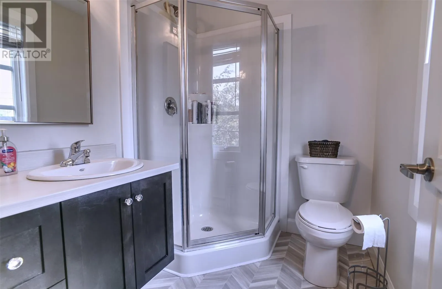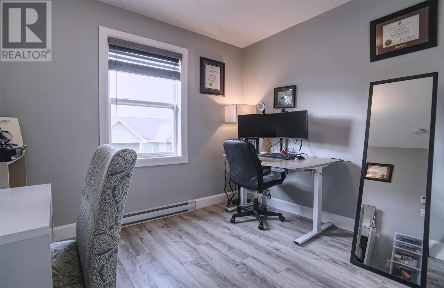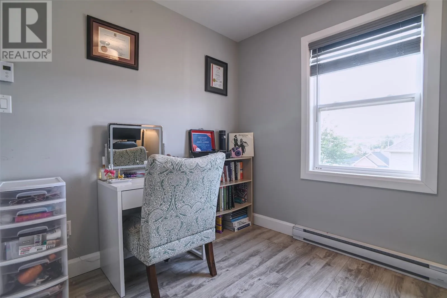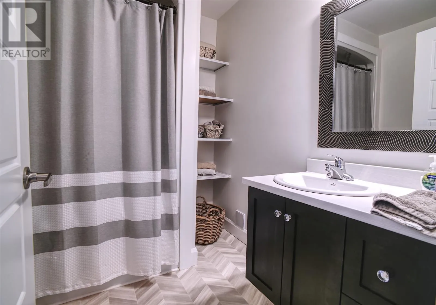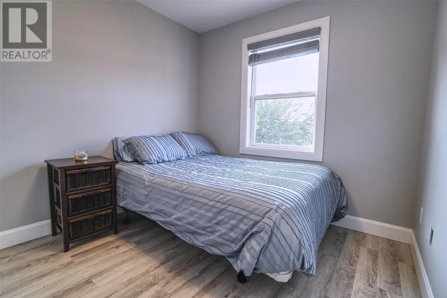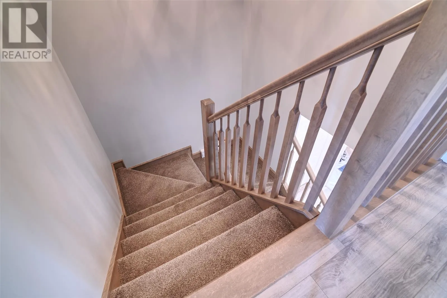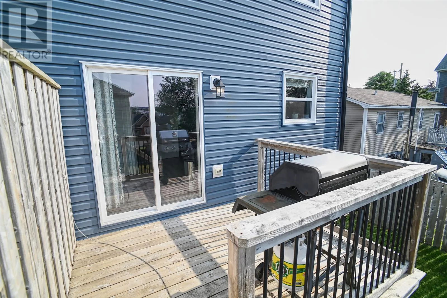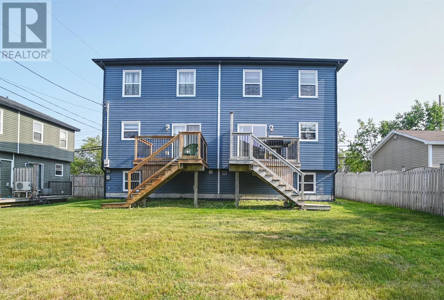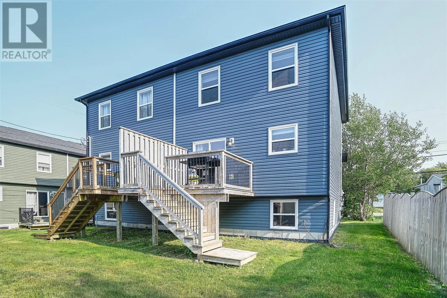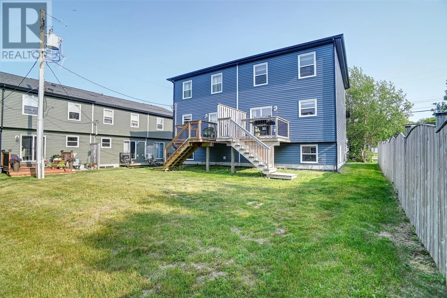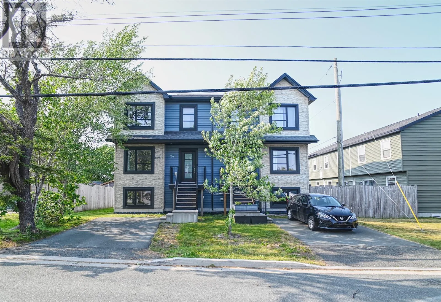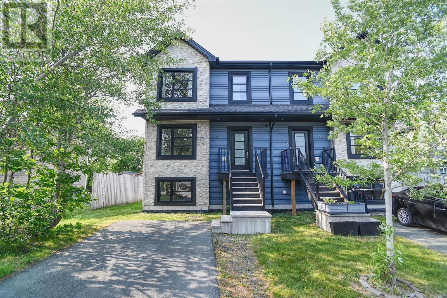
Welcome to 24 Glendale Ave, a 3-bed townhome in Mount Pearl offering low-maintenance living in the heart of the city. Built just 7 years ago with quality construction, this home features an ICF foundation, great curb appeal, modern finishes, and lawn care and snow clearing included for added peace of mind. Step inside to a bright, open concept main floor filled with natural light. The kitchen offers stainless steel appliances, quality cabinetry, a stylish backsplash, and a convenient half bathroom nearby. A sliding patio door leads to the back deck, complete with a privacy wall for added comfort and outdoor enjoyment. Upstairs, the spacious primary bedroom includes a walk-in closet and 3-piece ensuite. Two additional bedrooms and a full 4-piece bathroom complete the upper level, creating a practical layout for everyday living. The lower level is unfinished but already insulated and drywalled, giving you a head start on future development. This level also includes the laundry area and offers flexible space for storage, recreation, or additional living space with a few finishing touches. With lawn care and snow clearing included, this home in Mount Pearl is an excellent option for buyers looking for privacy, convenience, modern style, and easy maintenance. Do not miss your chance to view 24 Glendale Ave. Book your showing today. As per Seller’s Direction, there will be no conveyance of offers until Tuesday, July 14 at 3:00 p.m. All offers are to remain open until 8:00 p.m. on July 14. (id:27476)