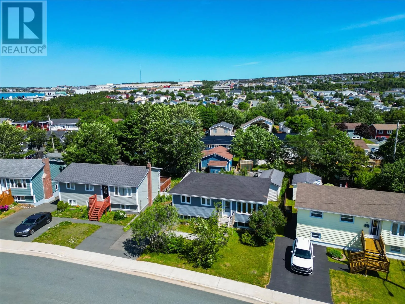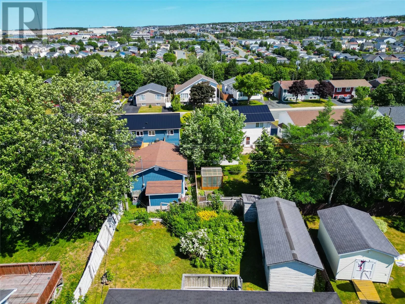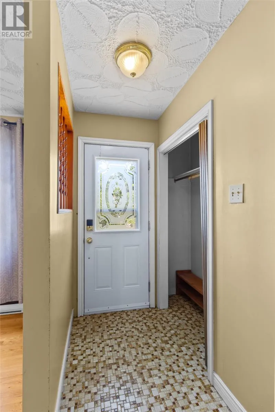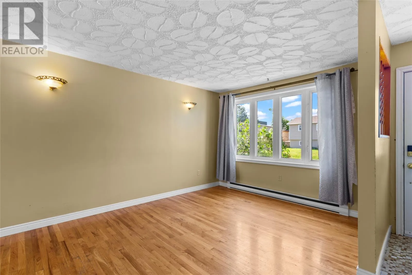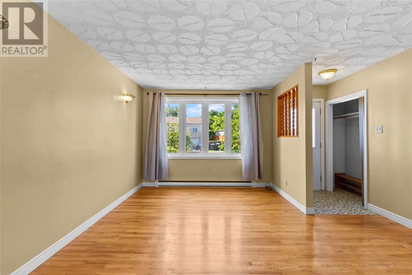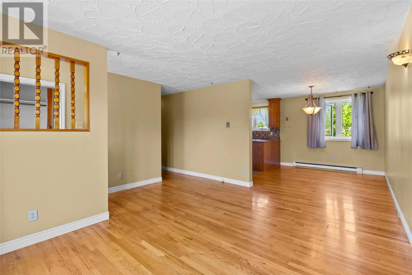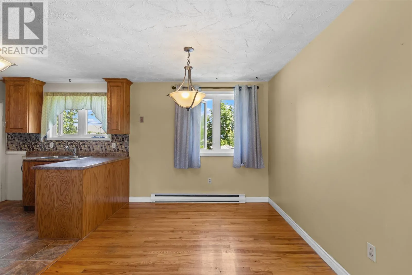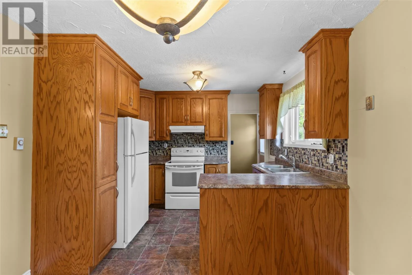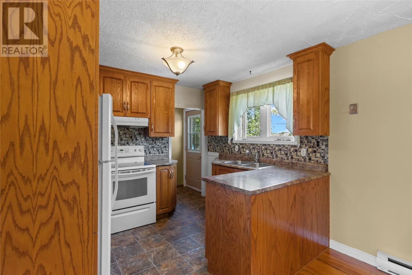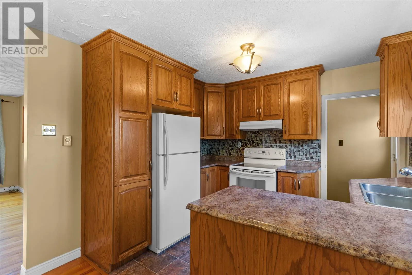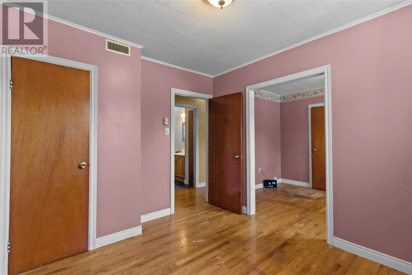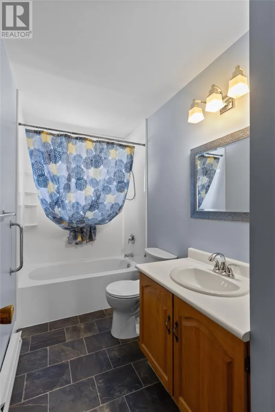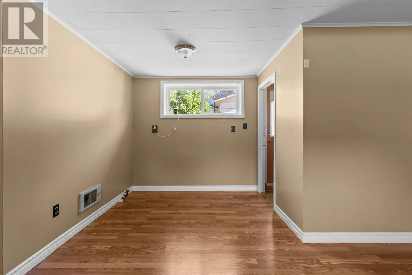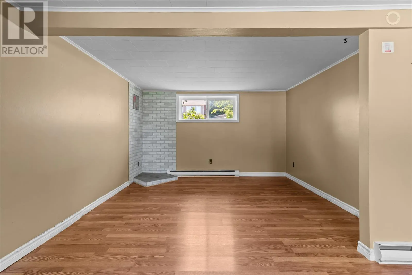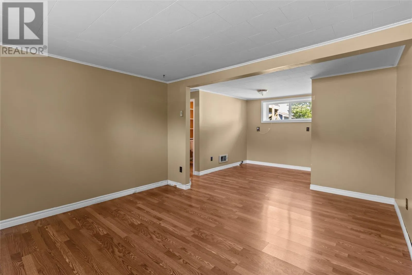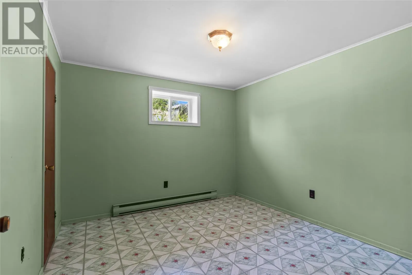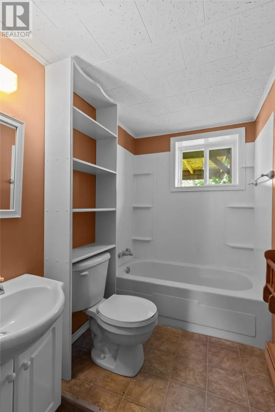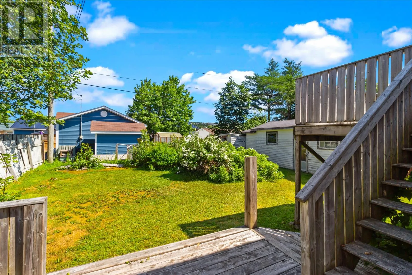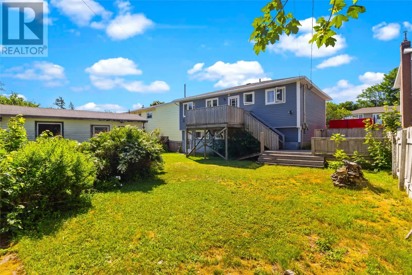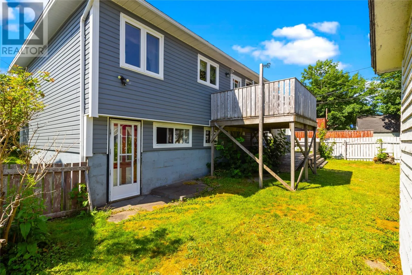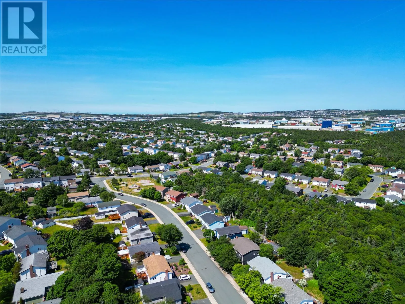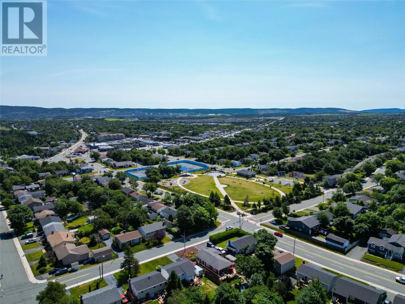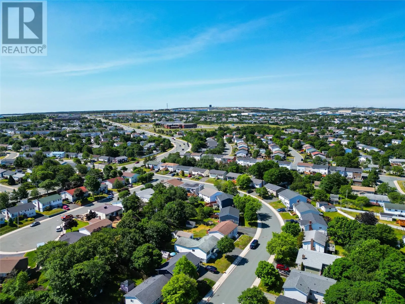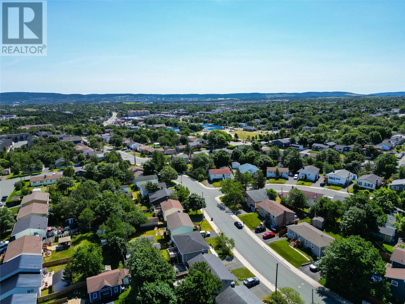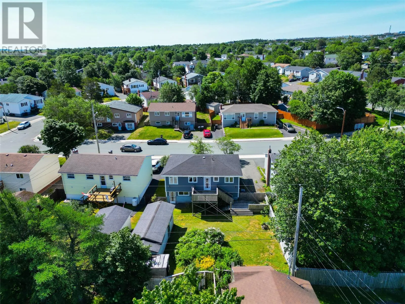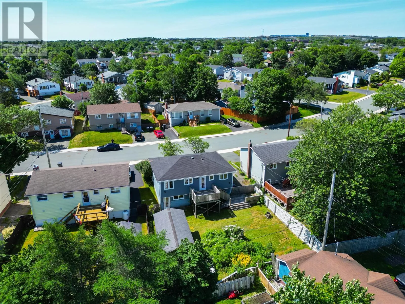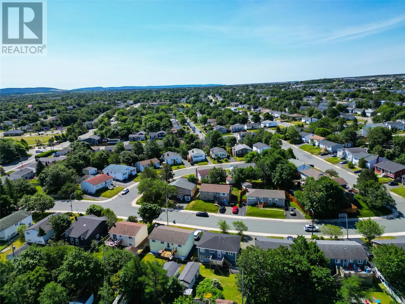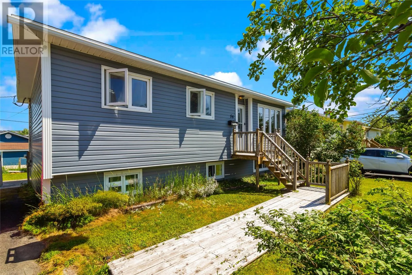
Every home has a story. Some are told through renovations. Others are written by the families who filled them with love, laughter, and lasting memories. After more than five decades of being the backdrop for birthdays, holidays, and everyday moments, 54 Glendale Avenue is ready to welcome its next family. Built with good bones and a functional layout, this well-loved home offers an exceptional opportunity to add value over time while creating a space that reflects your own style as well as equity. Situated on a mature 55 x 100 lot in an established Mount Pearl neighbourhood, the main level features hardwood flooring throughout the principal living areas & bedrooms, a spacious living room, & a bright kitchen with oak cabinetry. The kitchen provides easy access to the rear deck, creating the perfect setting for morning coffee, family barbecues, or relaxing in the backyard. Three bedrooms and a full bathroom complete the main floor. The mostly developed walk-out lower level offers a spacious recreation room, two versatile bonus rooms ideal for a home office, hobbies, guests, or storage, a second full bathroom, laundry, and direct backyard access. Outside, you'll find a mature backyard with established trees and perennial gardens, a 10 x 12 patio, lower 10 x 20 sun deck, storage shed, partially fenced yard, paved double driveway, and potential for rear yard access. Conveniently located close to schools, parks, recreation, shopping, restaurants, and everyday amenities, this property offers an excellent combination of location, space, and opportunity. Being sold As Is, Where Is, this home is ready for buyers who appreciate good bones, a practical layout, and the opportunity to make it their own. Every home has a story. Perhaps your family's next chapter begins here. Vendor has requested no conveyance of any written offers before 12:00 p.m. on July 28, 2026 & are to remain open until 5:00 p.m. Any home inspection shall be for the purchaser's informational purposes only. (id:27476)