40 Smallwood Drive, Mount Pearl, Newfoundland & Labrador A1N 1B1

Listed for:
$299,000
4 beds
2 baths
Listed 9 days ago
House for rent: 40 Smallwood Drive, Mount Pearl, Newfoundland & Labrador A1N 1B1

View all 23 photos

About

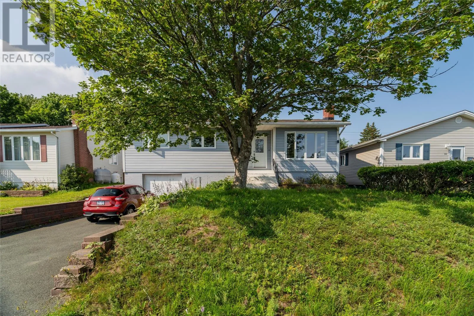
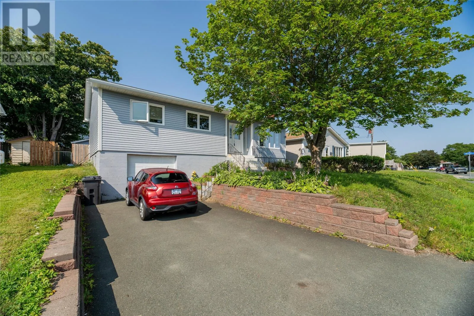
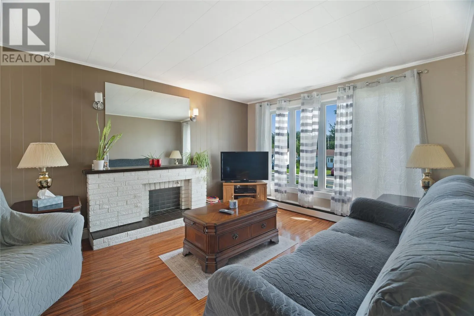
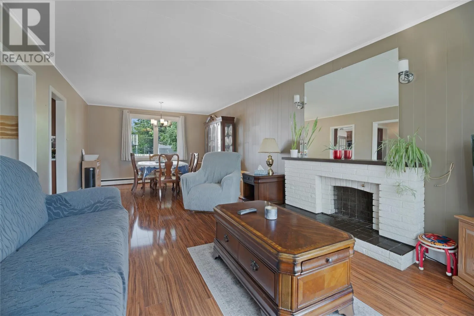
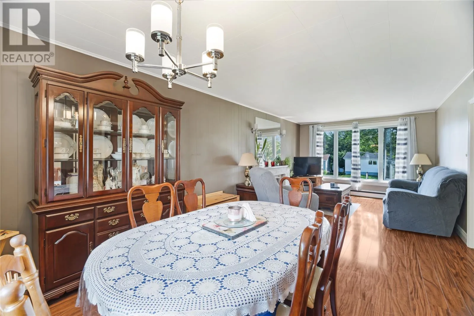
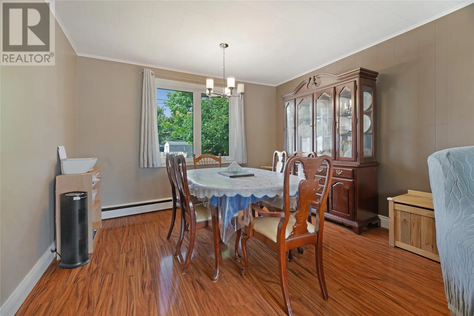
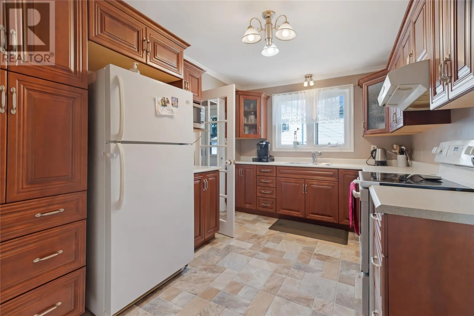
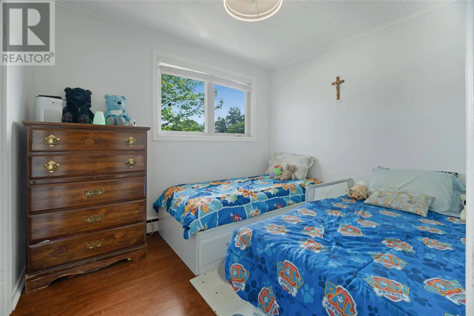
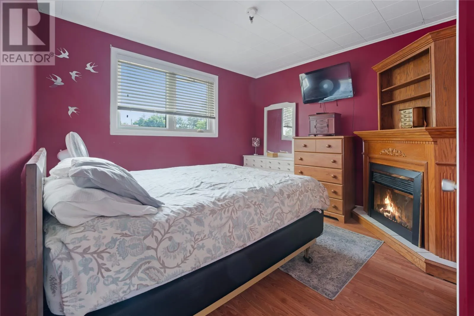
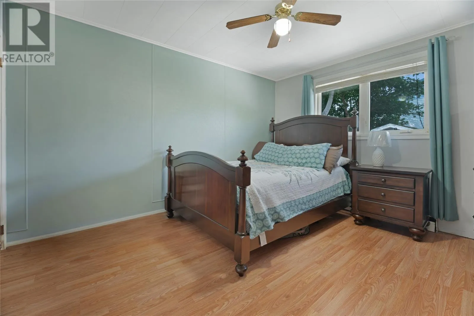
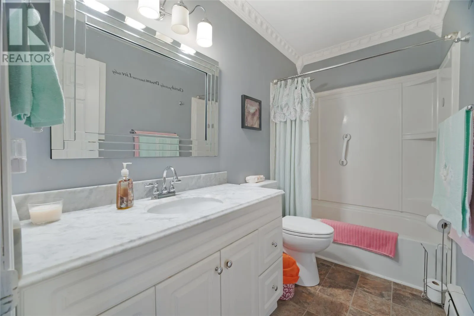
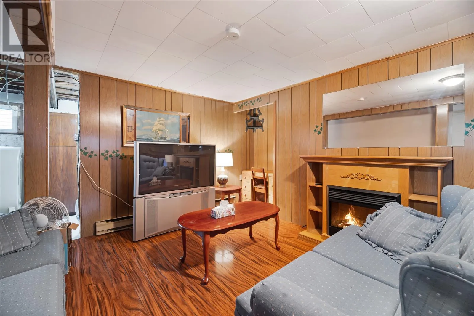
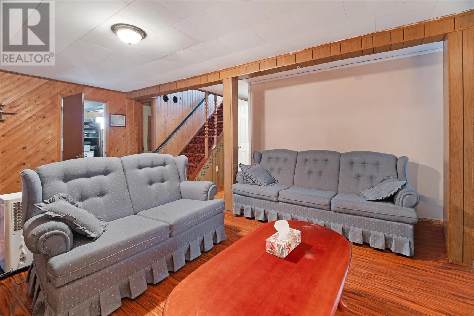
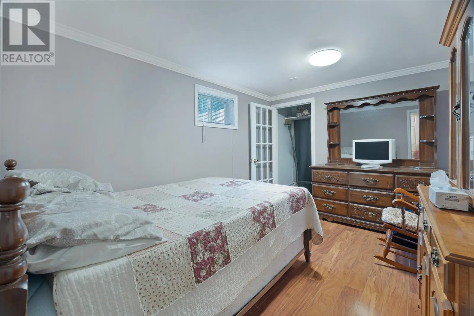
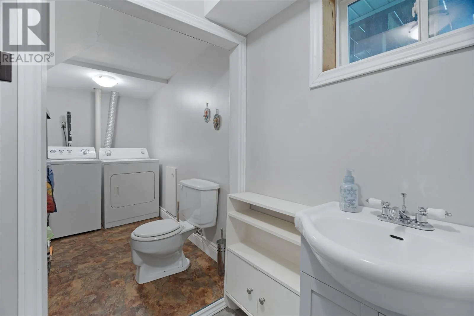
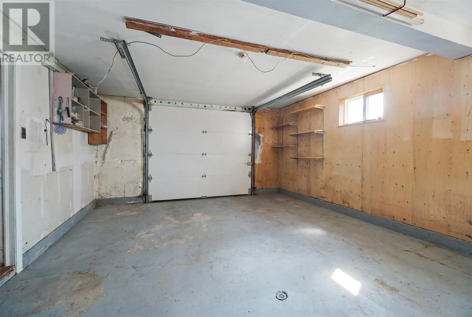
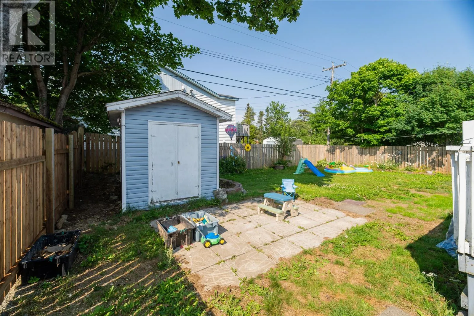
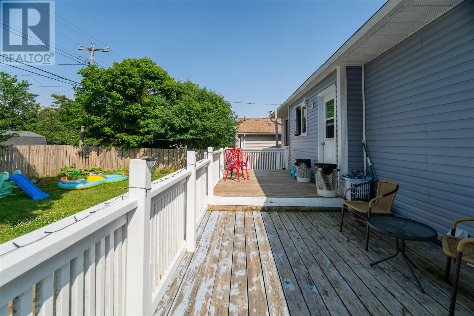
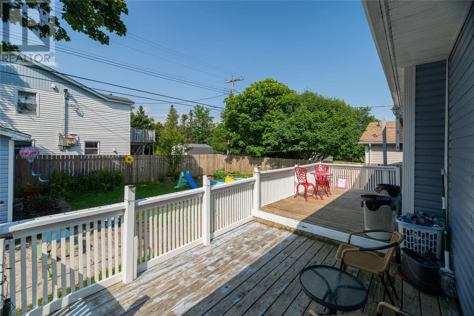
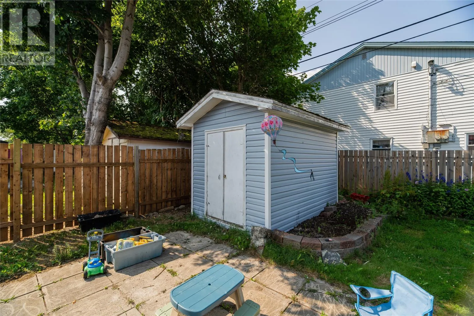
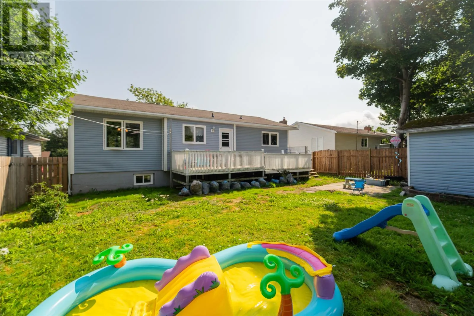
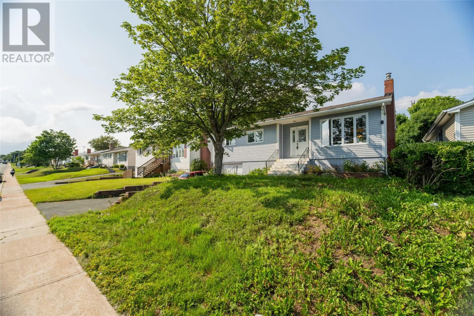
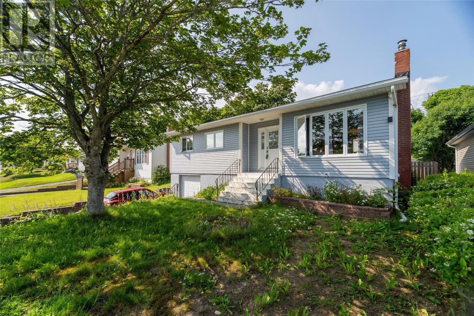
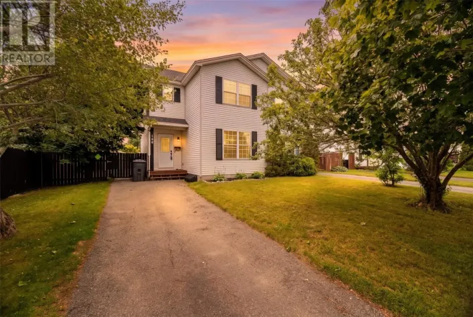
Welcome to 40 Smallwood Drive located in Mount Pearl. This well-kept home offers the perfect combination of comfort, space, and convenience. The main floor features a bright and functional layout, with three bedrooms and a full bathroom, making it an ideal home for families, first-time buyers, or anyone looking for extra space. Downstairs, you'll find an additional bedroom, bathroom, and a large recreation room that offers plenty of flexibility for a playroom, home gym, media room, or additional living space. Outside, you'll find a large fenced yard, perfect for kids, pets, entertaining, or simply enjoying some outdoor space. The home also features an attached garage and a convenient storage shed, providing plenty of room for vehicles, tools, and outdoor equipment. With a practical layout and plenty of space throughout, 40 Smallwood Drive is a home you won't want to miss! As per the Sellers Directive, there will be no conveyance of any written offers prior to 3:00pm on Tuesday, August 18th 2026 and all offers are to remain open for consideration until 8:00pm. (id:27476)

Property Highlights

MLS® Number
1301807
Type
Single Family
Ownership Type
Freehold
Land Size
50x105|under 1/2 acre

Building

Building Type
House
Storeys
1.00
Square Footage
1833 sqft
Bathrooms Total
2
Bedrooms Above Ground
3
Bedrooms Total
4
Exterior Finish
Vinyl siding
Fireplace Present
No
Basement Type
Basement Features
Building Heating Type
Heating Fuel
Oil
Building Cooling Type

Utilities

Water
Municipal water
Utility Sewer
Municipal sewage system

Room Layout

Laundry room
Basement
9'3"" x 5'4""
Bath (# pieces 1-6)
Basement
5'4"" x 5'2""
Bedroom
Basement
12'3"" x 9'6""
Recreation room
Basement
27'1"" x 20'9""
Bath (# pieces 1-6)
Main level
9'1"" x 5'0""
Primary Bedroom
Main level
12'6"" x 10'10""
Bedroom
Main level
11'6"" x 10'10""
Bedroom
Main level
10'4"" x 7'10""
Kitchen
Main level
12'9"" x 9'3""
Dining room
Main level
11'11"" x 11'0""
Living room
Main level
11'11"" x 13'5""
Foyer
Main level
6'7"" x 5'6""

Location

Learn more about this property
Listing provided by:
Royal LePage Atlantic Homestead
MLS® number:
1301807
Agent:
Sascha Gordon
*Indicates required field
Name is required
Email is required
Please enter a valid phone number (e.g., 416-111-1111).