12 Leger Crescent, Mount Pearl, Newfoundland & Labrador A1N 3S4

Listed for:
$399,000
3 beds
2 baths
Listed 6 days ago
House for rent: 12 Leger Crescent, Mount Pearl, Newfoundland & Labrador A1N 3S4

View all 30 photos

About

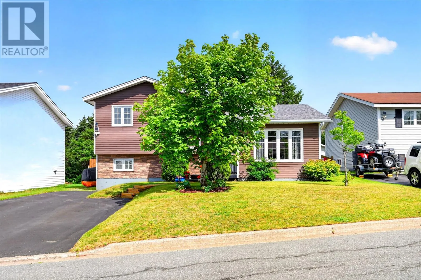
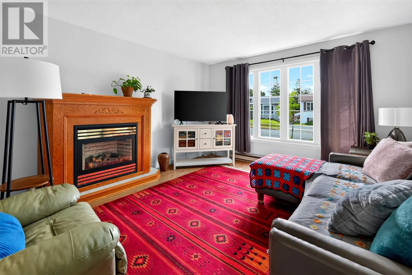
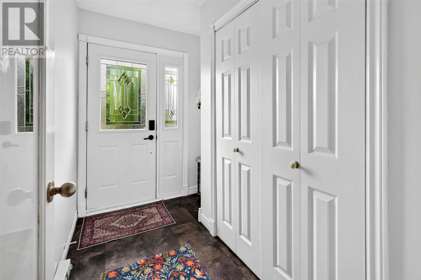
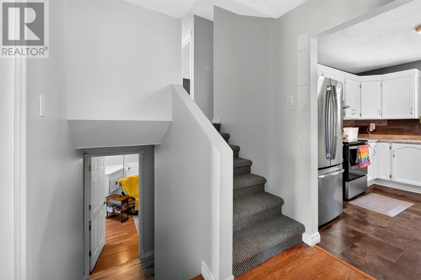
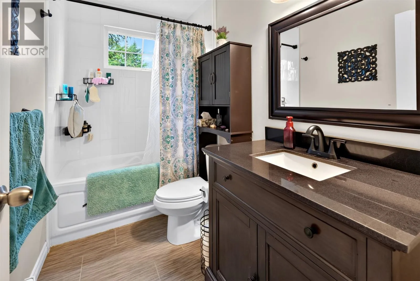
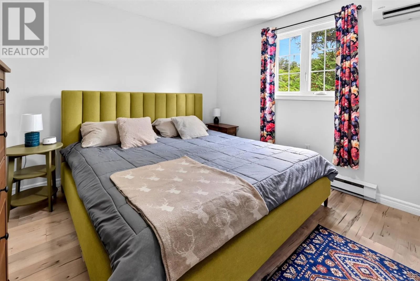
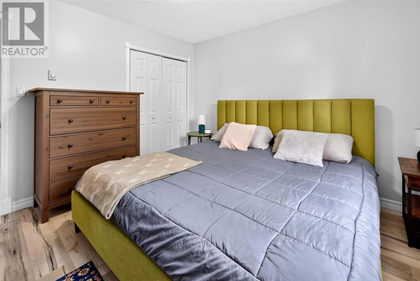
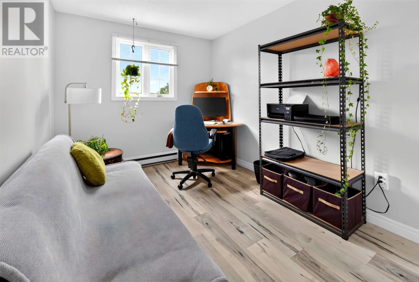
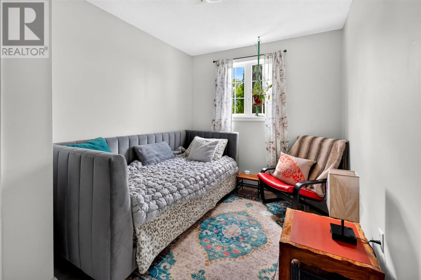
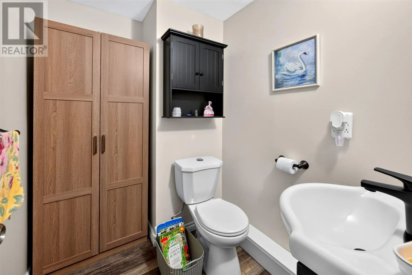
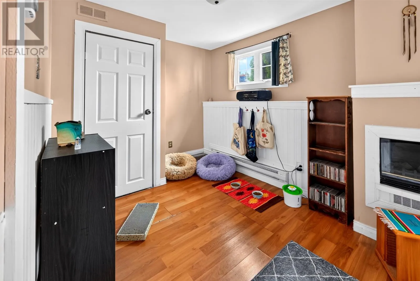
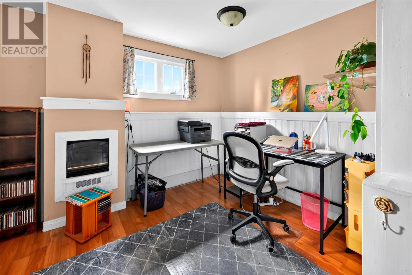
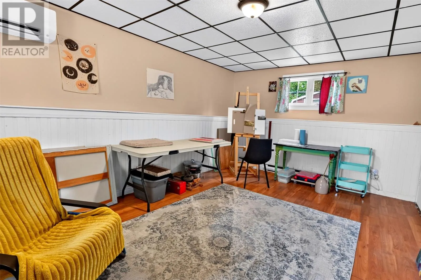
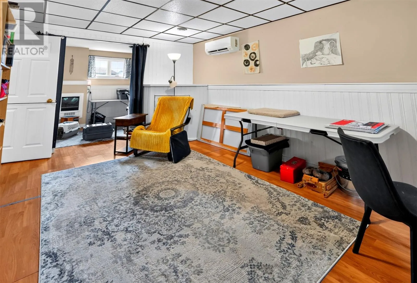
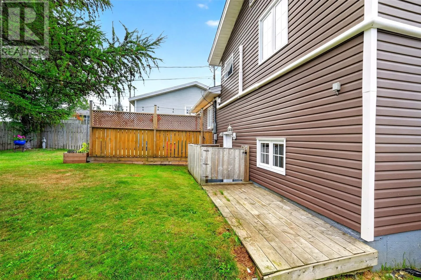
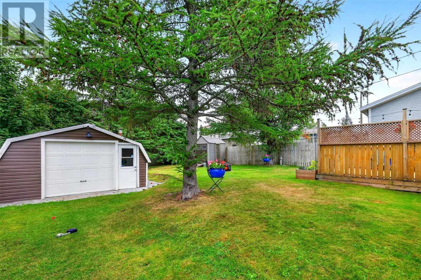
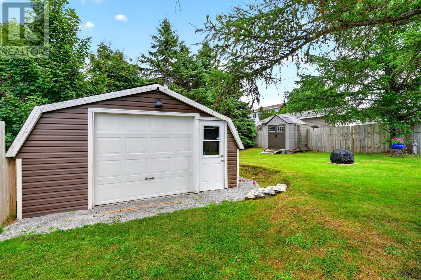
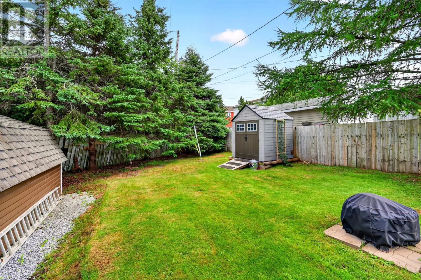
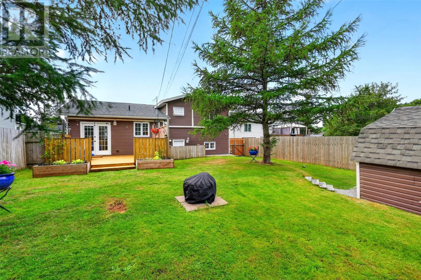
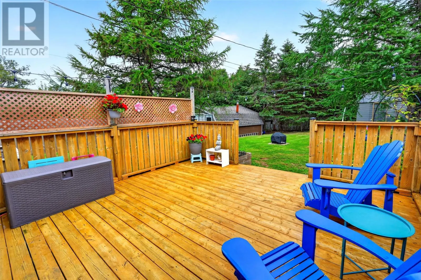
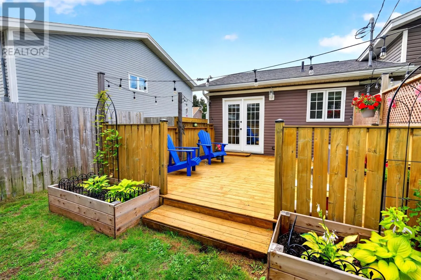
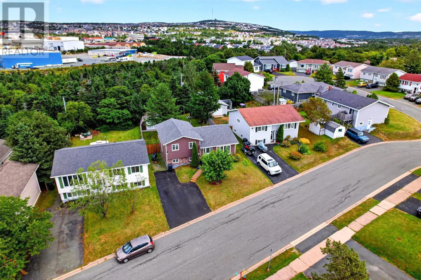
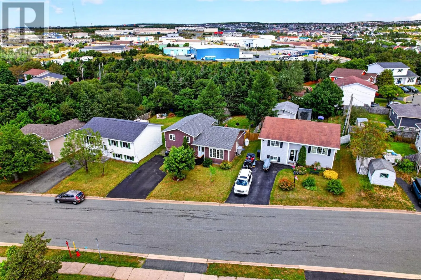
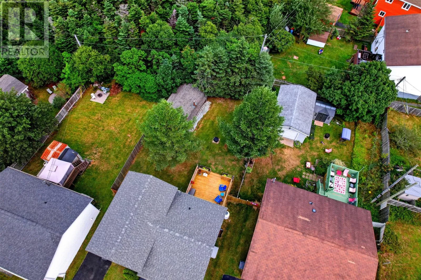
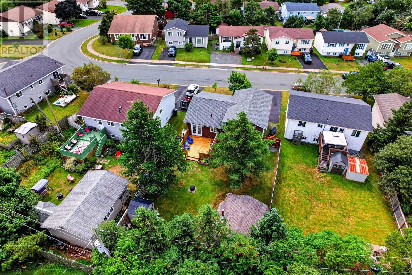
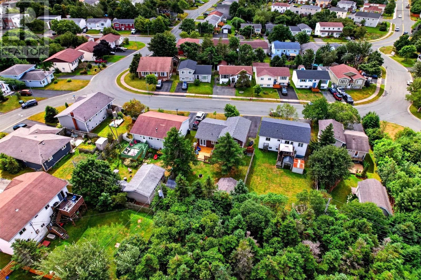
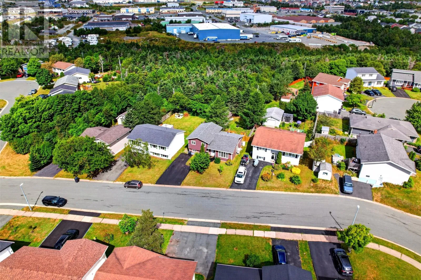
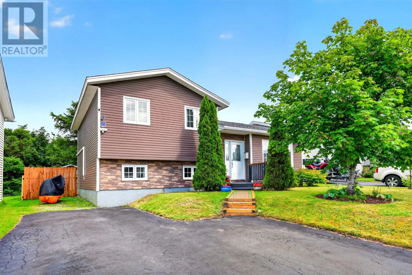
Welcome to 12 Leger Crescent, ideally located in the sought-after Powers Pond area of Mount Pearl. This well-maintained 3-bedroom, 1.5-bathroom home offers a warm and inviting layout with beautiful hardwood floors, a cozy propane fireplace, and fresh paint throughout. The home has also seen several important upgrades, including a new roof, updated PEX plumbing, a new electrical panel, and three new mini splits for efficient heating and cooling. Step outside to the gorgeous, mature treed backyard, offering plenty of privacy and a peaceful space to relax or entertain. The backyard also features a large storage shed, providing plenty of space for tools, seasonal items, and outdoor equipment. Conveniently located close to Powers Pond walking trails, parks, schools, shopping, and amenities, this gorgeous property offers comfortable living in a fantastic location and is ready for its next owners! Seller's Direction: No conveyance of any written signed offer as per sellers directive until 3PM on Oct 5th, 2026, to be left open until 8PM the same day. (id:27476)


Property Highlights

MLS® Number
1303827
Type
Single Family
Ownership Type
Freehold
Land Size
51x133|4,051 - 7,250 sqft

Building

Building Type
House
Storeys
1.00
Square Footage
2200 sqft
Bathrooms Total
2
Bedrooms Above Ground
3
Bedrooms Total
3
Amenities
Shopping
Exterior Finish
Vinyl siding
Fireplace Present
Yes
Basement Type
Basement Features
Building Heating Type
Baseboard heaters, Mini-Split
Heating Fuel
Electric, Propane
Building Cooling Type

Utilities

Water
Municipal water
Utility Sewer
Municipal sewage system

Room Layout

Bath (# pieces 1-6)
Second level
3 PC
Bedroom
Second level
9'11""x9'
Bedroom
Second level
12'x8'4""
Primary Bedroom
Second level
11'3""x11'11""
Bath (# pieces 1-6)
Lower level
2 PC
Family room
Lower level
18'x11'9""
Den
Lower level
9'11""x8'8""
Living room/Fireplace
Main level
17'x12'2""
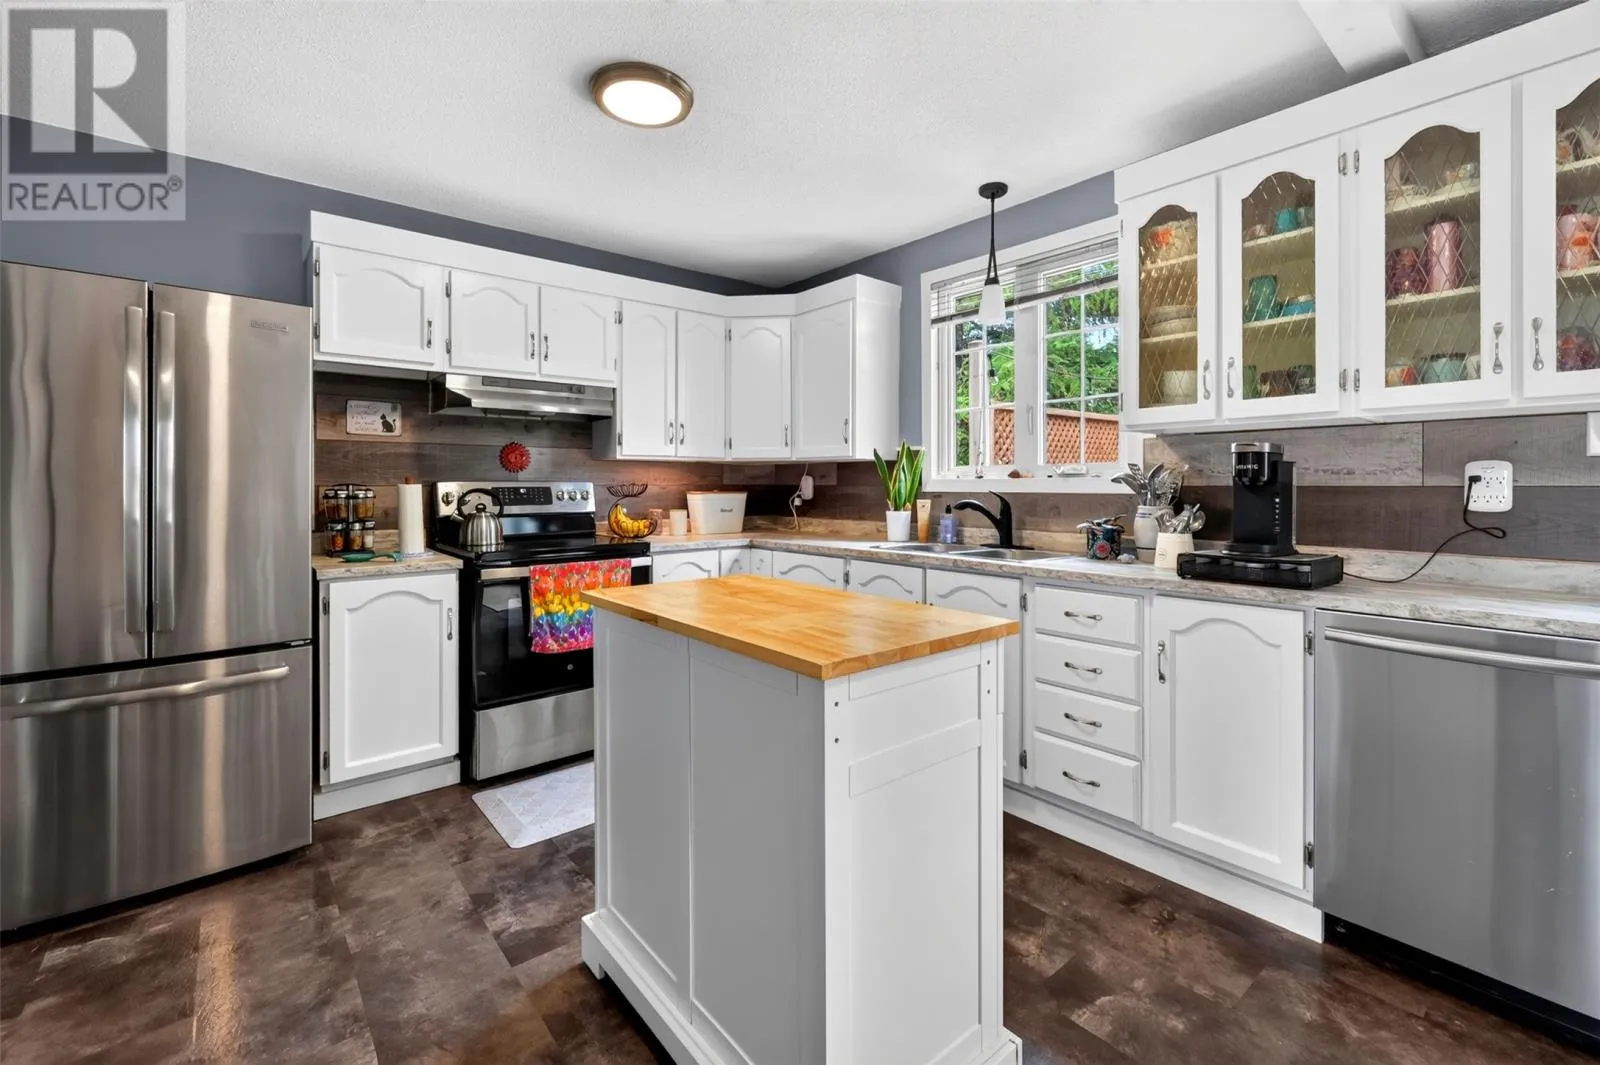
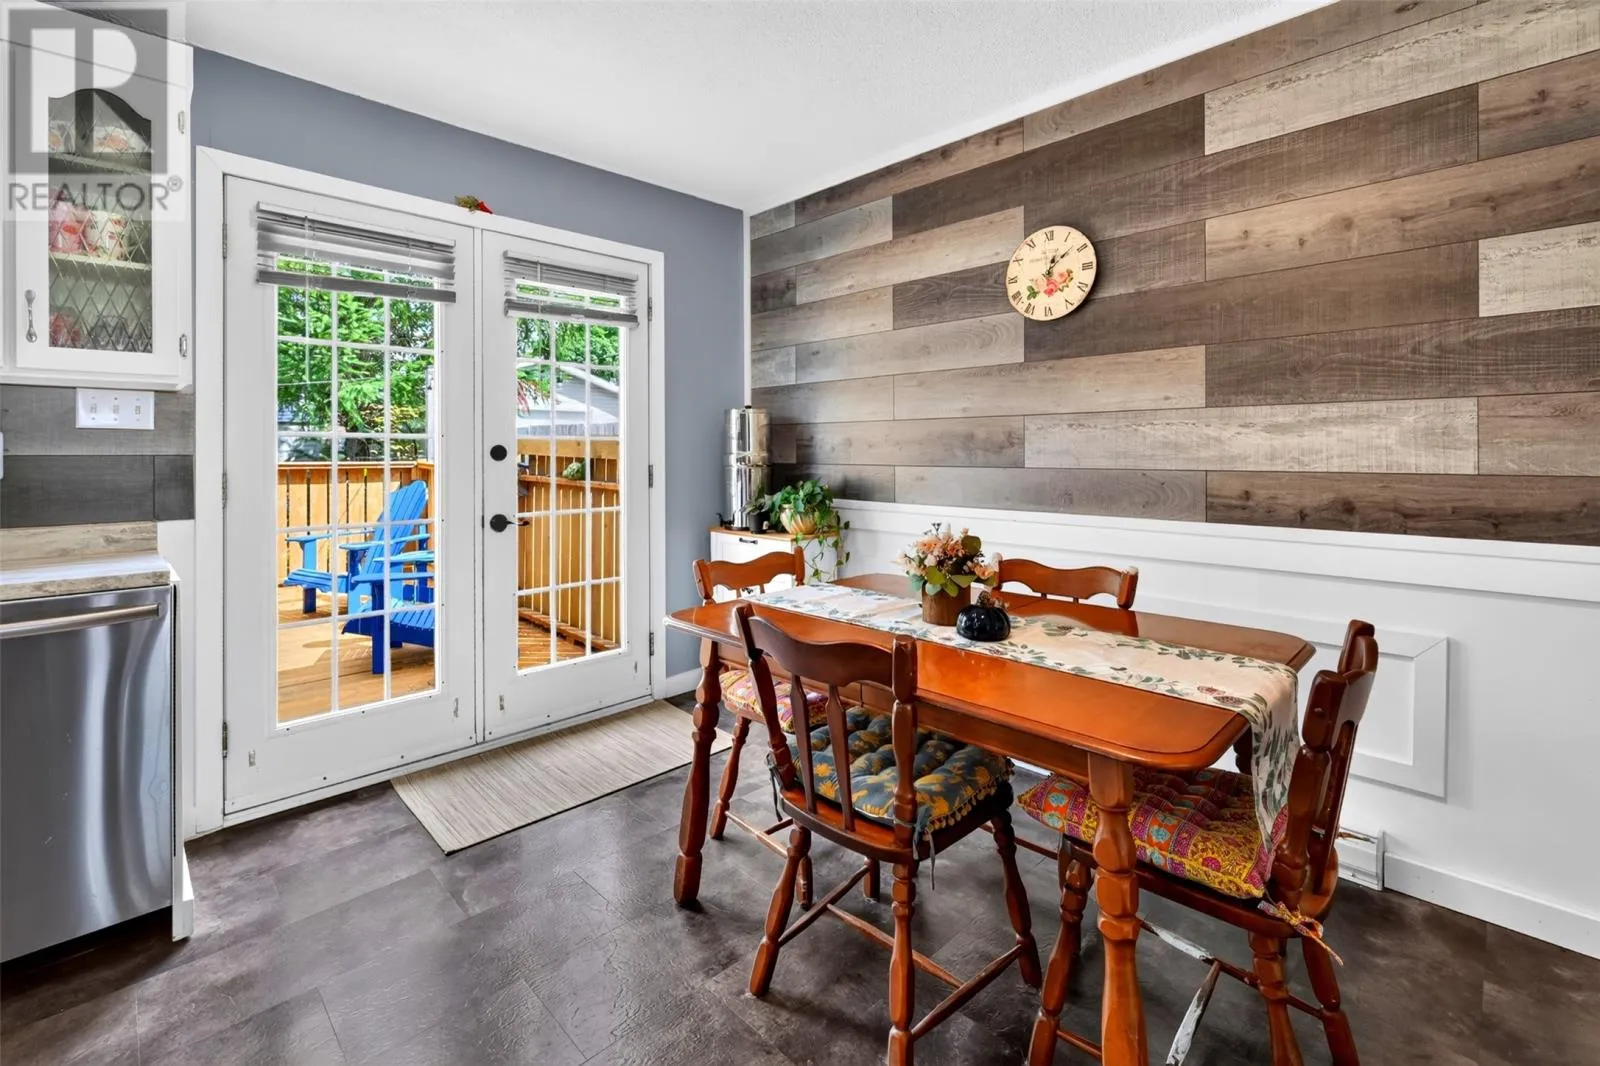
Eat in kitchen
Main level
19'x12'

Location

Learn more about this property
Listing provided by:
RE/MAX Infinity Realty Inc. - Sheraton Hotel
MLS® number:
1303827
Agent:
Ryan Simmons
*Indicates required field
Name is required
Email is required
Please enter a valid phone number (e.g., 416-111-1111).