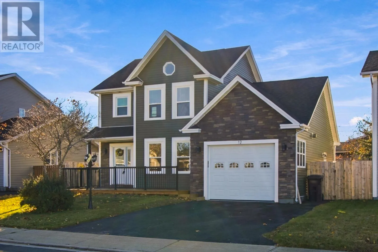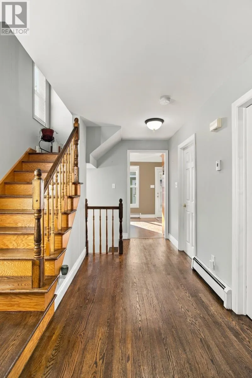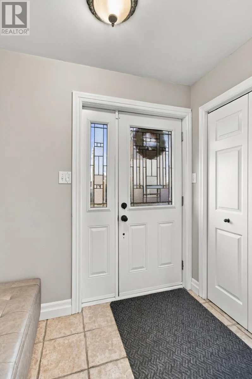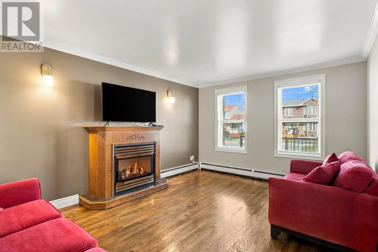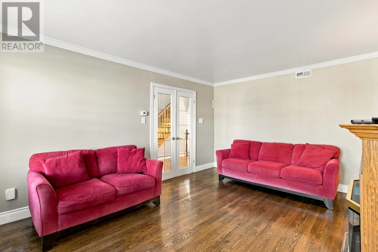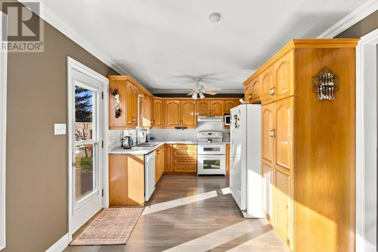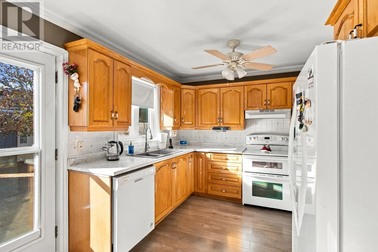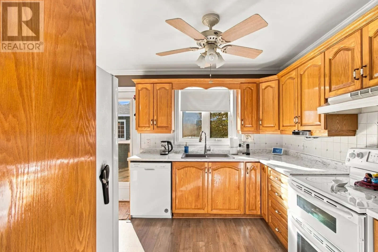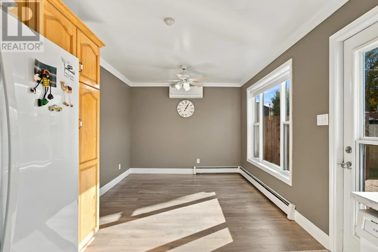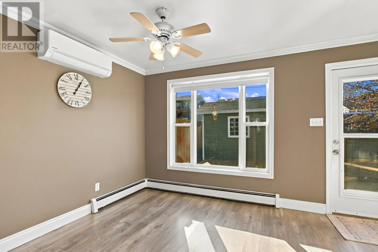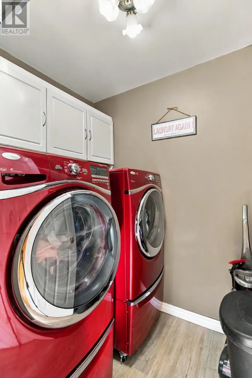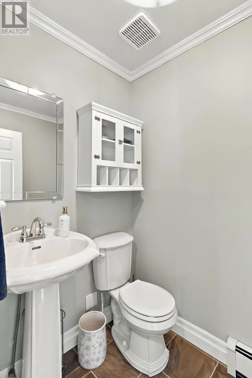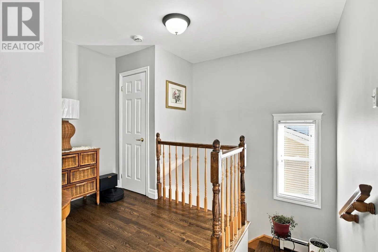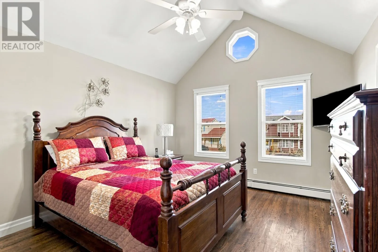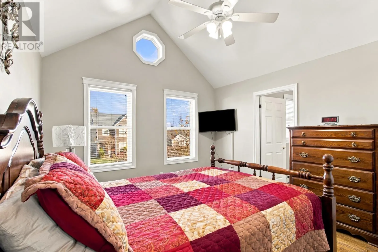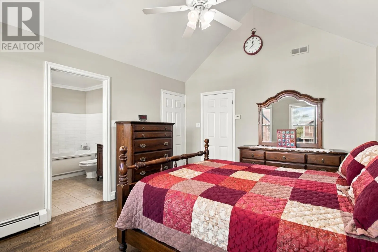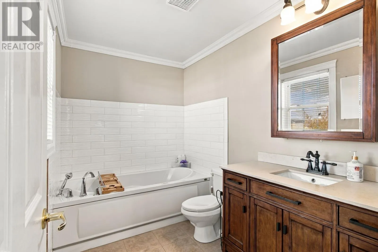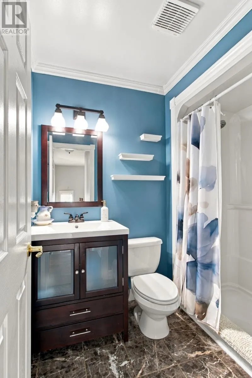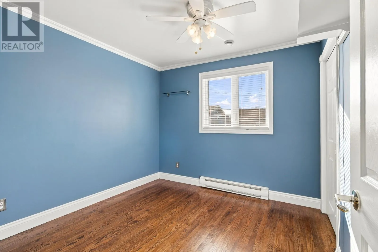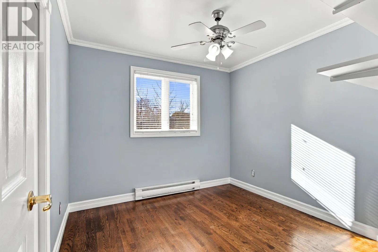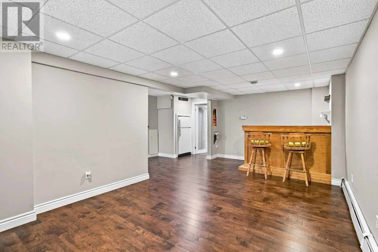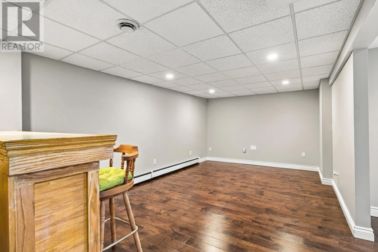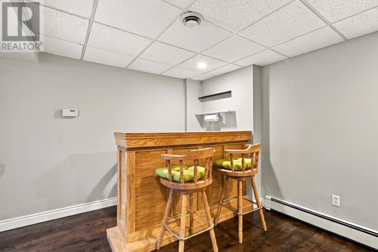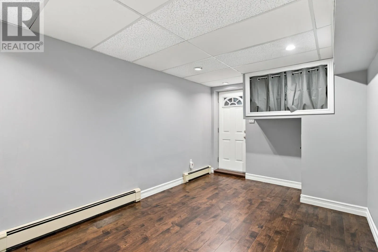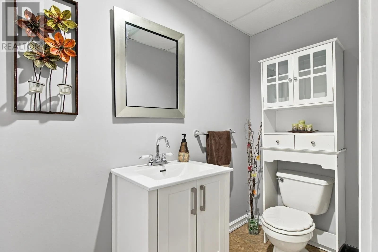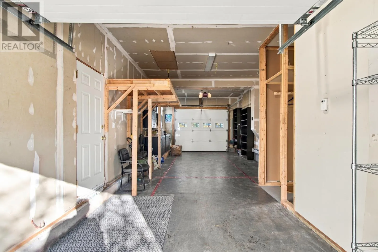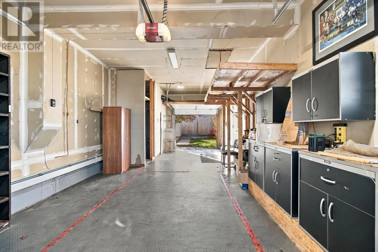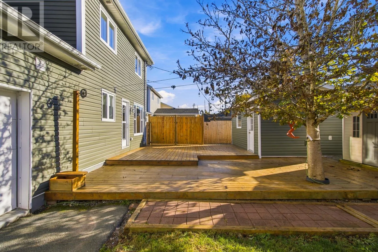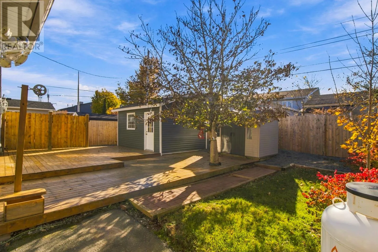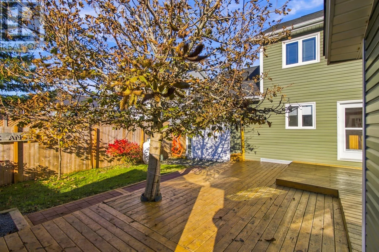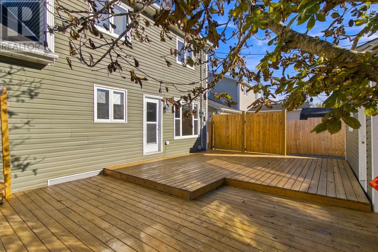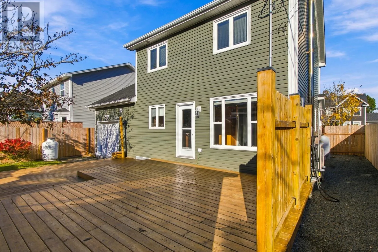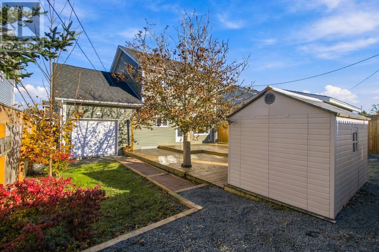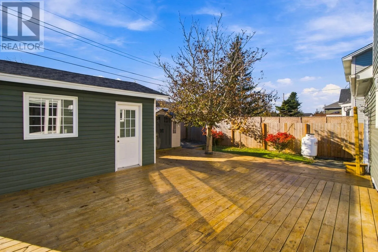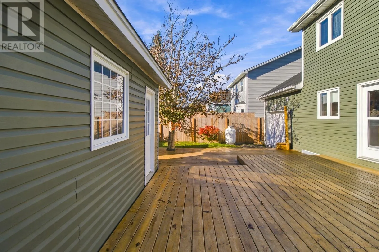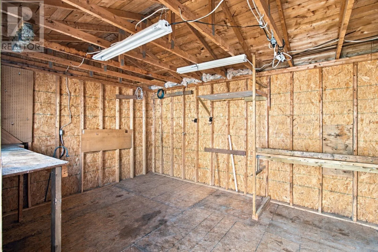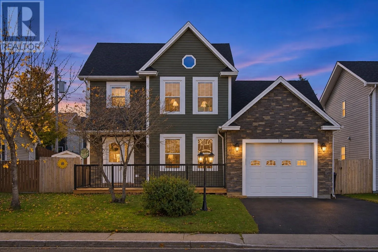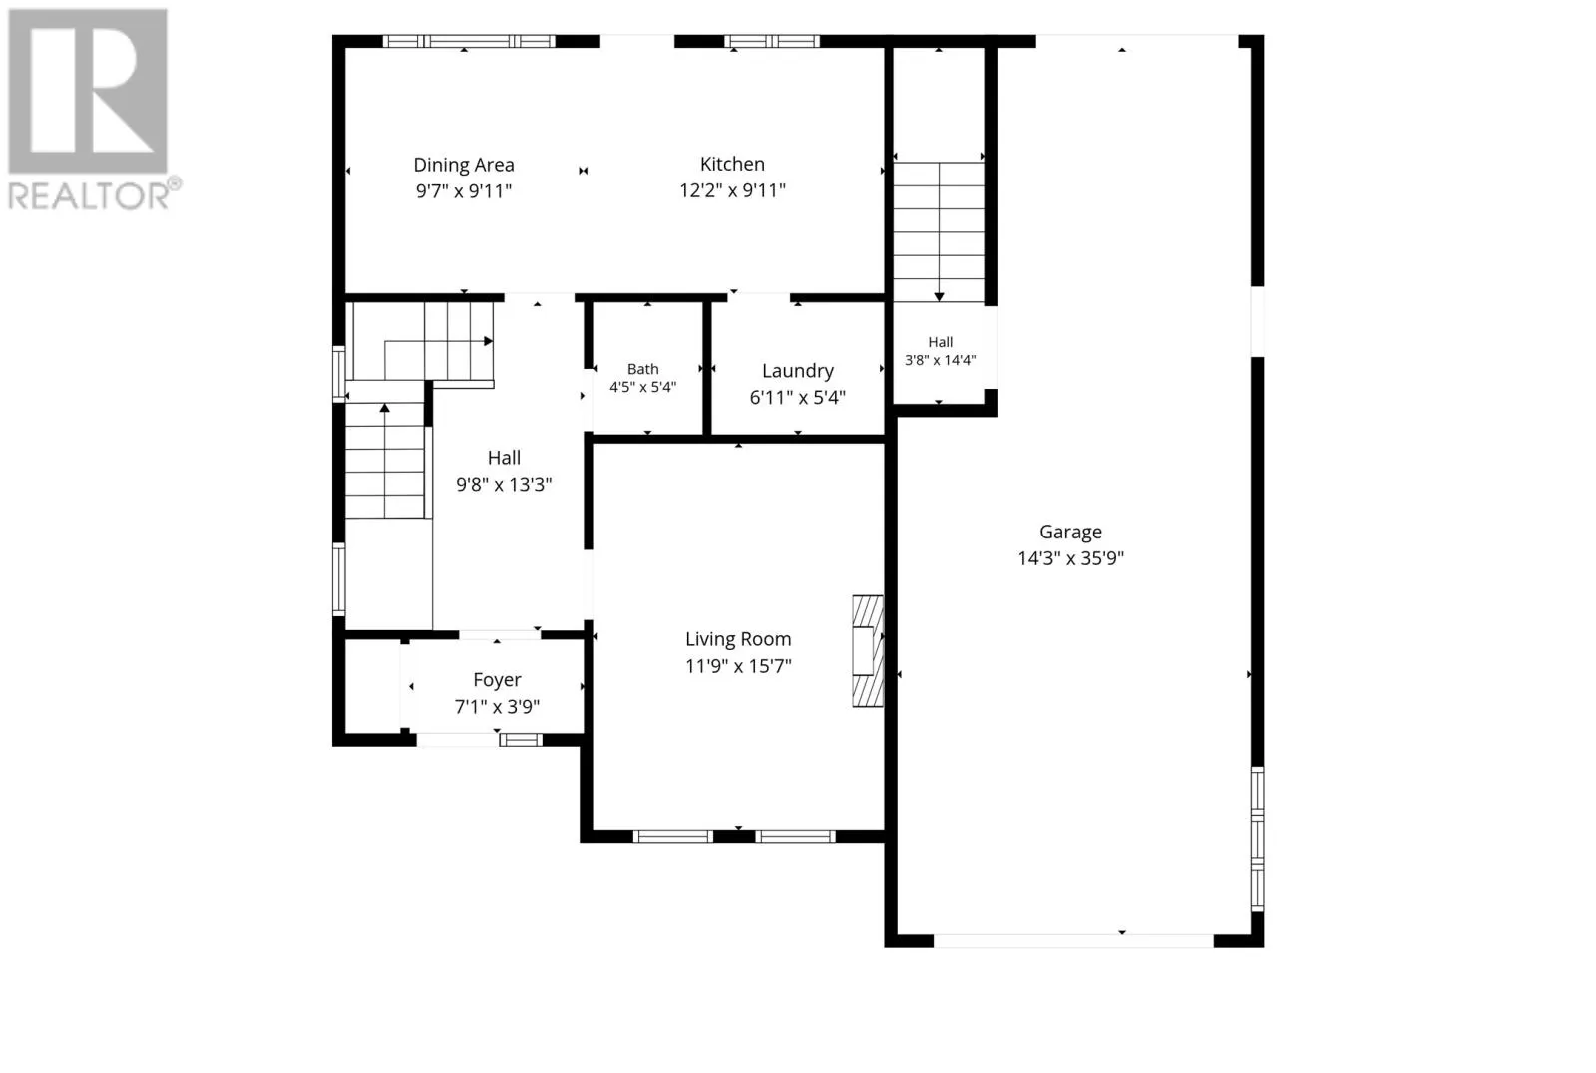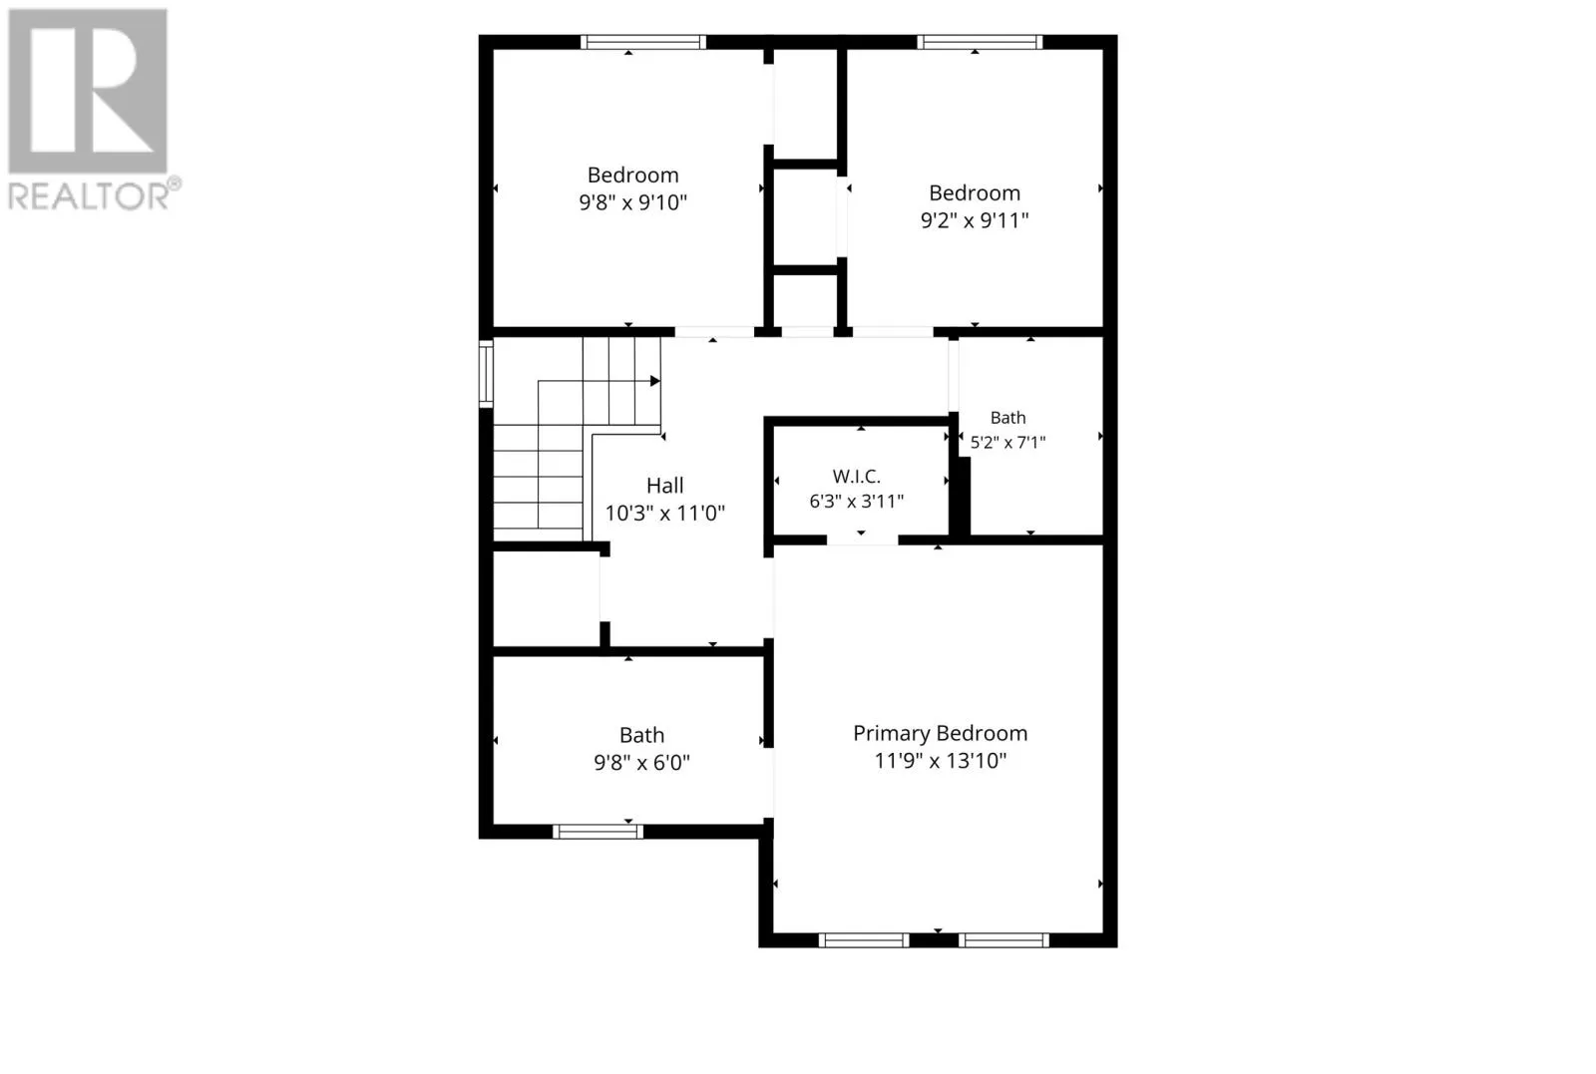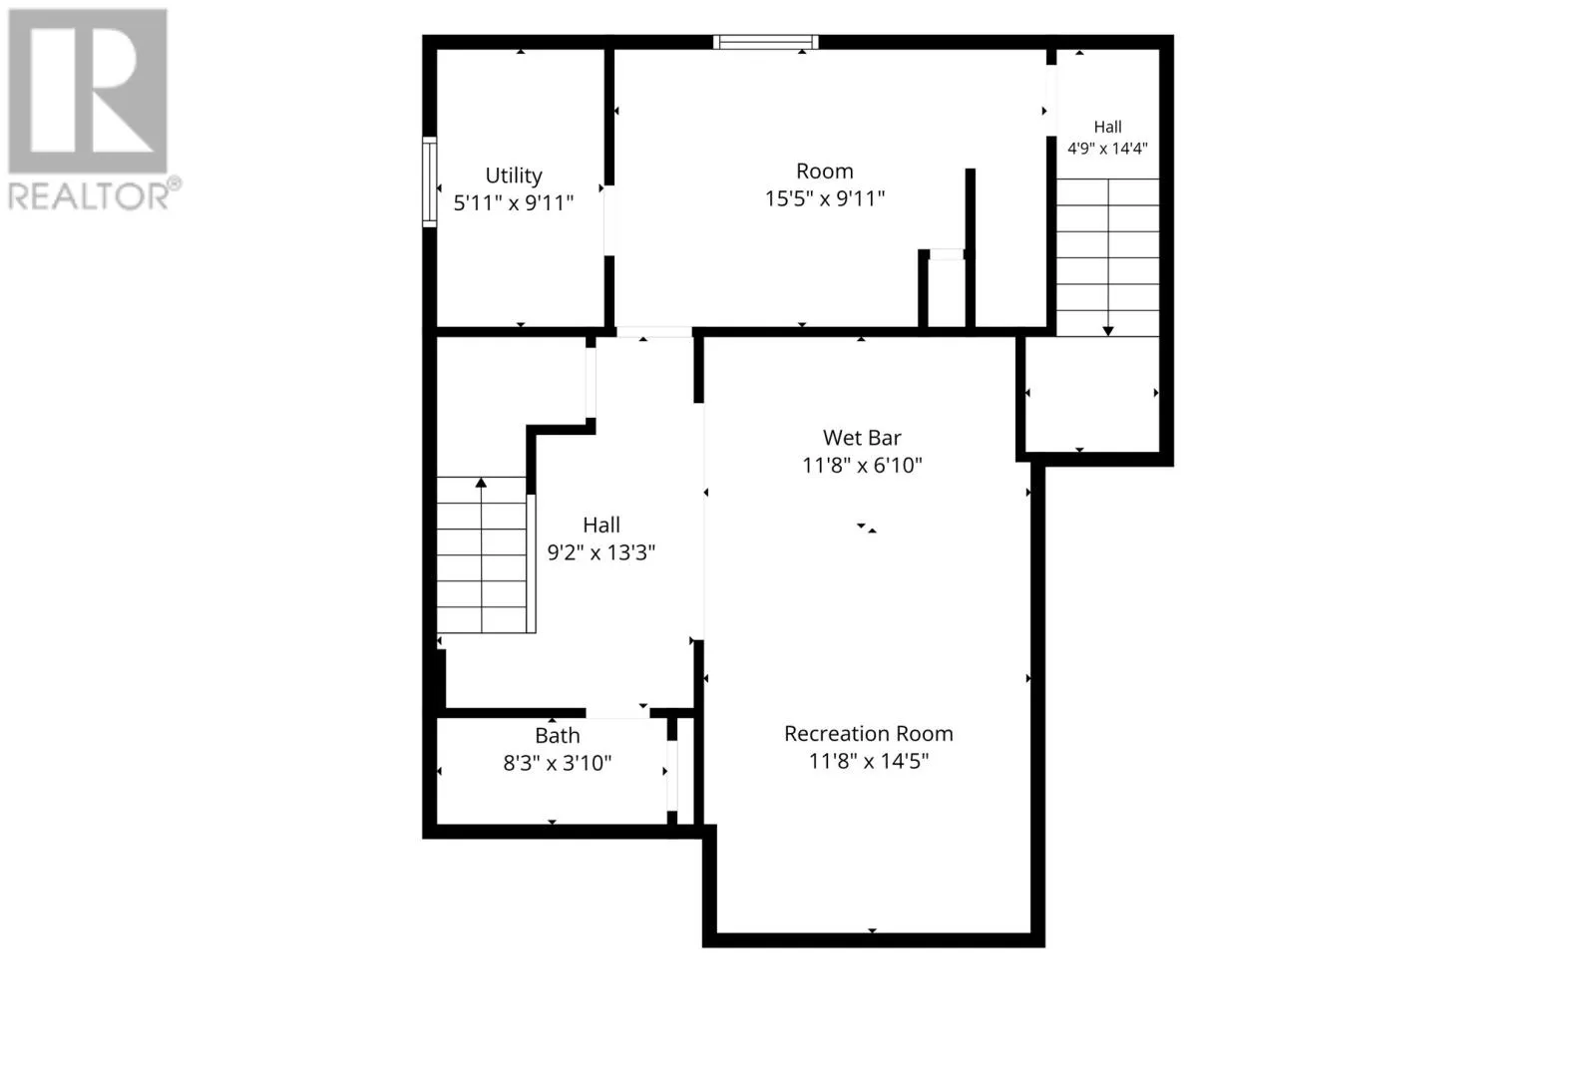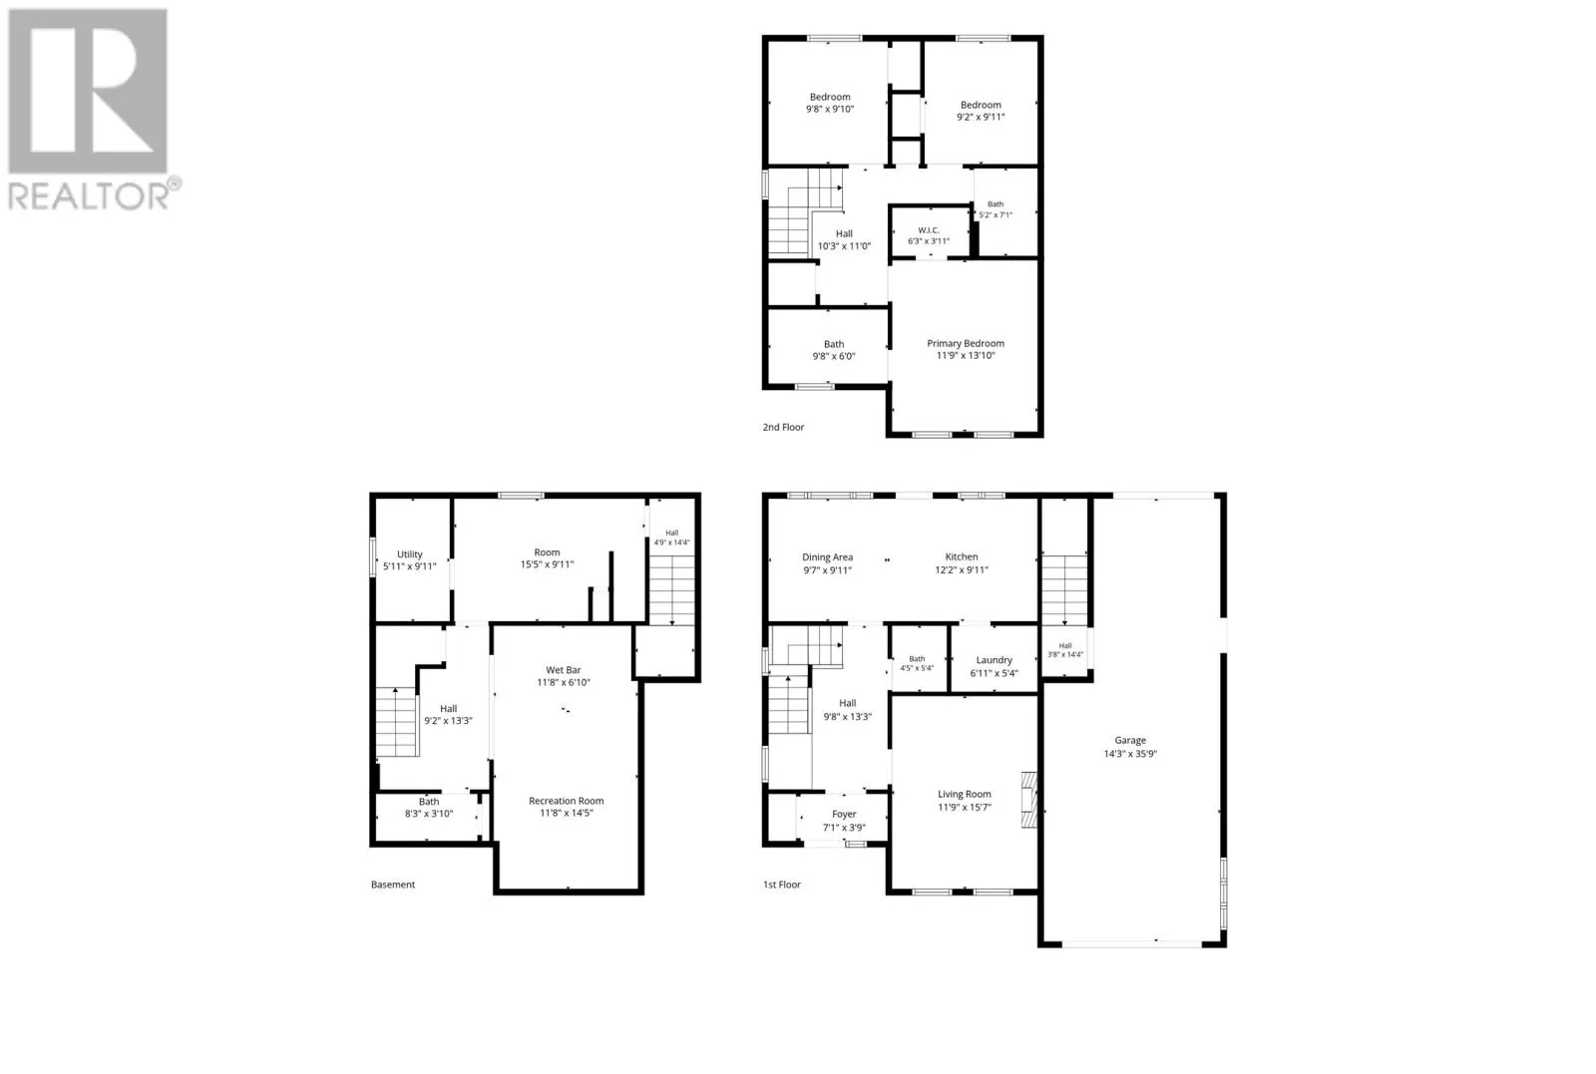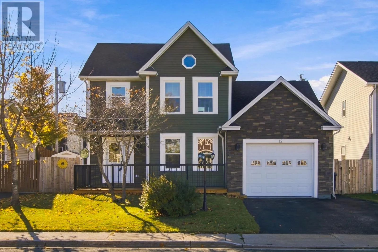
Located in the sought-after Westbrook Landing subdivision in Mount Pearl, this impeccably maintained two-storey family home is move-in ready, fully developed and tastefully updated throughout. Situated just seconds to the Team Gushue HWY extension and in one of the area’s most established and family oriented neighbourhoods. The main floor is bright with a functional layout featuring hardwood flooring, a formal living room with a propane fireplace, a half bath, an updated kitchen with an adjoining laundry room, and a bright dining area with a mini-split heat pump for added year-round comfort. Upstairs, you'll find three bedrooms, including a spacious primary bedroom with vaulted ceilings and a three-piece ensuite with a jetted soaker tub, two additional bedrooms and a three-piece main bathroom.  The fully developed basement features a large rec room with a wet bar, a convenient half bathroom, and additional storage rooms, making it ideal for family activities, a home office, or extra storage. The attached garage is 36' deep, accessible through the basement, heated, and has two garage doors that allow for drivethrough backyard access. The exterior features a fully fenced backyard, 12x16 and 8x10 storage sheds, large patios for entertaining and low maintenance and double car parking. Some of the recent upgrades include refinished hardwood flooring, siding & windows ~10 years, fence & front and back decks 1-2 years ago, shingles 4 years ago, to name just a few. Westbrook Landing is a beautiful, family-friendly neighbourhood with close access to the Grand Concourse trail network, just minutes from shopping, Costco, community centres, parks, playgrounds, walking trails, and convenient Team Gushue Highway and arterial road access. (id:27476)