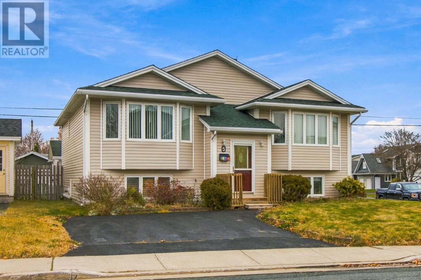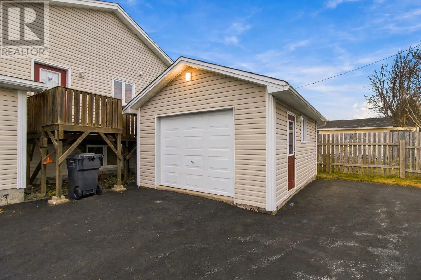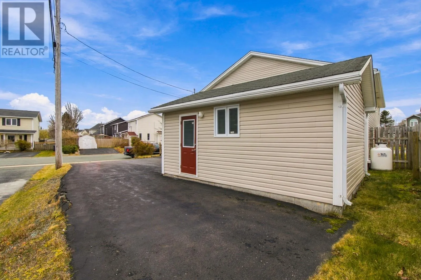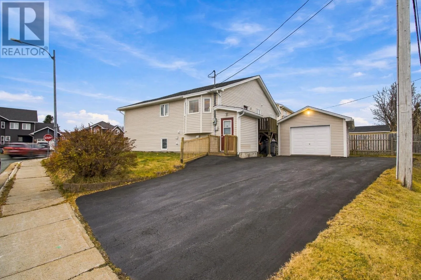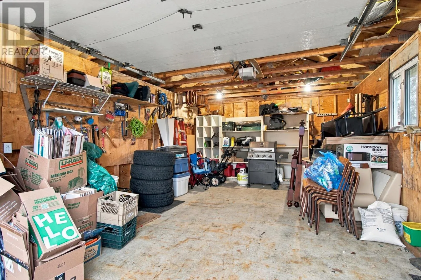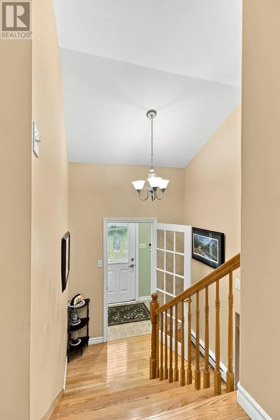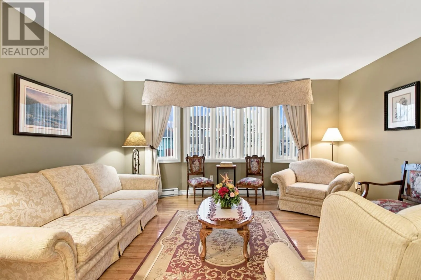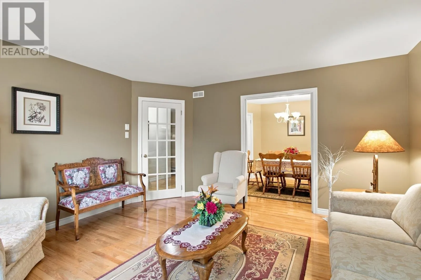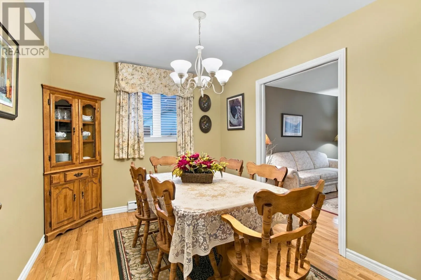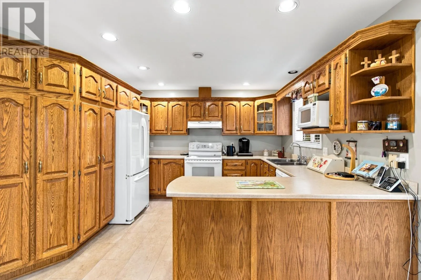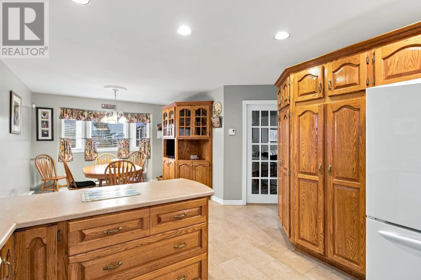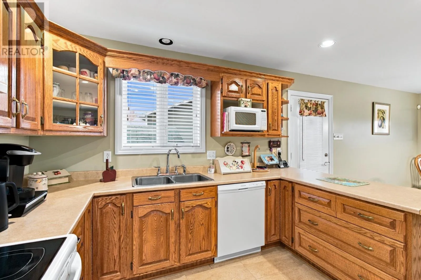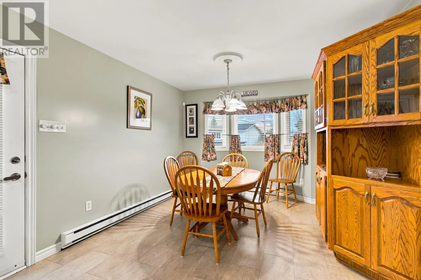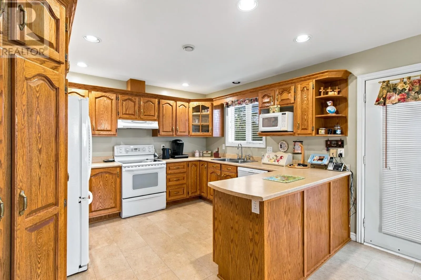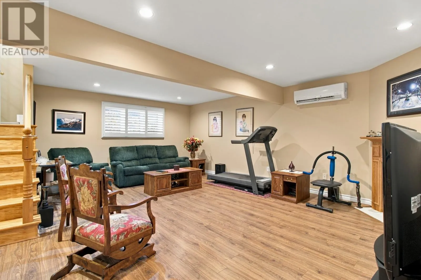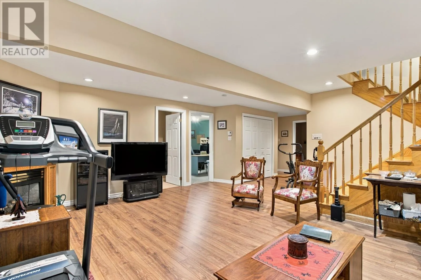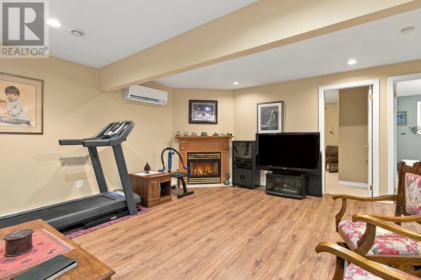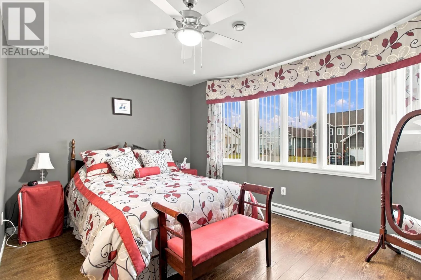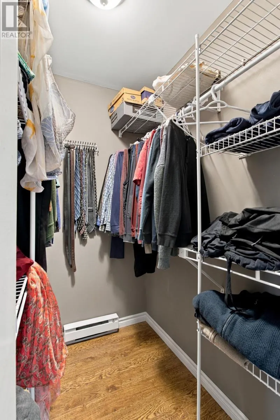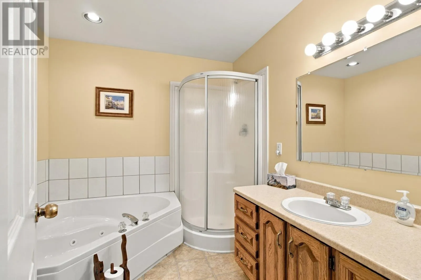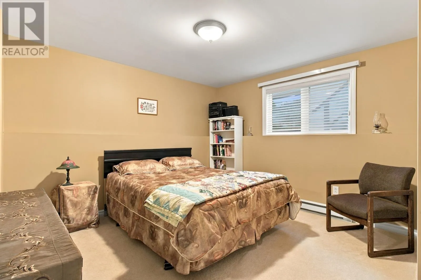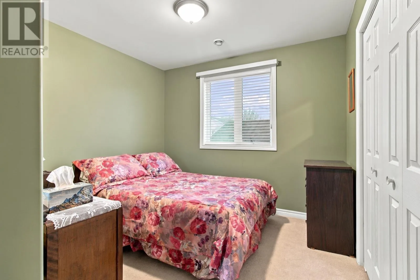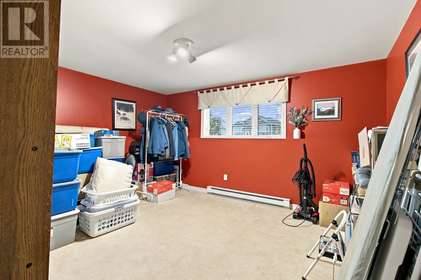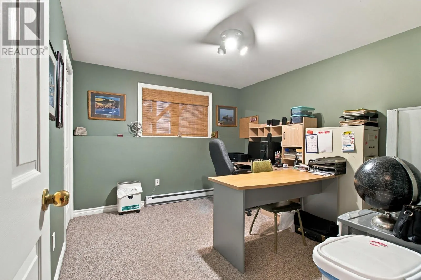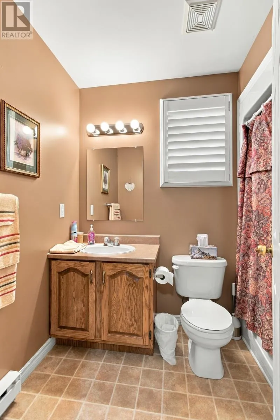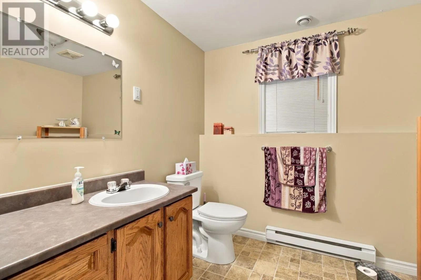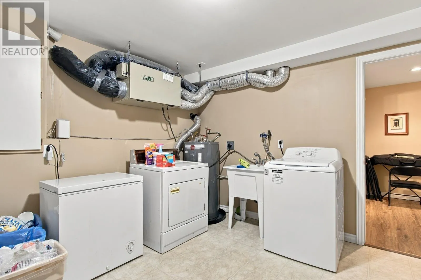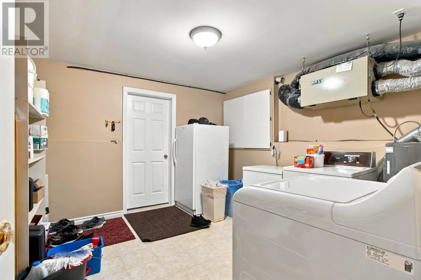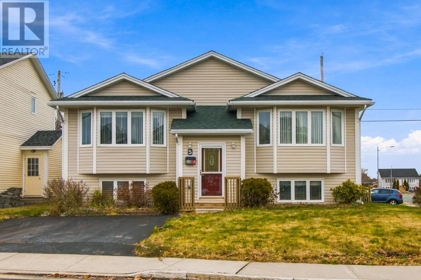
Welcome to 5 Relay Road! Spacious, beautifully maintained and ready to welcome its next family! Proudly offered by its original owner, this impressive five-bedroom, fully developed split-entry bungalow is a true testament to pride of ownership. Meticulously maintained throughout, this home offers exceptional space, comfort and versatility for the growing family. Featuring beautiful hardwood floors and hardwood stairs, a spacious eat-in kitchen and separate dining area, there is plenty of room to gather with family and friends. The huge downstairs rec room, complete with a propane fireplace and mini-split, provides the perfect space for relaxing and entertaining. With three full bathrooms, five bedrooms and the added potential for an in-law apartment, this home offers plenty of flexibility to accommodate your family’s needs. Additional features include custom blinds and window coverings, a 14 x 18 detached wired garage, and a corner lot with ample parking, including plenty of room for a trailer or RV. Conveniently located just minutes from The Shoppes at Galway, the newly completed Team Gushue Highway and an abundance of shopping and amenities. A fantastic opportunity to own a spacious family home in a convenient location. Meticulously maintained, exceptionally versatile and a true pleasure to show! As per Seller’s Directive no offers will be presented prior to 3pm November 25th, 2026 and all offers to be left opened until 8pm on the same day. (id:27476)