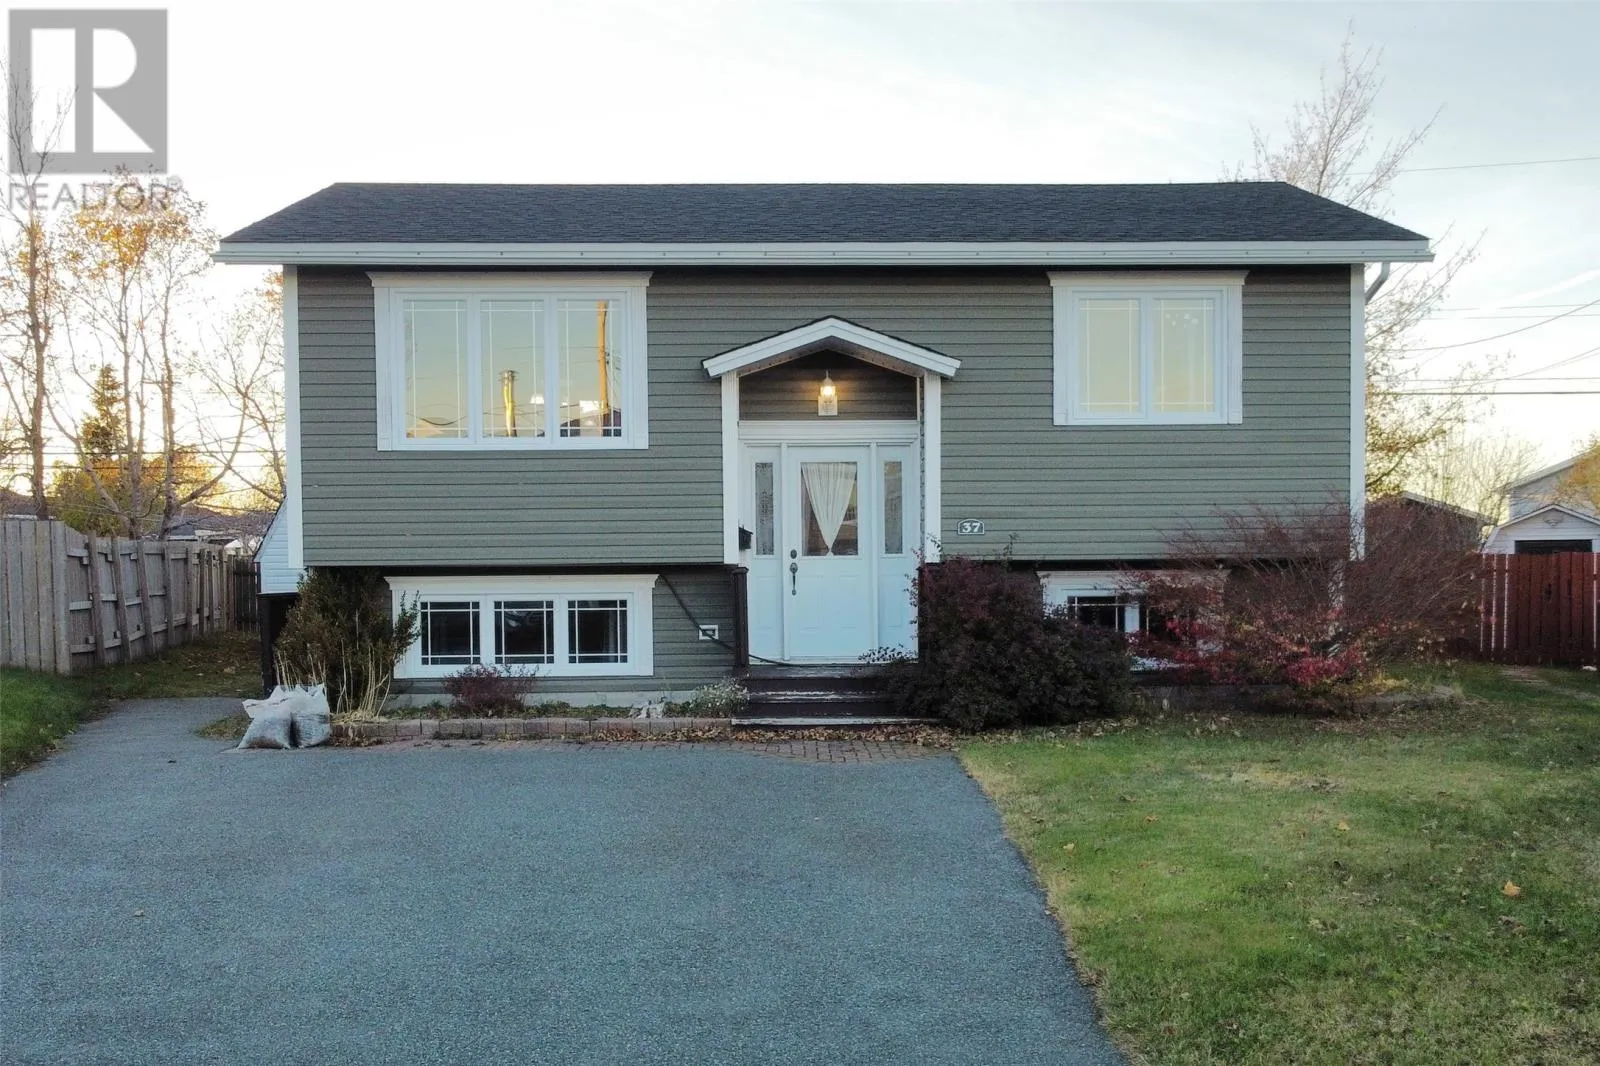
37 Mcgrath Crescent, Mount Pearl, Newfoundland & Labrador A1N 4H2

Listed for:
$359,900
4 beds
2 baths
Listed 15 days ago
House for rent: 37 Mcgrath Crescent, Mount Pearl, Newfoundland & Labrador A1N 4H2

View all 19 photos

About

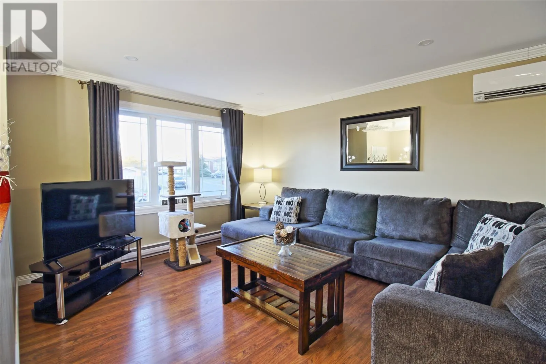
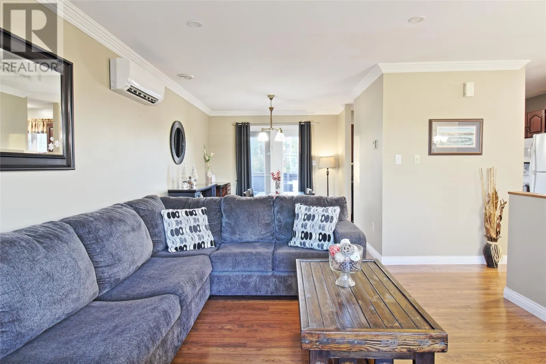
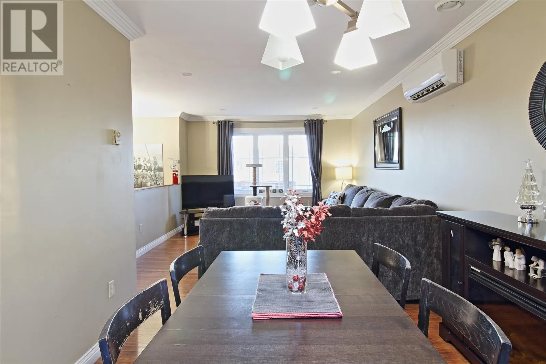
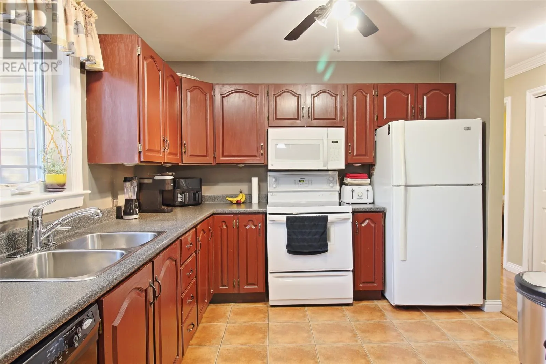
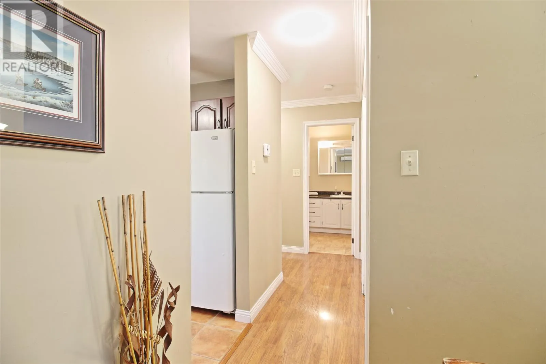
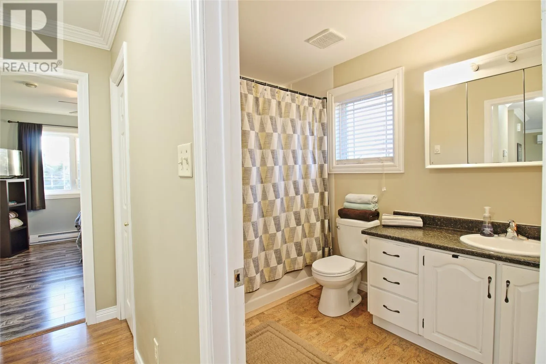
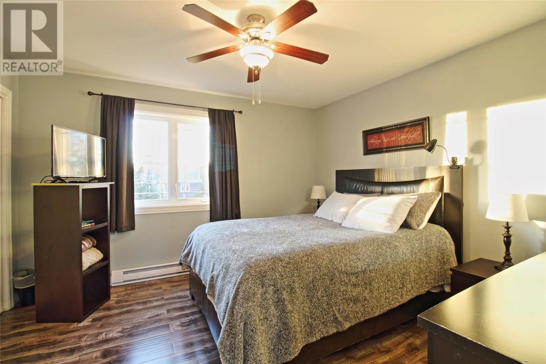
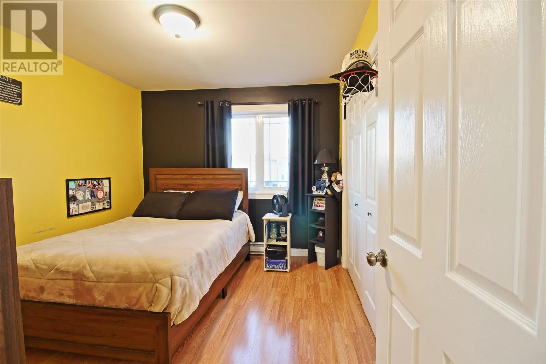
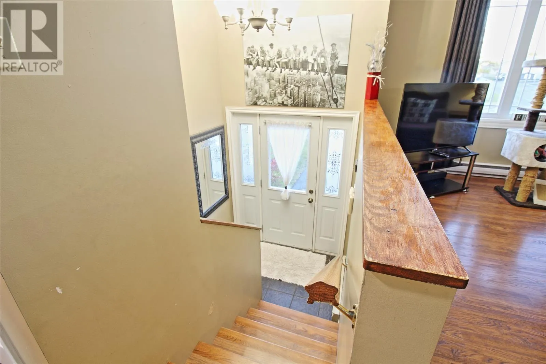
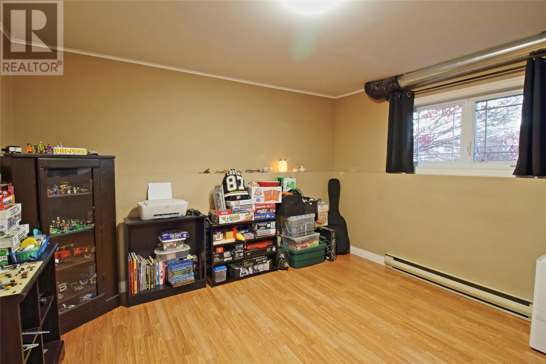
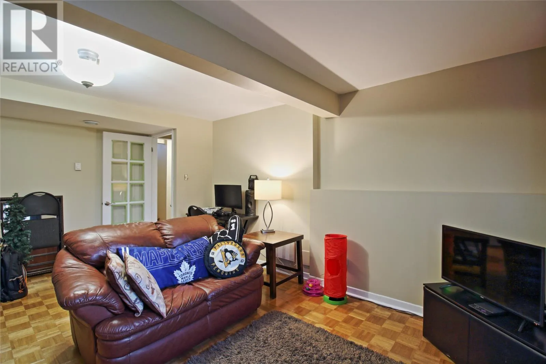
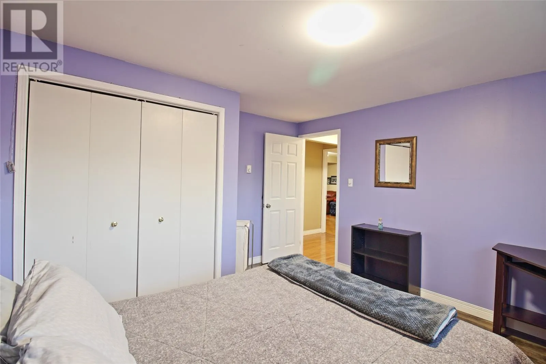
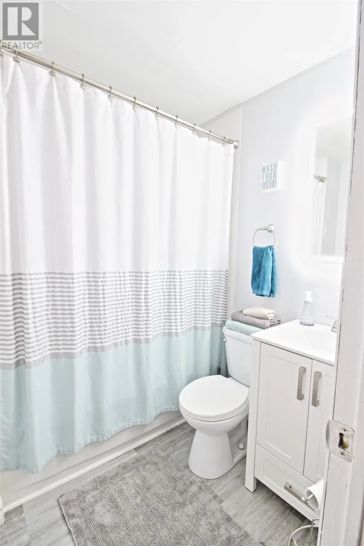
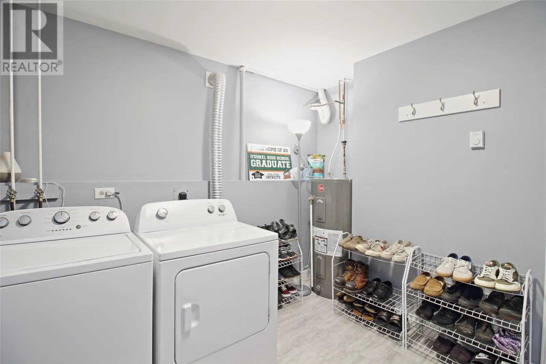
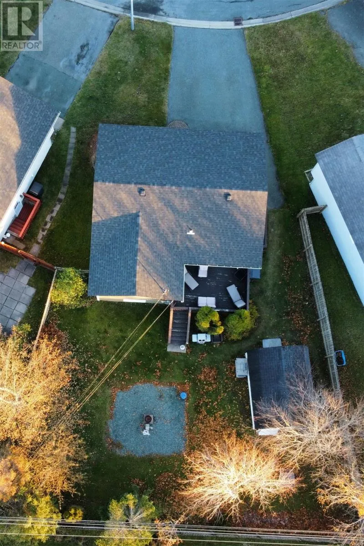
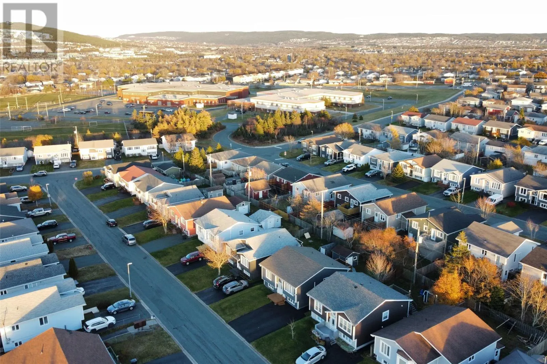
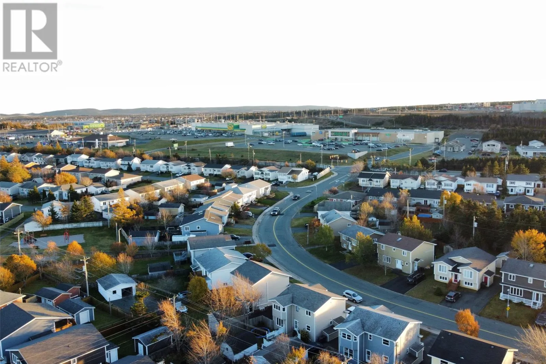
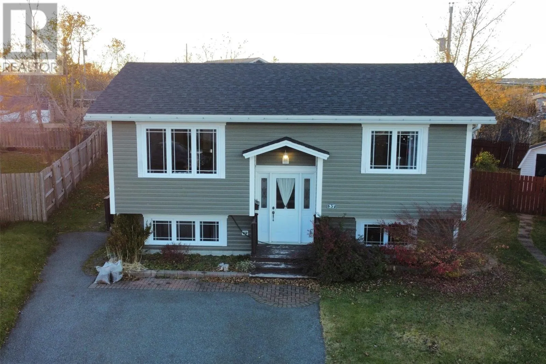
Located on a quiet street in the desirable Powers Pond area, this split-entry home offers plenty of room for the whole family in an incredibly convenient location. Enjoy walking distance to multiple schools, churches, shopping, grocery stores, medical and dental services, recreation facilities, walking trails, and so much more. Everything you need is right nearby! The main floor features a bright living room, dining area, kitchen, two bedrooms, and a full bathroom. Downstairs, you'll find a spacious rec room, a third bedroom, a den, and a laundry room, providing plenty of additional living space and flexibility for the family. The home also features a mini-split heat pump, offering added comfort and energy-efficient heating and cooling throughout the seasons. Outside, enjoy a large rear deck with plenty of room for entertaining or relaxing, along with a storage shed for added convenience. A great opportunity to own a family home in one of Mount Pearl's most convenient locations! Please Note: As per the seller's direction, there will be no conveyance of offers until 5:00 PM on November 11, 2026. (id:27476)

Property Highlights

MLS® Number
1305180
Type
Single Family
Ownership Type
Freehold
Land Size
33x113x76x113|4,051 - 7,250 sqft

Building

Building Type
House
Storeys
1.00
Square Footage
1850 sqft
Bathrooms Total
2
Bedrooms Total
4
Amenities
Recreation, Shopping
Exterior Finish
Vinyl siding
Fireplace Present
No
Basement Type
Basement Features
Building Heating Type
Baseboard heaters, Mini-Split
Heating Fuel
Electric
Building Cooling Type
Air exchanger

Utilities

Water
Municipal water
Utility Sewer
Municipal sewage system

Room Layout

Laundry room
Basement
9.5x10.08
Bath (# pieces 1-6)
Basement
4PCE
Recreation room
Basement
18x14.33
Den
Basement
12.08x12.33
Bedroom
Basement
12.33x12.08
Bath (# pieces 1-6)
Main level
4PCE
Bedroom
Main level
9.67x11.08
Primary Bedroom
Main level
11.92x12.42
Kitchen
Main level
10.3x9.92
Dining room
Main level
9.3x10.25
Living room
Main level
12x14.25

Location

Learn more about this property
Listing provided by:
RE/MAX Infinity Realty Inc.
MLS® number:
1305180
Agent:
Robert Barteau
*Indicates required field
Name is required
Email is required
Please enter a valid phone number (e.g., 416-111-1111).