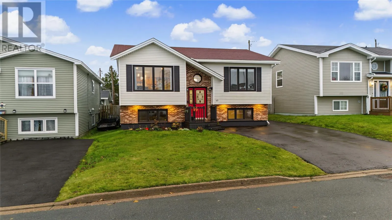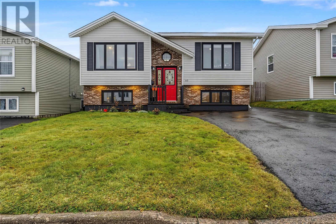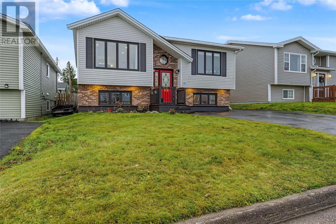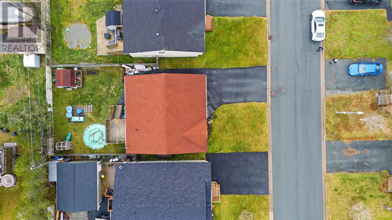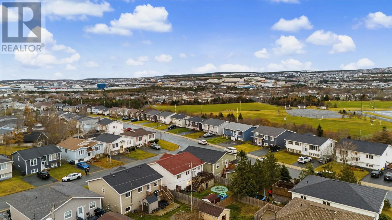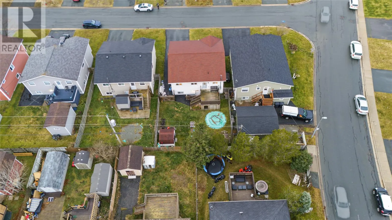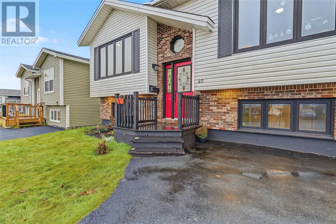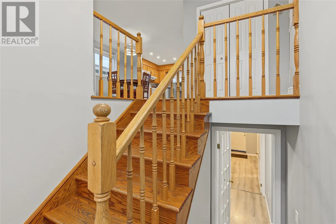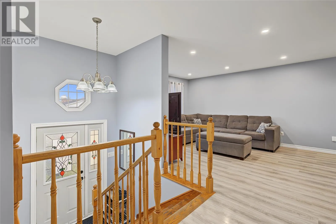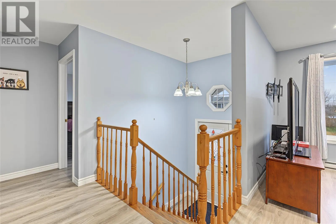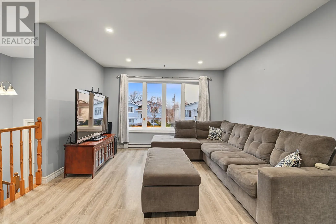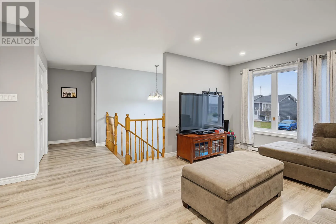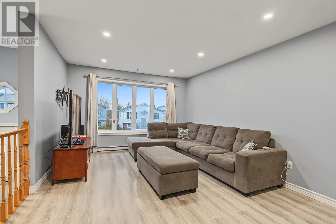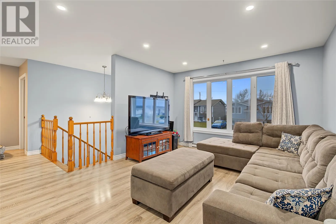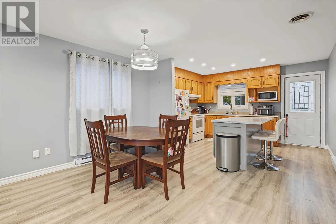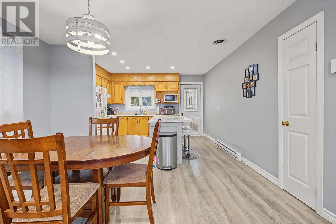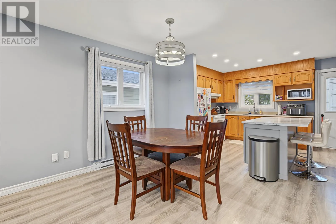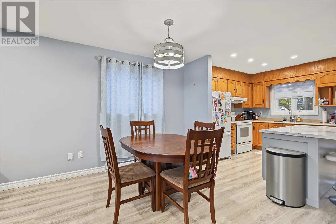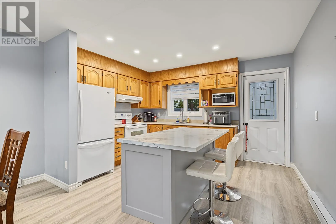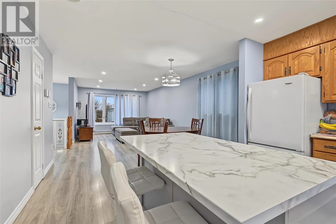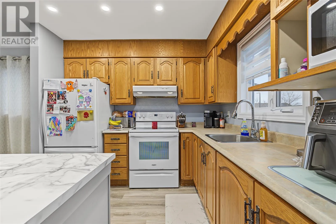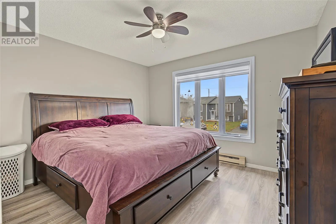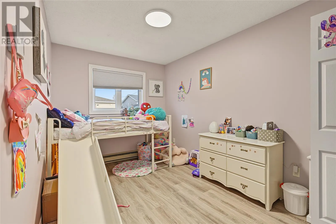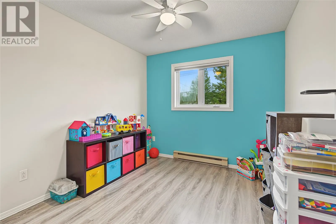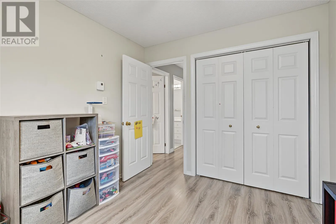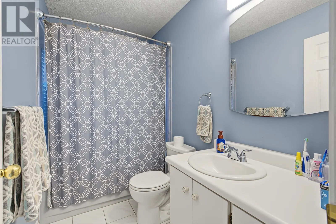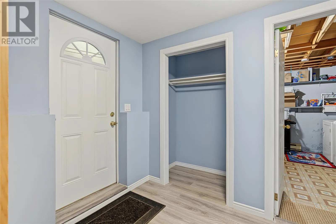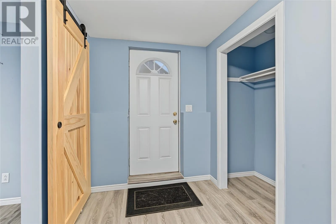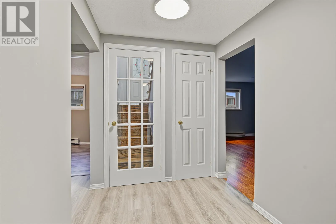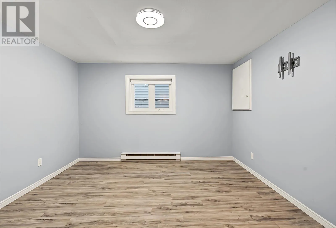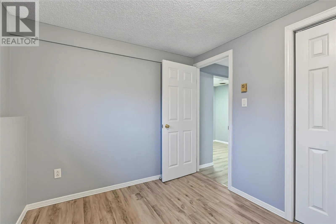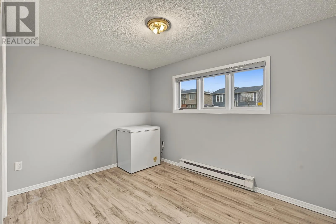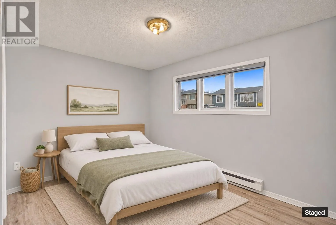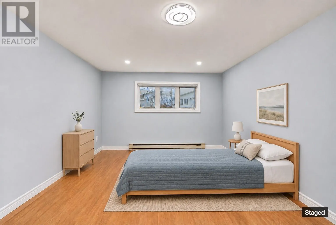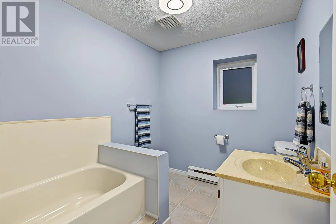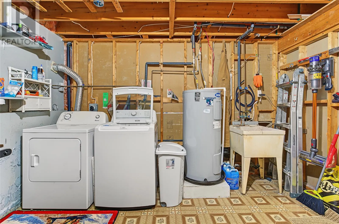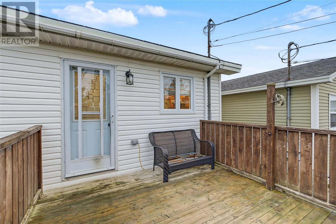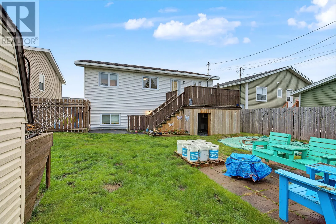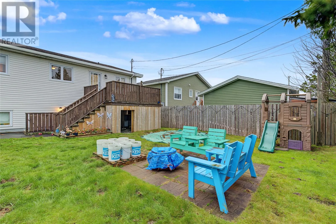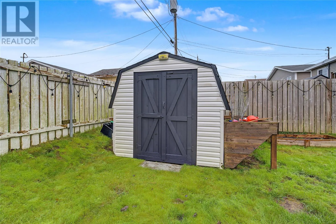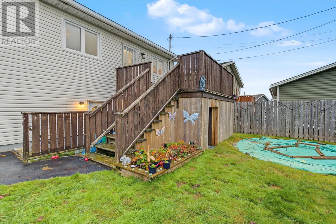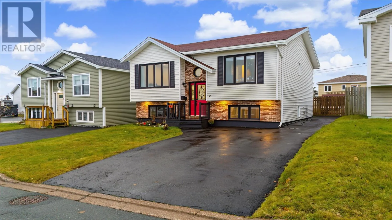
Welcome to 40 McGrath Crescent, a well maintained 5 bedroom split-entry home situated in the convenient Powers Pond neighbourhood in Mount Pearl. Located on a quiet, family-friendly street, this property puts everyday essentials right within reach. Within a short distance of nearby schools, grocery stores, shops, churches, and medical or dental clinics, as well as local recreation facilities and walking trails, it's a location that's hard to beat! Inside, the main floor features an open-concept layout designed for everyday living and entertaining. Large windows bring in plenty of natural light across the living room, dining area, and kitchen, which includes a central island and direct access to the back deck. Down the hall, you will find three generously sized bedrooms and a spacious main bathroom. The fully developed basement provides additional living space including a large recreation room, a second full bathroom, a utility/laundry room and two more bedrooms, offering plenty of flexibility for larger families, guests, or a home office. This level also features access to a generously sized, fully fenced backyard with a storage shed and deck. 40 McGrath Crescent is a tidy family home with plenty to offer, ready for its new owners! As per attached Seller's direction, there will be no conveyance of offers until 5:30 pm on Monday, November 23rd with offers being left open until 9:30 pm on the same day. (id:27476)