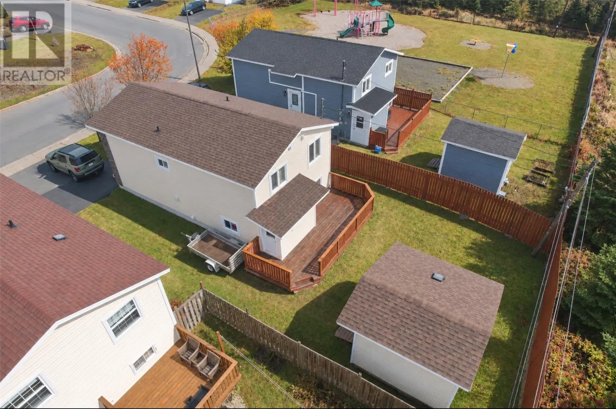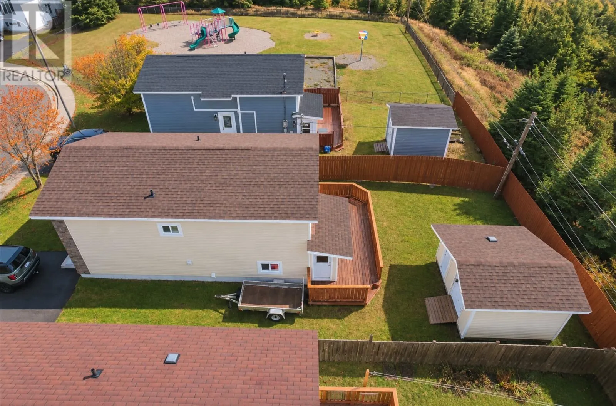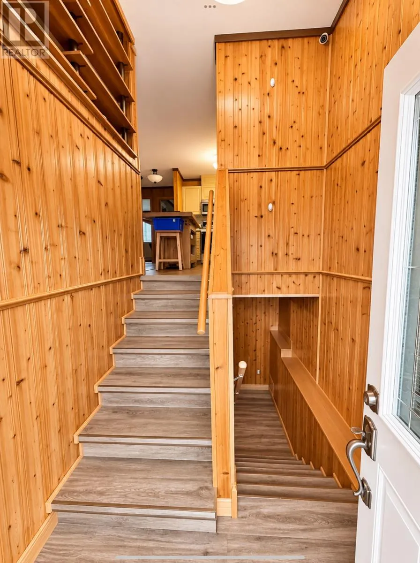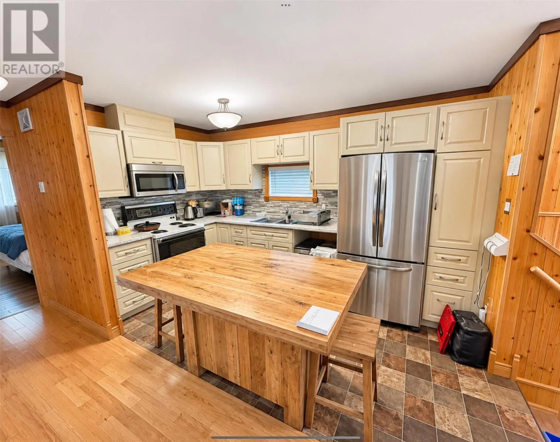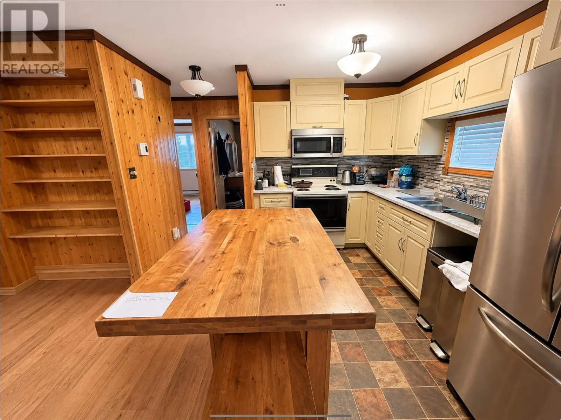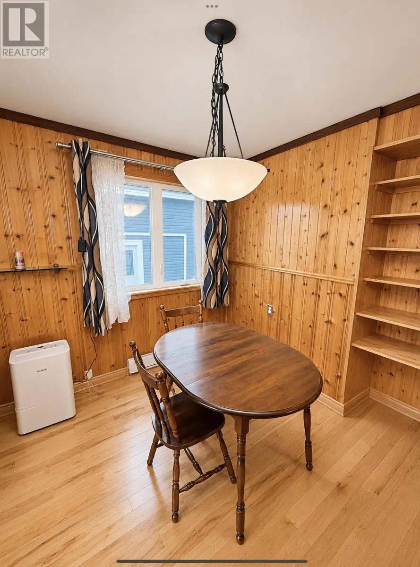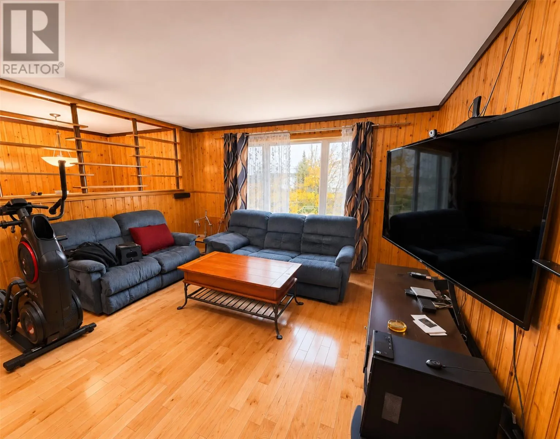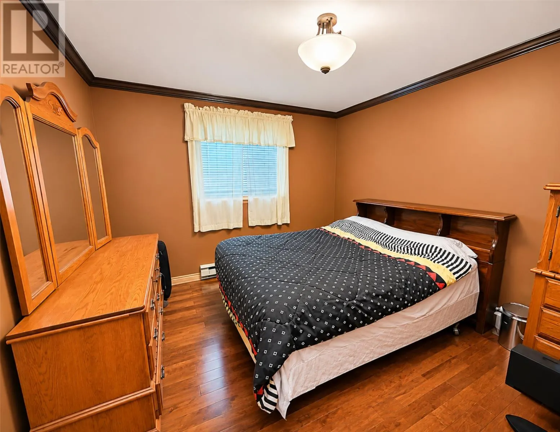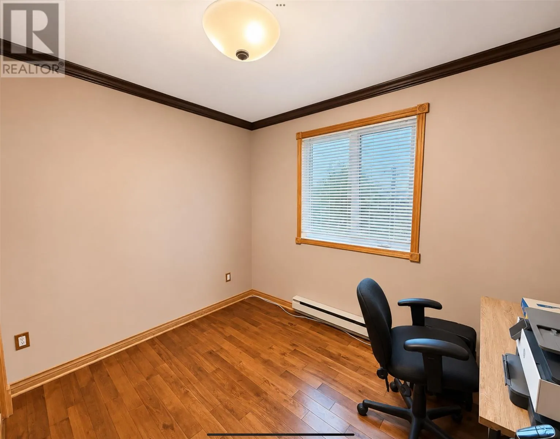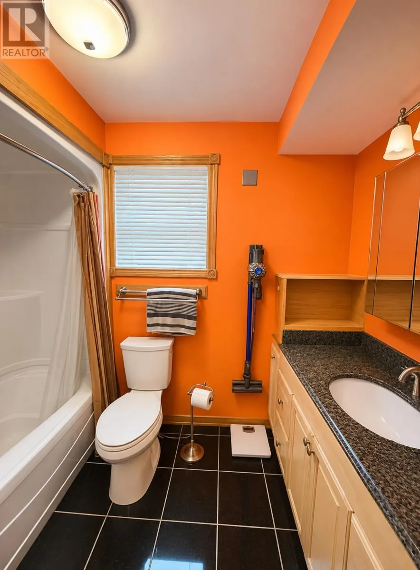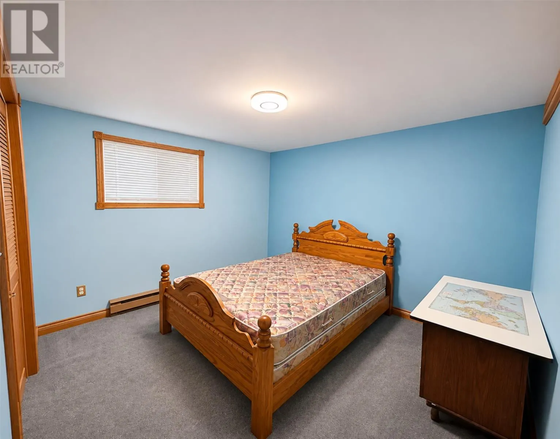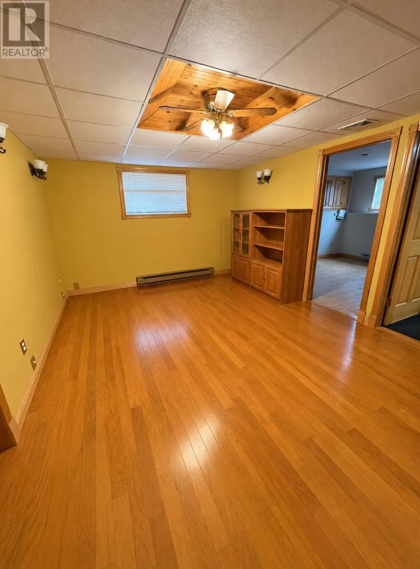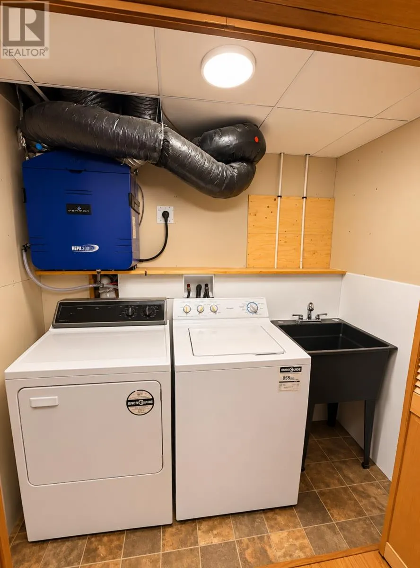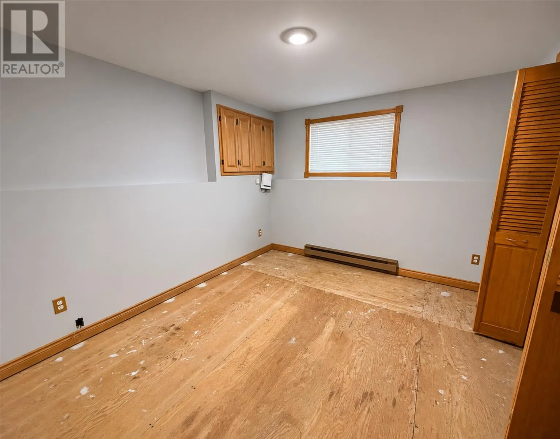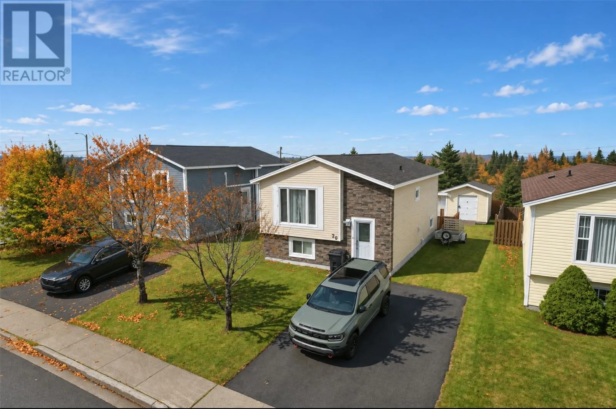
Welcome to this fully developed split-entry home offering the perfect combination of space, functionality, and value! Boasting over 1,600 square feet of living space, this well-designed home features four bedrooms and one full bathroom, making it an excellent option for first-time buyers, growing families, or those looking for additional space. The main level offers a bright, open-concept living and dining area that flows seamlessly into the kitchen, complete with a convenient island for added prep space and casual dining. Two bedrooms, including the primary bedroom, and a full bathroom complete the main floor. Downstairs, you’ll find two additional bedrooms, a spacious rec room, laundry area, and a dedicated workshop or storage room, providing plenty of flexibility for hobbies, storage, or everyday living. Outside, a storage shed offers even more convenience. Situated in a fantastic location, this property offers an excellent opportunity to enjoy a spacious, fully developed home at an attractive value. Don’t miss your chance to make it yours! The Seller(s) hereby directs the listing Brokerage there will be no conveyance of any written signed offers prior to 6PM on the 12th day of November, 2026. The seller further directs that all offers are to remain open for acceptance until 11PM on the 12th day of November, 2026. (id:27476)