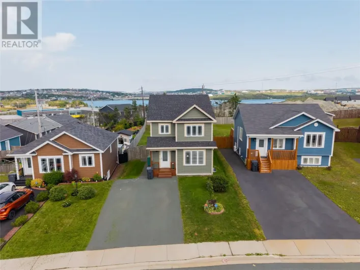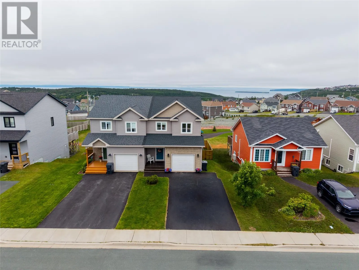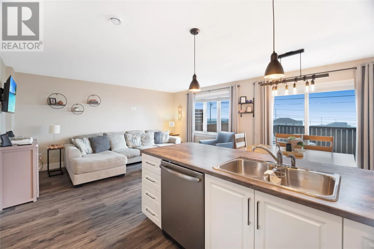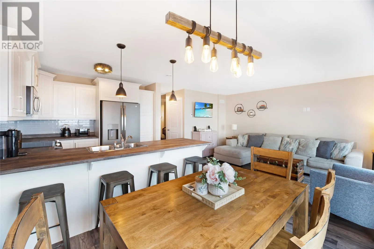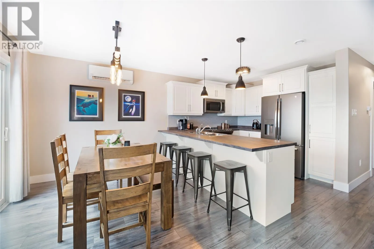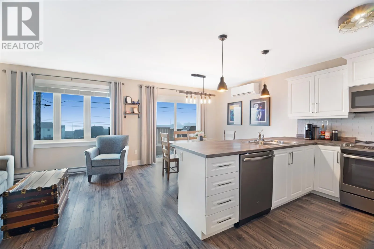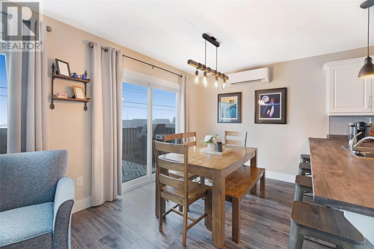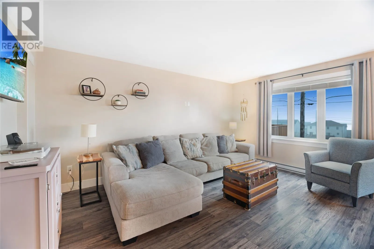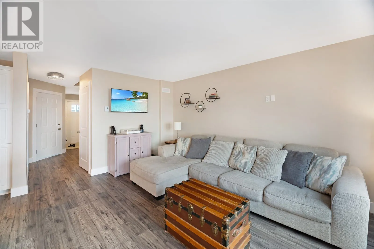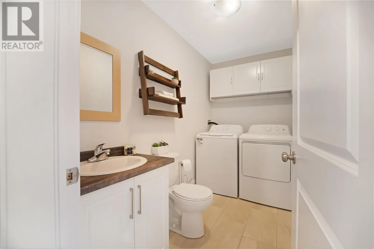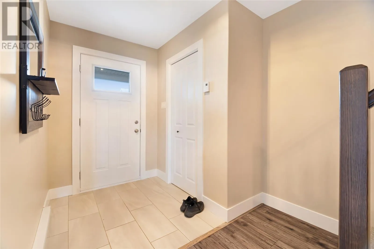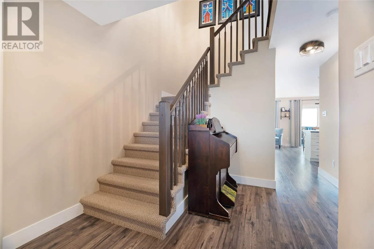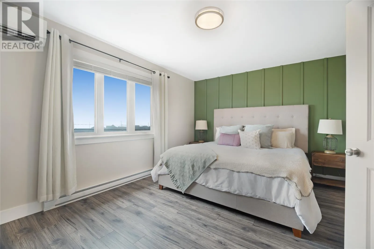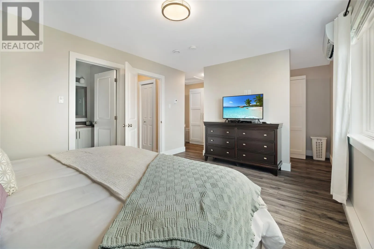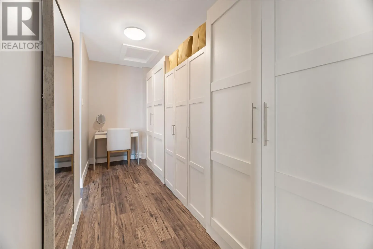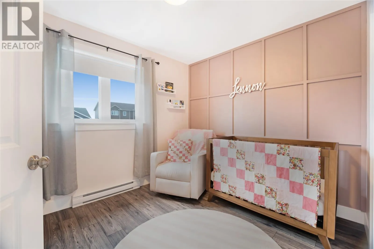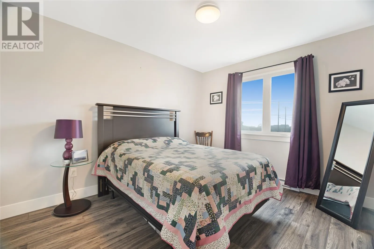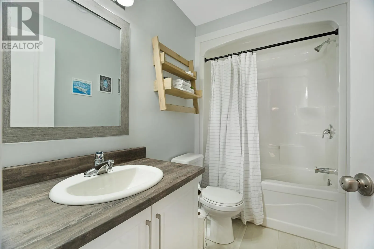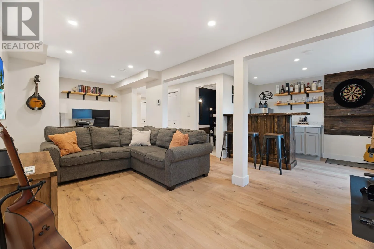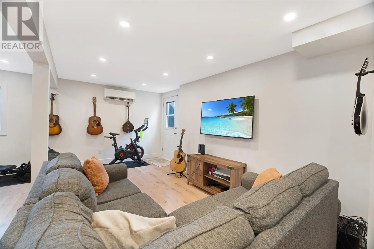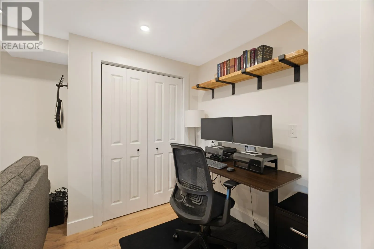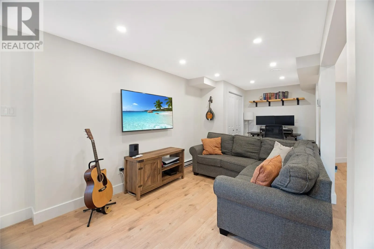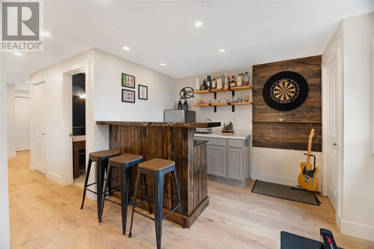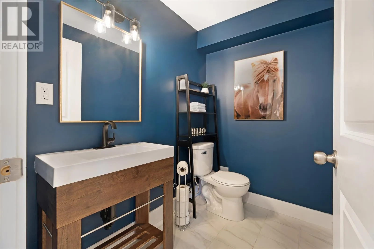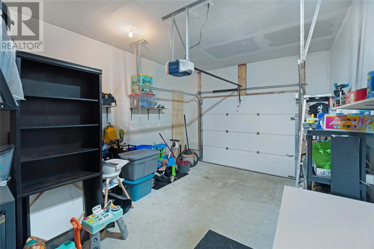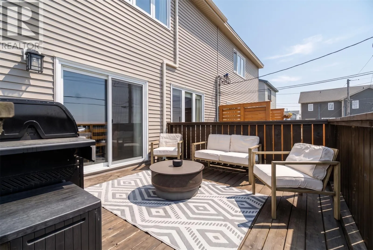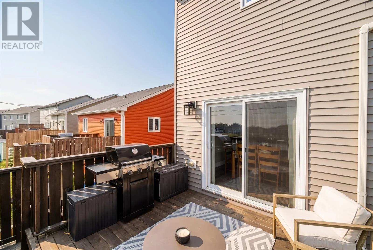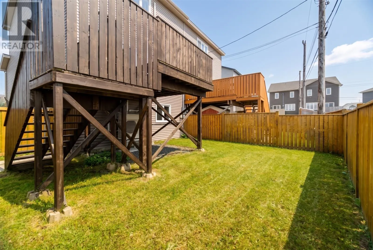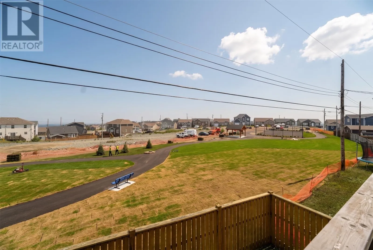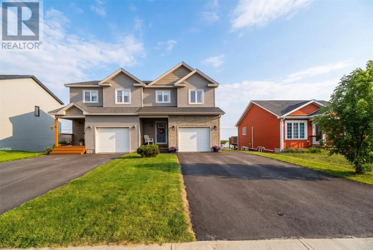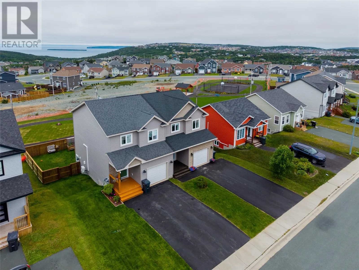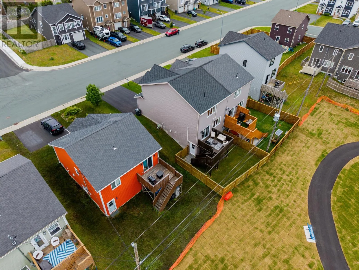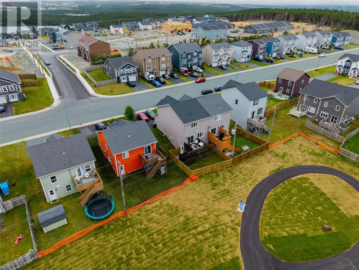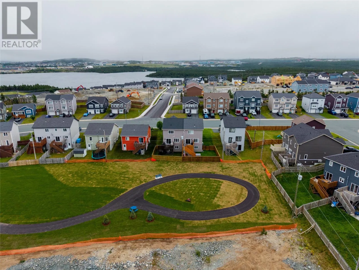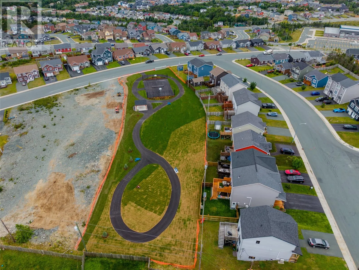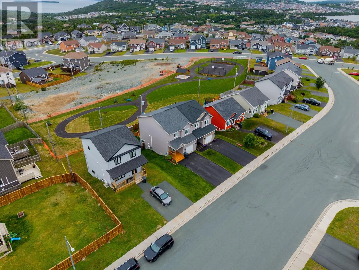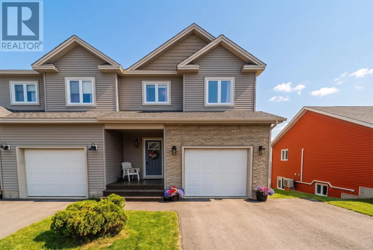
Welcome to 20 Alberton Drive, this beautifully maintained semi-detached home in the heart of Paradise. With a functional layout, modern finishes, and a fully developed basement, this home offers the perfect combination of comfort, style, and everyday convenience. There is beautiful ocean views and a brand-new park taking shape directly behind the property, this home offers not only everything you need today but even more to enjoy in the years ahead Step inside to a bright and inviting main floor featuring an open-concept design that's ideal for both family living and entertaining. The timeless white kitchen offers plenty of cabinetry and workspace while overlooking the dining and living areas, creating a seamless flow throughout the space. Patio doors lead to the backyard, making it easy to enjoy summer barbecues, morning coffee, or evenings spent outdoors. A convenient half bath and access to the in-house garage complete the main level. Upstairs, you'll find three spacious bedrooms, including a primary suite with a walk-in closet and ensuite. Two additional bedrooms and a full main bathroom provide plenty of room for a growing family, guests, or a home office. The fully developed basement extends your living space with a large family room complete with a wet bar, creating the perfect setting for movie nights, game days, or entertaining friends and family. Perfectly situated in a family-friendly neighbourhood close to schools, walking trails, parks, shopping, and all the amenities you need. Whether you're buying your first home, looking for more space, or simply searching for a move-in ready property in one of Paradise's most desirable neighbourhoods, this home is one you won't want to miss. As per the Seller's Direction Regarding Offers, there will be no conveyance of any written signed offers prior to 11am on Tuesday August 4th, and all offers are to remain open for acceptance until 4PM the same day. (id:27476)