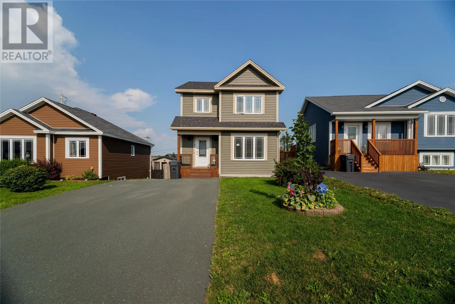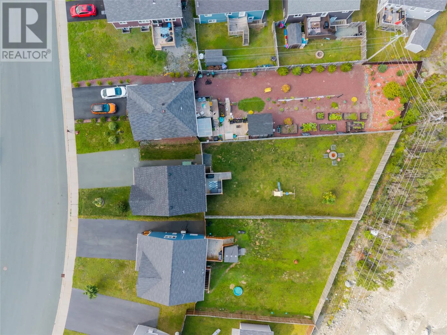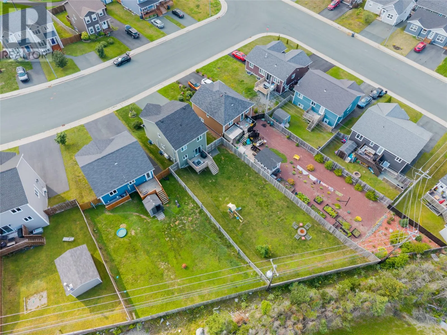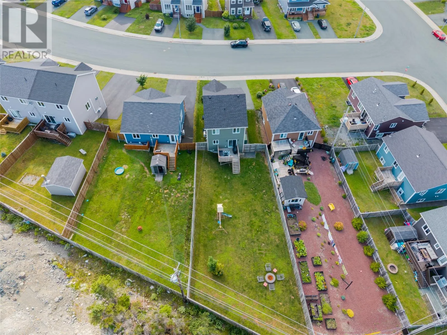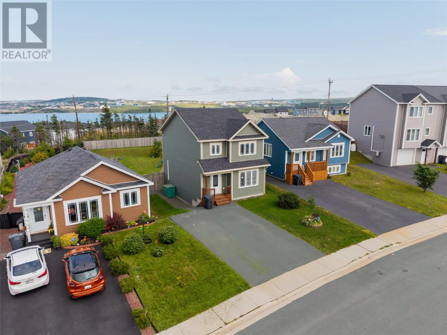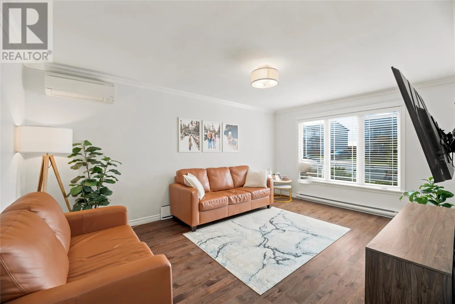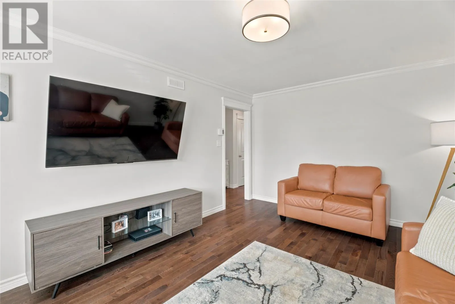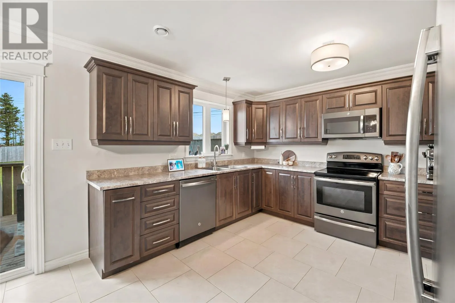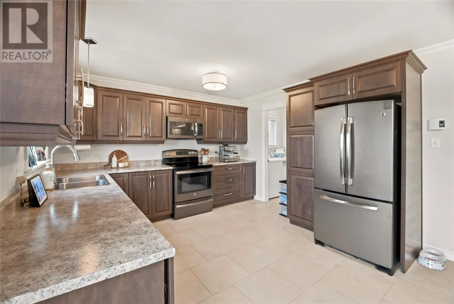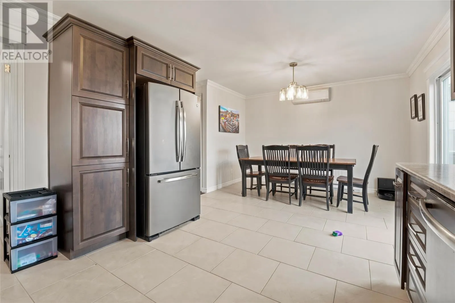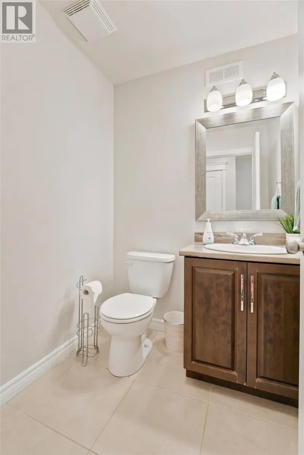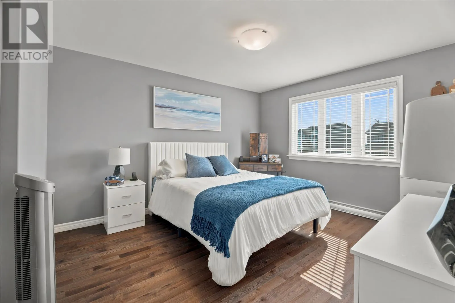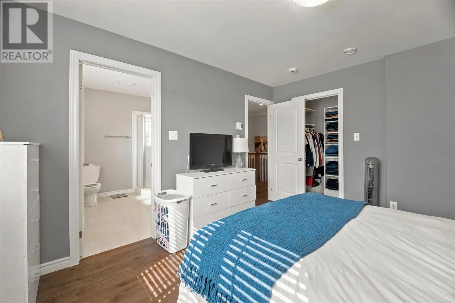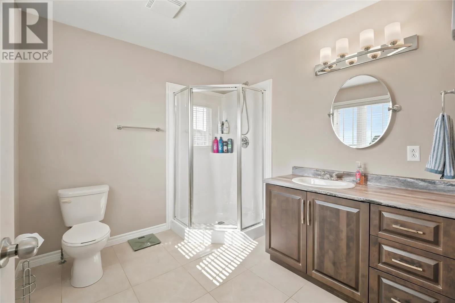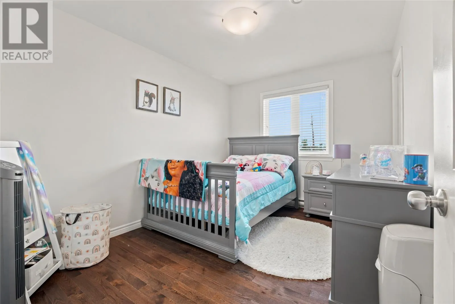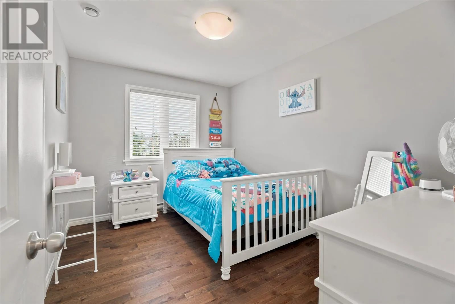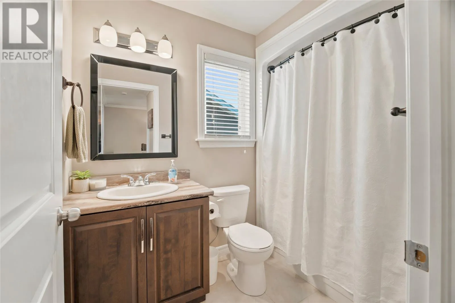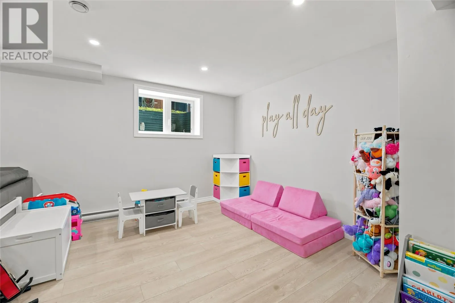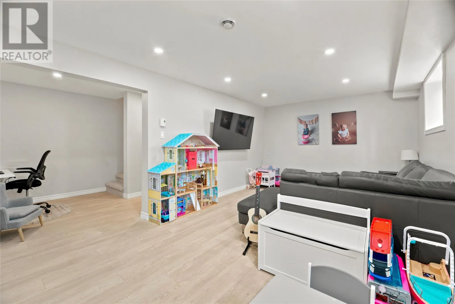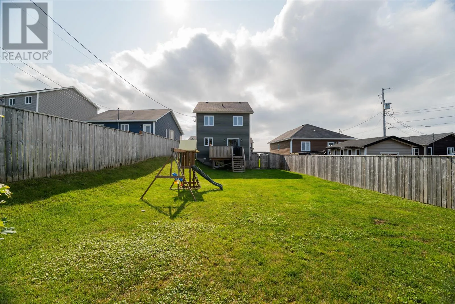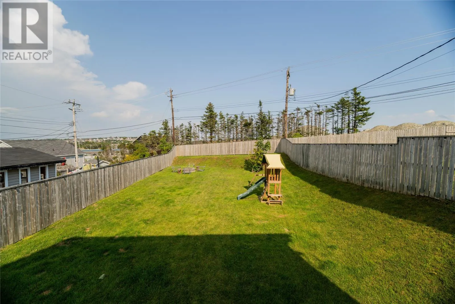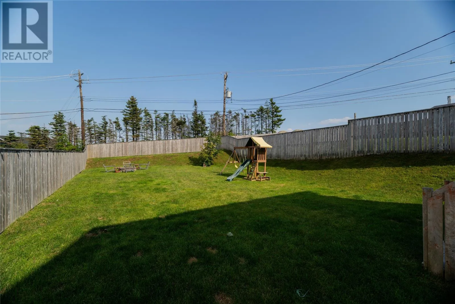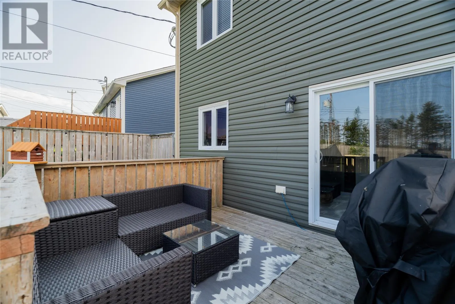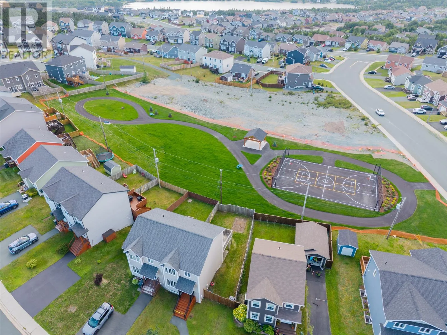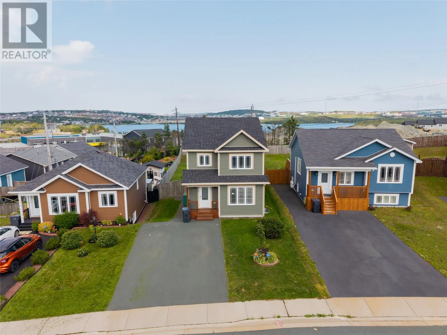
A true gem on a quiet, family-friendly street and walking distance to the highly sought-after Octagon Pond Elementary, this stunning three-bedroom, two-and-a-half-bathroom home offers the ultimate combination of modern comfort, practical living, and incredible outdoor space. A rare combination of having all the perks of living close to Paradise's amenities combined with a massive (over 150 ft deep!) lot. Step inside to discover a bright and spacious living room positioned at the front of the home, flooded with natural light and providing a cozy, welcoming atmosphere for everyday relaxation. Moving toward the rear of the main level, you will find a large eat-in kitchen designed as the true heart of the home. Featuring generous counter space, ample cabinetry, and plenty of room for family meals. Completing the main level is a conveniently located 2 piece bathroom, offering extra ease for busy daily routines. Stepping directly out off the kitchen deck reveals the true crown jewel of this property: a massive, fully-fenced backyard. Yard space of this scale inside a subdivision is a rare commodity in Paradise, offering endless opportunities for summer barbecues, garden beds, or play structures to go with the cozy fire pit area. The fully enclosed yard provides total peace of mind for kids and pets to run and play safely. Head upstairs to find three generous bedrooms. The primary bedroom comes complete with a spacious walk-in closet and its own private full ensuite bathroom. The remaining two bedrooms are nicely sized and served by a second full four-piece bathroom, providing ideal accommodation for children, house guests, or a dedicated home office setup. Downstairs, the basement offers a large finished den as well as plenty of storage space. This exceptional property blends interior comfort, a family-oriented neighborhood, and an unbelievable lot into one complete package! Offers will be presented 5pm August 18. All offers to be left open until 10pm. (id:27476)