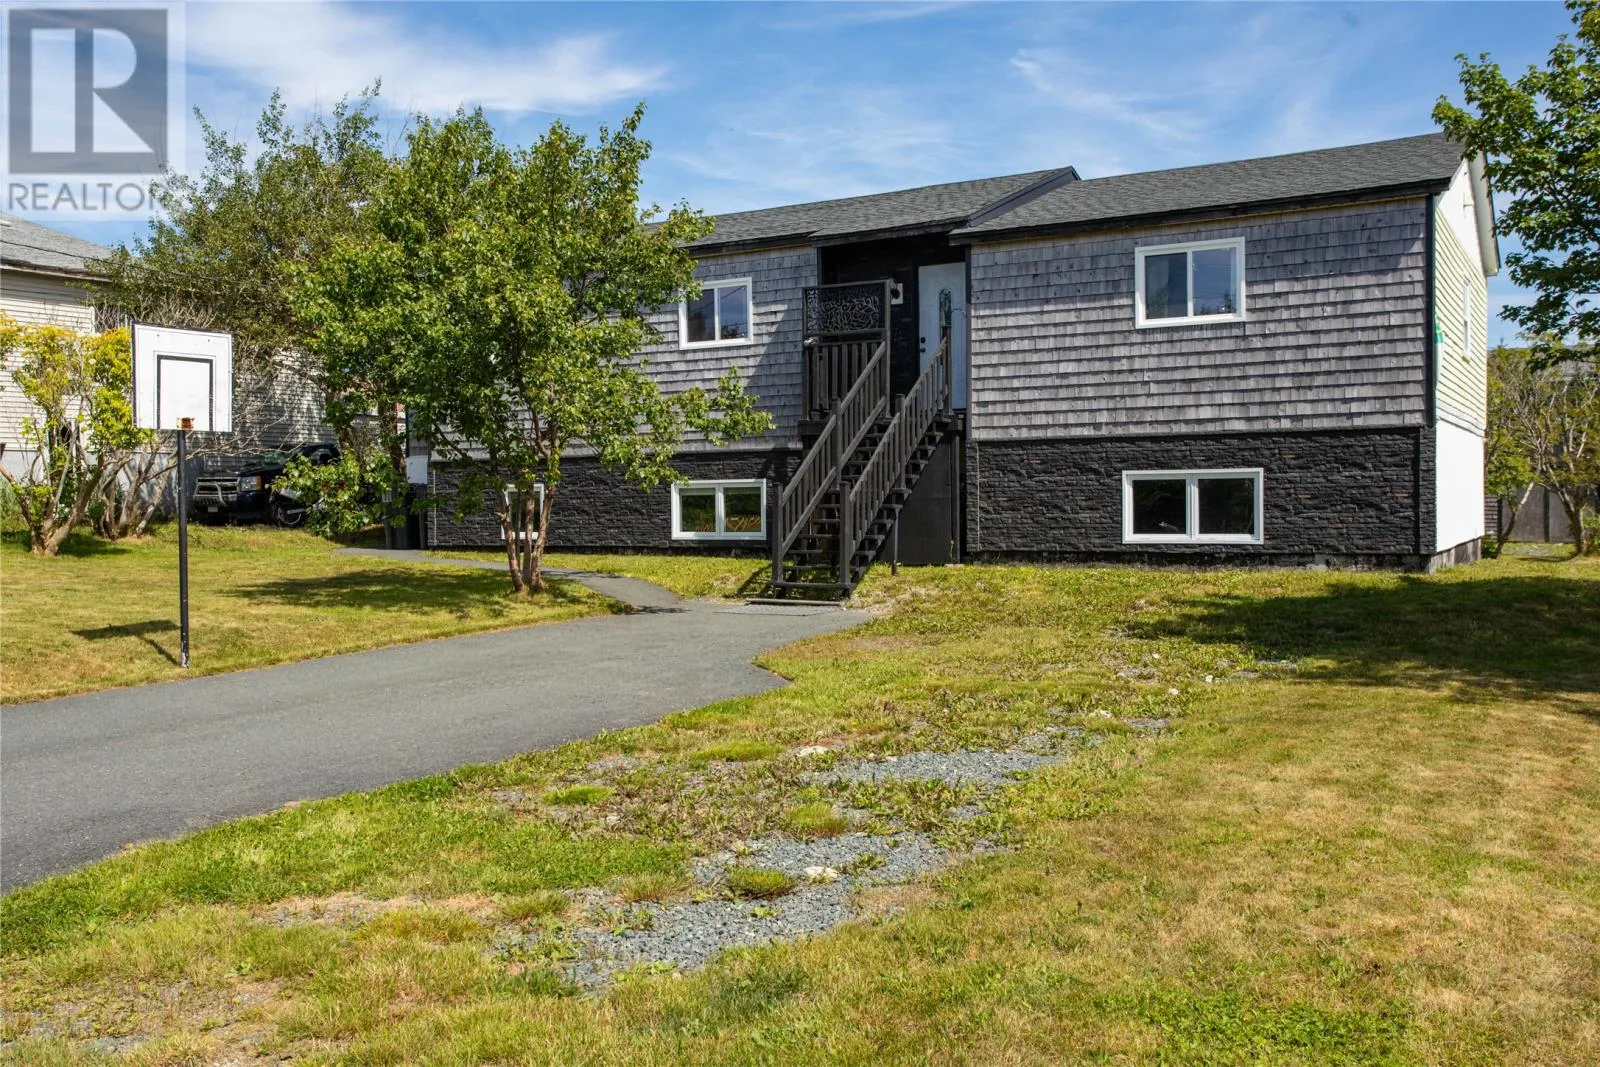
22 Irving Drive, Paradise, Newfoundland & Labrador A1L 1S1

Listed for:
$425,000
6 beds
3 baths
Listed 36 days ago
Two Apartment House for rent: 22 Irving Drive, Paradise, Newfoundland & Labrador A1L 1S1

View all 47 photos

About

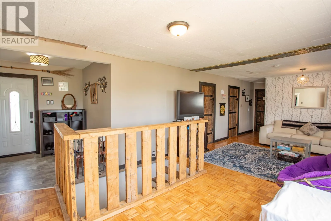
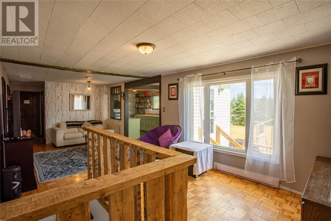
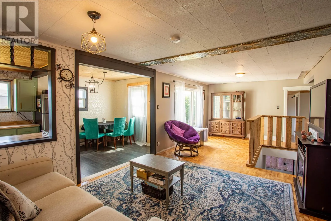
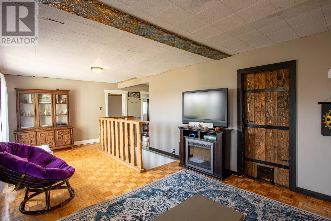
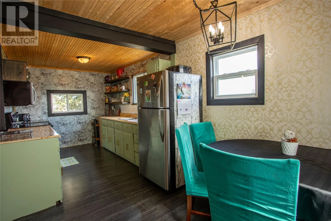
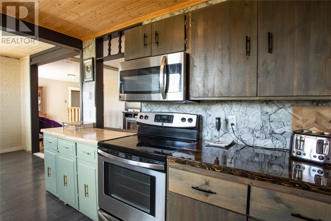
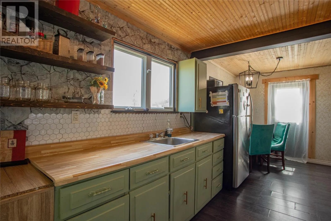
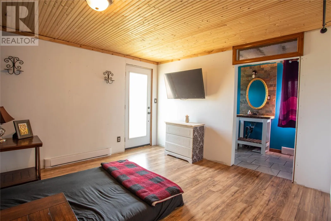
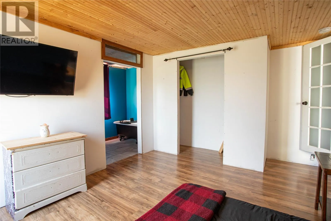
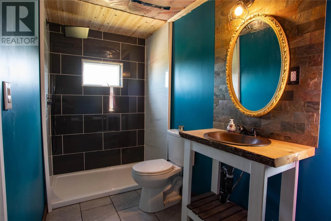
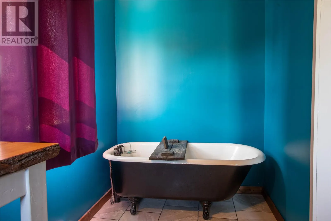
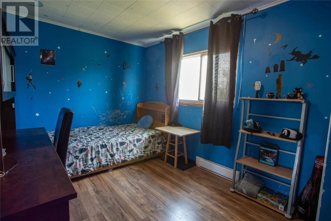
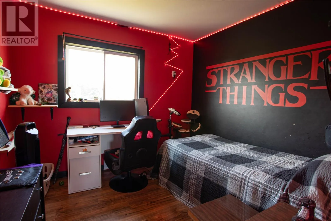
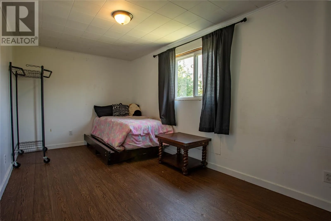
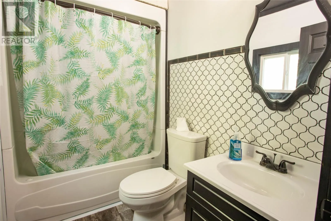
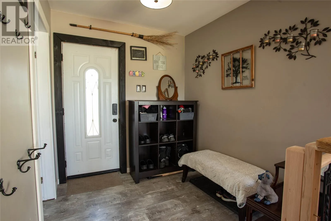
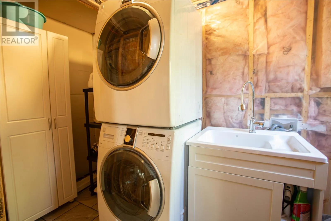
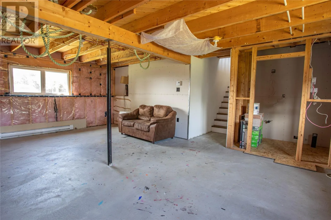
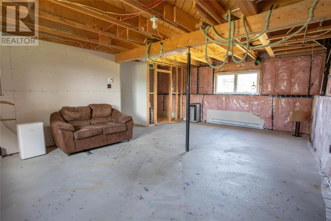
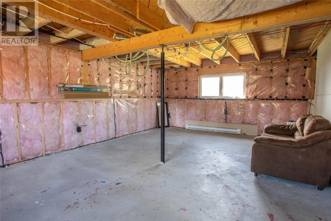
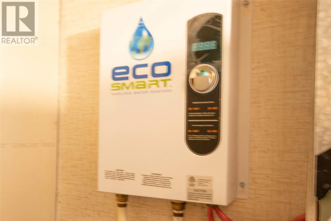
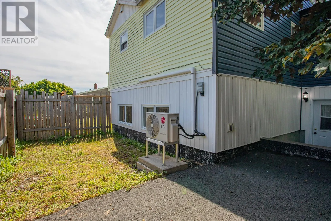
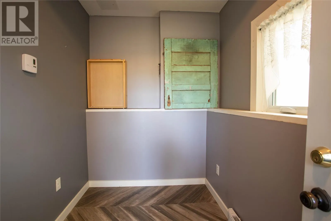
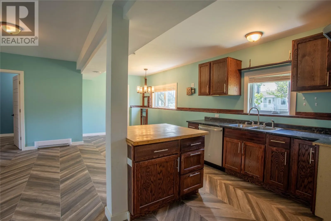
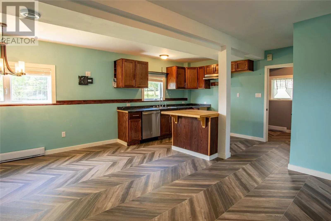
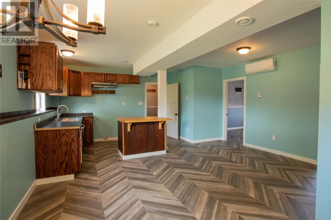
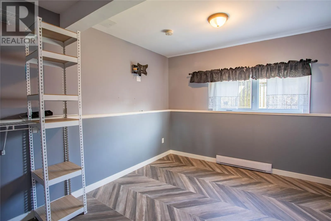
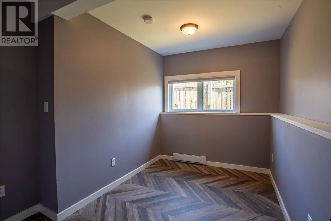
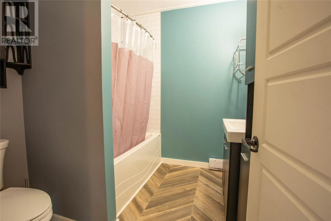
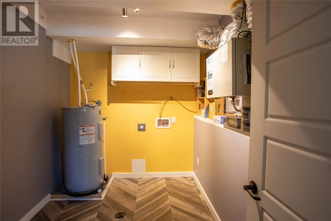
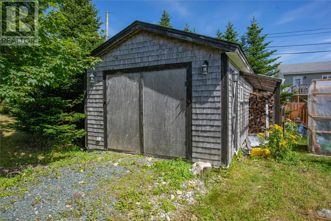
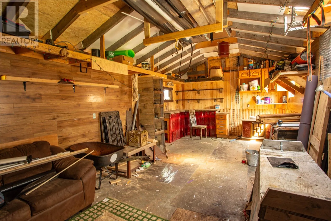
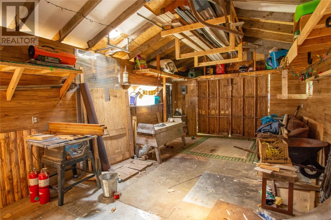
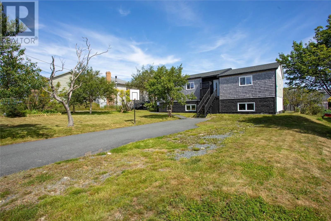
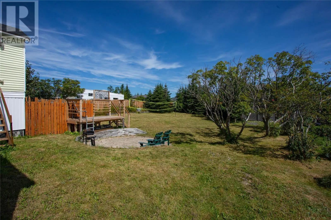
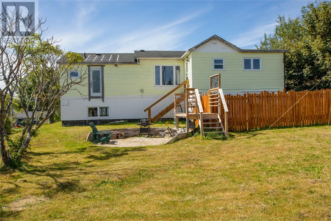
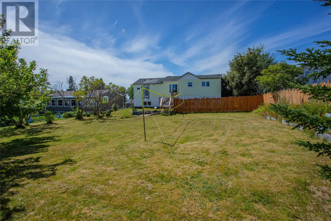
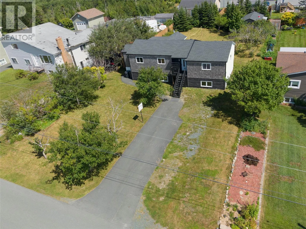
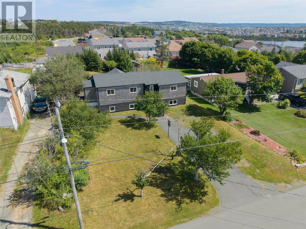
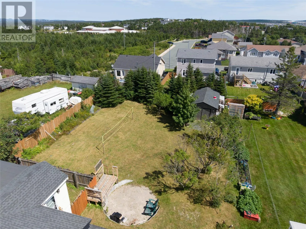
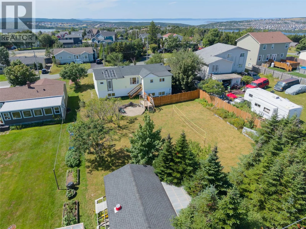
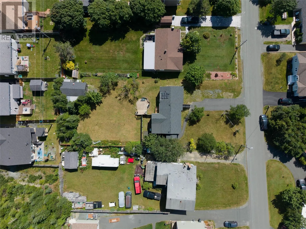
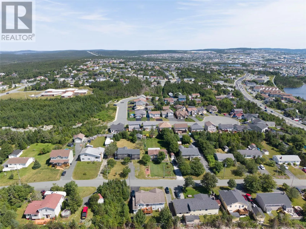
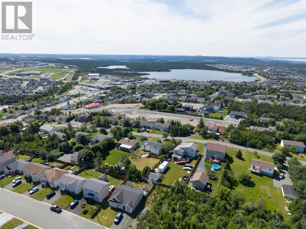
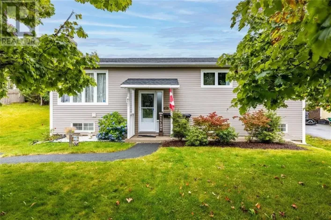
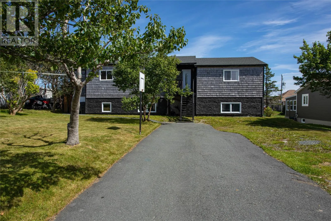
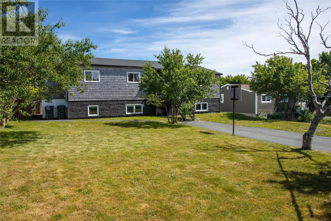
22 Irving Drive, Paradise has undergone recent renovations and has just received an occupancy permit for the new basement apartment. The main unit has an eat in kitchen, living room, 4 bedrooms, 2 full baths and laundry on the main level with an unfinished basement and a third bathroom roughed in. There is a tankless on demand electric water heater for the main unit. The basement unit has a closed porched, kitchen with open concept living room, 2 bedrooms, full bath and large laundry room. There is a ductless mini split heat pump for the basement unit. There is a 26 x 14' garage in the back yard. This lot is oversized, landscaped and fairly level, at 0.347 acres is superior to the majority in the community. The original house was a bungalow which has been raised in 2017 to provide a full height basement and add the second unit. Many upgrades have been completed in this renovation. There are finishing touches which are available for any Purchasers to evaluate and chose to complete to their desired specifications. This property has great rental potential, located in close proximity to recreation, shopping and all city amenities. (id:27476)

Property Highlights

MLS® Number
1302271
Type
Single Family
Ownership Type
Freehold
Land Size
1403.6 sq.m = 0.347 acres|10,890 - 21,799 sqft (1/4 - 1/2 ac)

Building

Building Type
Two Apartment House
Storeys
1.00
Square Footage
2564 sqft
Bathrooms Total
3
Bedrooms Above Ground
4
Bedrooms Total
6
Amenities
Recreation, Shopping
Exterior Finish
Cedar shingles, Vinyl siding
Fireplace Present
No
Basement Type
Basement Features
Building Heating Type
Baseboard heaters
Heating Fuel
Electric
Building Cooling Type

Utilities

Water
Municipal water
Utility Sewer
Municipal sewage system

Room Layout

Laundry room
Lower level
9.2x6.11
Bath (# pieces 1-6)
Lower level
8.2x6.10
Bedroom
Lower level
11.8x7.6
Bedroom
Lower level
15.5x10.3
Kitchen
Lower level
18.2x16.5
Porch
Lower level
8.8x5.7
Bath (# pieces 1-6)
Lower level
7.0x5.2
Storage
Lower level
22.0x14.8
Porch
Main level
7.6x7.3
Laundry room
Main level
9.8x5.7
Bath (# pieces 1-6)
Main level
7.6x7.3
Bedroom
Main level
12.11x8.11
Bedroom
Main level
9.7x8.9
Bedroom
Main level
17.9x8.10
Ensuite
Main level
14.2x5.6
Primary Bedroom
Main level
14.4x11.4
Kitchen
Main level
29.6x8.4
Living room
Main level
25.6x11.8

Location

Learn more about this property
Listing provided by:
RE/MAX Realty Specialists
MLS® number:
1302271
Agent:
Brian Kelsey
*Indicates required field
Name is required
Email is required
Please enter a valid phone number (e.g., 416-111-1111).