11 Irving Drive, Paradise, Newfoundland & Labrador A1L 1R9

Listed for:
$359,900
4 beds
2 baths
Listed 8 days ago
House for rent: 11 Irving Drive, Paradise, Newfoundland & Labrador A1L 1R9

View all 19 photos

About

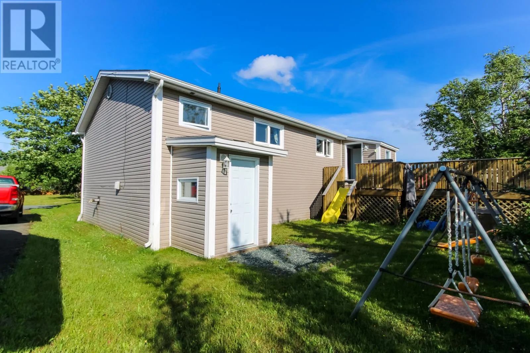
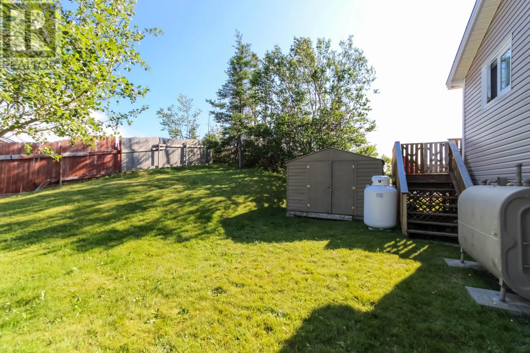
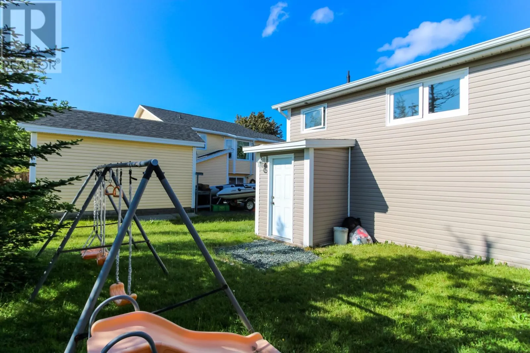
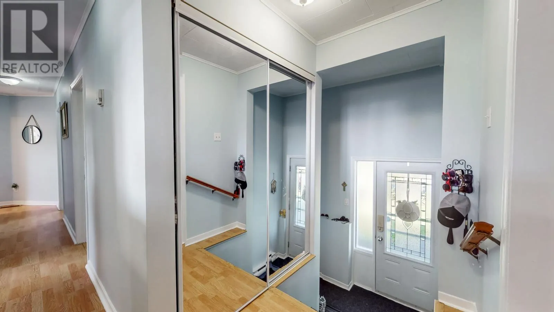
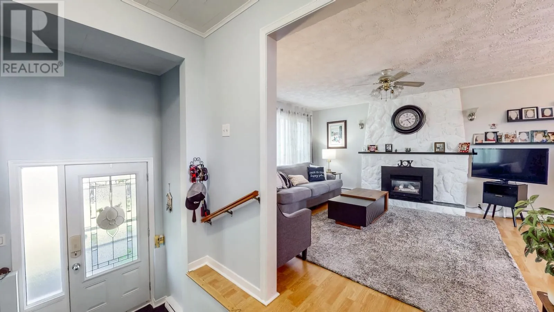
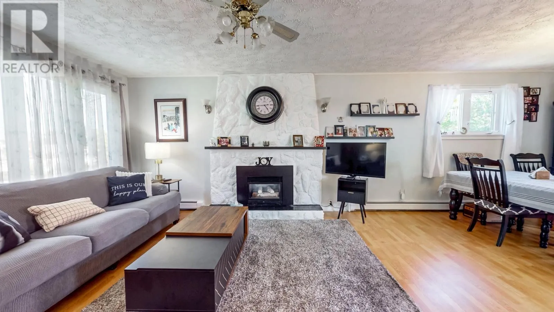
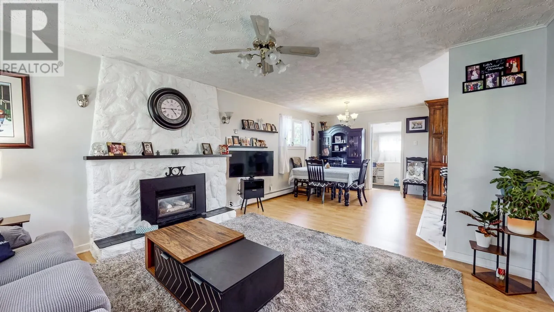
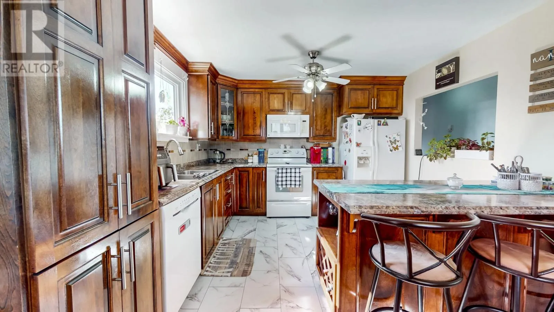
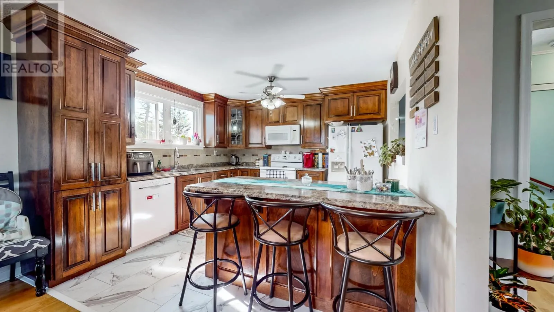
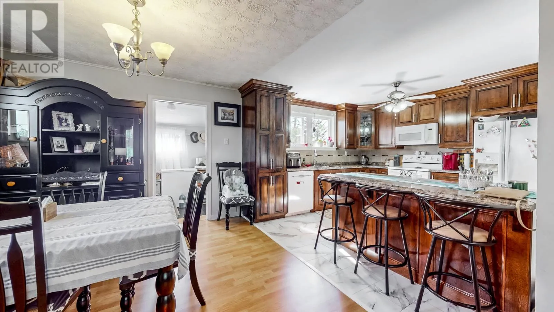
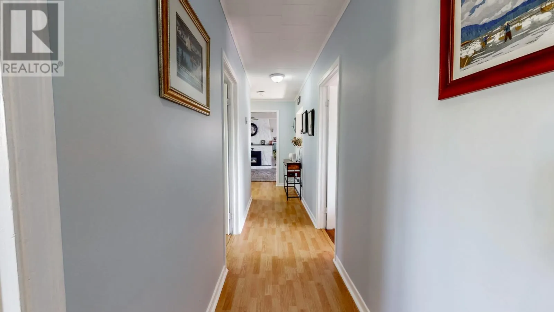
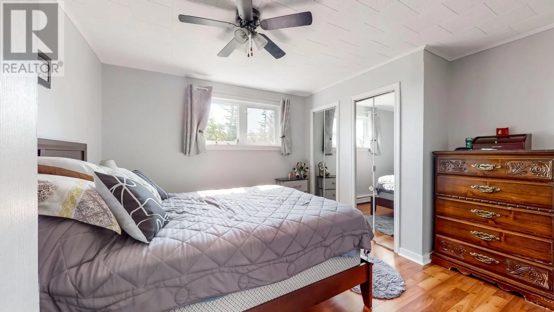
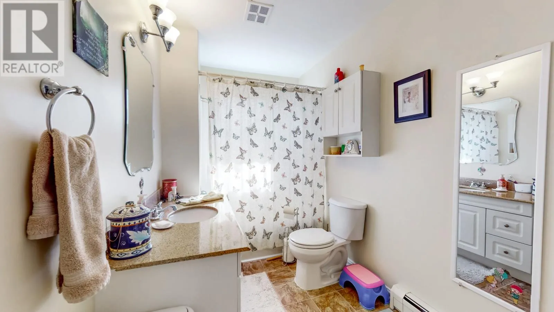
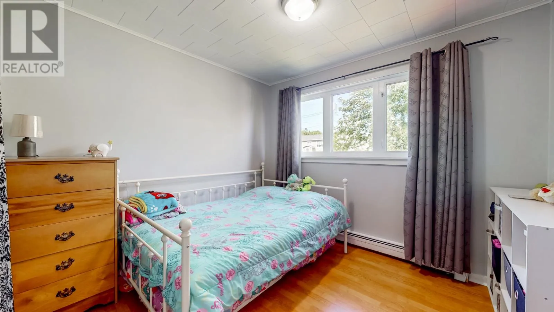
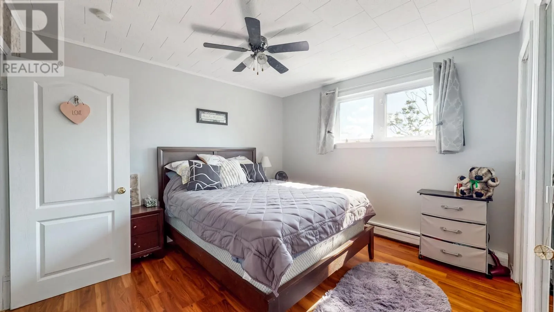
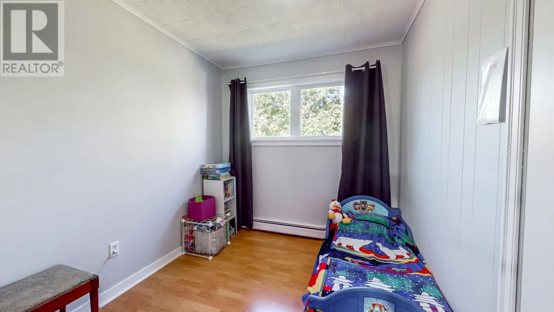
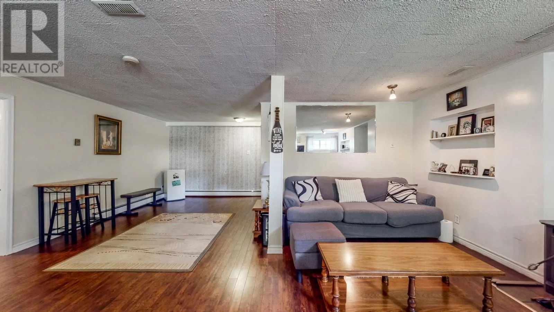
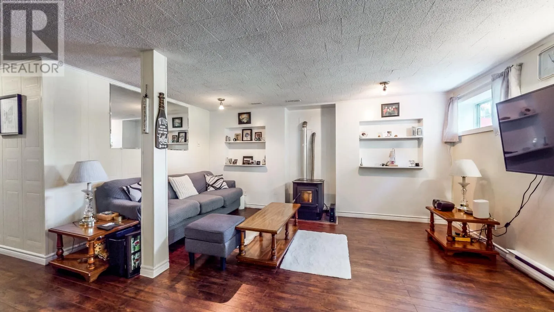
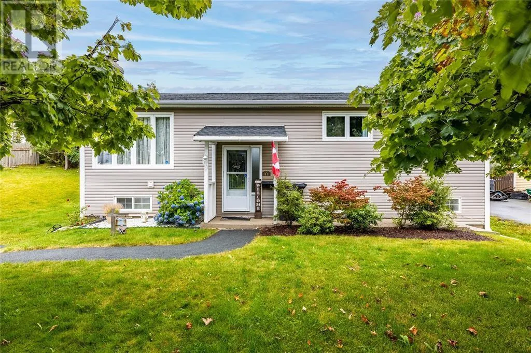
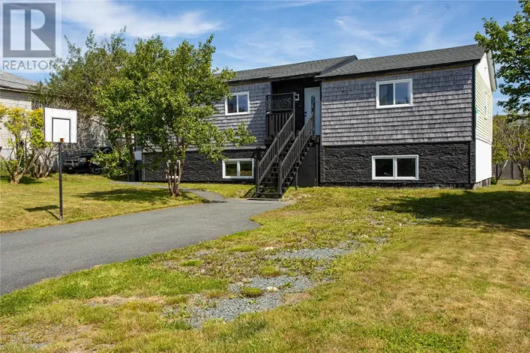
Welcome to 11 Irving Drive in Paradise! This spacious 4 bedroom, 2 bathroom home offering plenty of space for the whole family. The main floor features a bright living room, dining area and kitchen, while the fully developed basement offers additional living space for a growing family, extended family or potential future secondary suite development, subject to municipal approval. This home has been thoughtfully maintained over the years, with updates including the roof, driveway, siding , windows, doors and freshly painted throughout. Hot water radiation heat provides comfortable, even warmth, complemented by a propane fireplace and a pellet stove in the basement. Outside, enjoy a spacious deck that's perfect for summer barbecues, entertaining friends or relaxing with your morning coffee. A handy storage shed provides room for the snowblower, lawn mower and seasonal items. Located just a hop, skip and a jump from shopping, schools and everyday amenities, this is a comfortable, well cared for home in a convenient Paradise location ready for its next family to make it their own! (id:27476)

Property Highlights

MLS® Number
1303502
Type
Single Family
Ownership Type
Freehold
Land Size
59 x 98|4,051 - 7,250 sqft

Building

Building Type
House
Storeys
1.00
Square Footage
2252 sqft
Bathrooms Total
2
Bedrooms Above Ground
3
Bedrooms Total
4
Exterior Finish
Shingles, Vinyl siding
Fireplace Present
Yes
Basement Type
Basement Features
Building Heating Type
Hot water radiator heat
Heating Fuel
Electric, Oil, Propane
Building Cooling Type

Utilities

Water
Municipal water
Utility Sewer
Municipal sewage system

Room Layout

Recreation room
Basement
20 x 10.5
Bath (# pieces 1-6)
Basement
10.5 x 8
Laundry room
Basement
16 x 7
Bedroom
Basement
18 x 11.5
Bedroom
Main level
12 x 10.1
Dining room
Main level
10.5 x 12
Bath (# pieces 1-6)
Main level
11.5 x 6
Bedroom
Main level
18 x 11.5
Living room
Main level
13 x 11
Bedroom
Main level
9.5 x 7.4
Kitchen
Main level
11.5 x 11.5

Location

Learn more about this property
Listing provided by:
Century 21 Seller's Choice Inc.
MLS® number:
1303502
Agent:
Penney Crocker
*Indicates required field
Name is required
Email is required
Please enter a valid phone number (e.g., 416-111-1111).