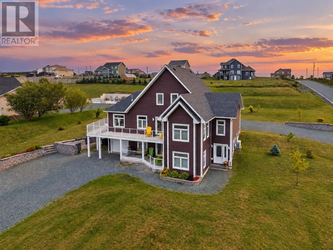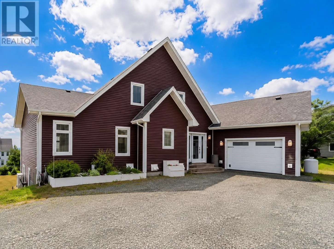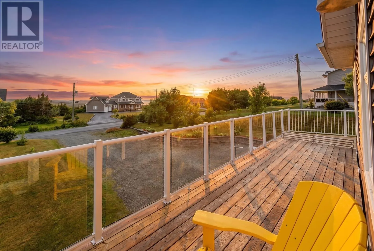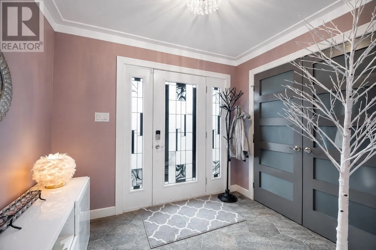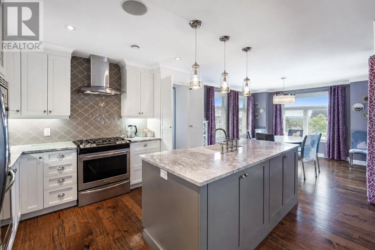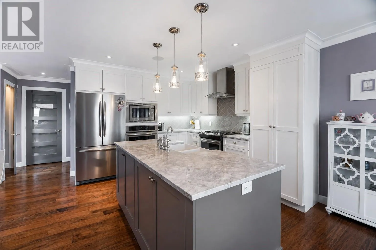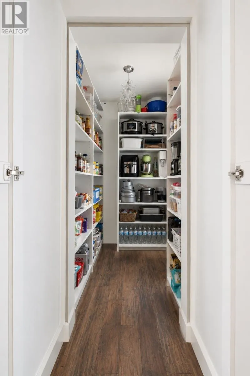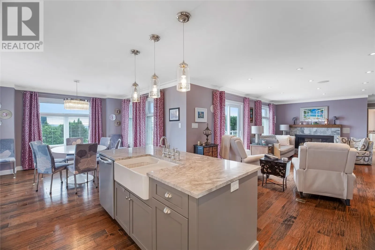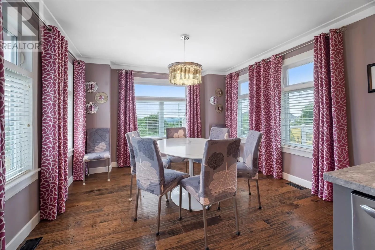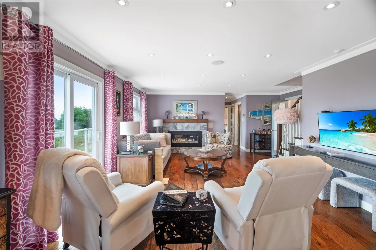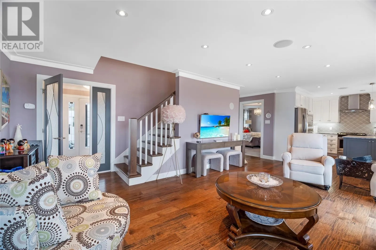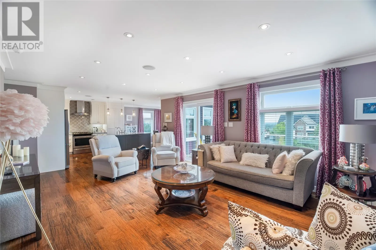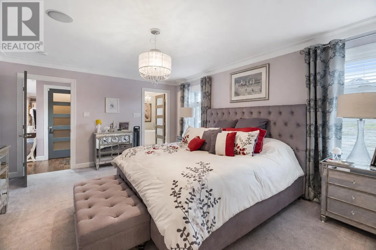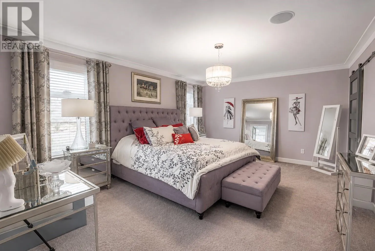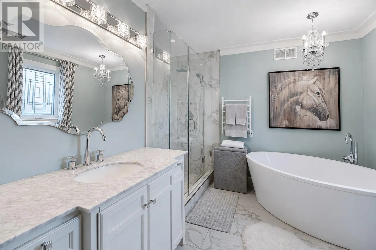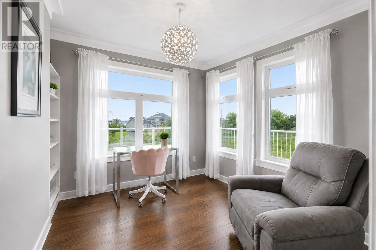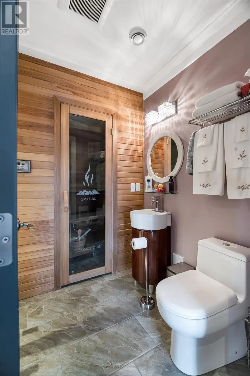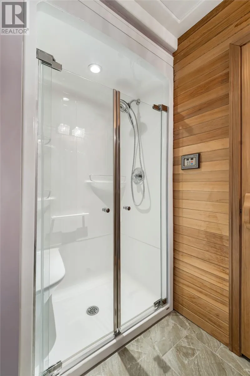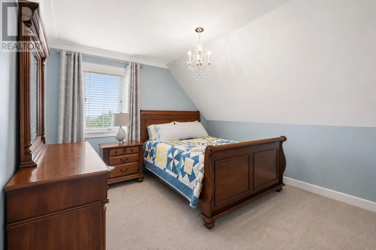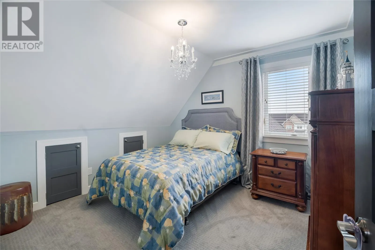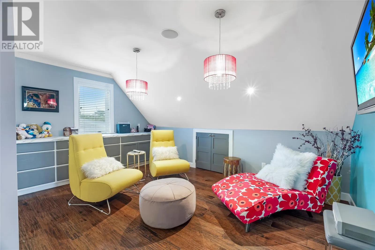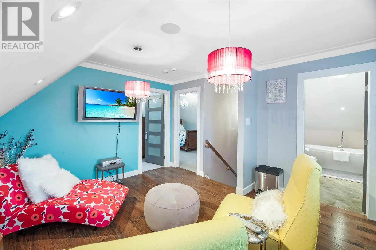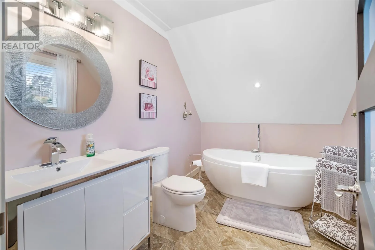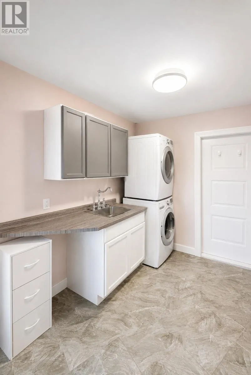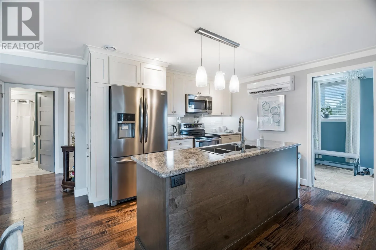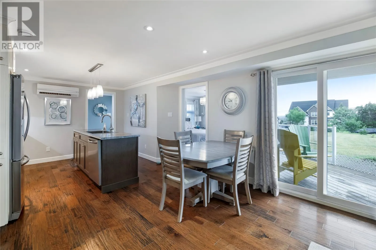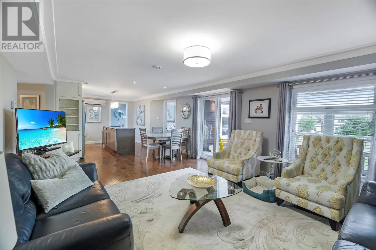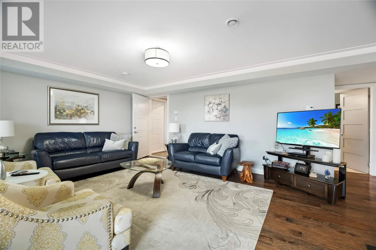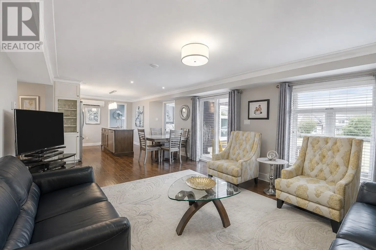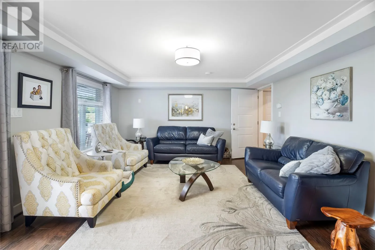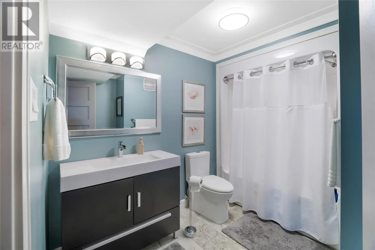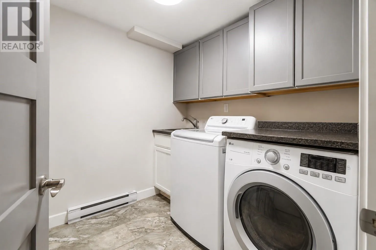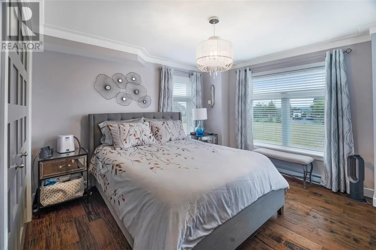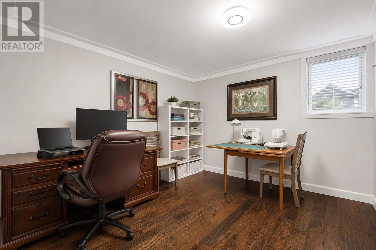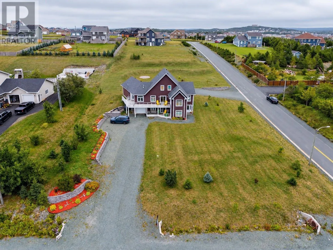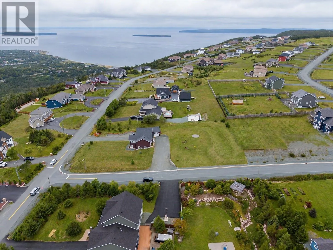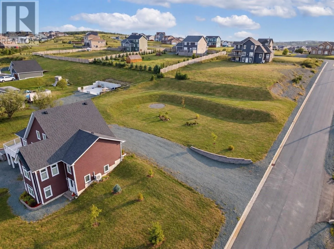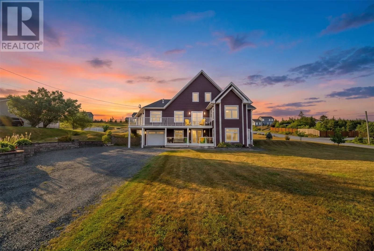
An executive two-apartment home that truly stands apart! This impressive property combines upscale finishes, exceptional space and versatility with a beautifully finished ground-level registered apartment, two separate attached garages, partial ocean view and an expansive lot offering incredible possibilities. The chef-inspired kitchen features granite countertops, propane stove and oven, separate electric oven, built-in microwave and a true walk-in pantry. A bright eating area adjoins the kitchen, while the spacious living room with propane fireplace is perfect for relaxing or entertaining. The main-floor primary suite offers a walk-in closet and beautiful ensuite with in-floor heating. Also on the main are a versatile sunroom/office, sauna with full bath and laundry room with in-floor heating. Upstairs offers two additional bedrooms, full bath and sitting/TV area. A full heat pump system provides efficient heating and cooling throughout the main residence. The beautifully finished ground-level apartment has its own mini-split and is ideal for extended family, parents or rental income. Outside, the rear grounds have now been topsoiled and hydroseeded, and the generous lot opens the door to so many possibilities — additional garage space, a pool, outdoor entertaining areas or simply an incredible yard to enjoy. With its quality finishes, flexible layout, registered apartment, two garages and exceptional lot, this is a truly unique property that must be seen to be appreciated! (id:27476)